Sign In or Create a Free Account to see full details of this property
Key Facts
Key facts for 3974 Stardust Drive
Property Type
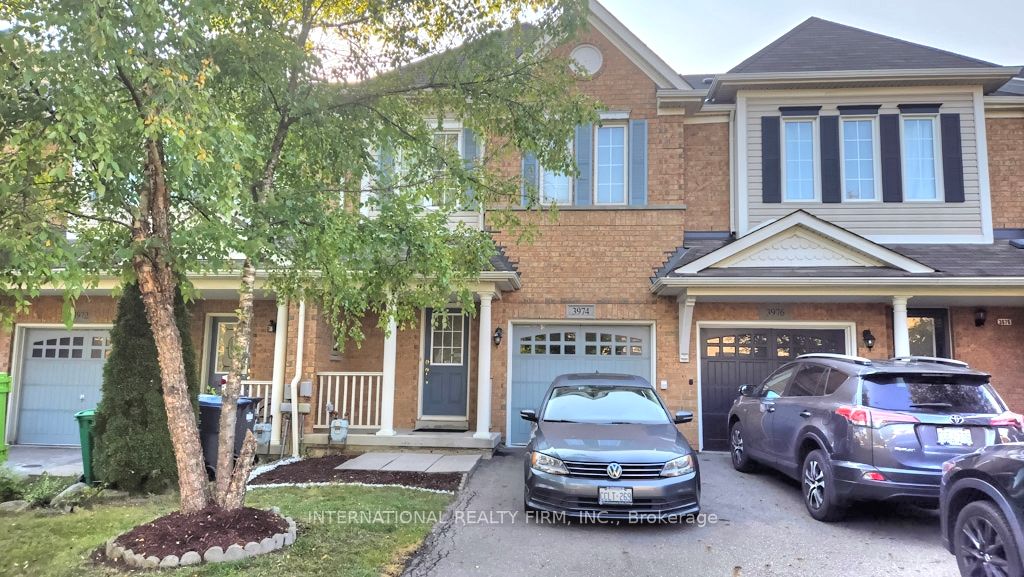
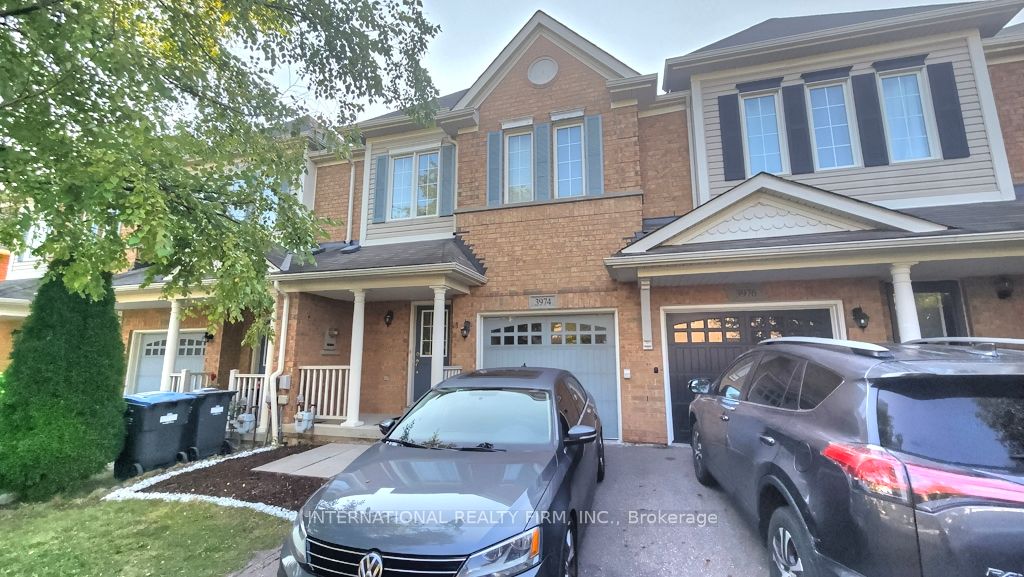
Townhome, 2-Storey
Parking
Built-In 1 garage, 3 parking
MLS #
W9354342
Size
-
Basement
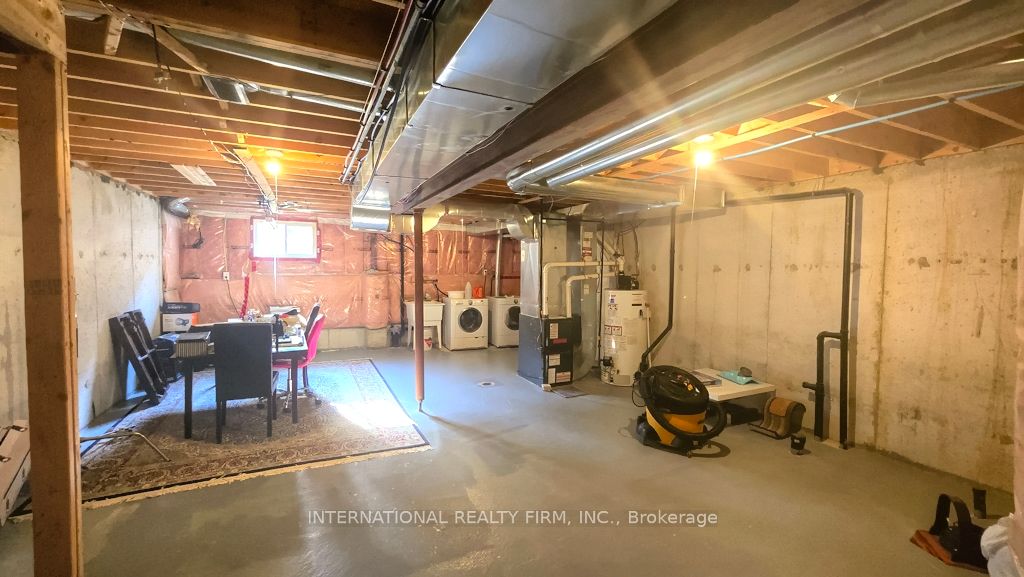
Unfinished,Full
Listed on
2024-09-17
Lot size
20 x 100.44
Tax
$4,623 /yr
Days on Market
23
Approximate Age
-
Maintenance Fee
-
Description
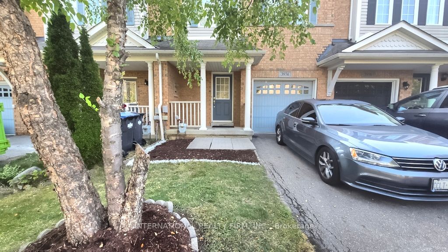
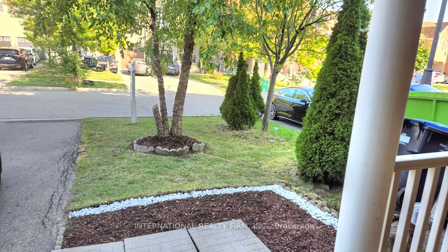
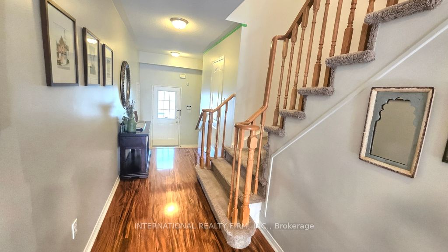
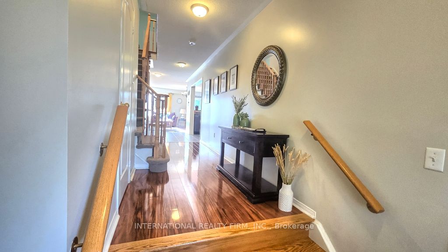
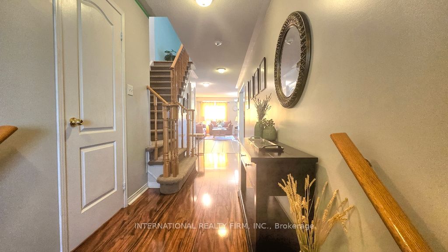
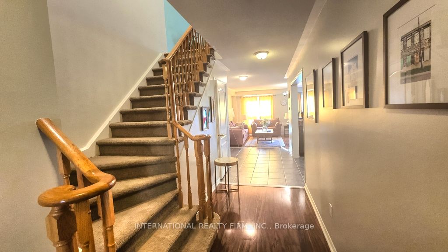
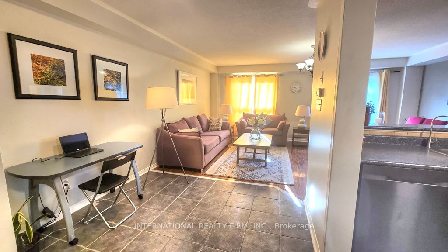
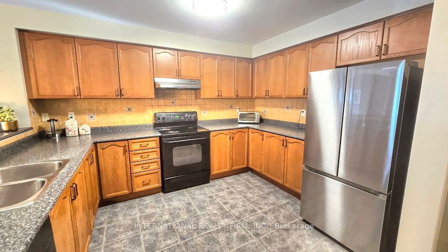
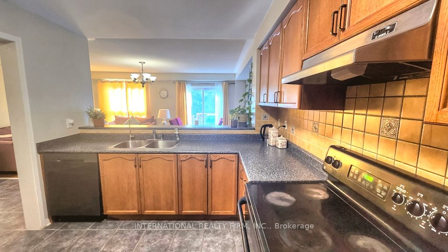
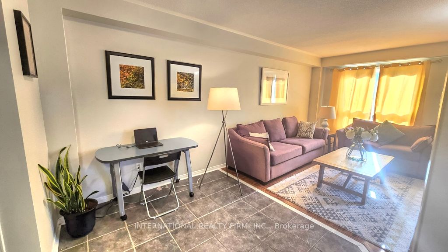
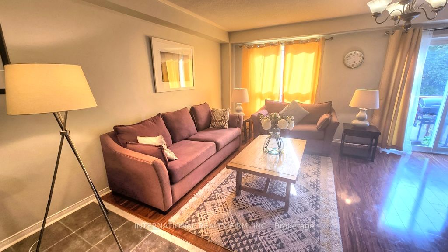
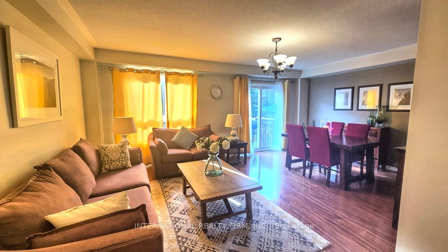
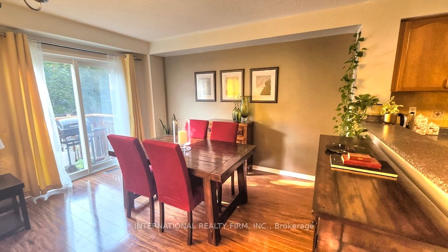
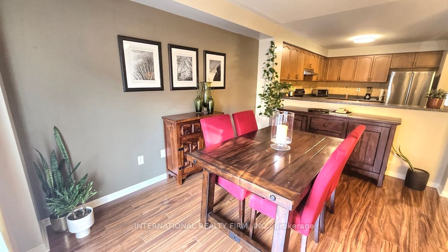
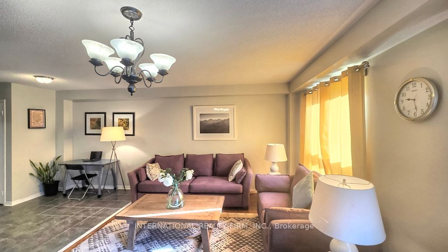
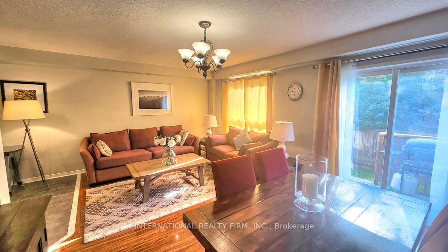
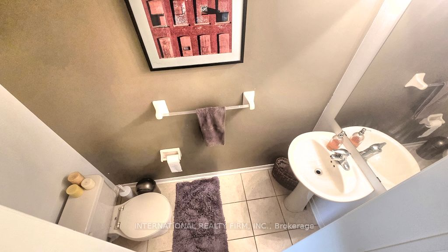
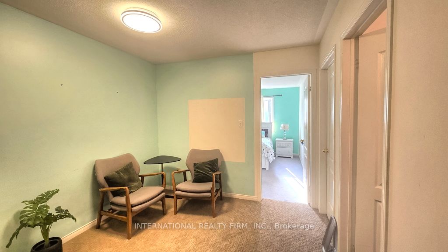
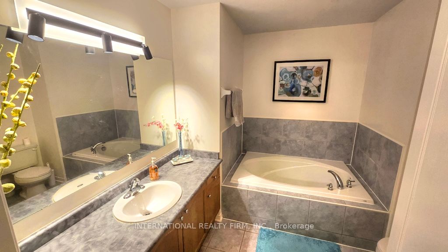
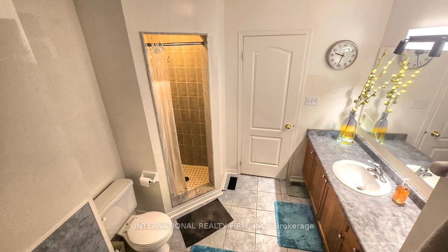
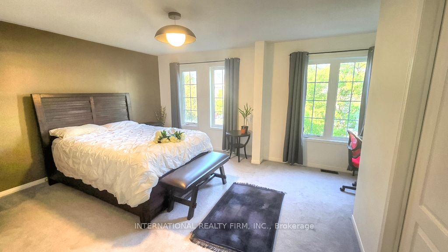
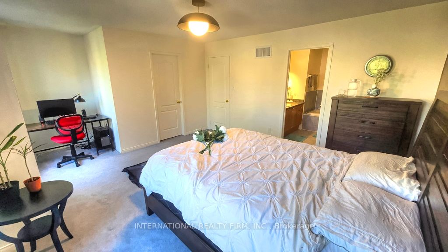
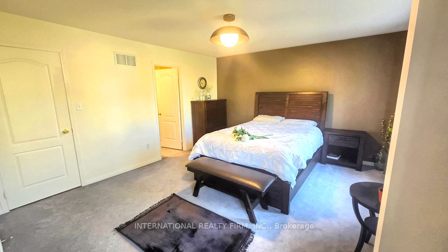
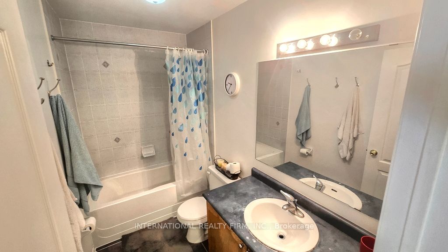
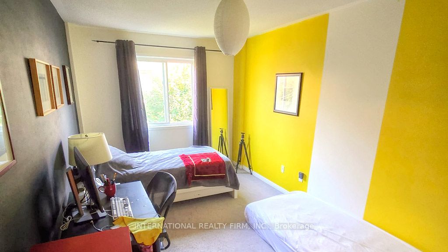
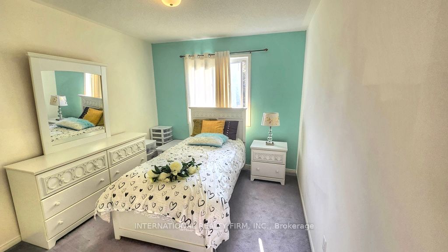
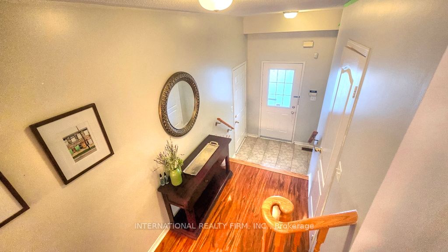
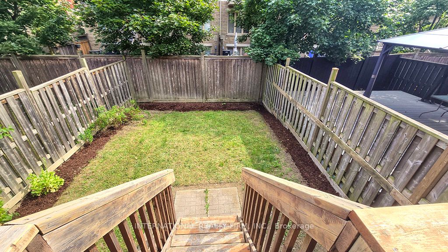
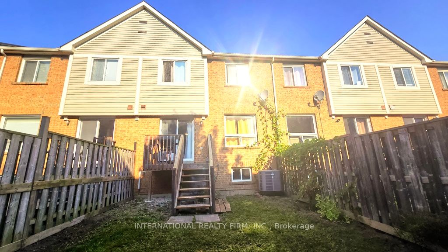
Nestled in one of the most sought-after areas of Mississauga known for the great schools boundary, parks and closeness to public transportation (GO Train), this home is a testament to comfort, beauty and convenience. From the moment you arrive, you'll notice the attention to detail and thoughtful fe...atures that make every day a pleasure. A spacious entry closet provides ample space for shoes and coats. Generous Sized kitchen , featuring Brand New fridge, Stove, SS dishwasher and Oven. Laminate and ceramic flooring flow seamlessly throughout the house, marrying style with durability. The basement is left to be finished to your taste with huge window above grade adds an additional 650 square feet of living space, with separate laundry space. Step outside to the cozy well Maintained backyard perfect for outdoor entertaining and relaxing in the sunshine. WIth Brand New carpeted Stairs the second floor adds practicality, while the primary bedroom boasts a custom walk-in closet for ample storage and a 5 piece bathroom. With its spacious layout and custom closets in the second and third bedrooms, this home offers both comfort and functionality. Additional features include custom LED lighting throughout for very low monthly bills. In summary, this home offers the perfect blend of comfort, convenience, and style, making it an ideal place to call home
Full Property Details
Interior
Bedrooms
3
Total Bedrooms
3
Washrooms
3
Basement
Unfinished,Full
Heating Source
Gas
Heating Fuel
Forced Air
Air Conditioning
Central Air
Family Room
No
Kitchens
1
Total Kitchens
1
Fireplace Features
No
Bedrooms
3
Total Bedrooms
3
Washrooms
3
Basement
Unfinished,Full
Heating Source
Gas
Heating Fuel
Forced Air
Air Conditioning
Central Air
Family Room
No
Kitchens
1
Total Kitchens
1
Fireplace Features
No
Exterior
Depth
100.44
Front
20.01
Driveway
Private
Lot Size
20 x 100.44 ft
Pool
None
Parking Spaces
3
Total Parking Spaces
3.00
Parking Description
Built-In
Garage Spaces
1
Depth
100.44
Front
20.01
Driveway
Private
Lot Size
20 x 100.44 ft
Pool
None
Parking Spaces
3
Total Parking Spaces
3.00
Parking Description
Built-In
Garage Spaces
1
Building Description
Style
2-Storey
Home Type
Townhome
Subtype
Att/Row/Townhouse
Property Orientation
South
Exterior Finish
Brick
Sewers
Sewer
Water Supply
Municipal
Possession Date
11/1/2024
Style
2-Storey
Home Type
Townhome
Subtype
Att/Row/Townhouse
Property Orientation
South
Exterior Finish
Brick
Sewers
Sewer
Water Supply
Municipal
Possession Date
11/1/2024
Community
Community
Churchill Meadows
Community
Churchill Meadows
Taxes & Fees
Taxes
$4,623 /yr
Tax Year
2024
Taxes
$4,623 /yr
Tax Year
2024
Similar Properties(No results)
Mortgage Calculator
Calculate your estimated monthly mortgage payment
Price
$895,000
$
%
%
Total cost of mortgage
$0
Monthly payment
By clicking Save, we will calculate your estimated mortgage for all properties using the saved values (down payment percentage, interest rate, and amortization).
The accuracy and applicability of this calculator are not guaranteed.