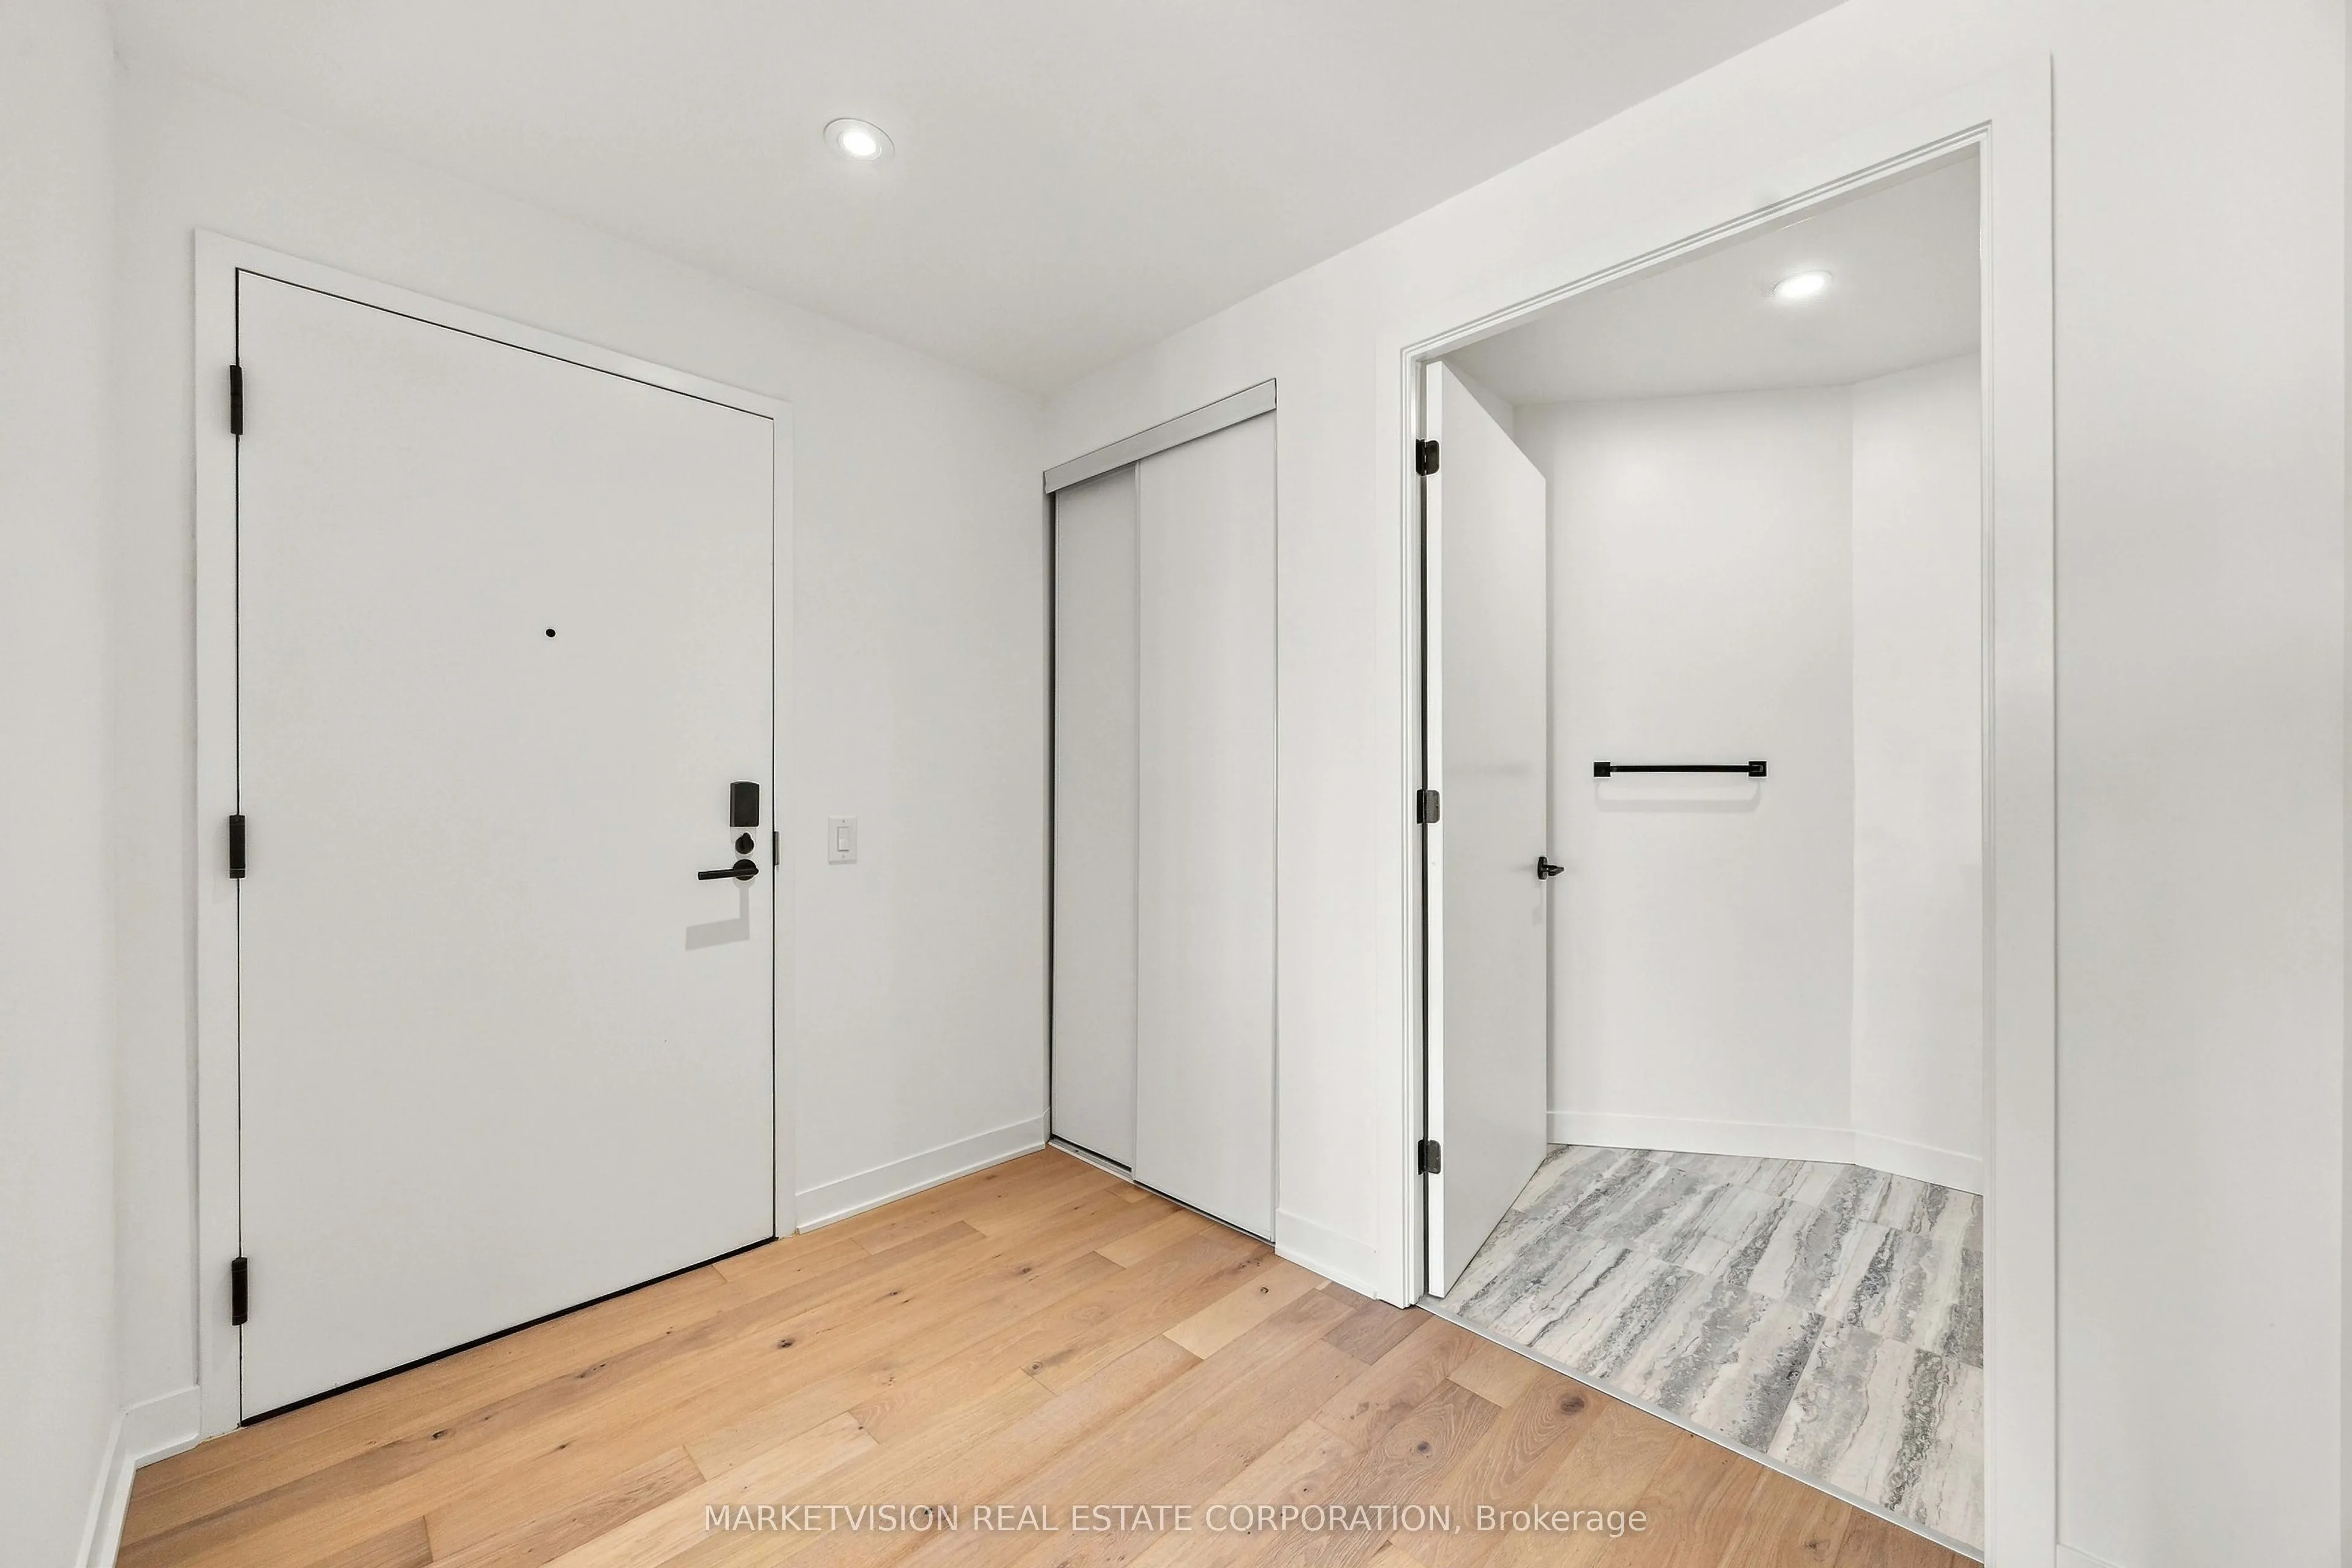
Welcome to Suite 501, a smart and efficiently designed 2-bedroom, 2-bathroom suite at Junction Point, a boutique 9-storey, 111-unit architectural landmark designed by ArchitectsAlliance. Thoughtfully laid-out home offers room to live, work and entertain. The primary bedroom features its own private ...ensuite, while the second bedroom and full bath are ideal for guests, family, a roommate or a home office. West-facing exposure fills the suite with warm afternoon light, and the generous balcony is made for evening sunsets, morning coffee or hosting friends outdoors.You're in the heart of the Junction, surrounded by some of the best coffee and boutique shopping in Toronto. Commuting is easy, with quick access to the Bloor subway line, UP Express and GO Train. Residents also enjoy a fully equipped gym, bike storage and a modern co-working space. Move-in ready, stylish and right where you want to be.