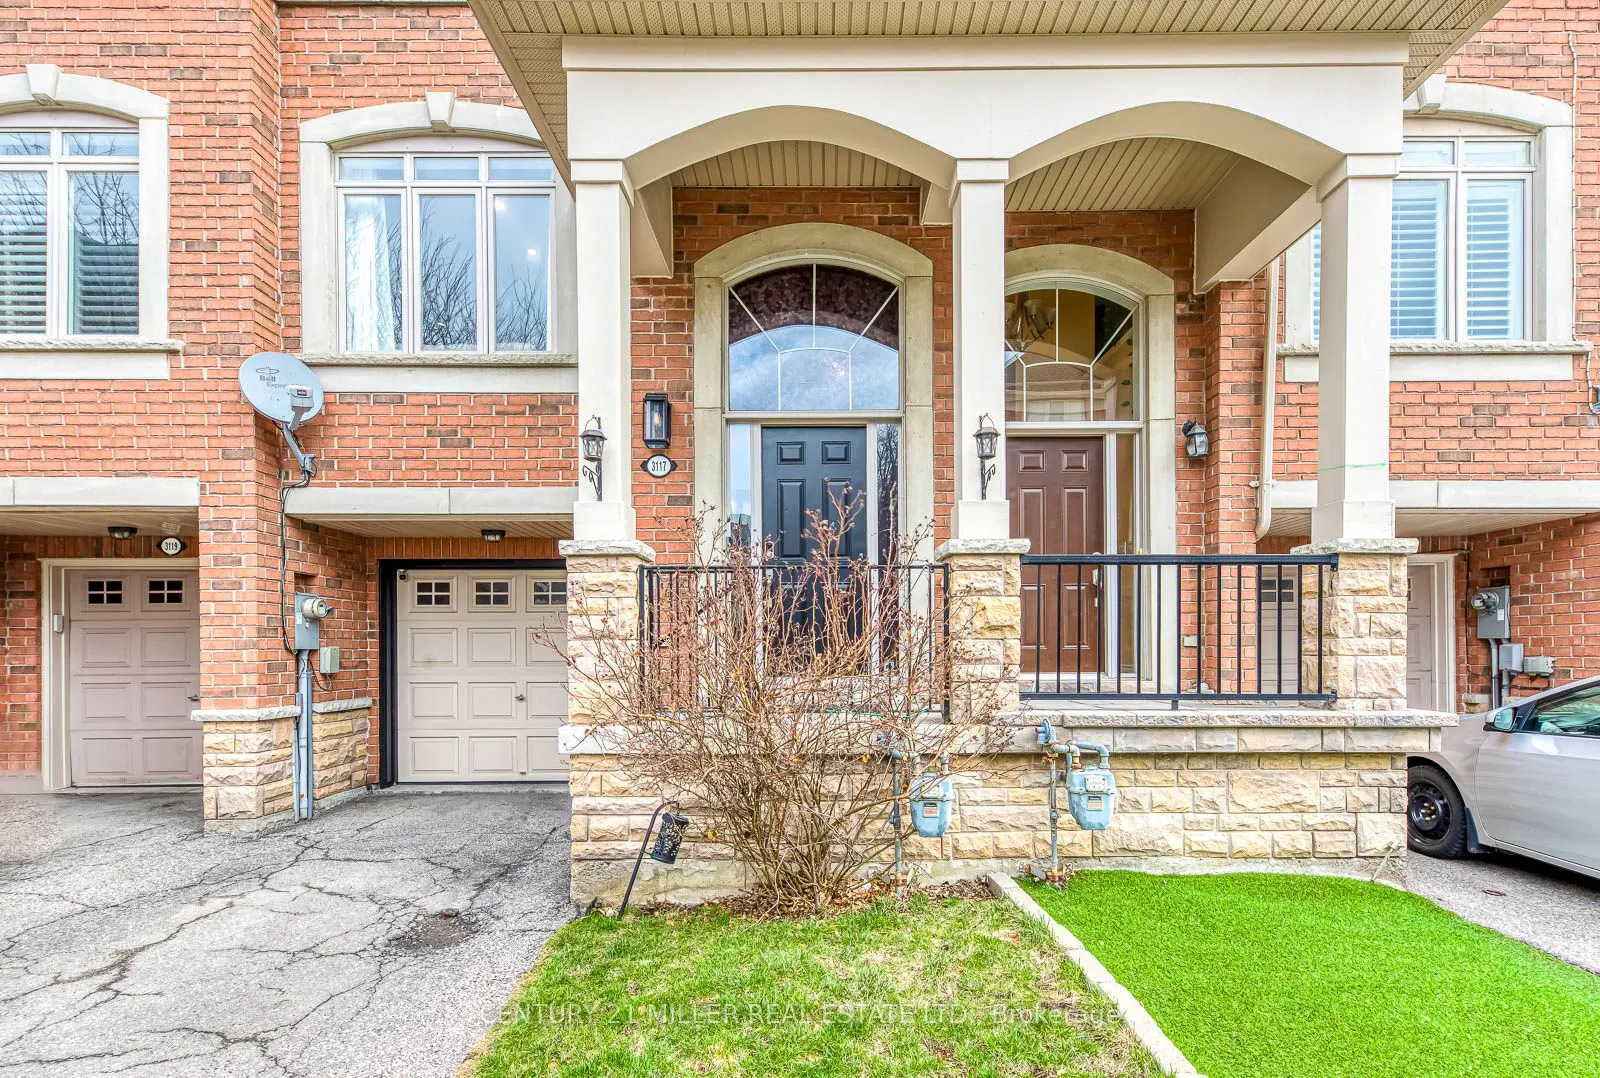
Sign In or Create a Free Account to see full details of this property
Key Facts
Key facts for 3117 Joel Kerbel Place
Property Type
Townhome, 3-Storey
Parking
Attached 1 garage, 2 parking
MLS #
W14088716
Size
1500-2000 sqft
Basement
Unfinished
Listed on
2026-10-16
Lot size
19 x 75.9
Tax
$5,593.20 /yr
Days on Market
21
Approximate Age
-
Maintenance Fee
-
Description
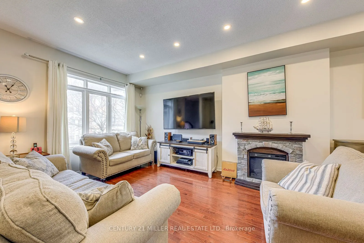
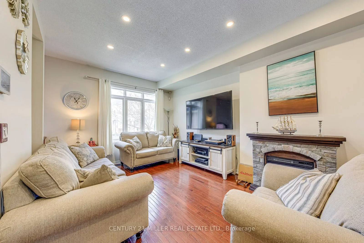
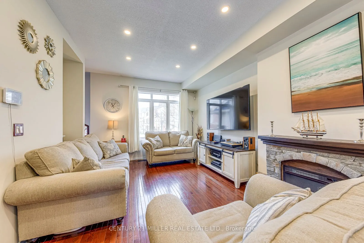
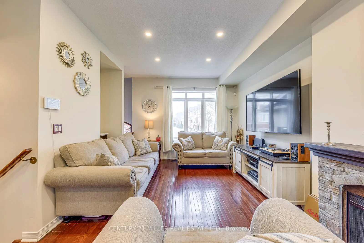
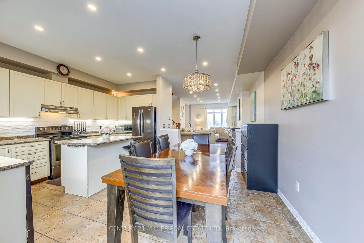
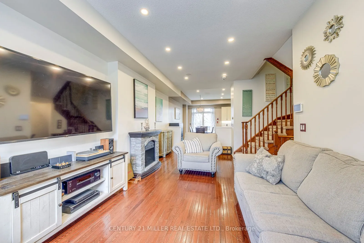
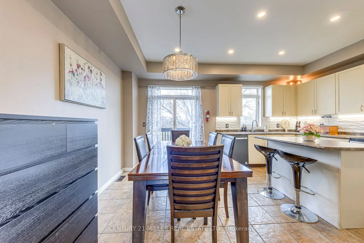
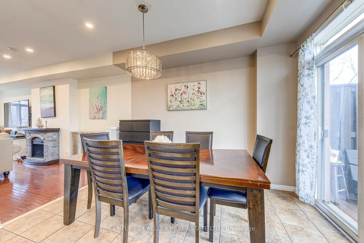
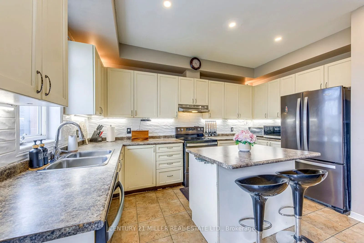
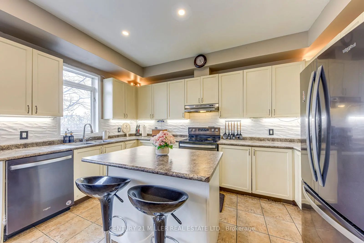
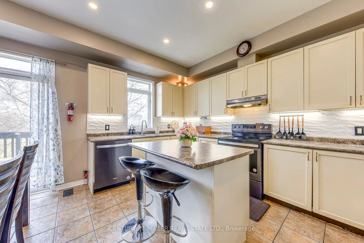
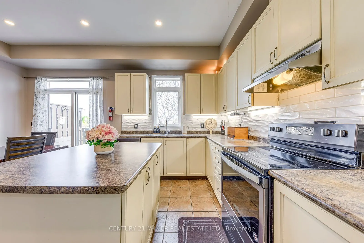
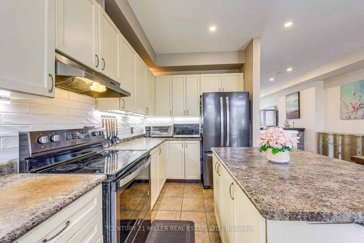
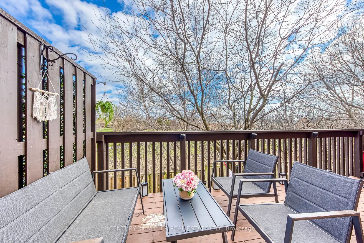
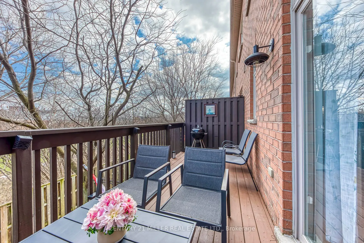
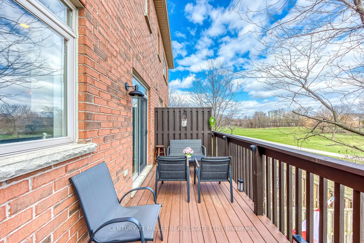
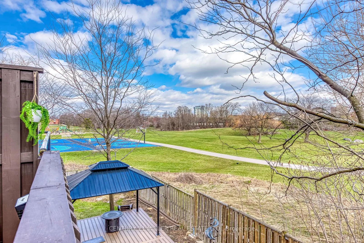
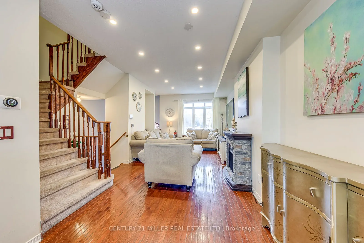
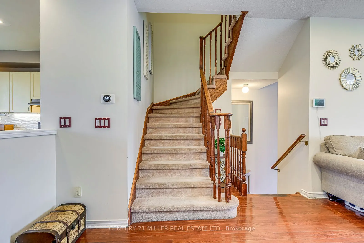
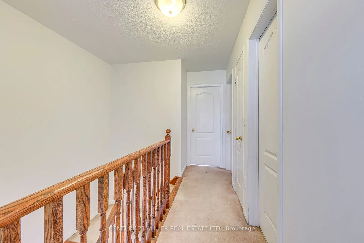
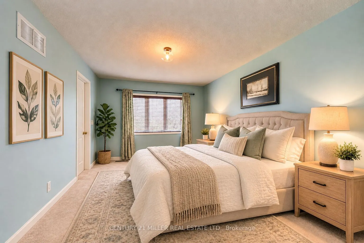
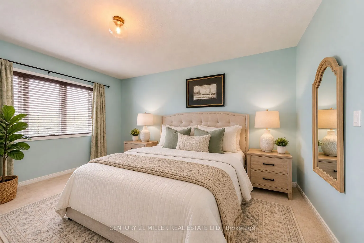
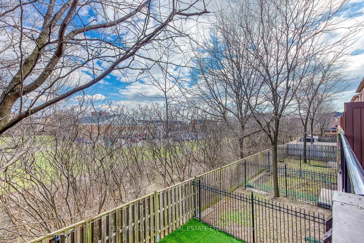
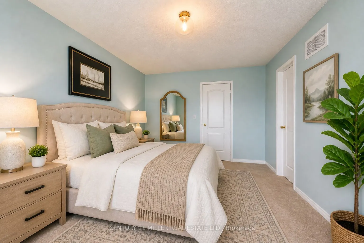
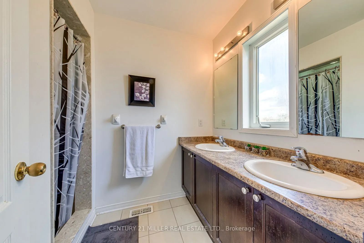
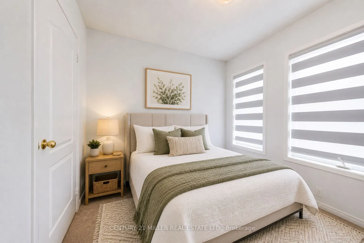
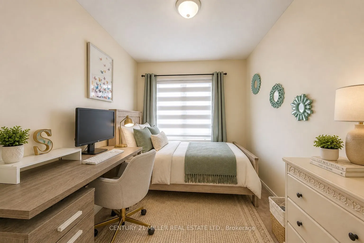
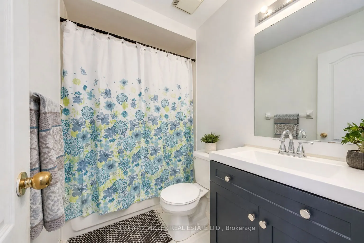
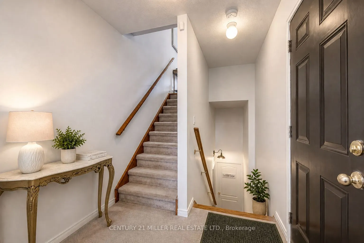
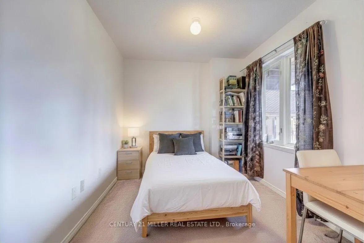
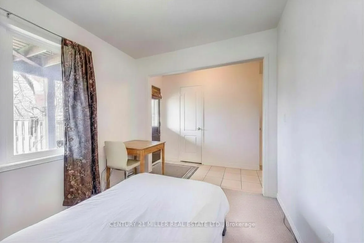
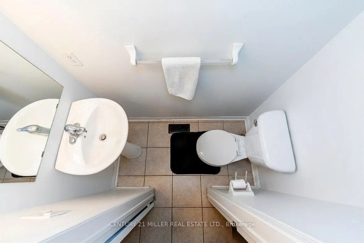
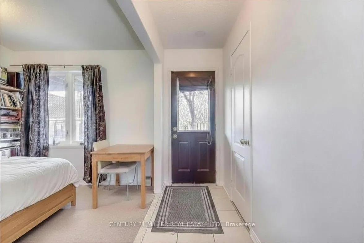
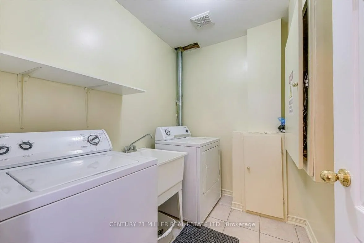
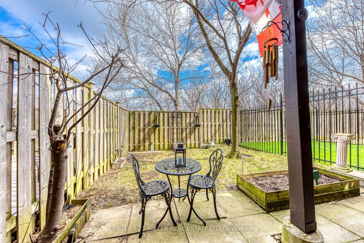
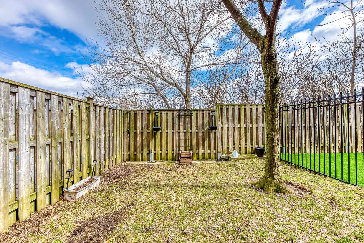
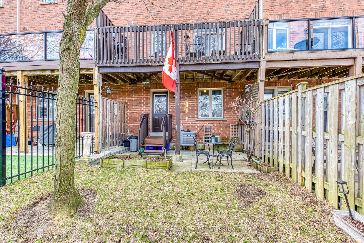
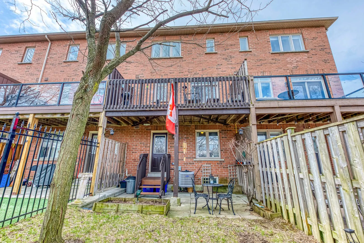
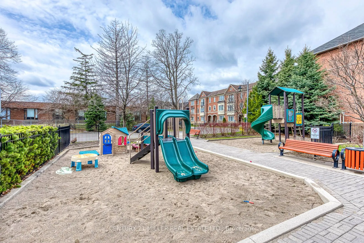
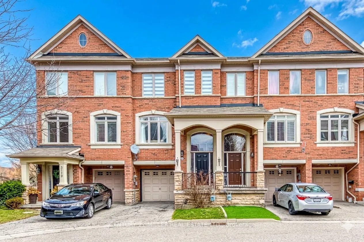
Opportunity knocks in Applewood with this priced to sell unit! Welcome to this sought-after 3-bedroom, 3-bathroom townhome in Mississauga's desirable Applewood community. Bright and spacious, the home offers an open-concept kitchen with stainless steel appliances and a walk-out to a private balcony-...perfect for morning coffee, summer BBQs, or relaxing outdoors. Upstairs, the primary bedroom features a 3-piece ensuite and walk-in closet, while two additional bedrooms and a 4-piece bath provide plenty of space for family or guests. The ground floor offers added flexibility with a versatile office/den, walk-out to the backyard, and convenient powder room. Ideally located steps from parks, trails, and schools, with easy access to Dixie GO, QEW, 427, 401, Sherway Gardens, Costco, and everyday amenities. A rare opportunity to make this well-located home your own! POTL Fee $150/month. Some photos are virtually staged.
Full Property Details
Interior
Bedrooms
3
Bedrooms Plus
1
Total Bedrooms
4
Washrooms
3
Square Footage
1500-2000 sqft
Basement
Unfinished
Heating Source
Gas
Heating Fuel
Forced Air
Air Conditioning
Central Air
Family Room
No
Kitchens
1
Total Kitchens
1
Fireplace Features
No
Bedrooms
3
Bedrooms Plus
1
Total Bedrooms
4
Washrooms
3
Square Footage
1500-2000 sqft
Basement
Unfinished
Heating Source
Gas
Heating Fuel
Forced Air
Air Conditioning
Central Air
Family Room
No
Kitchens
1
Total Kitchens
1
Fireplace Features
No
Exterior
Depth
75.9
Front
18.9
Driveway
Private
Lot Size
19 x 75.9 ft
Pool
None
Parking Spaces
2
Total Parking Spaces
2.00
Parking Description
Attached
Garage Spaces
1
Depth
75.9
Front
18.9
Driveway
Private
Lot Size
19 x 75.9 ft
Pool
None
Parking Spaces
2
Total Parking Spaces
2.00
Parking Description
Attached
Garage Spaces
1
Building Description
Style
3-Storey
Home Type
Townhome
Subtype
Att/Row/Townhouse
Property Orientation
West
Exterior Finish
Brick
Sewers
Sewer
Water Supply
Municipal
Possession Date
No Data
Style
3-Storey
Home Type
Townhome
Subtype
Att/Row/Townhouse
Property Orientation
West
Exterior Finish
Brick
Sewers
Sewer
Water Supply
Municipal
Possession Date
No Data
Community
Community
Applewood
Community
Applewood
Taxes & Fees
Taxes
$5,593.20 /yr
Tax Year
2025
Occupancy
Owner
Taxes
$5,593.20 /yr
Tax Year
2025
Occupancy
Owner
Room Types
Bedroom 2
Closet, Window
Dimensions 8.43 x 8.66 feet
73 sqft
Bedroom 3
Closet, Window
Dimensions 10.83 x 8.01 feet
86.75 sqft
Den
Walk-Out, Window
Dimensions 10.01 x 8.99 feet
89.99 sqft
Dining Room
Open Concept
Dimensions 22.41 x 10.99 feet
246.29 sqft
Kitchen
W/O To Balcony
Dimensions 16.73 x 11.42 feet
191.06 sqft
Living Room
Window, Open Concept
Dimensions 22.41 x 10.99 feet
246.29 sqft
Primary Bedroom
Walk-In Closet(s), 3 Pc Ensuite
Dimensions 10.99 x 14.44 feet
158.7 sqft
Similar Properties(No results)
Mortgage Calculator
Calculate your estimated monthly mortgage payment
Price
$799,900
$
%
%
Monthly payment
By clicking Save, we will calculate your estimated mortgage for all properties using the saved values (down payment percentage, interest rate, and amortization).
The accuracy and applicability of this calculator are not guaranteed.