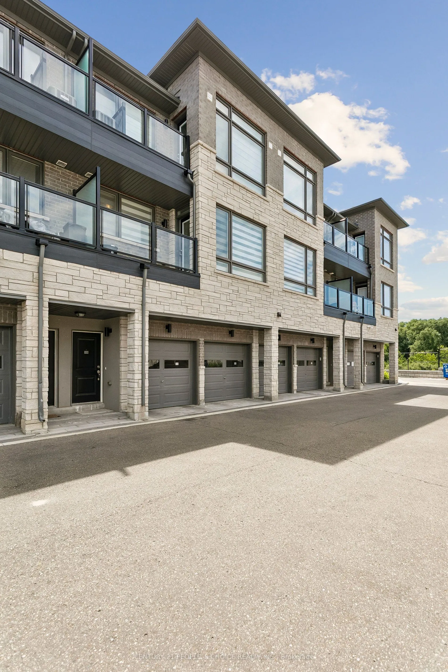
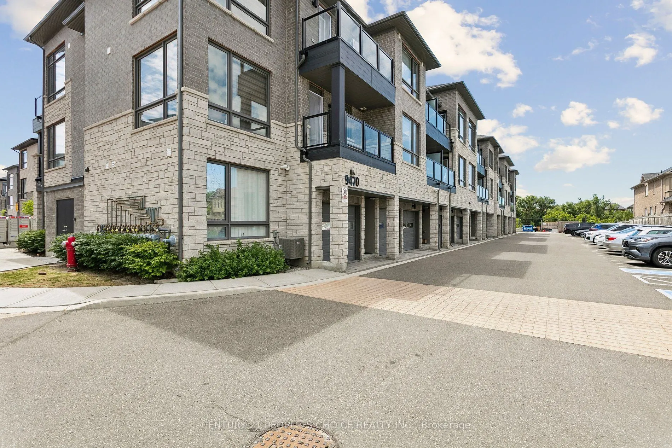
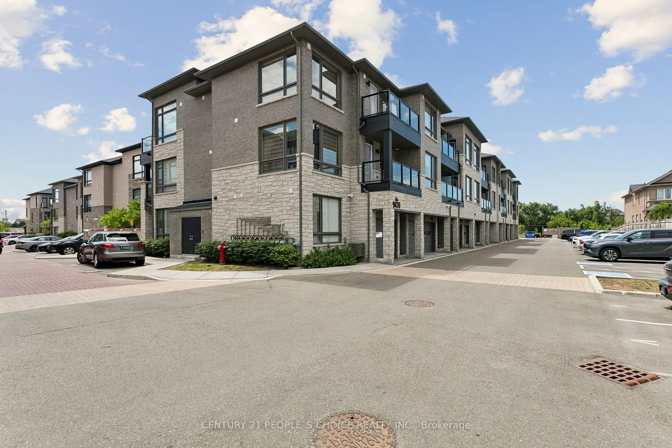
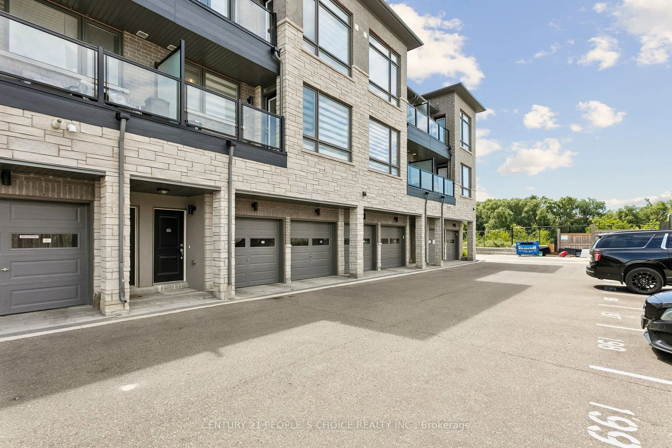
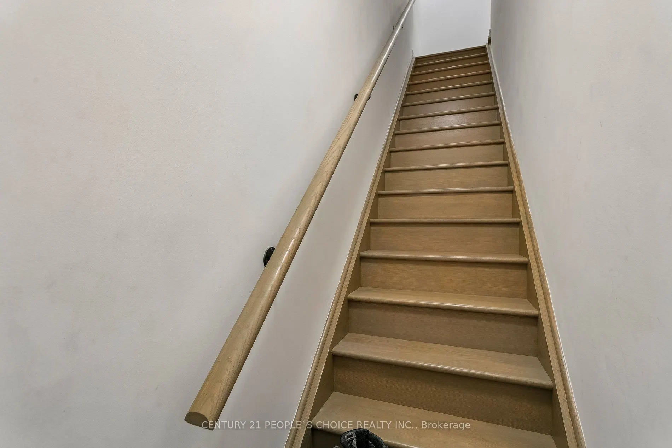
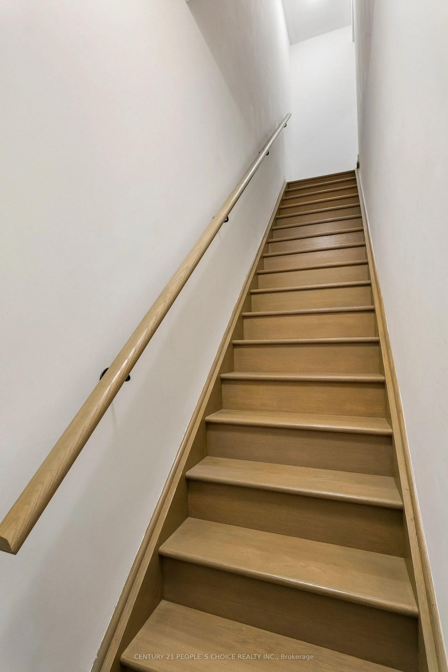
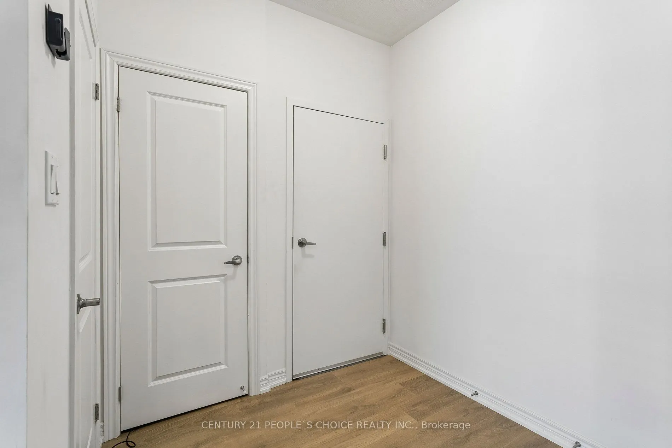
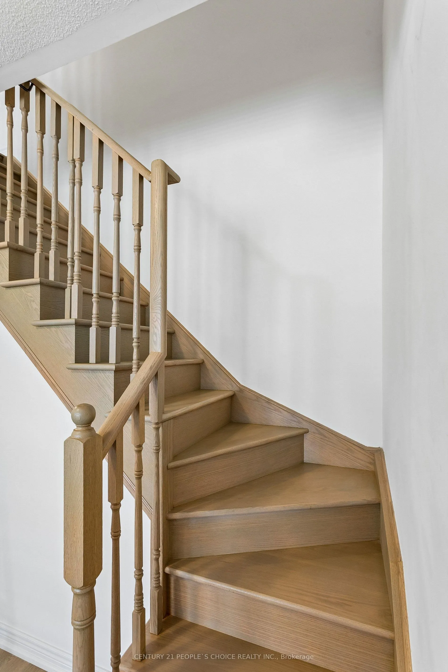
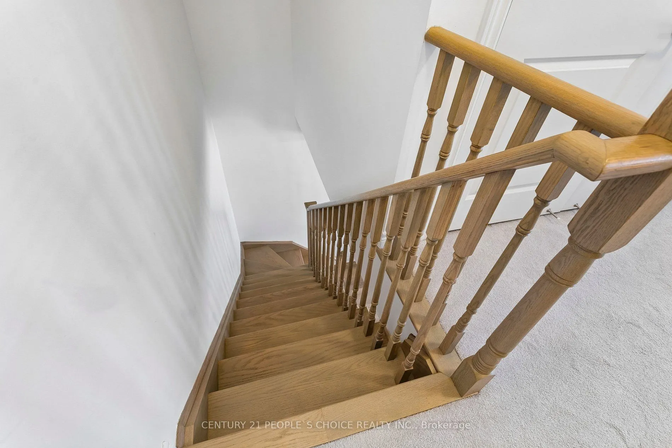
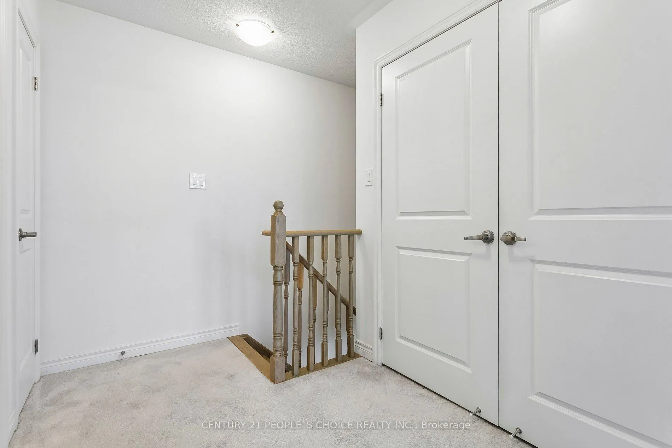
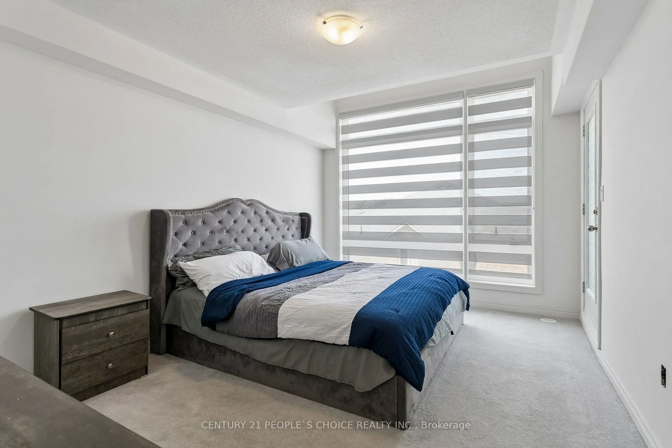
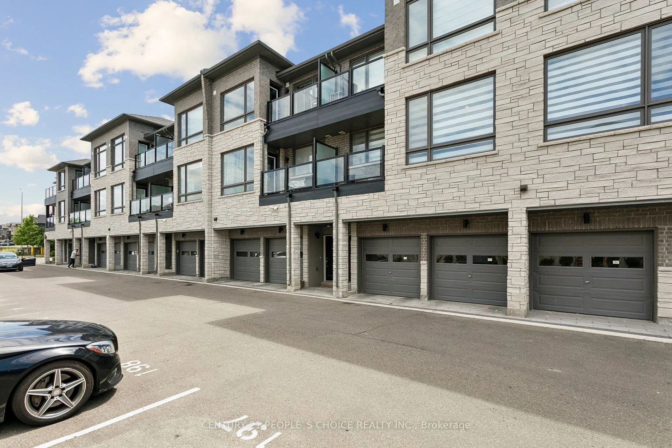
Sign In or Create a Free Account to see full details of this property
Key Facts
Key facts for 9470 The Gore Road #112
Property Type
Condo, 3-Storey
Parking
None 1 garage, 1 parking
MLS #
W14080780
Size
1000-1199 sqft
Basement
Full
Listed on
2026-10-13
Lot size
-
Tax
$3,421.83 /yr
Days on Market
25
Approximate Age
-
Maintenance Fee
$247/mo
Common Elements, Bui...
Description
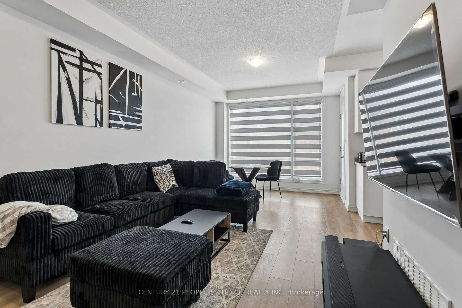
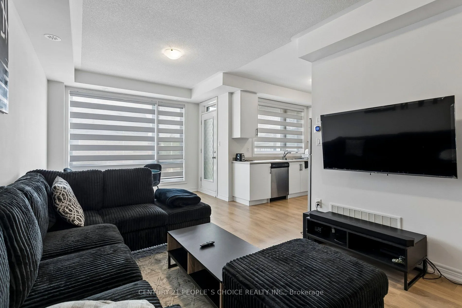
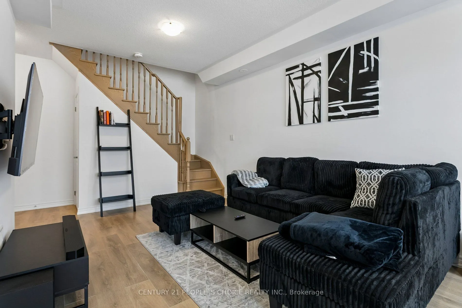
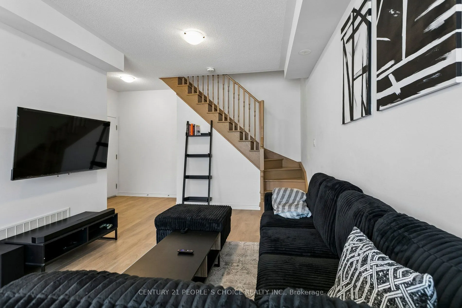
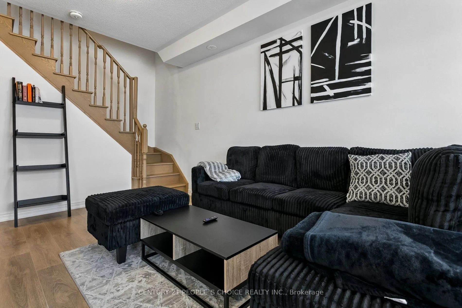
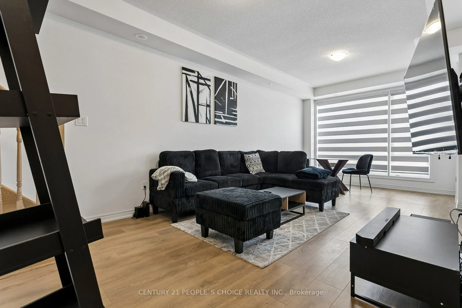
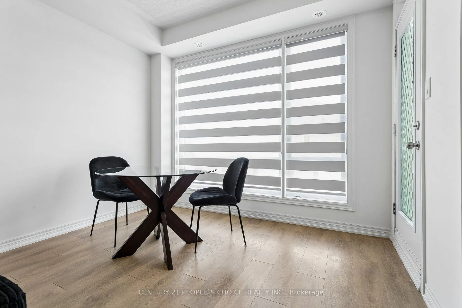
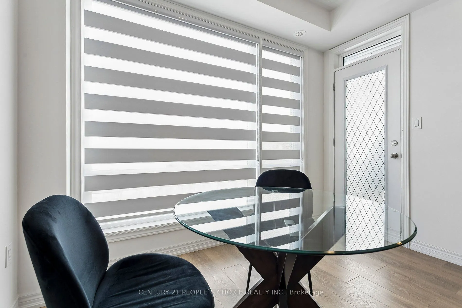
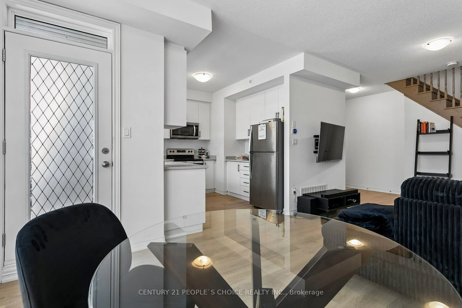
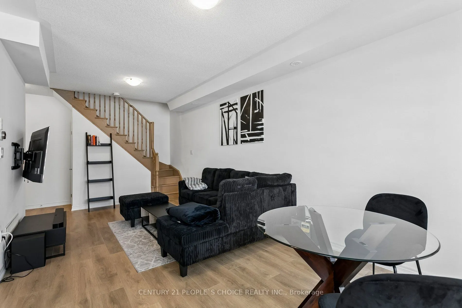
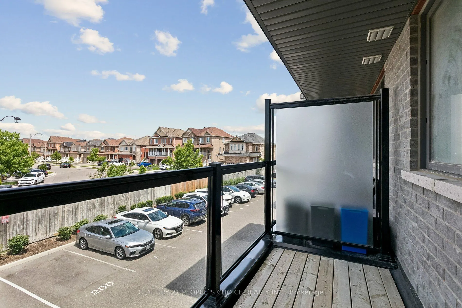
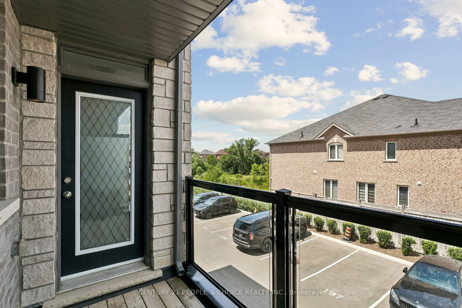
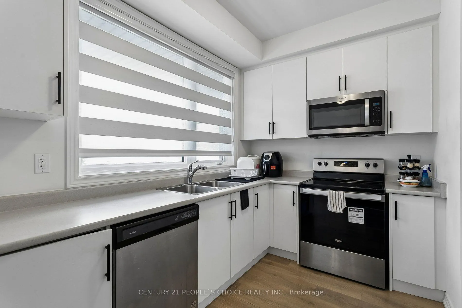
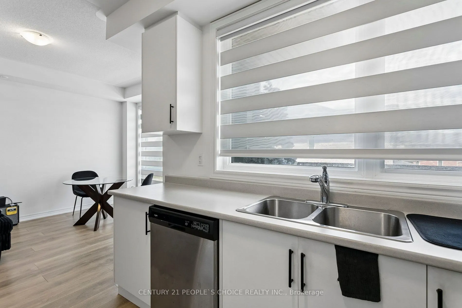
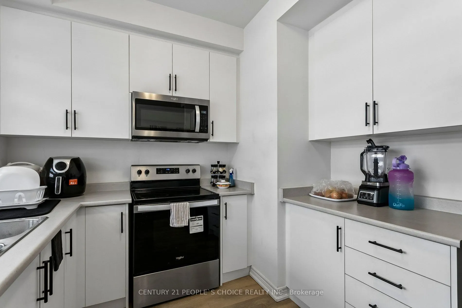
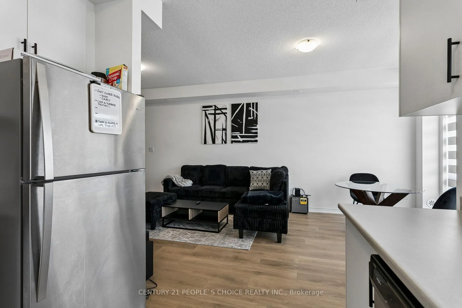
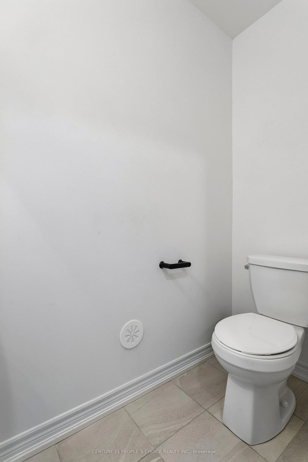
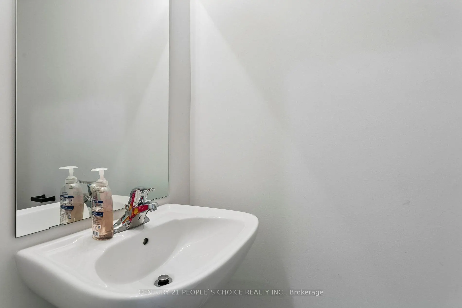
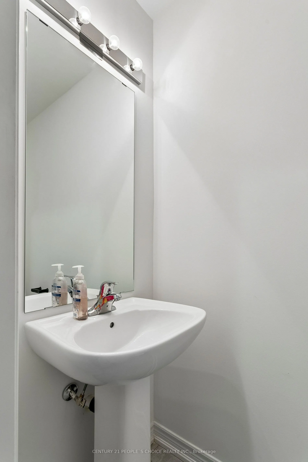
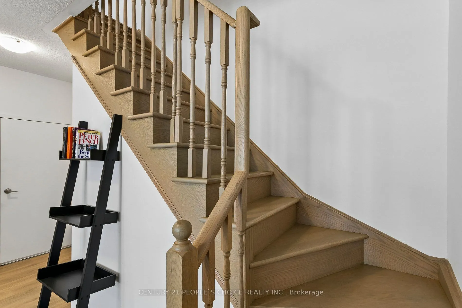
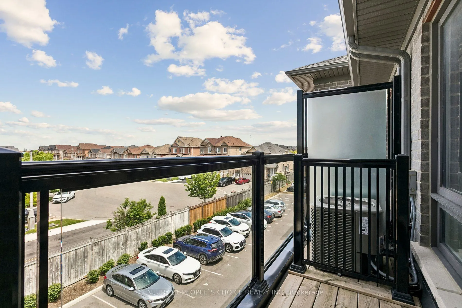
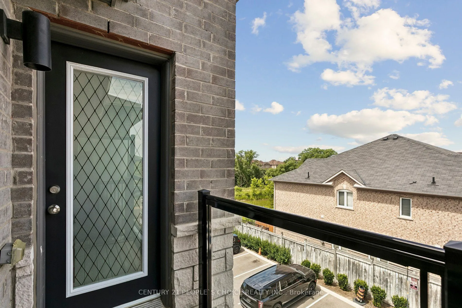
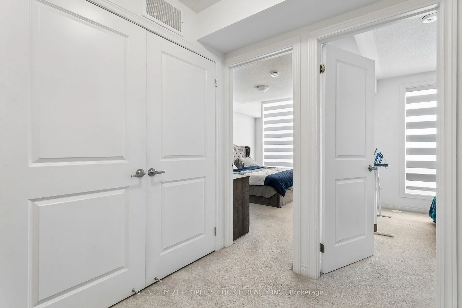
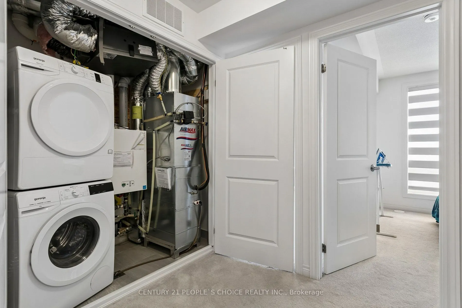
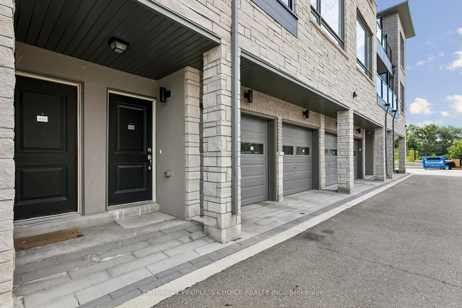
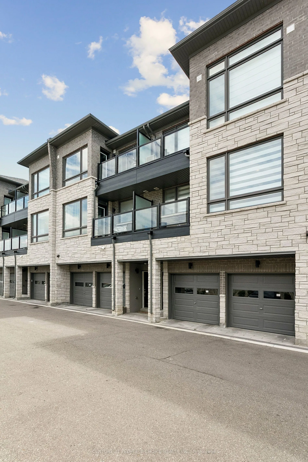
Welcome Home: Modern Urban Living Awaits! This bright 2-bed, 2-bath Urban Town by Mosaik Homes is a rare find for first-time buyers, families, and investors alike. Enjoy 9-ft smooth ceilings, sleek laminate flooring, and an open-concept layout that makes everyday living effortless. The sun-filled li...ving room walks out to your own private balcony - one of two (68 sq. ft. each) offering extra outdoor space and natural light most homes at this price point can't match. Location is unbeatable: minutes from transit, shopping, top schools, and places of worship, with a private 1-car garage for added convenience. This isn't just a home - it's a lifestyle upgrade in one of the area's most sought-after communities. Homes like this don't last - book your showing today.
Full Property Details
Interior
Bedrooms
2
Total Bedrooms
2
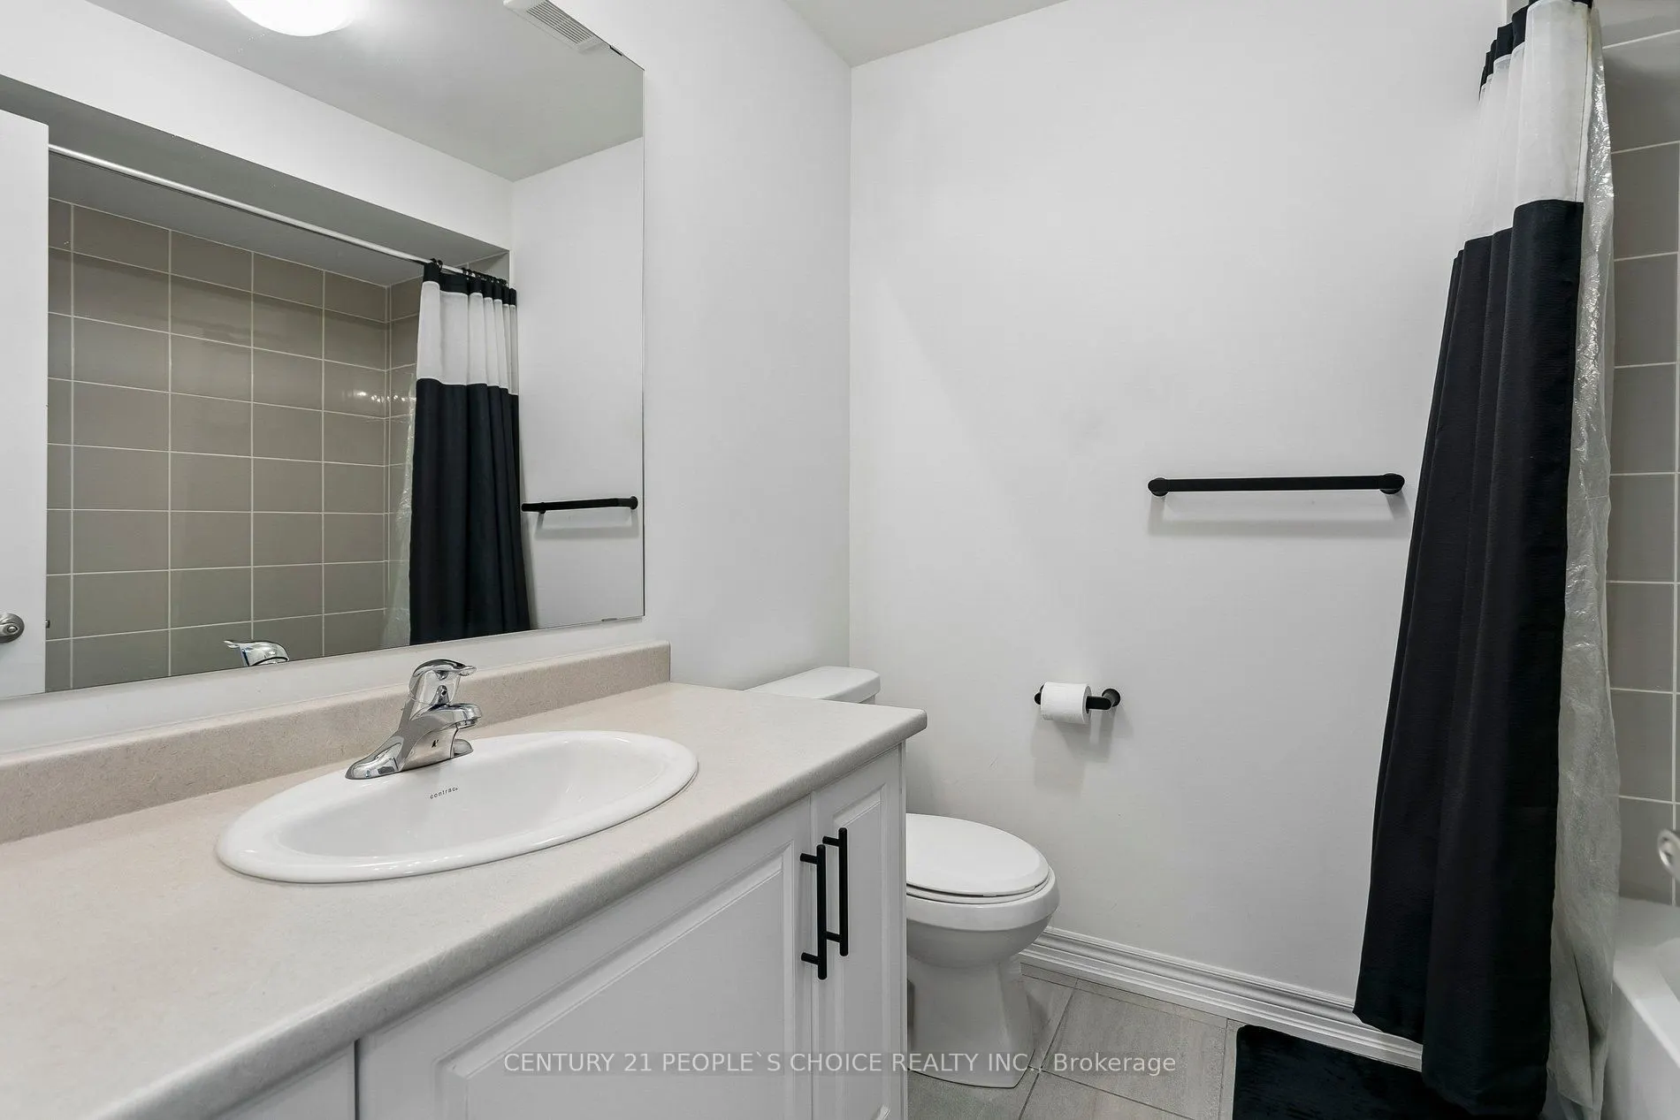
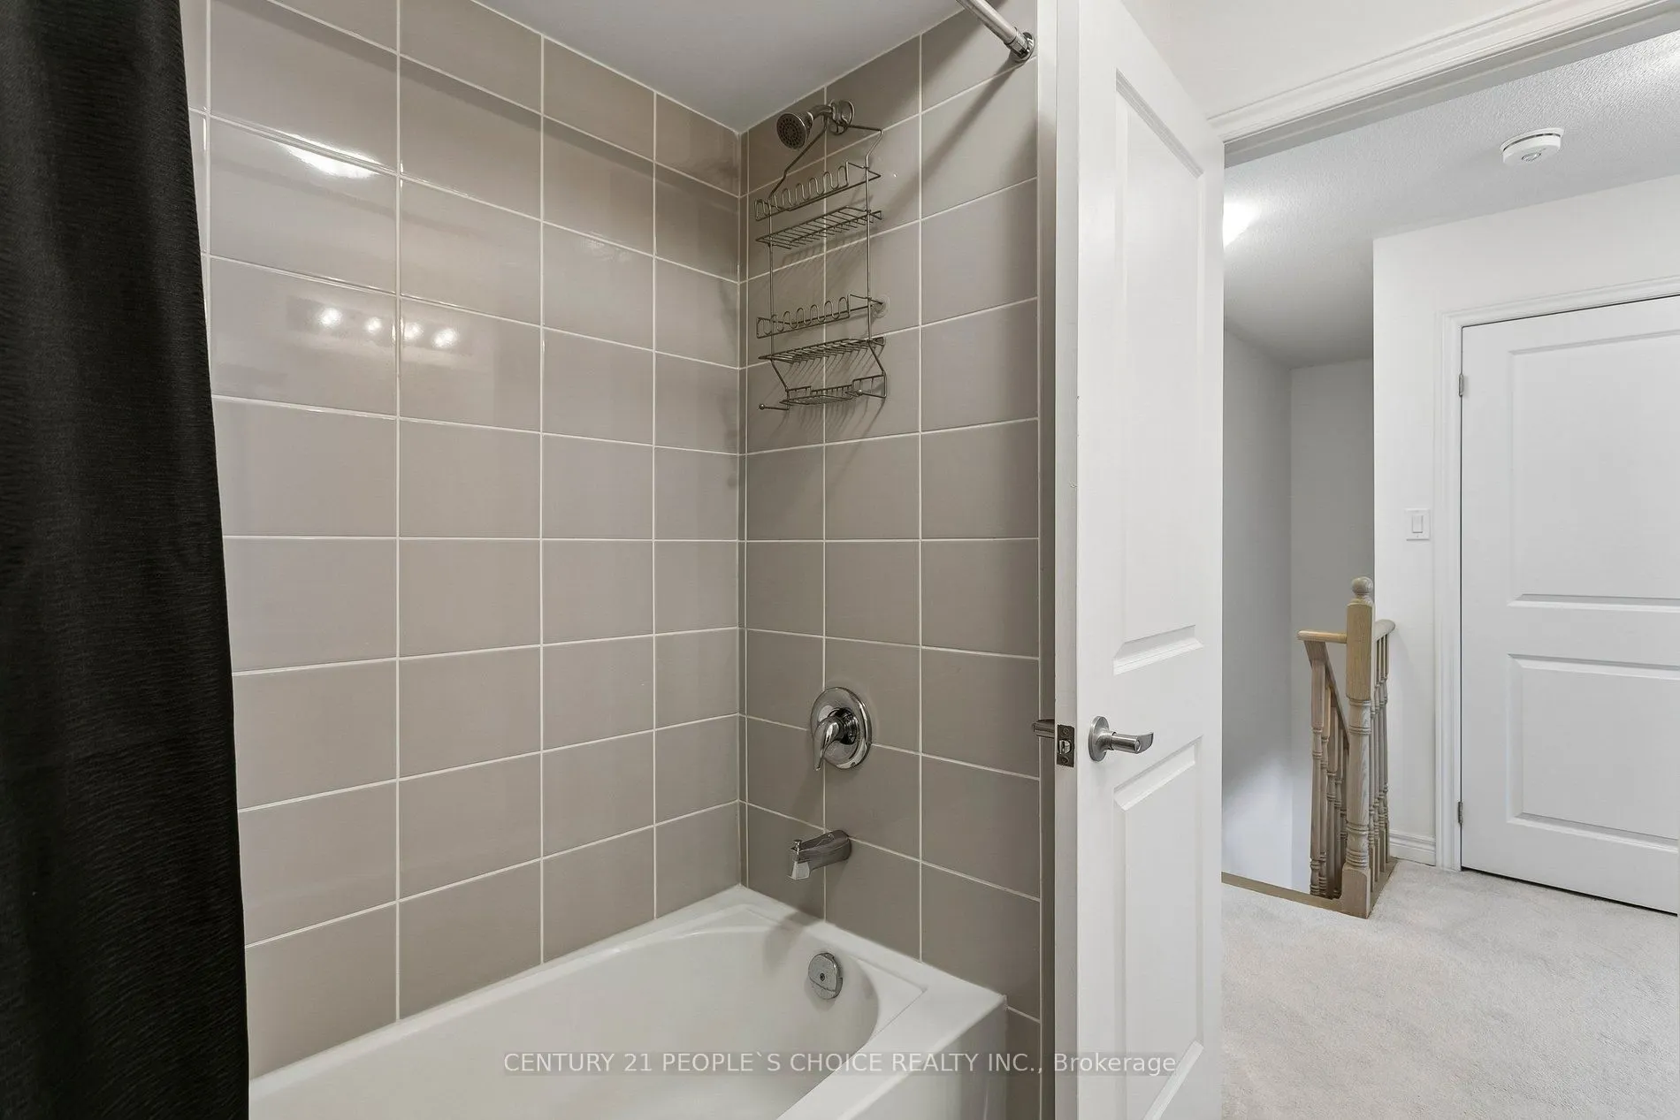
Washrooms
2
Square Footage
1000-1199 sqft
Basement
Full
Heating Source
Gas
Heating Fuel
Forced Air
Air Conditioning
Central Air
Family Room
Yes
Kitchens
1
Total Kitchens
1
Fireplace Features
No
Bedrooms
2
Total Bedrooms
2
Washrooms
2
Square Footage
1000-1199 sqft
Basement
Full
Heating Source
Gas
Heating Fuel
Forced Air
Air Conditioning
Central Air
Family Room
Yes
Kitchens
1
Total Kitchens
1
Fireplace Features
No
Exterior
Driveway
None
Parking Spaces
1
Total Parking Spaces
1.00
Parking Description
None
Garage Spaces
1
Balcony
Open
Driveway
None
Parking Spaces
1
Total Parking Spaces
1.00
Parking Description
None
Garage Spaces
1
Balcony
Open
Building Description
Style
3-Storey
Home Type
Condo
Subtype
Condo Townhouse
Property Orientation
West
Exterior Finish
Brick,Stone
Possession Date
No Data
Locker
None
Style
3-Storey
Home Type
Condo
Subtype
Condo Townhouse
Property Orientation
West
Exterior Finish
Brick,Stone
Possession Date
No Data
Locker
None
Community
Community
Goreway Drive Corridor
Community
Goreway Drive Corridor
Taxes & Fees
Taxes
$3,421.83 /yr
Tax Year
2025
Occupancy
Owner
Maintenance Fee
$247/mo
Common Elements
Included
Building Insurance
Included
Taxes
$3,421.83 /yr
Tax Year
2025
Occupancy
Owner
Maintenance Fee
$247/mo
Common Elements
Included
Building Insurance
Included
Other
Pets
Yes-with Restrictions
Pets
Yes-with Restrictions
Room Types
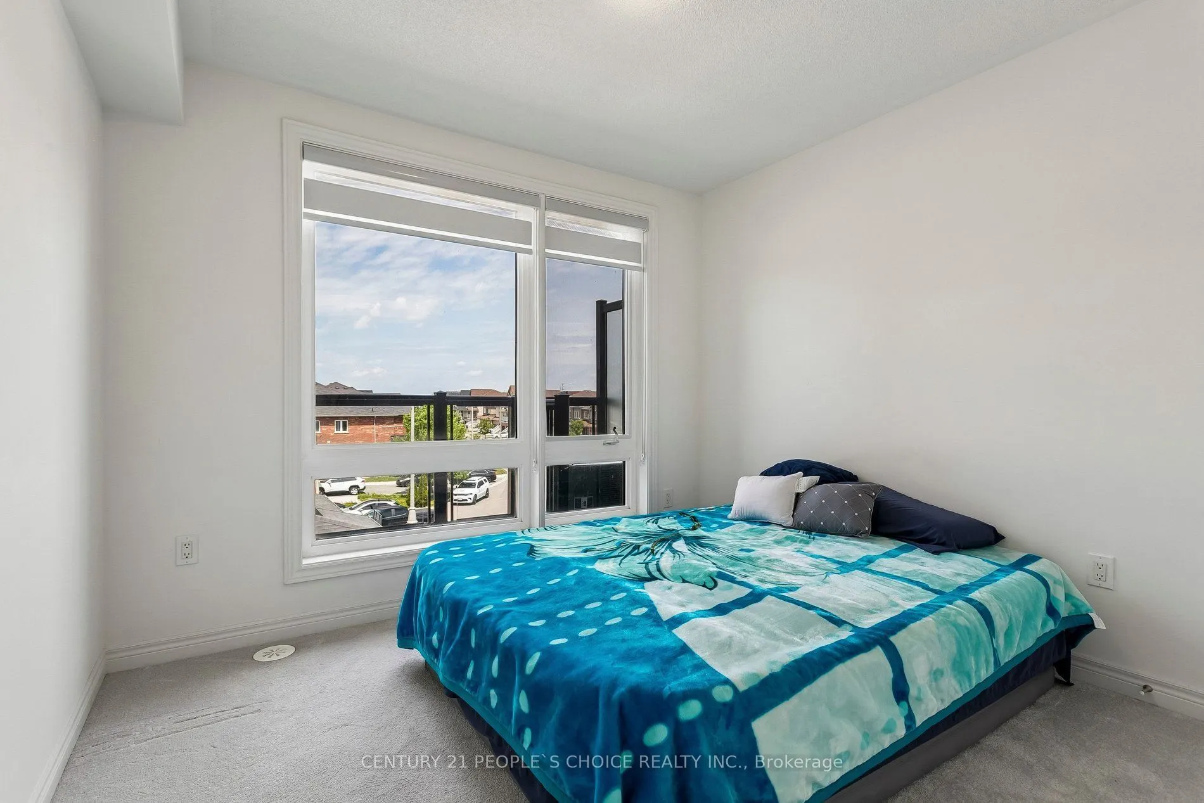
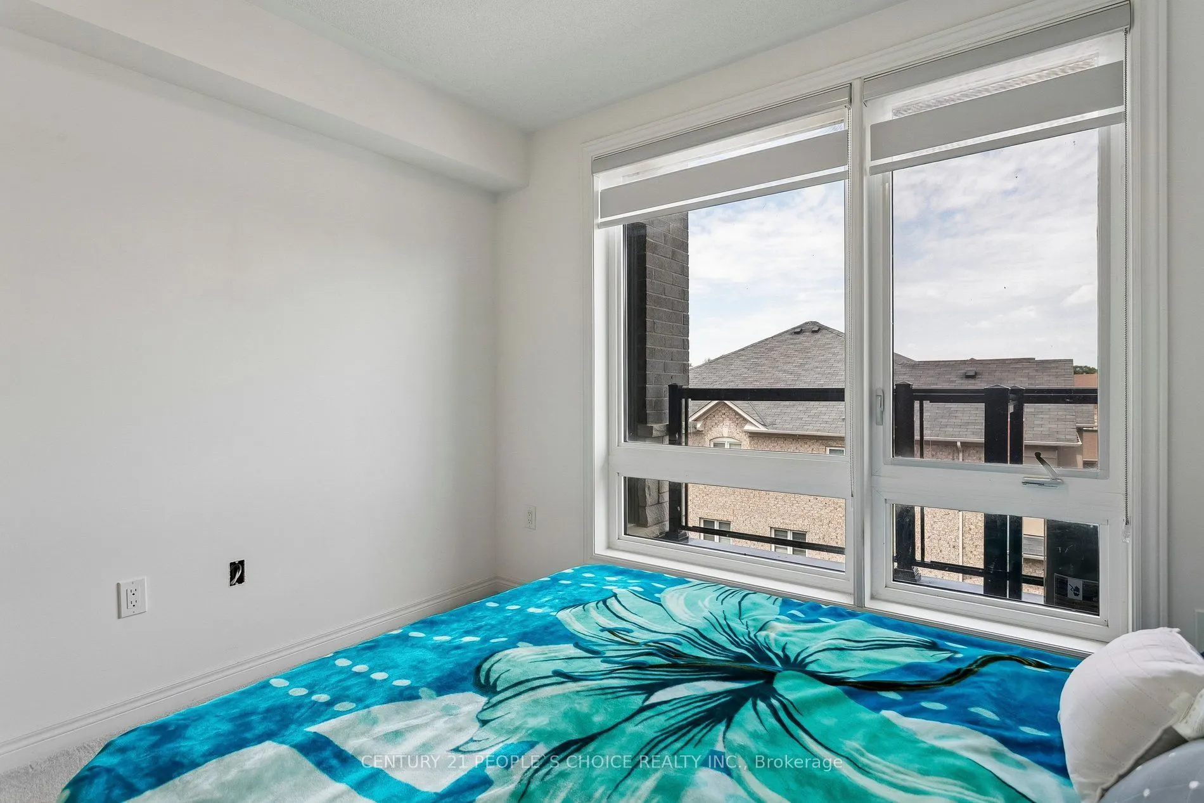
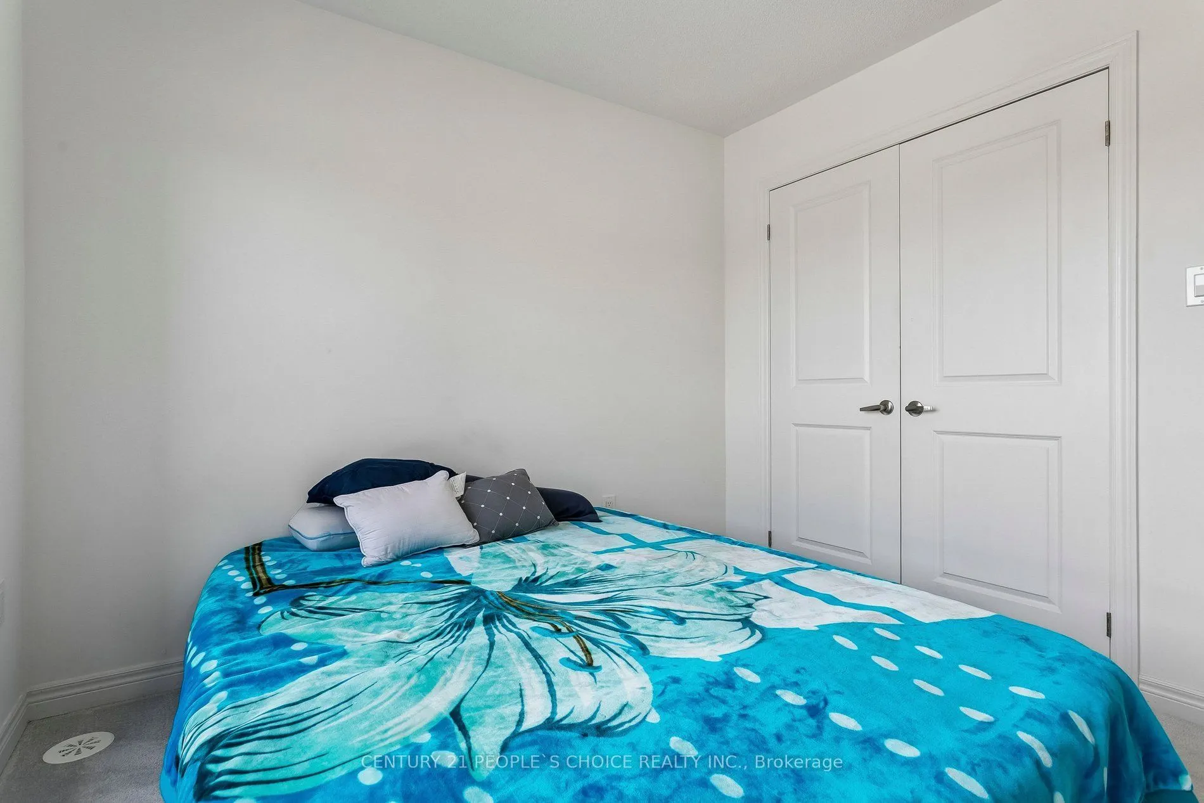
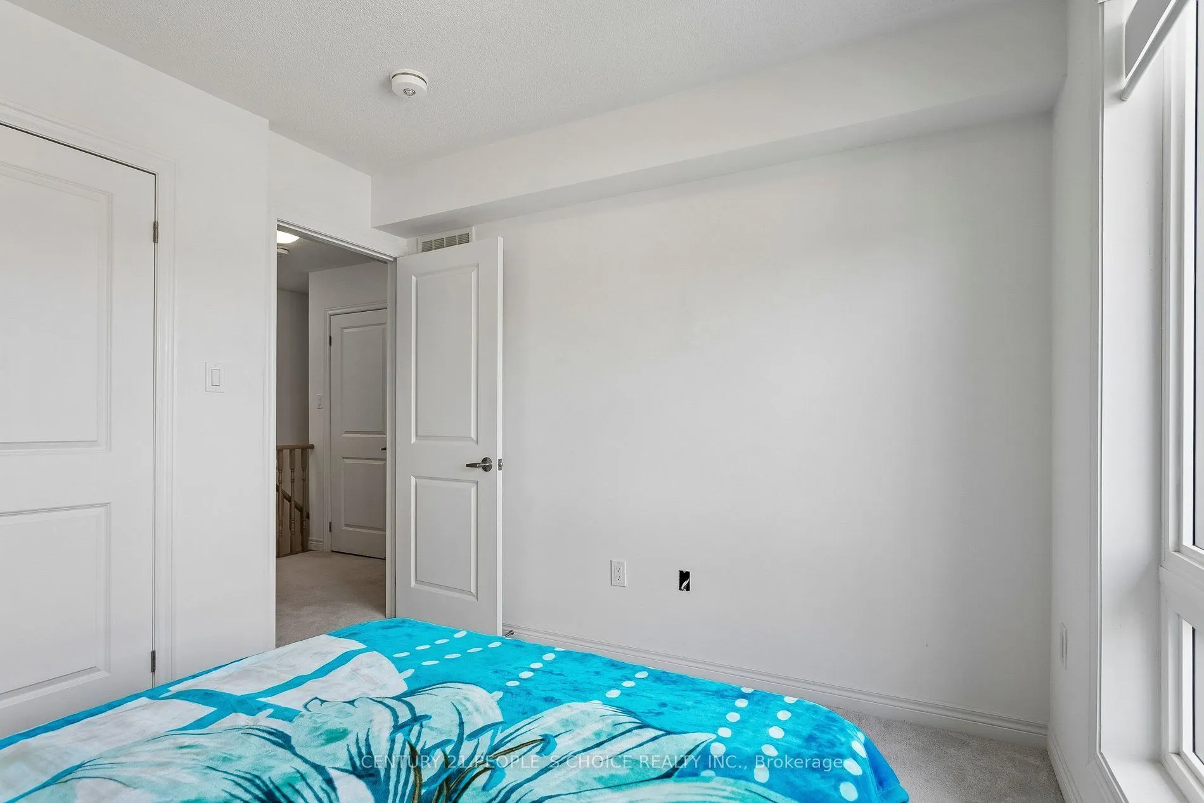
Bedroom 2
Broadloom, Walk-In Closet(s)
Dimensions 11.81 x 11.81 feet
139.48 sqft
Great Room
Laminate, W/O To Balcony
Dimensions 14.93 x 11.81 feet
176.32 sqft
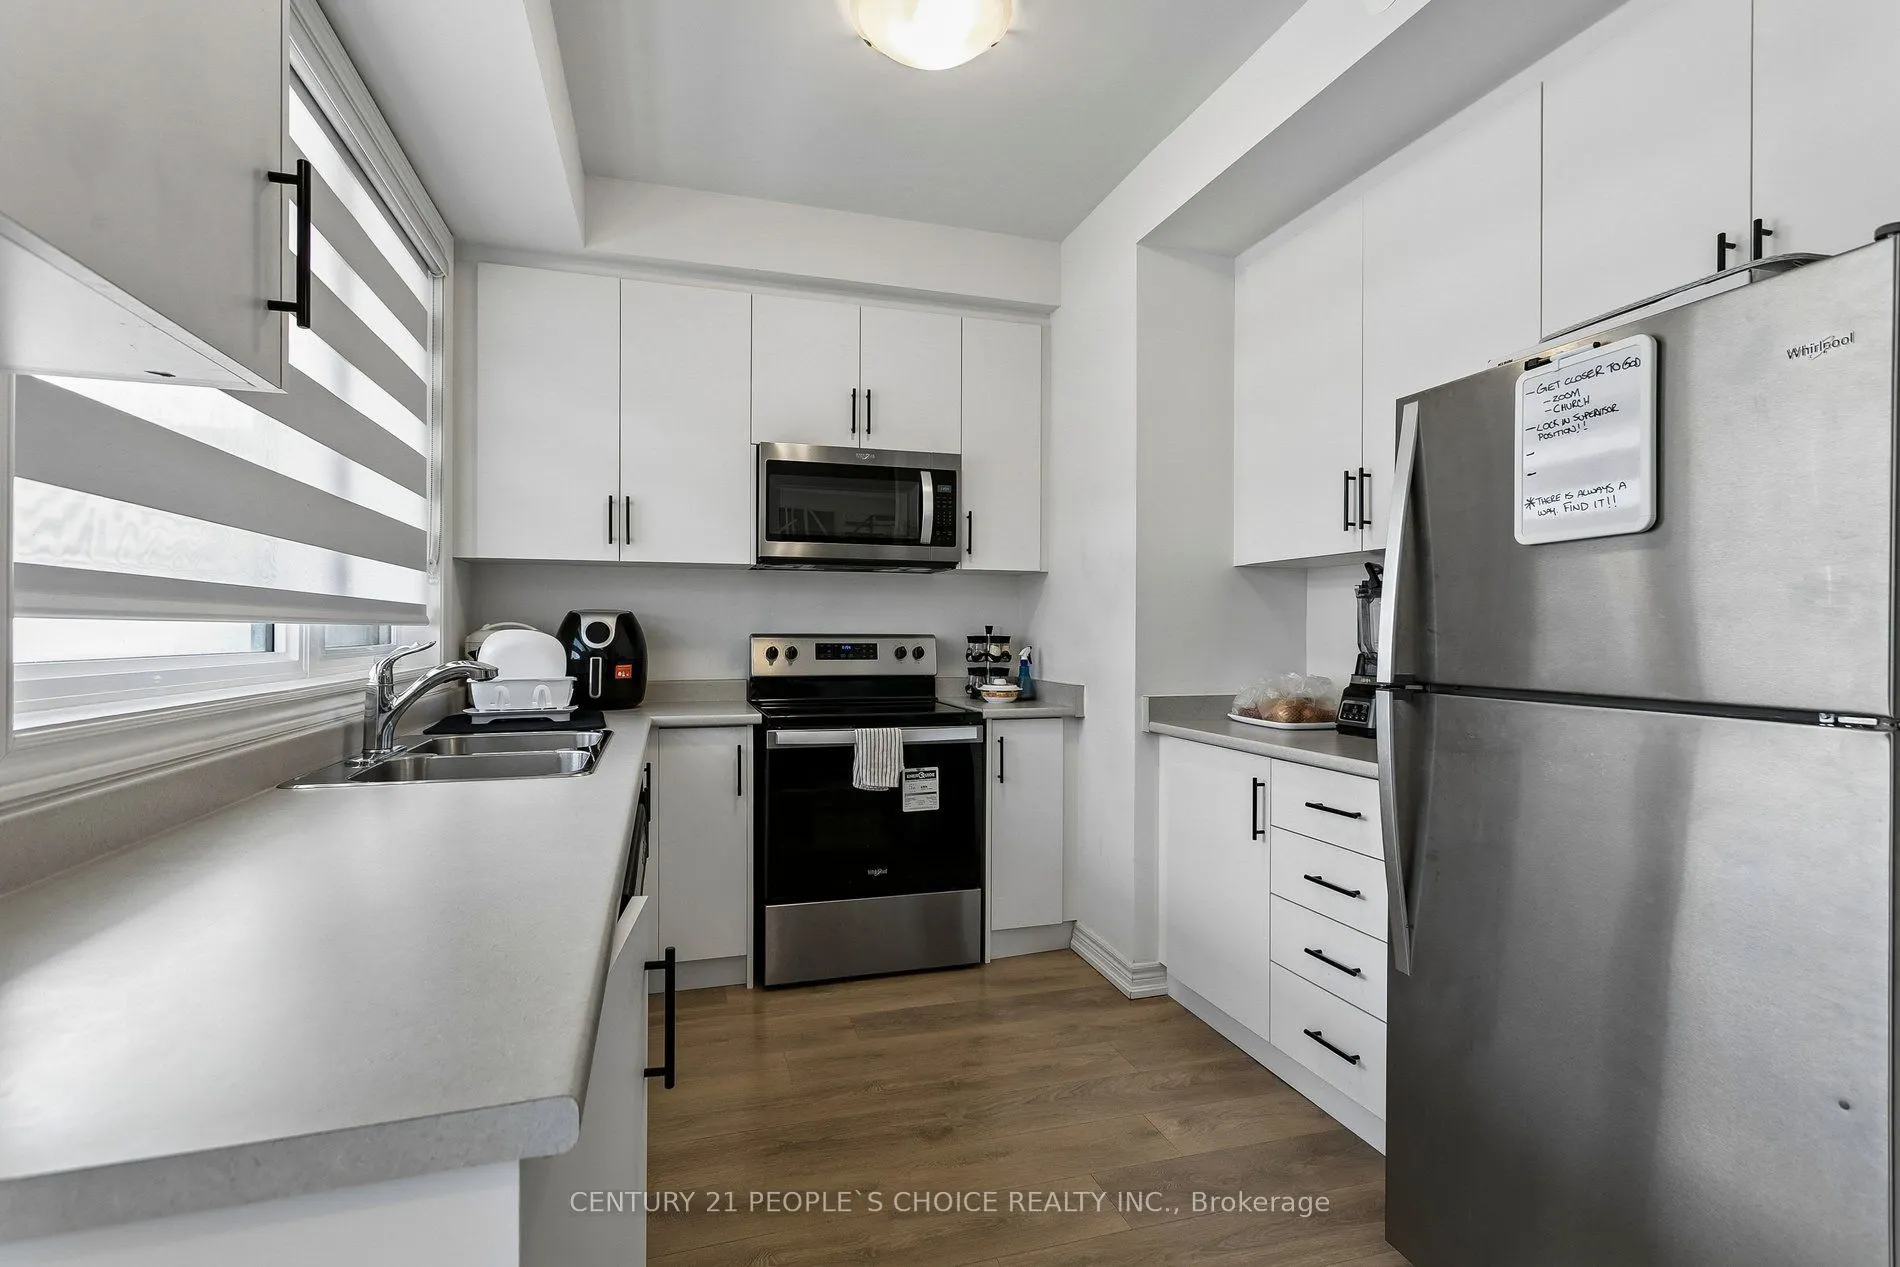
Kitchen
Laminate
Dimensions 11.48 x 9.19 feet
105.5 sqft
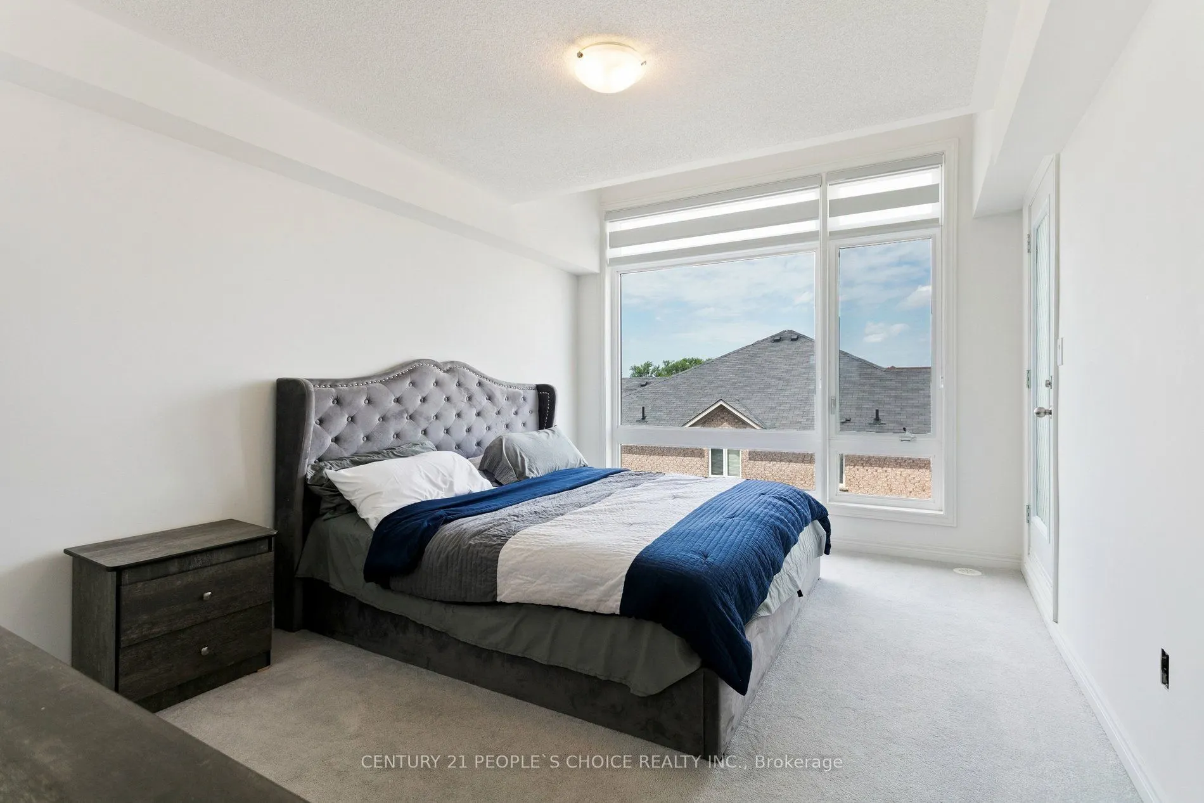
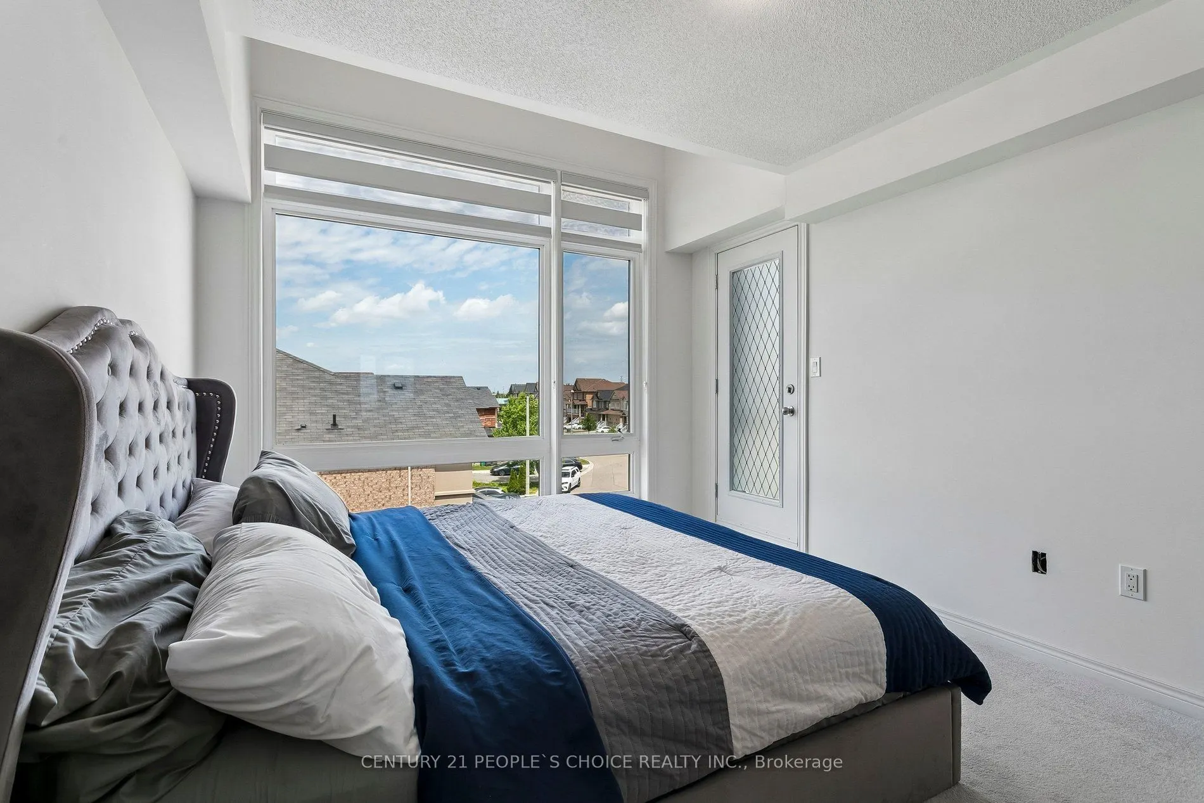
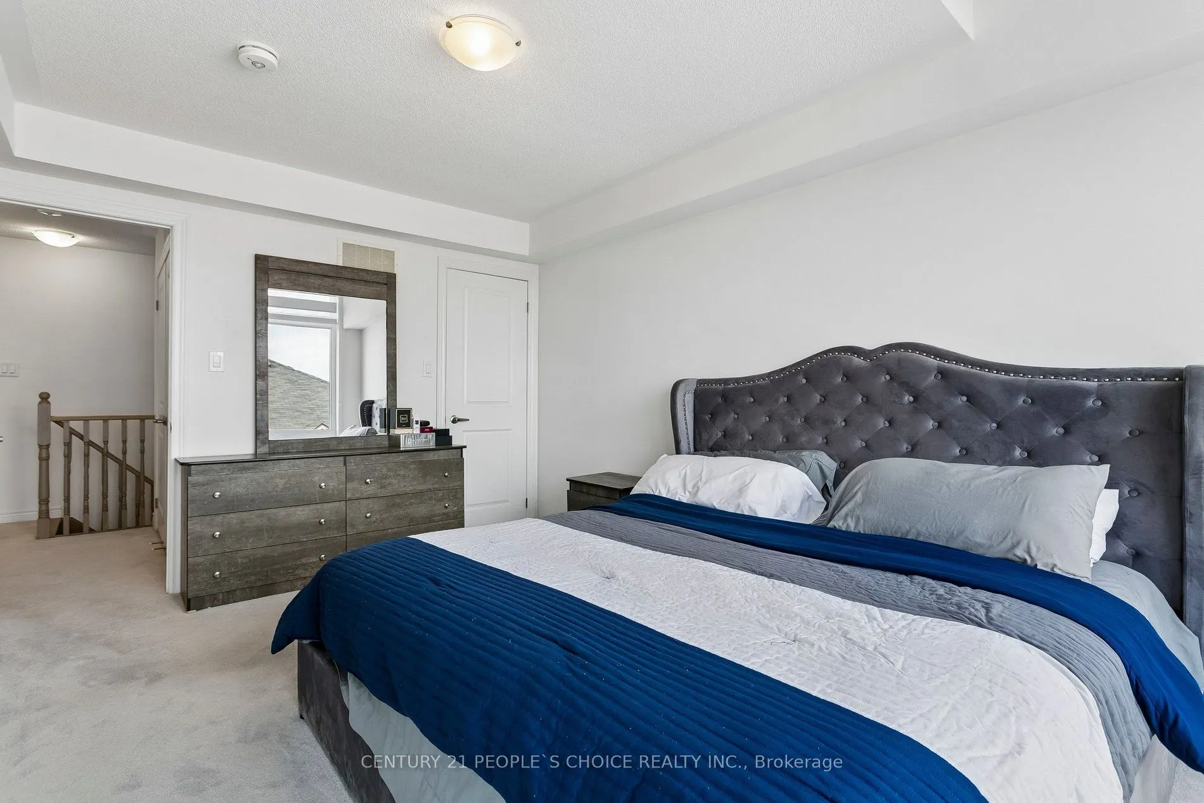
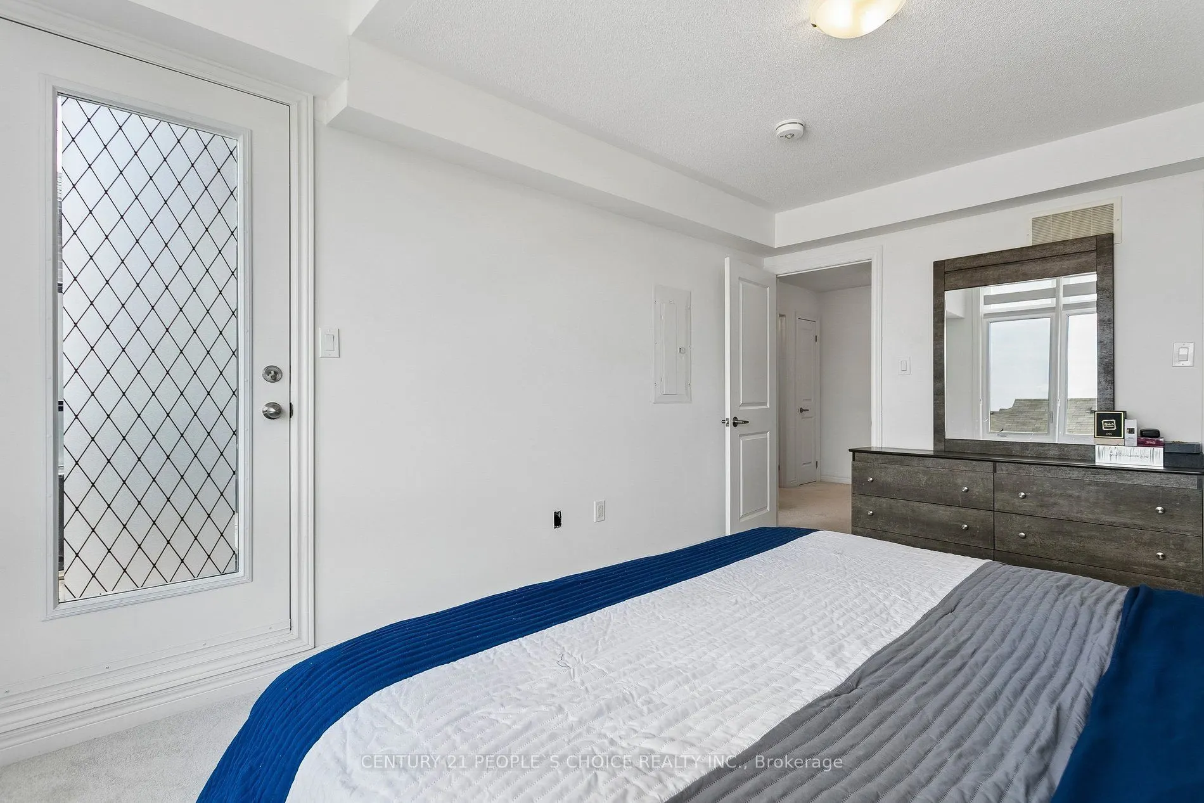
Primary Bedroom
Broadloom, Walk-In Closet(s)
Dimensions 12.63 x 11.81 feet
149.16 sqft
Similar Properties(No results)
Mortgage Calculator
Calculate your estimated monthly mortgage payment
Price
$619,950
$
%
%
Monthly payment
By clicking Save, we will calculate your estimated mortgage for all properties using the saved values (down payment percentage, interest rate, and amortization).
The accuracy and applicability of this calculator are not guaranteed.