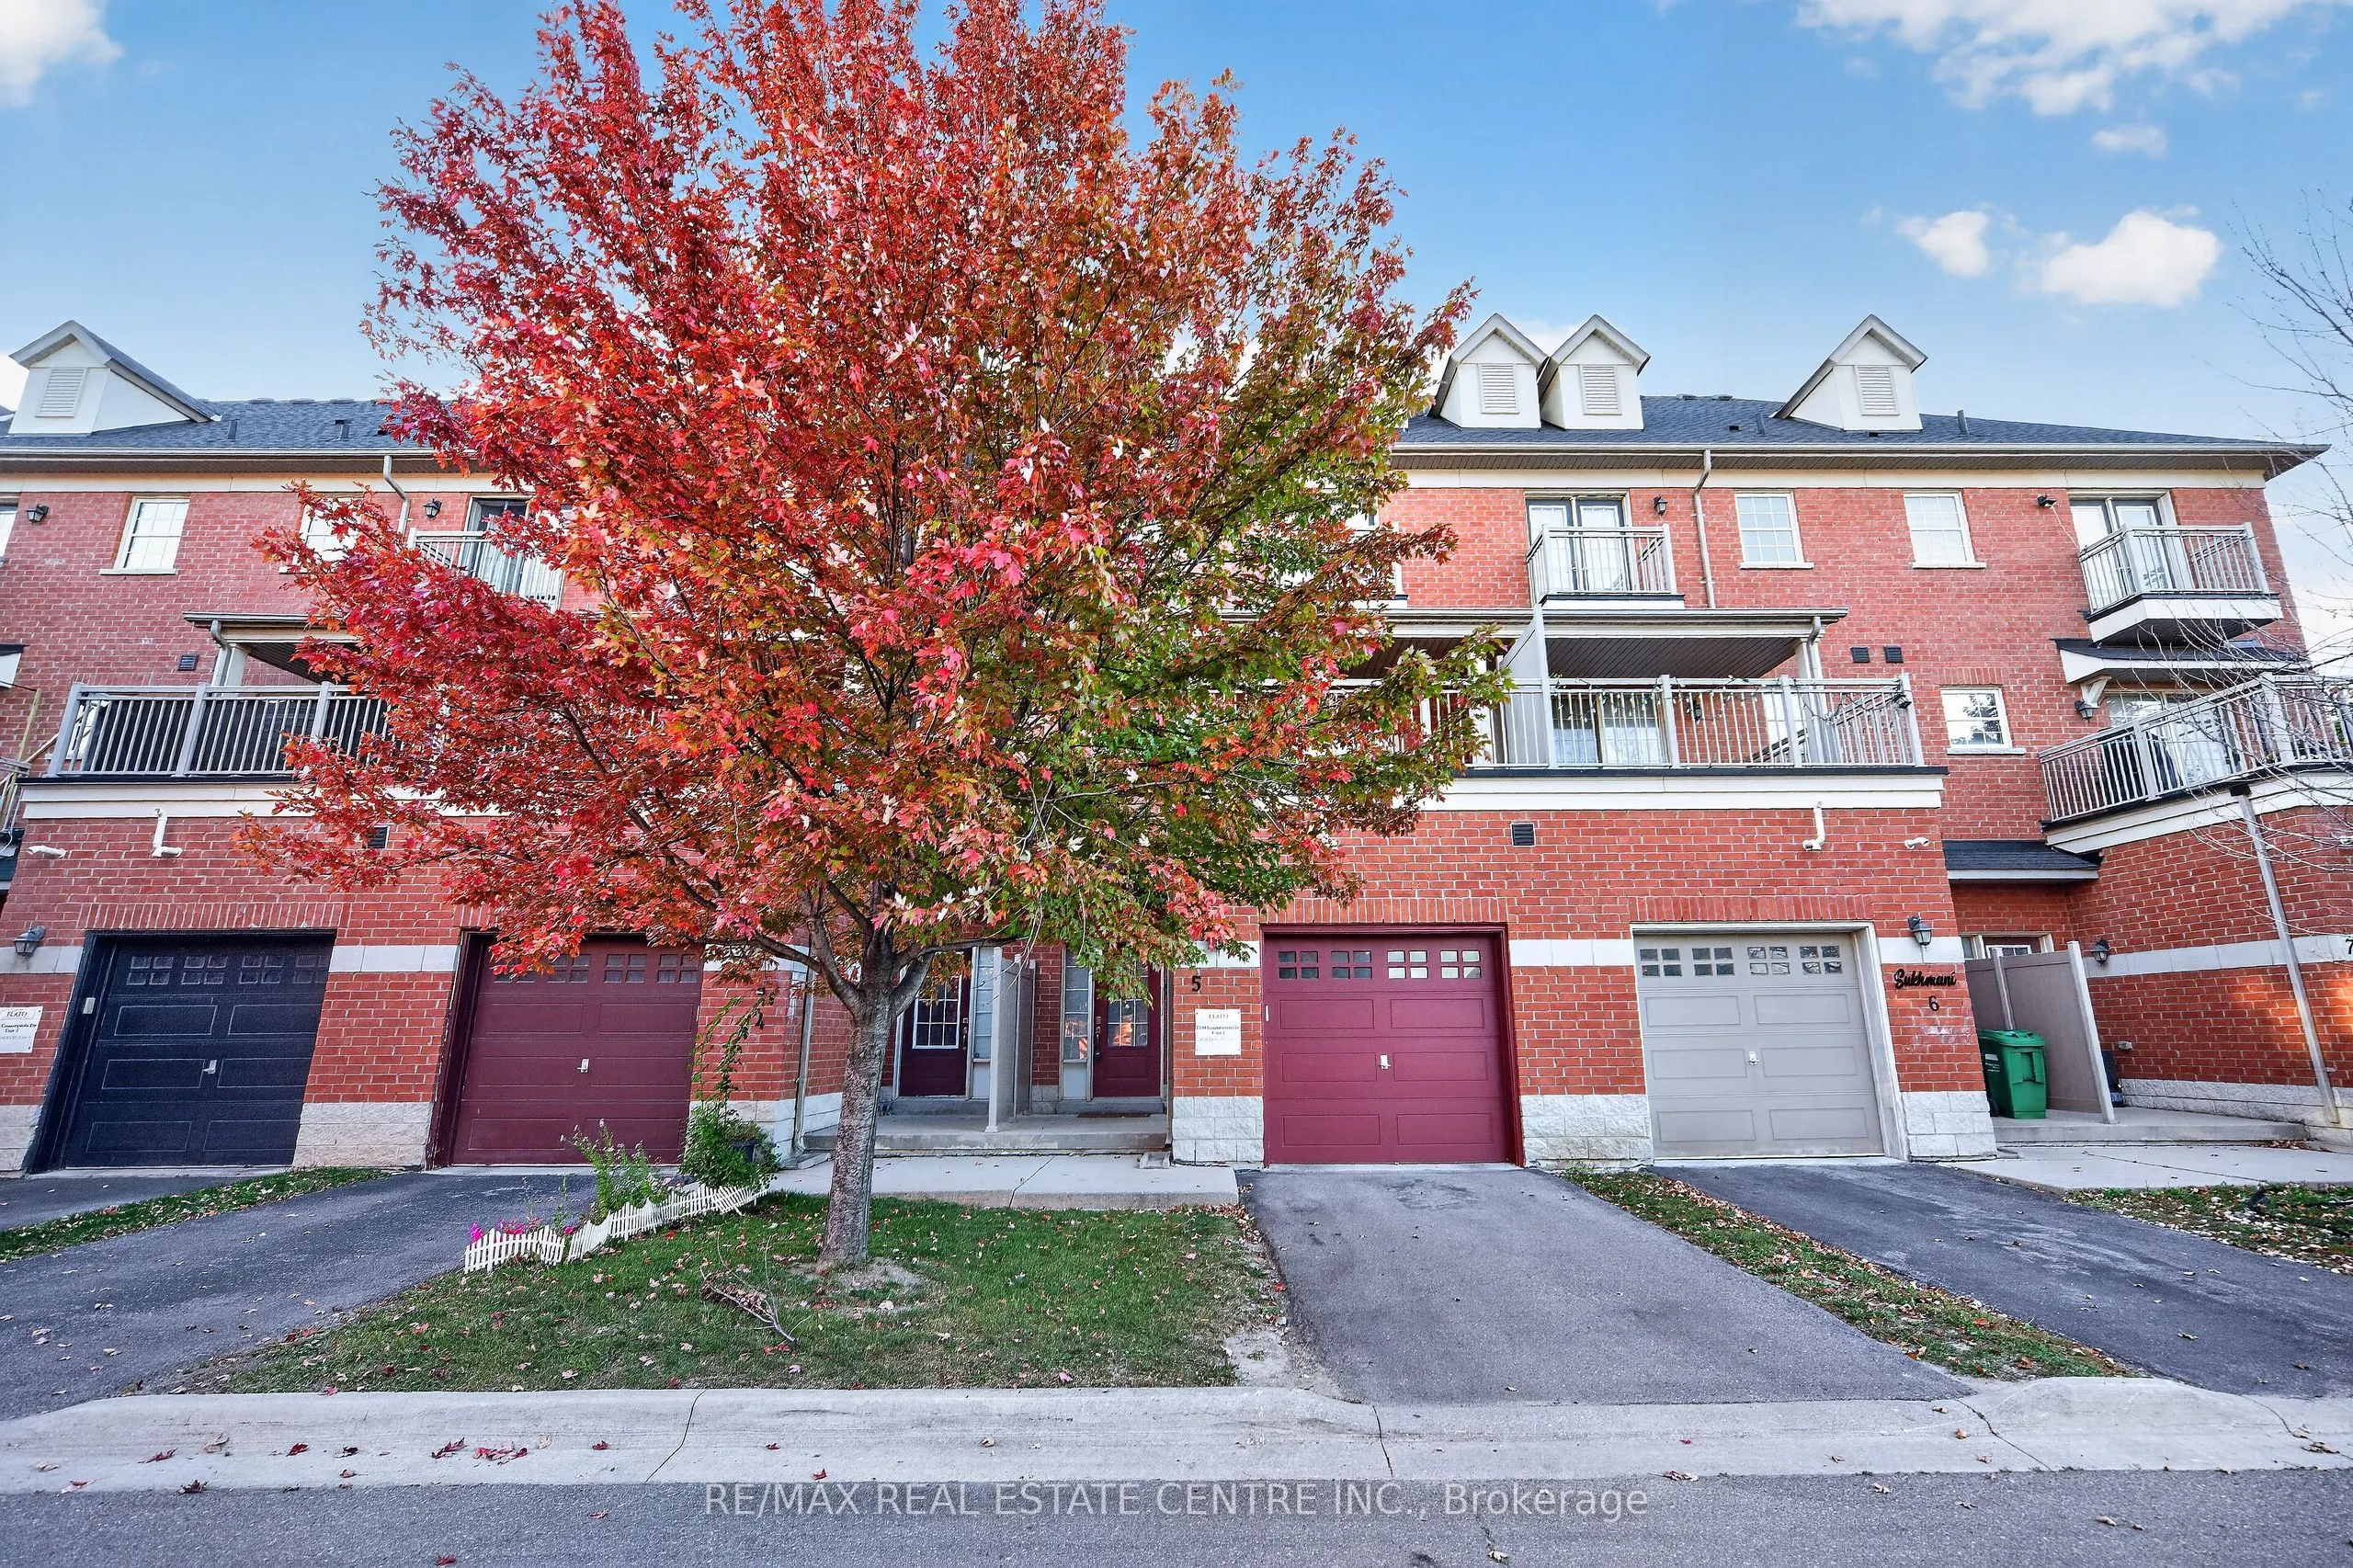
Sign In or Create a Free Account to see full details of this property
Key Facts
Key facts for 2530 Countryside Drive #5
Property Type
Condo, 3-Storey
Parking
Private 1 garage, 2 parking
MLS #
W13835972
Size
1800-1999 sqft
Basement
Finished
Listed on
2026-09-28
Lot size
-
Tax
$4,719 /yr
Days on Market
36
Approximate Age
-
Maintenance Fee
$558.95/mo
Common Elements, Par...
Description
Step into a well-kept 3-storey condo townhouse offering a practical layout, generous living space and an excellent location in Brampton's Sandringham-Wellington North community. With approximately 1,875 sq. ft. of living space, this home features 3 comfortable bedrooms, multiple bathrooms and a full...y finished basement that can easily adapt to your needs as a family room, office, gym, play area or guest space. The main living level offers a bright open-concept living and dining area with plenty of room for everyday living and entertaining. The functional kitchen provides ample cabinetry and workspace, while the oversized private balcony creates a great spot for morning coffee, outdoor dining or relaxing in the evening. The spacious primary bedroom offers a comfortable personal retreat, with well-proportioned secondary bedrooms ideal for family members, guests or a home office. Located in a family-friendly neighbourhood close to schools, grocery stores, restaurants, cafes, parks, walking trails and public transit. Easy access to Highways 410, 407 and 427 makes commuting convenient, while places of worship, community facilities and Toronto Pearson International Airport are also within easy reach. A great opportunity for first-time buyers, growing families, downsizers or investors looking for a well-located home with flexible living space. Move-in ready and ideally positioned for both convenience and everyday comfort.
Full Property Details
Interior
Bedrooms
3
Bedrooms Plus
1
Total Bedrooms
4
Washrooms
4
Square Footage
1800-1999 sqft
Basement
Finished
Heating Source
Gas
Heating Fuel
Forced Air
Air Conditioning
Central Air
Family Room
Yes
Kitchens
1
Total Kitchens
1
Fireplace Features
No
Bedrooms
3
Bedrooms Plus
1
Total Bedrooms
4
Washrooms
4
Square Footage
1800-1999 sqft
Basement
Finished
Heating Source
Gas
Heating Fuel
Forced Air
Air Conditioning
Central Air
Family Room
Yes
Kitchens
1
Total Kitchens
1
Fireplace Features
No
Exterior
Driveway
Private
Waterfront
None
Parking Spaces
2
Total Parking Spaces
2.00
Parking Description
Private
Garage Spaces
1
Balcony
Open
Driveway
Private
Waterfront
None
Parking Spaces
2
Total Parking Spaces
2.00
Parking Description
Private
Garage Spaces
1
Balcony
Open
Building Description
Style
3-Storey
Home Type
Condo
Subtype
Condo Townhouse
Property Orientation
South
Exterior Finish
Brick,Stone
Possession Date
No Data
Locker
None
Style
3-Storey
Home Type
Condo
Subtype
Condo Townhouse
Property Orientation
South
Exterior Finish
Brick,Stone
Possession Date
No Data
Locker
None
Community
Community
Sandringham-Wellington North
Community
Sandringham-Wellington North
Taxes & Fees
Taxes
$4,719 /yr
Tax Year
2025
Occupancy
Owner
Maintenance Fee
$558.95/mo
Common Elements
Included
Parking
Included
Building Insurance
Included
Taxes
$4,719 /yr
Tax Year
2025
Occupancy
Owner
Maintenance Fee
$558.95/mo
Common Elements
Included
Parking
Included
Building Insurance
Included
Other
Pets
Yes-with Restrictions
Pets
Yes-with Restrictions
Room Types
Bedroom 2
Closet, Greenhouse Window
Dimensions 14.27 x 8.79 feet
125.43 sqft
Bedroom 3
Window, Closet
Dimensions 10.07 x 7.41 feet
74.62 sqft
Bedroom 4
Window, 4 Pc Ensuite
Dimensions 13.19 x 11.81 feet
155.77 sqft
Dining Room
Hardwood Floor, Combined w/Kitchen, W/O To Balcony
Dimensions 9.48 x 9.42 feet
89.3 sqft
Family Room
Hardwood Floor, Open Concept, W/O To Yard
Dimensions 18.8 x 13.88 feet
260.94 sqft
Kitchen
Ceramic Floor, Stainless Steel Appl
Dimensions 9.35 x 9.42 feet
88.08 sqft
Living Room
Hardwood Floor, Large Window
Dimensions 18.8 x 13.88 feet
260.94 sqft
Primary Bedroom
4 Pc Bath, Window, Walk-In Closet(s)
Dimensions 12.14 x 13.78 feet
167.29 sqft
Similar Properties(No results)
Mortgage Calculator
Calculate your estimated monthly mortgage payment
Price
$599,900
$
%
%
Total cost of mortgage
$0
Monthly payment
By clicking Save, we will calculate your estimated mortgage for all properties using the saved values (down payment percentage, interest rate, and amortization).
The accuracy and applicability of this calculator are not guaranteed.