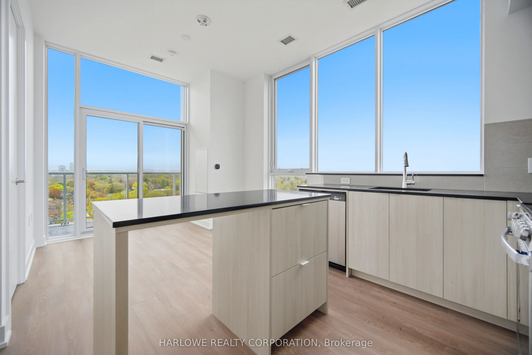
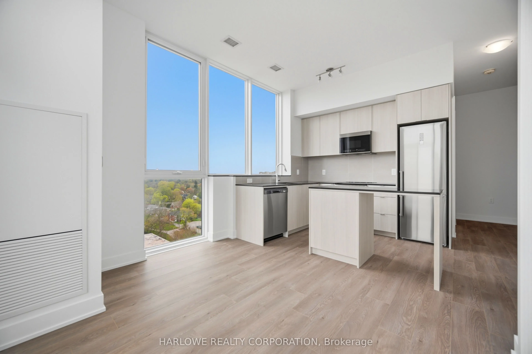
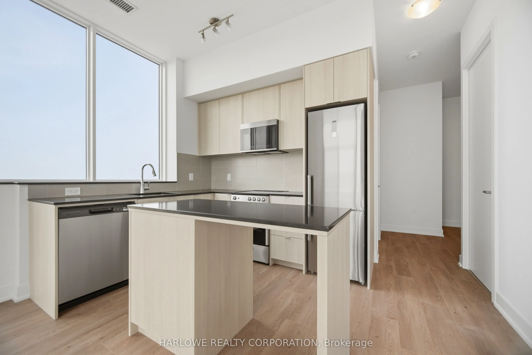
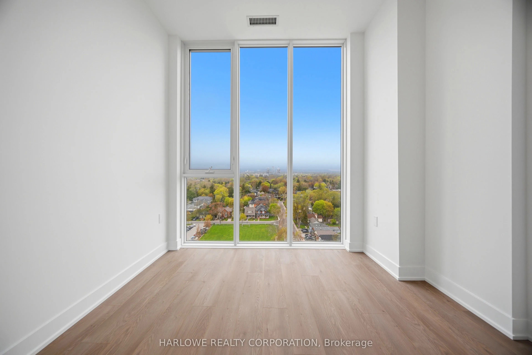
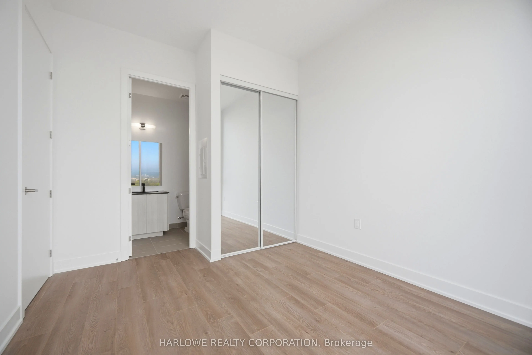
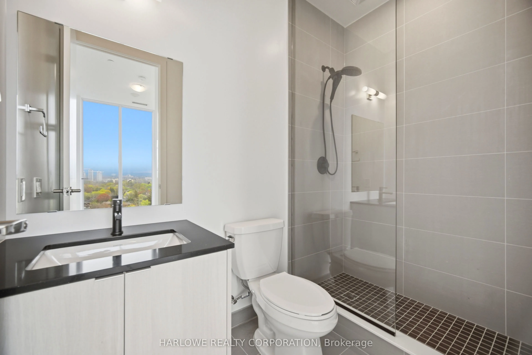
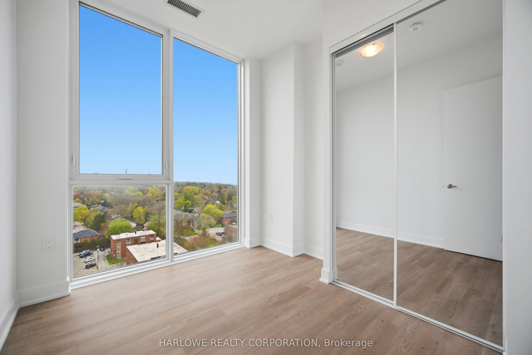
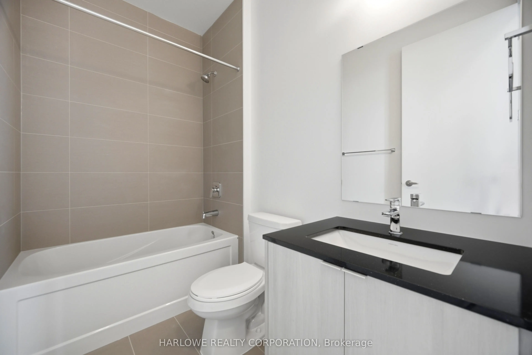
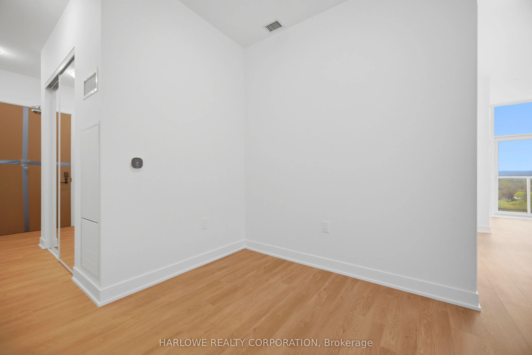
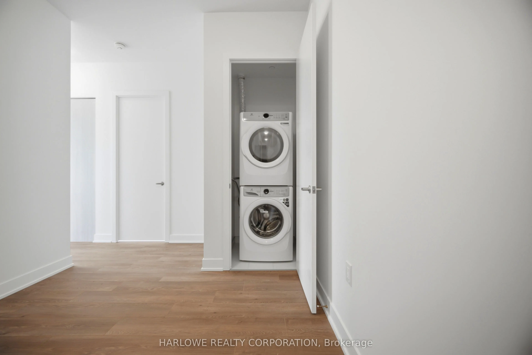
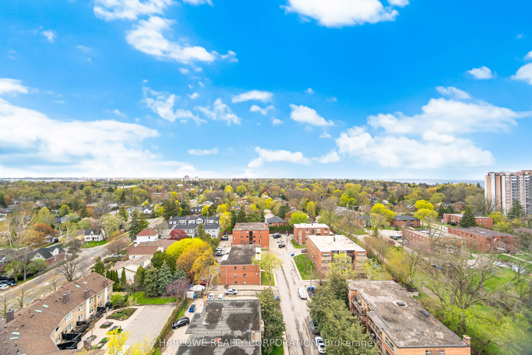
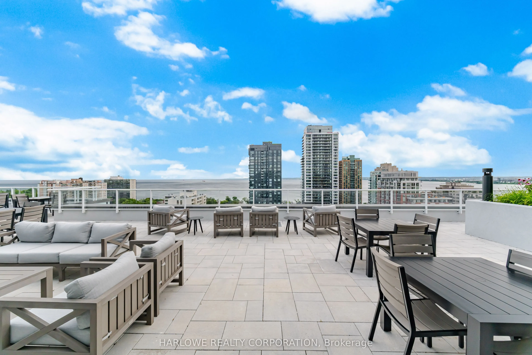
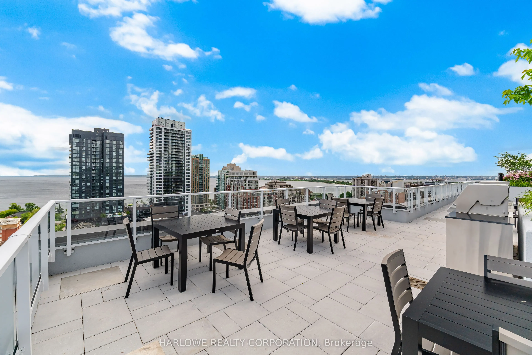
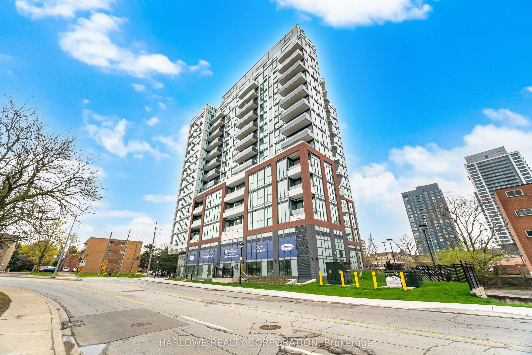
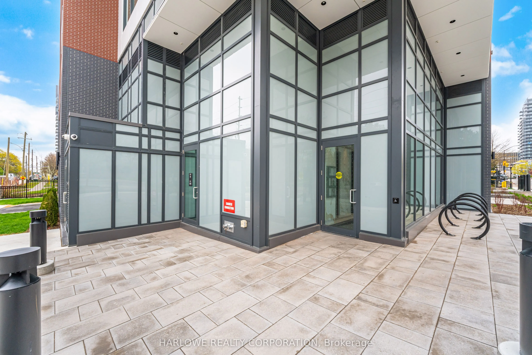
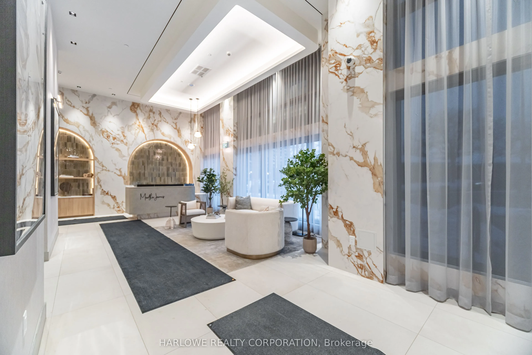
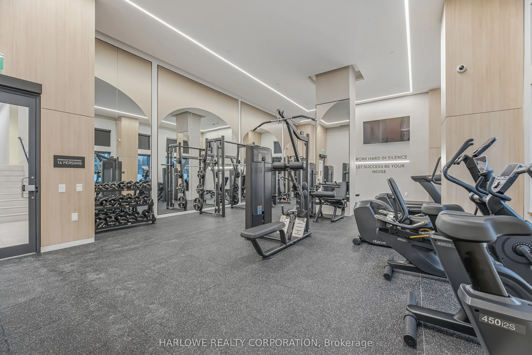
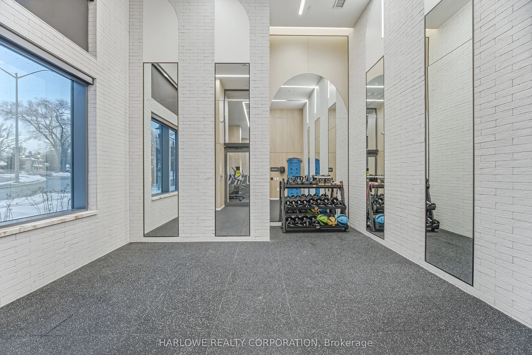
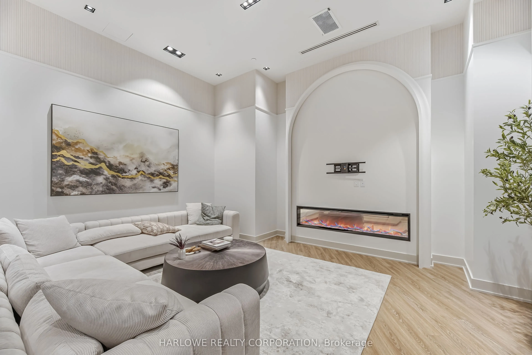
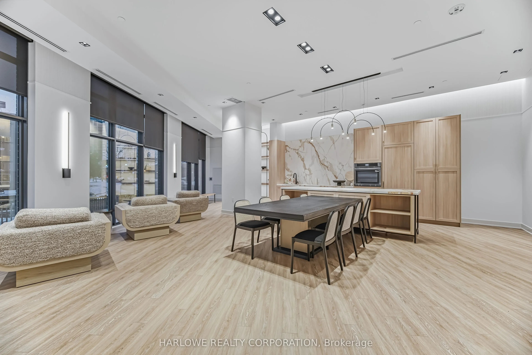
Brand-New Penthouse Corner Suite by Mattamy Homes at Martha James Condos!1 parking & 1 locker included! An elite 2-bedroom plus study penthouse corner residence, showcasing stunning northeast panoramic views through extra corner windows and soaring 10-foot ceilings - a rare combination that elevates... this 809 sq. ft. layout into a truly spacious, light-filled living experience.Two separate bedrooms each feature their own windows, with the primary offering a private ensuite and frameless glass shower. The suite also includes a versatile dedicated study room - ideal as a home office, reading nook, or extra storage space, adding valuable flexibility beyond the two bedrooms. Enjoy a premium integrated living room media wall. Includes a parking space and storage locker.Resort-style amenities include an inspiring rooftop lounge, fully equipped gym, and stylized event spaces. Superbly located in the heart of downtown Burlington, walking distance to the lakefront, chic cafes, elegant boutiques, and parks.*The listing price incorporates an estimated amount for the temporary Ontario enhanced newhousing HST rebate. This pricing assumes that the rebate is fully enacted as anticipated andthat the purchaser meets all eligibility criteria. If the purchaser is not eligible, the rebatewill not apply and the purchaser may be responsible for a higher purchase price without thebenefit of the rebate.
Full Property Details
Interior
Bedrooms
2
Bedrooms Plus
1
Total Bedrooms
3
Washrooms
2
Square Footage
800-899 sqft
Basement
None
Heating Source
Gas
Heating Fuel
Fan Coil
Air Conditioning
Central Air
Family Room
No
Kitchens
1
Total Kitchens
1
Fireplace Features
No
Bedrooms
2
Bedrooms Plus
1
Total Bedrooms
3
Washrooms
2
Square Footage
800-899 sqft
Basement
None
Heating Source
Gas
Heating Fuel
Fan Coil
Air Conditioning
Central Air
Family Room
No
Kitchens
1
Total Kitchens
1
Fireplace Features
No
Exterior
Driveway
Underground
Parking Spaces
1
Total Parking Spaces
1.00
Parking Description
Underground
Garage Spaces
1
Balcony
Open
Driveway
Underground
Parking Spaces
1
Total Parking Spaces
1.00
Parking Description
Underground
Garage Spaces
1
Balcony
Open
Building Description
Style
Apartment
Home Type
Condo
Subtype
Condo Apartment
Year Built
New
Property Orientation
North
Exterior Finish
Concrete
Possession Date
No Data
Locker
Owned
Style
Apartment
Home Type
Condo
Subtype
Condo Apartment
Year Built
New
Property Orientation
North
Exterior Finish
Concrete
Possession Date
No Data
Locker
Owned
Community
Community
Brant
Community
Brant
Taxes & Fees
Tax Year
2025
Occupancy
Vacant
Maintenance Fee
$748.80/mo
Common Elements
Included
Building Insurance
Included
Tax Year
2025
Occupancy
Vacant
Maintenance Fee
$748.80/mo
Common Elements
Included
Building Insurance
Included
Other
Pets
Yes-with Restrictions
Pets
Yes-with Restrictions
Room Types
Bedroom
Closet, Window Floor to Ceiling
Dimensions 10.4 x 9.58 feet
99.63 sqft
Bedroom 2
Closet, Window Floor to Ceiling
Dimensions 11.15 x 6.56 feet
73.14 sqft
Dining Room
Combined w/Living, Open Concept
Dimensions 17.06 x 12.73 feet
217.17 sqft
Kitchen
Combined w/Dining, Open Concept, Centre Island
Dimensions 17.06 x 12.73 feet
217.17 sqft
Living Room
W/O To Balcony, Open Concept
Dimensions 17.06 x 12.73 feet
217.17 sqft
Similar Properties(No results)
Mortgage Calculator
Calculate your estimated monthly mortgage payment
Price
$685,832
$
%
%
Total cost of mortgage
$0
Monthly payment
By clicking Save, we will calculate your estimated mortgage for all properties using the saved values (down payment percentage, interest rate, and amortization).
The accuracy and applicability of this calculator are not guaranteed.