Sign In or Create a Free Account to see full details of this property
Key Facts
Key facts for 21 Eastview Gate #36
Property Type
Condo, 2-Storey
Parking
Private,Surface 1 garage, 3 parking
MLS #
W13819636
Size
1200-1399 sqft
Basement
Full,Finished
Listed on
2026-09-23
Lot size
-
Tax
$5,402.08 /yr
Days on Market
41
Approximate Age
16-30
Maintenance Fee
$180/mo
Common Elements, Par...
Description
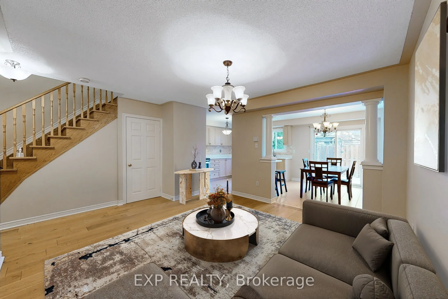
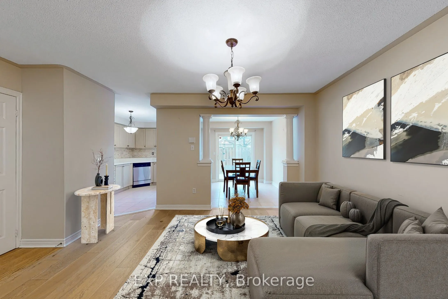
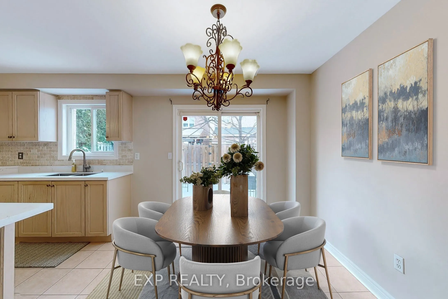
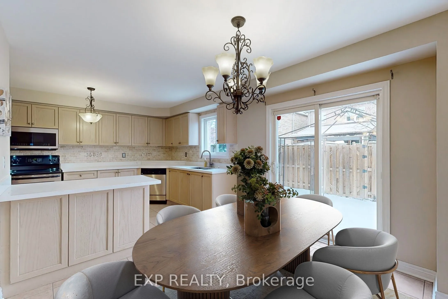
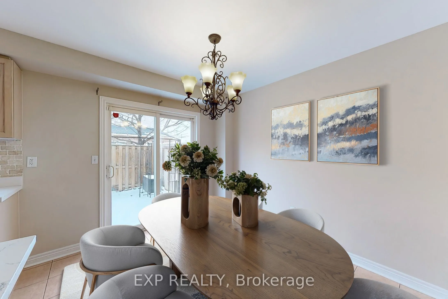
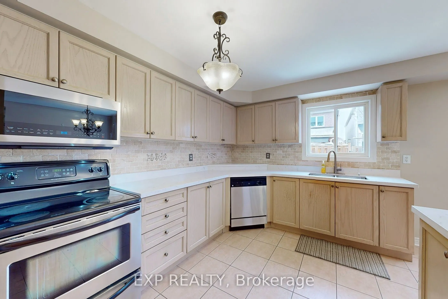
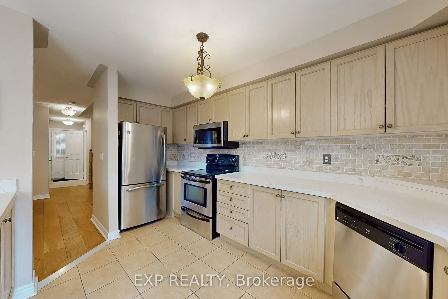
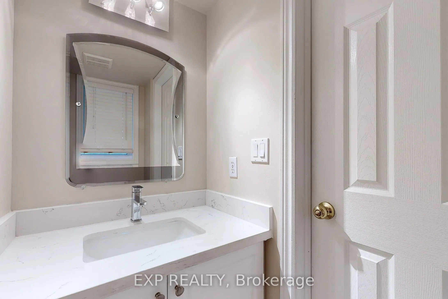
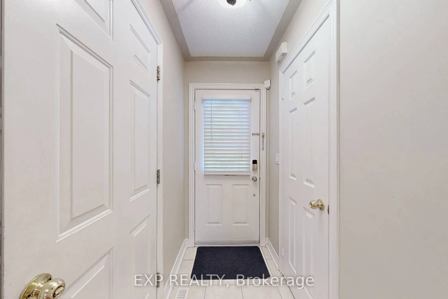
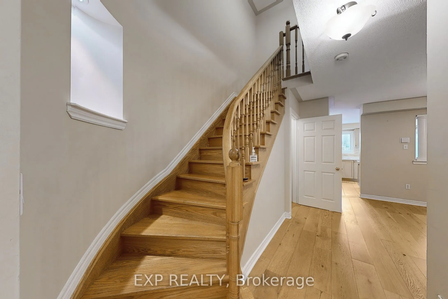
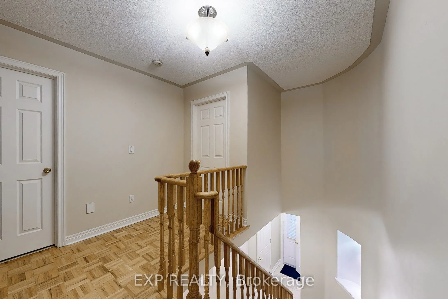
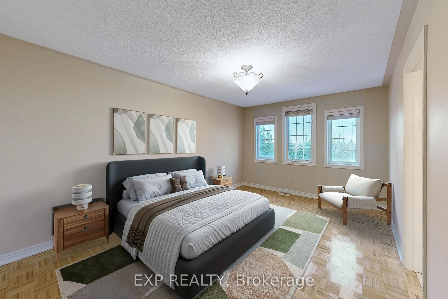
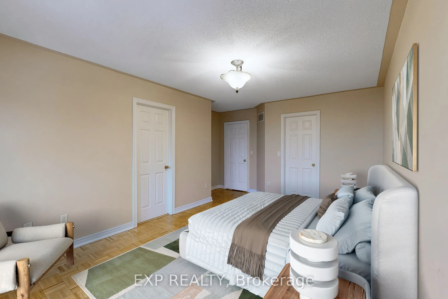
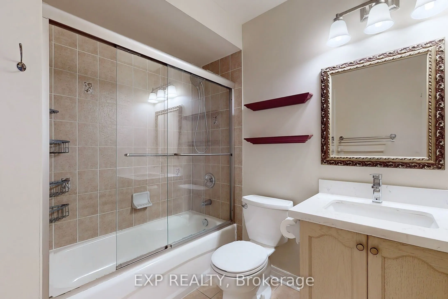
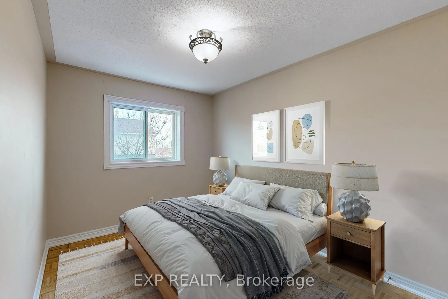
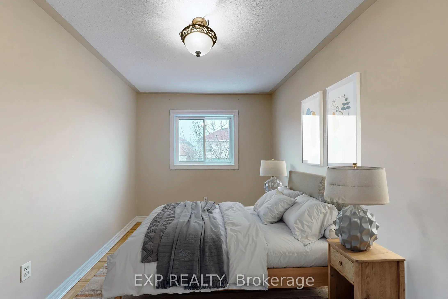
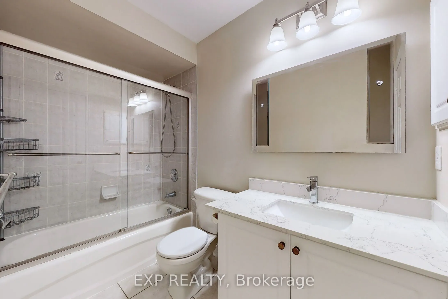
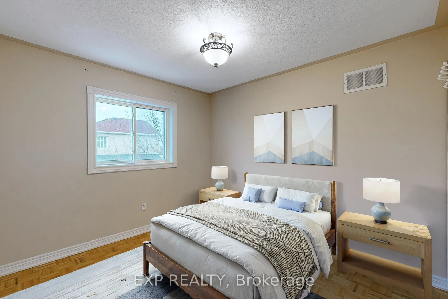
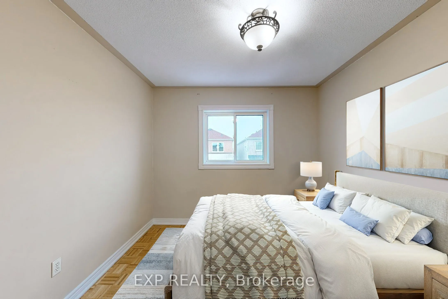
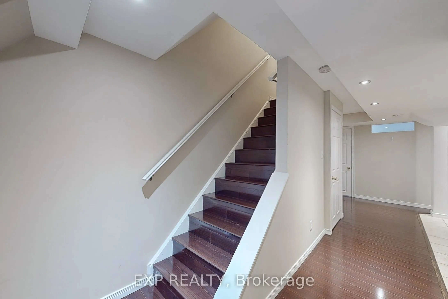
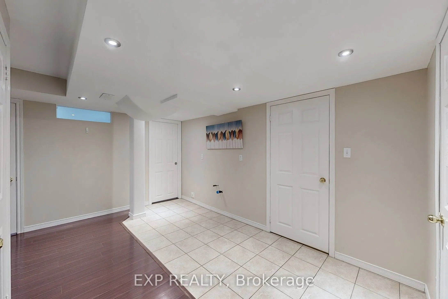
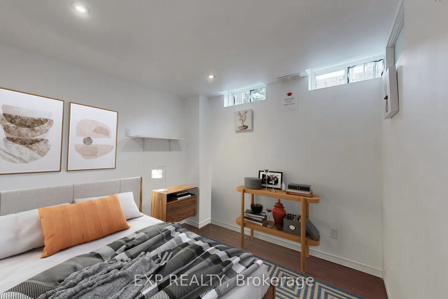
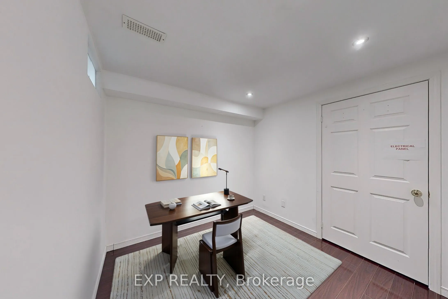
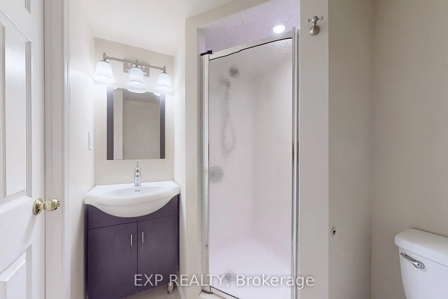
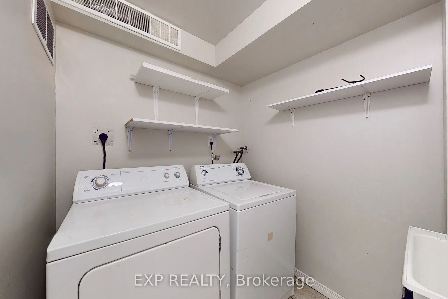
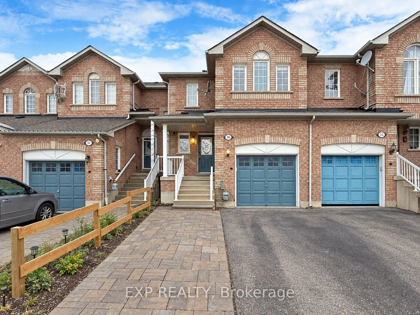
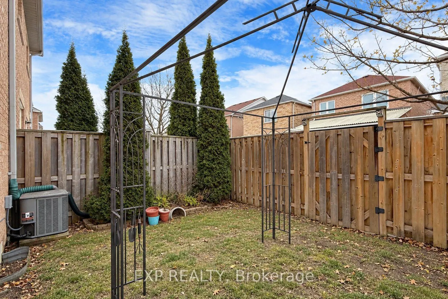
Welcome To This Spacious And Well-Maintained 3+2 Bedroom, 4 Bathroom Townhome In The Desirable Bram East Community, Offering A Functional Family-Friendly Layout And A Low ($180.00) Monthly Maintenance Fees For Common Elements! Bright Main Floor Features A Generous Living Area, A Spacious Dining Area..., And Eat-In Kitchen With Ample Cabinetry, Counter Space, S/S Appl Fridge, B/I Microwave, Stove, Dishwasher. And Convenient Access To The Backyard. Upstairs, The Primary Bedroom Offers Excellent Space And A Private Ensuite, Along With Two Additional Bedrooms And A Full Bathroom. The Finished Basement Adds Two More Bedrooms, Ideal For A Larger Family, Home Office, Guests, Or Recreation. Laundry Area With Washer And Dryer. A/C and Furnace (Owned). HWT (Rental). 2nd & 3rd Bedroom Windows + Primary Bedroom Middle (Fire Escape) Window (2024). Enjoy Parking For 3 Cars With An Interlocked Driveway And Direct Garage Access. Built In 2003 And Located Close To Schools, Costco, Parks, Public Transit, Places Of Worship, Shopping, Claireville Conservation Area, And Major Commuter Routes HWY 50/407/427. Enjoy Visitor Parking & Community Playground. A Spacious And Functional Home Ideal For Families And Professionals. Some Listing Photos Have Been Virtually Staged For Illustration Purposes.
Full Property Details
Interior
Bedrooms
3
Bedrooms Plus
2
Total Bedrooms
5
Washrooms
4
Square Footage
1200-1399 sqft
Basement
Full,Finished
Heating Source
Gas
Heating Fuel
Forced Air
Air Conditioning
Central Air
Family Room
No
Kitchens
1
Total Kitchens
1
Fireplace Features
No
Bedrooms
3
Bedrooms Plus
2
Total Bedrooms
5
Washrooms
4
Square Footage
1200-1399 sqft
Basement
Full,Finished
Heating Source
Gas
Heating Fuel
Forced Air
Air Conditioning
Central Air
Family Room
No
Kitchens
1
Total Kitchens
1
Fireplace Features
No
Exterior
Driveway
Private,Surface
Parking Spaces
3
Total Parking Spaces
3.00
Parking Description
Private,Surface
Garage Spaces
1
Zoning
R3A-1684
Balcony
None
Driveway
Private,Surface
Parking Spaces
3
Total Parking Spaces
3.00
Parking Description
Private,Surface
Garage Spaces
1
Zoning
R3A-1684
Balcony
None
Building Description
Style
2-Storey
Home Type
Condo
Subtype
Condo Townhouse
Year Built
16-30
Property Orientation
North
Exterior Finish
Brick,Concrete Poured
Possession Date
No Data
Locker
None
Style
2-Storey
Home Type
Condo
Subtype
Condo Townhouse
Year Built
16-30
Property Orientation
North
Exterior Finish
Brick,Concrete Poured
Possession Date
No Data
Locker
None
Community
Community
Bram East
Community
Bram East
Taxes & Fees
Taxes
$5,402.08 /yr
Tax Year
2026
Occupancy
Tenant
Maintenance Fee
$180/mo
Common Elements
Included
Parking
Included
Taxes
$5,402.08 /yr
Tax Year
2026
Occupancy
Tenant
Maintenance Fee
$180/mo
Common Elements
Included
Parking
Included
Other
Pets
Yes-with Restrictions
Pets
Yes-with Restrictions
Room Types
Bedroom 2
-
Dimensions 10.04 x 9.02 feet
90.56 sqft
Dining Room
-
Dimensions 10.14 x 9.74 feet
98.76 sqft
Kitchen
-
Dimensions 14.99 x 9.35 feet
140.16 sqft
Living Room
-
Dimensions 14.99 x 9.94 feet
149 sqft
Primary Bedroom
-
Dimensions 14.9 x 10.73 feet
159.88 sqft
Similar Properties(No results)
Mortgage Calculator
Calculate your estimated monthly mortgage payment
Price
$850,000
$
%
%
Total cost of mortgage
$0
Monthly payment
By clicking Save, we will calculate your estimated mortgage for all properties using the saved values (down payment percentage, interest rate, and amortization).
The accuracy and applicability of this calculator are not guaranteed.