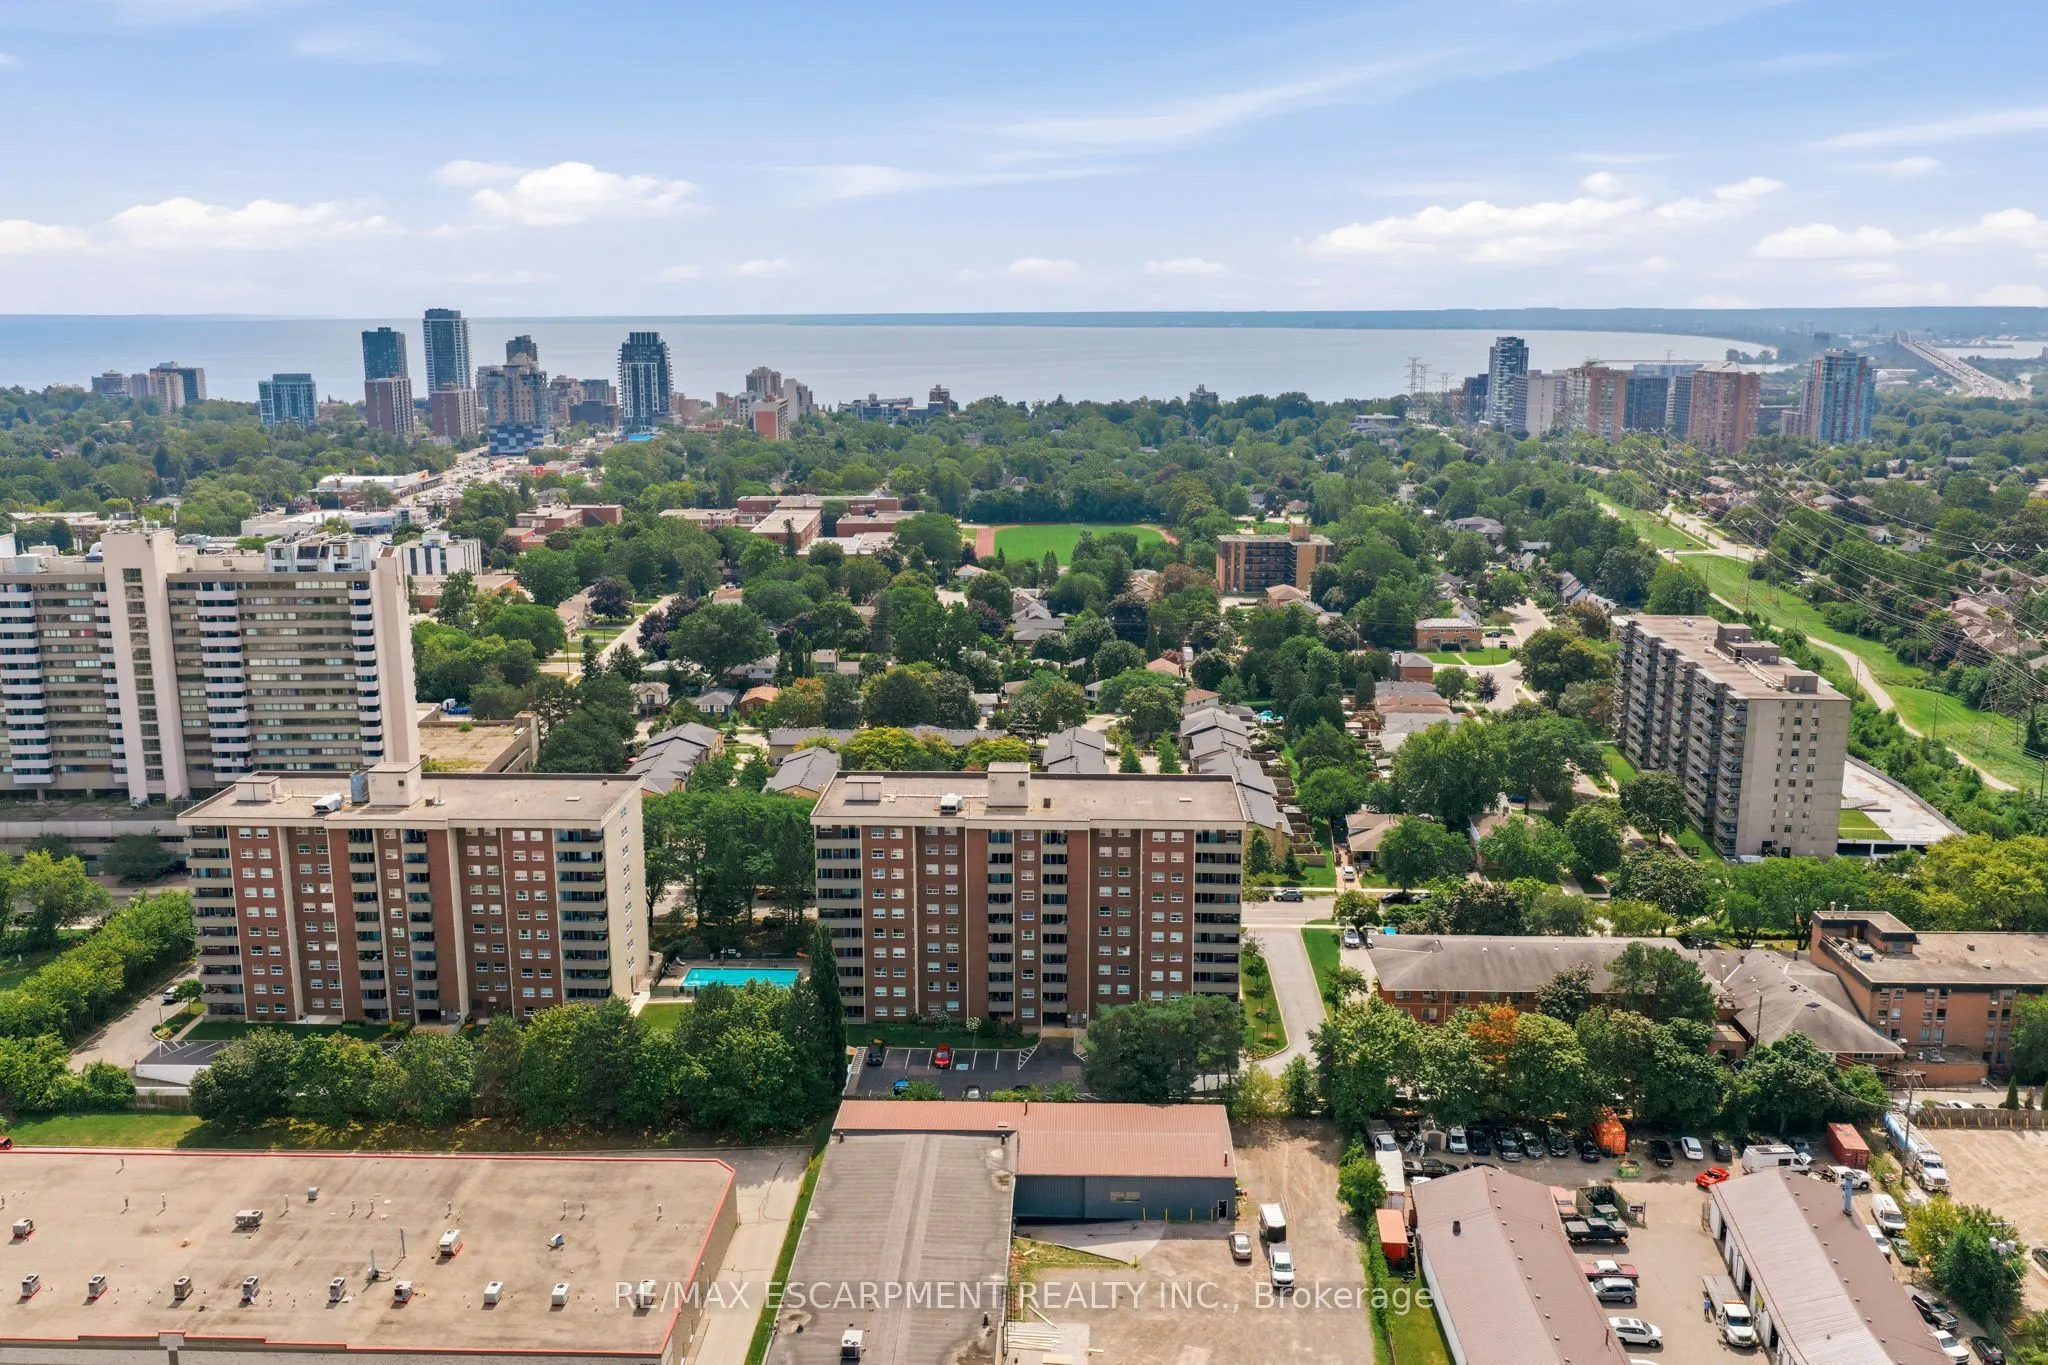
Sign In or Create a Free Account to see full details of this property
Key Facts
Key facts for 1415 Ghent Avenue #203
Property Type
Condo, 1 Storey/Apt
Parking
Underground 1 garage, 1 parking
MLS #
W13814314
Size
1000-1199 sqft
Basement
None
Listed on
2026-09-22
Lot size
-
Tax
$2,565 /yr
Days on Market
42
Approximate Age
31-50
Maintenance Fee
$1,139.80/mo
Cable TV, Central Ai...
Description
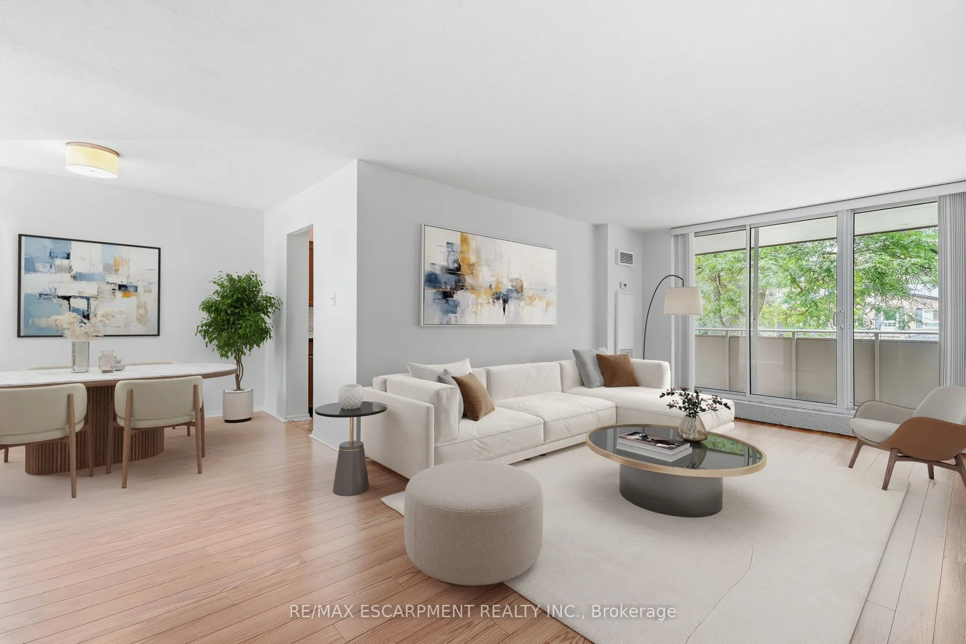
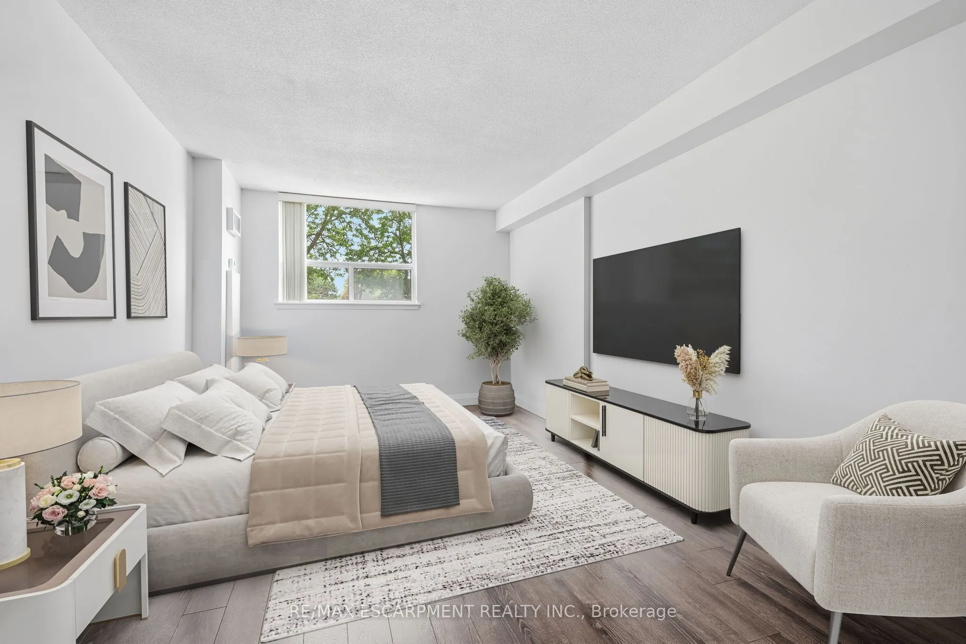
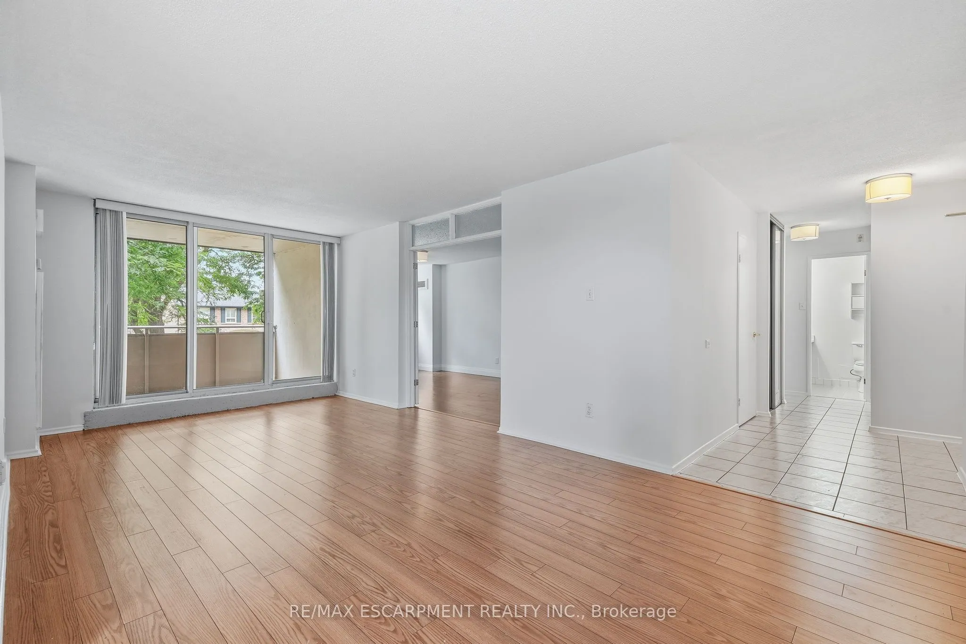
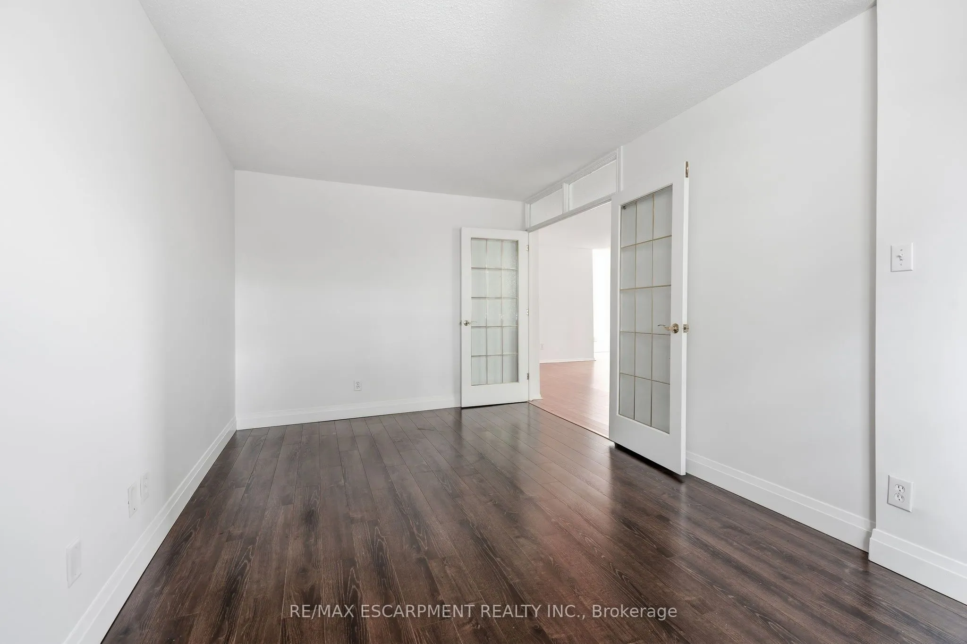
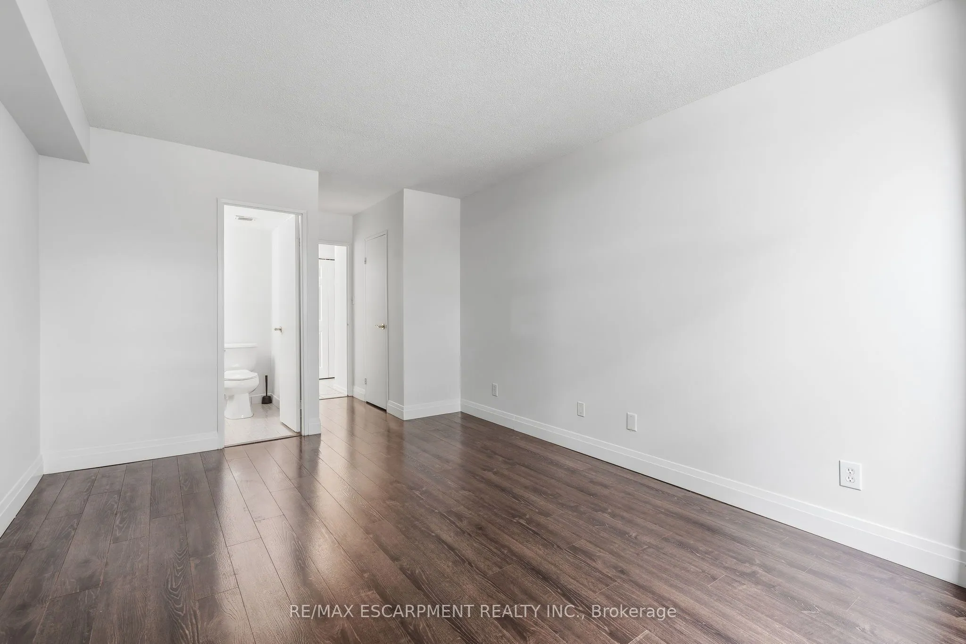
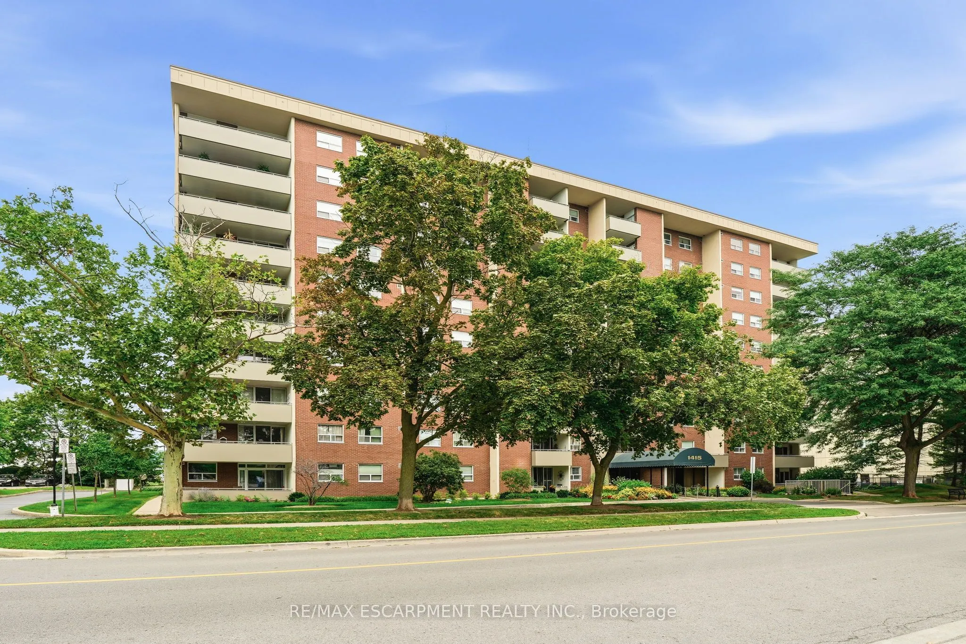
INCREDIBLE VALUE IN SOUTH BURLINGTON! Offered at just $394,999 with an ALL-INCLUSIVE CONDO FEE covering building insurance, cable TV, high-speed internet, heat, hydro, common elements, property management, parking, landscaping and snow removal. This spacious unit offers over 1,000 sq. ft. of living ...space and an exceptional opportunity to get into one of Burlington's most desirable and convenient locations at an incredibly attractive price point. The generous floor plan includes a large living and dining area, spacious bedroom and an oversized den offering tremendous flexibility as a home office, additional living space or potential second bedroom. Enjoy the convenience of condo living just minutes from Downtown Burlington, the waterfront, The Park, restaurants, coffee shops, shopping, transit and major highways. An outstanding opportunity for first-time buyers, those looking to get into South Burlington, downsizers or investors searching for space, location and value. At $394,999, opportunities offering this much space in this location are increasingly difficult to find. A must-see opportunity in the heart of South Burlington!
Full Property Details
Interior
Bedrooms
1
Bedrooms Plus
1
Total Bedrooms
2
Washrooms
2
Square Footage
1000-1199 sqft
Basement
None
Heating Source
Electric
Heating Fuel
Forced Air
Air Conditioning
Central Air
Family Room
No
Kitchens
1
Total Kitchens
1
Fireplace Features
No
Bedrooms
1
Bedrooms Plus
1
Total Bedrooms
2
Washrooms
2
Square Footage
1000-1199 sqft
Basement
None
Heating Source
Electric
Heating Fuel
Forced Air
Air Conditioning
Central Air
Family Room
No
Kitchens
1
Total Kitchens
1
Fireplace Features
No
Exterior
Driveway
Underground
Parking Spaces
1
Total Parking Spaces
1.00
Parking Description
Underground
Garage Spaces
1
Zoning
RM5
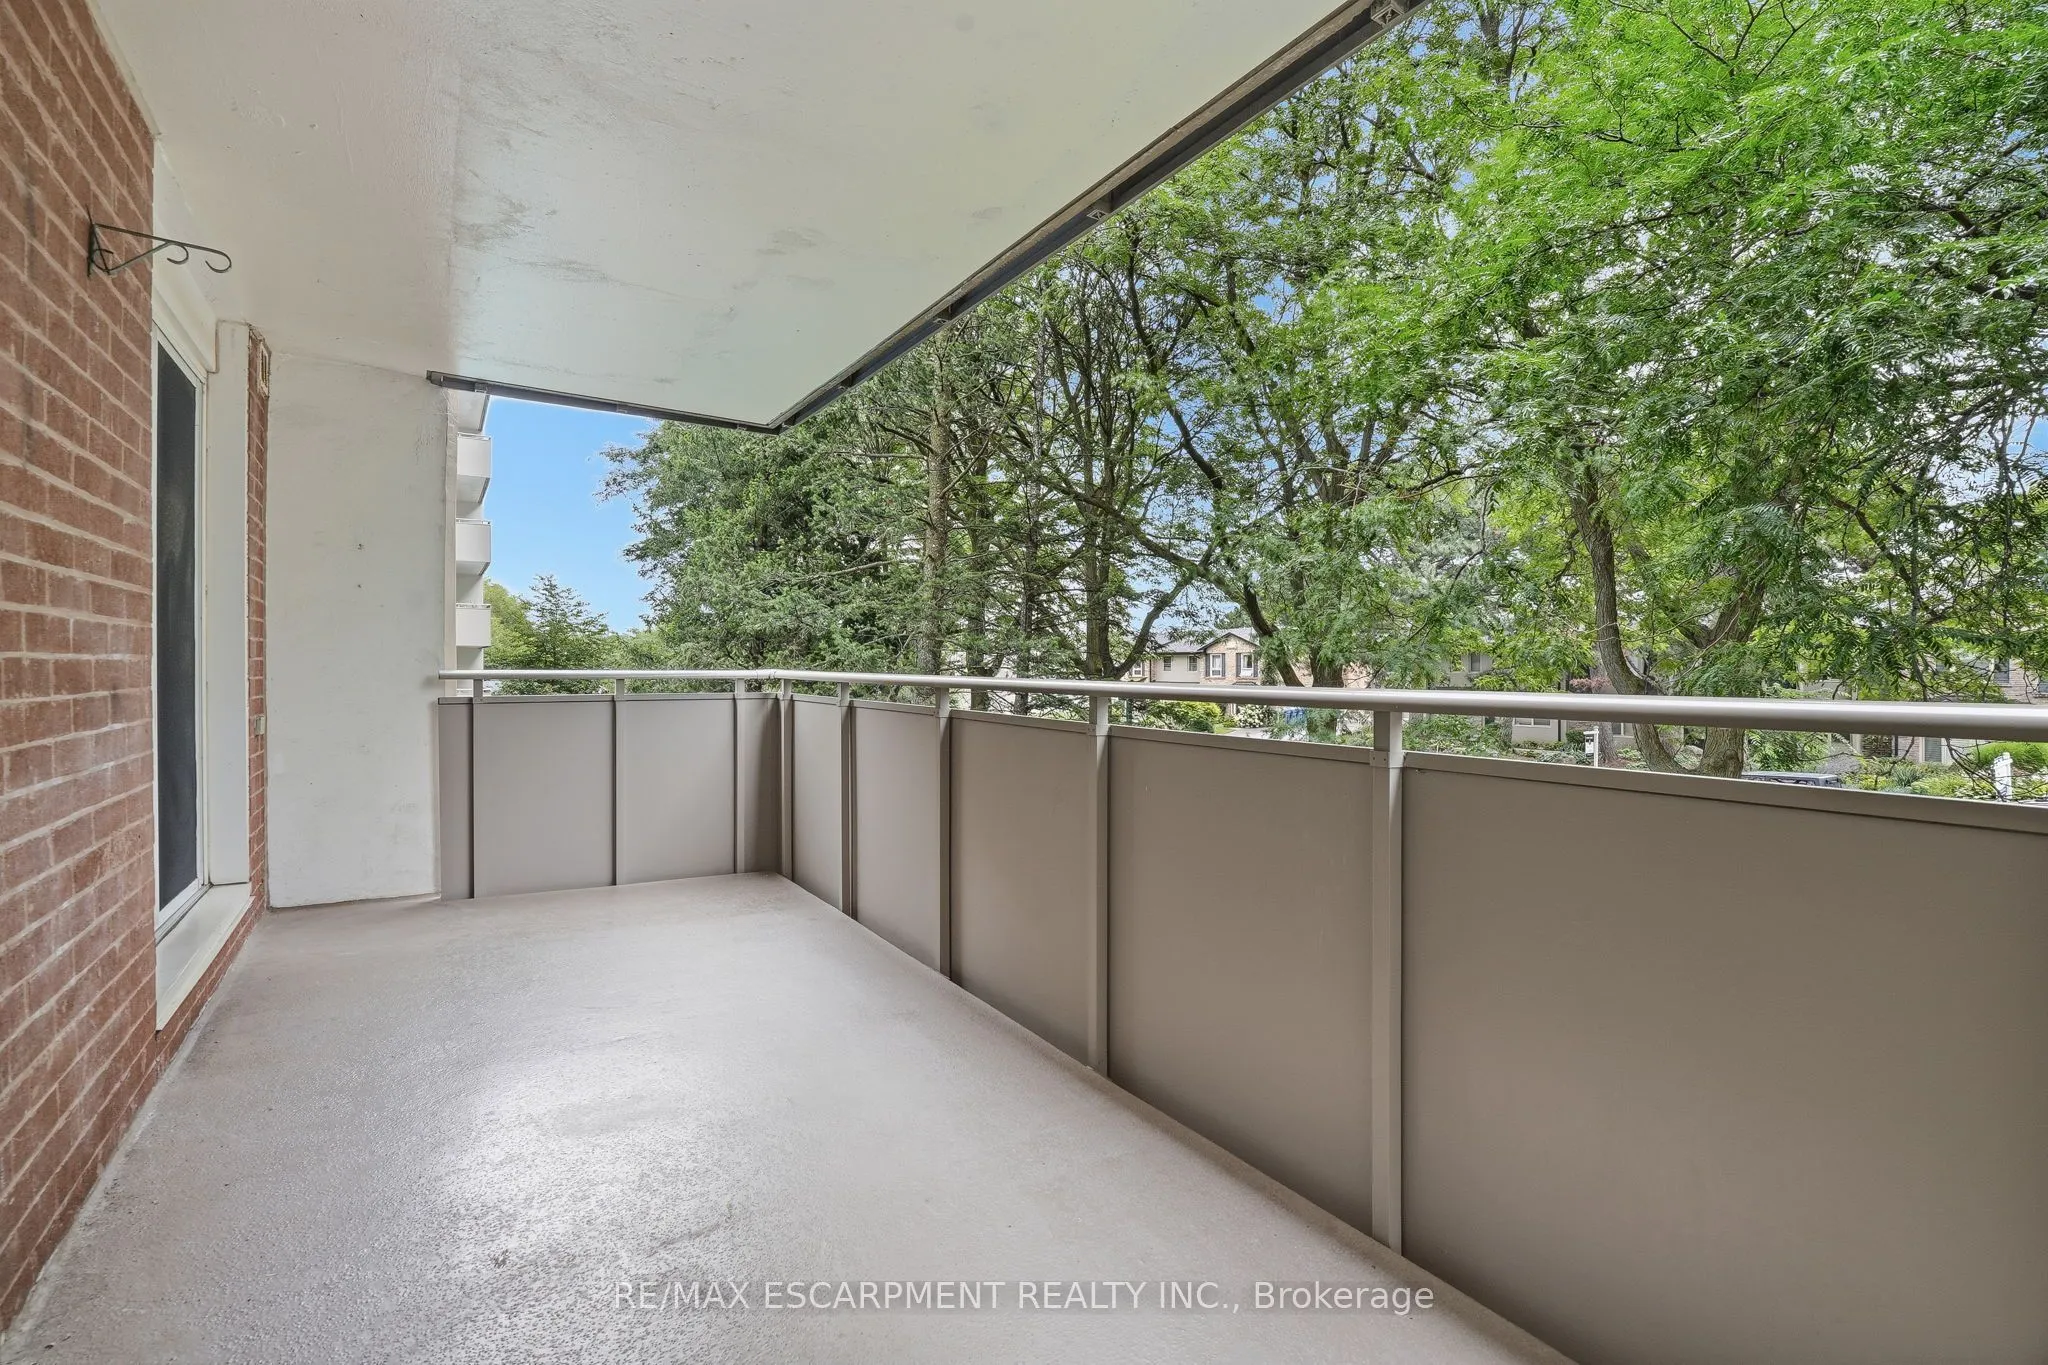
Balcony
Open
Driveway
Underground
Parking Spaces
1
Total Parking Spaces
1.00
Parking Description
Underground
Garage Spaces
1
Zoning
RM5
Balcony
Open
Building Description
Style
1 Storey/Apt
Home Type
Condo
Subtype
Condo Apartment
Year Built
31-50
Property Orientation
South
Exterior Finish
Aluminum Siding,Brick
Possession Date
No Data
Locker
Ensuite
Style
1 Storey/Apt
Home Type
Condo
Subtype
Condo Apartment
Year Built
31-50
Property Orientation
South
Exterior Finish
Aluminum Siding,Brick
Possession Date
No Data
Locker
Ensuite
Community
Community
Brant
Community
Brant
Taxes & Fees
Taxes
$2,565 /yr
Tax Year
2025
Occupancy
Vacant
Maintenance Fee
$1,139.80/mo
Cable TV
Included
Central Air Conditioning
Included
Common Elements
Included
Heating
Included
Hydro
Included
Parking
Included
Water
Included
Building Insurance
Included
Taxes
$2,565 /yr
Tax Year
2025
Occupancy
Vacant
Maintenance Fee
$1,139.80/mo
Cable TV
Included
Central Air Conditioning
Included
Common Elements
Included
Heating
Included
Hydro
Included
Parking
Included
Water
Included
Building Insurance
Included
Other
Pets
No
Pets
No
Room Types
Bathroom
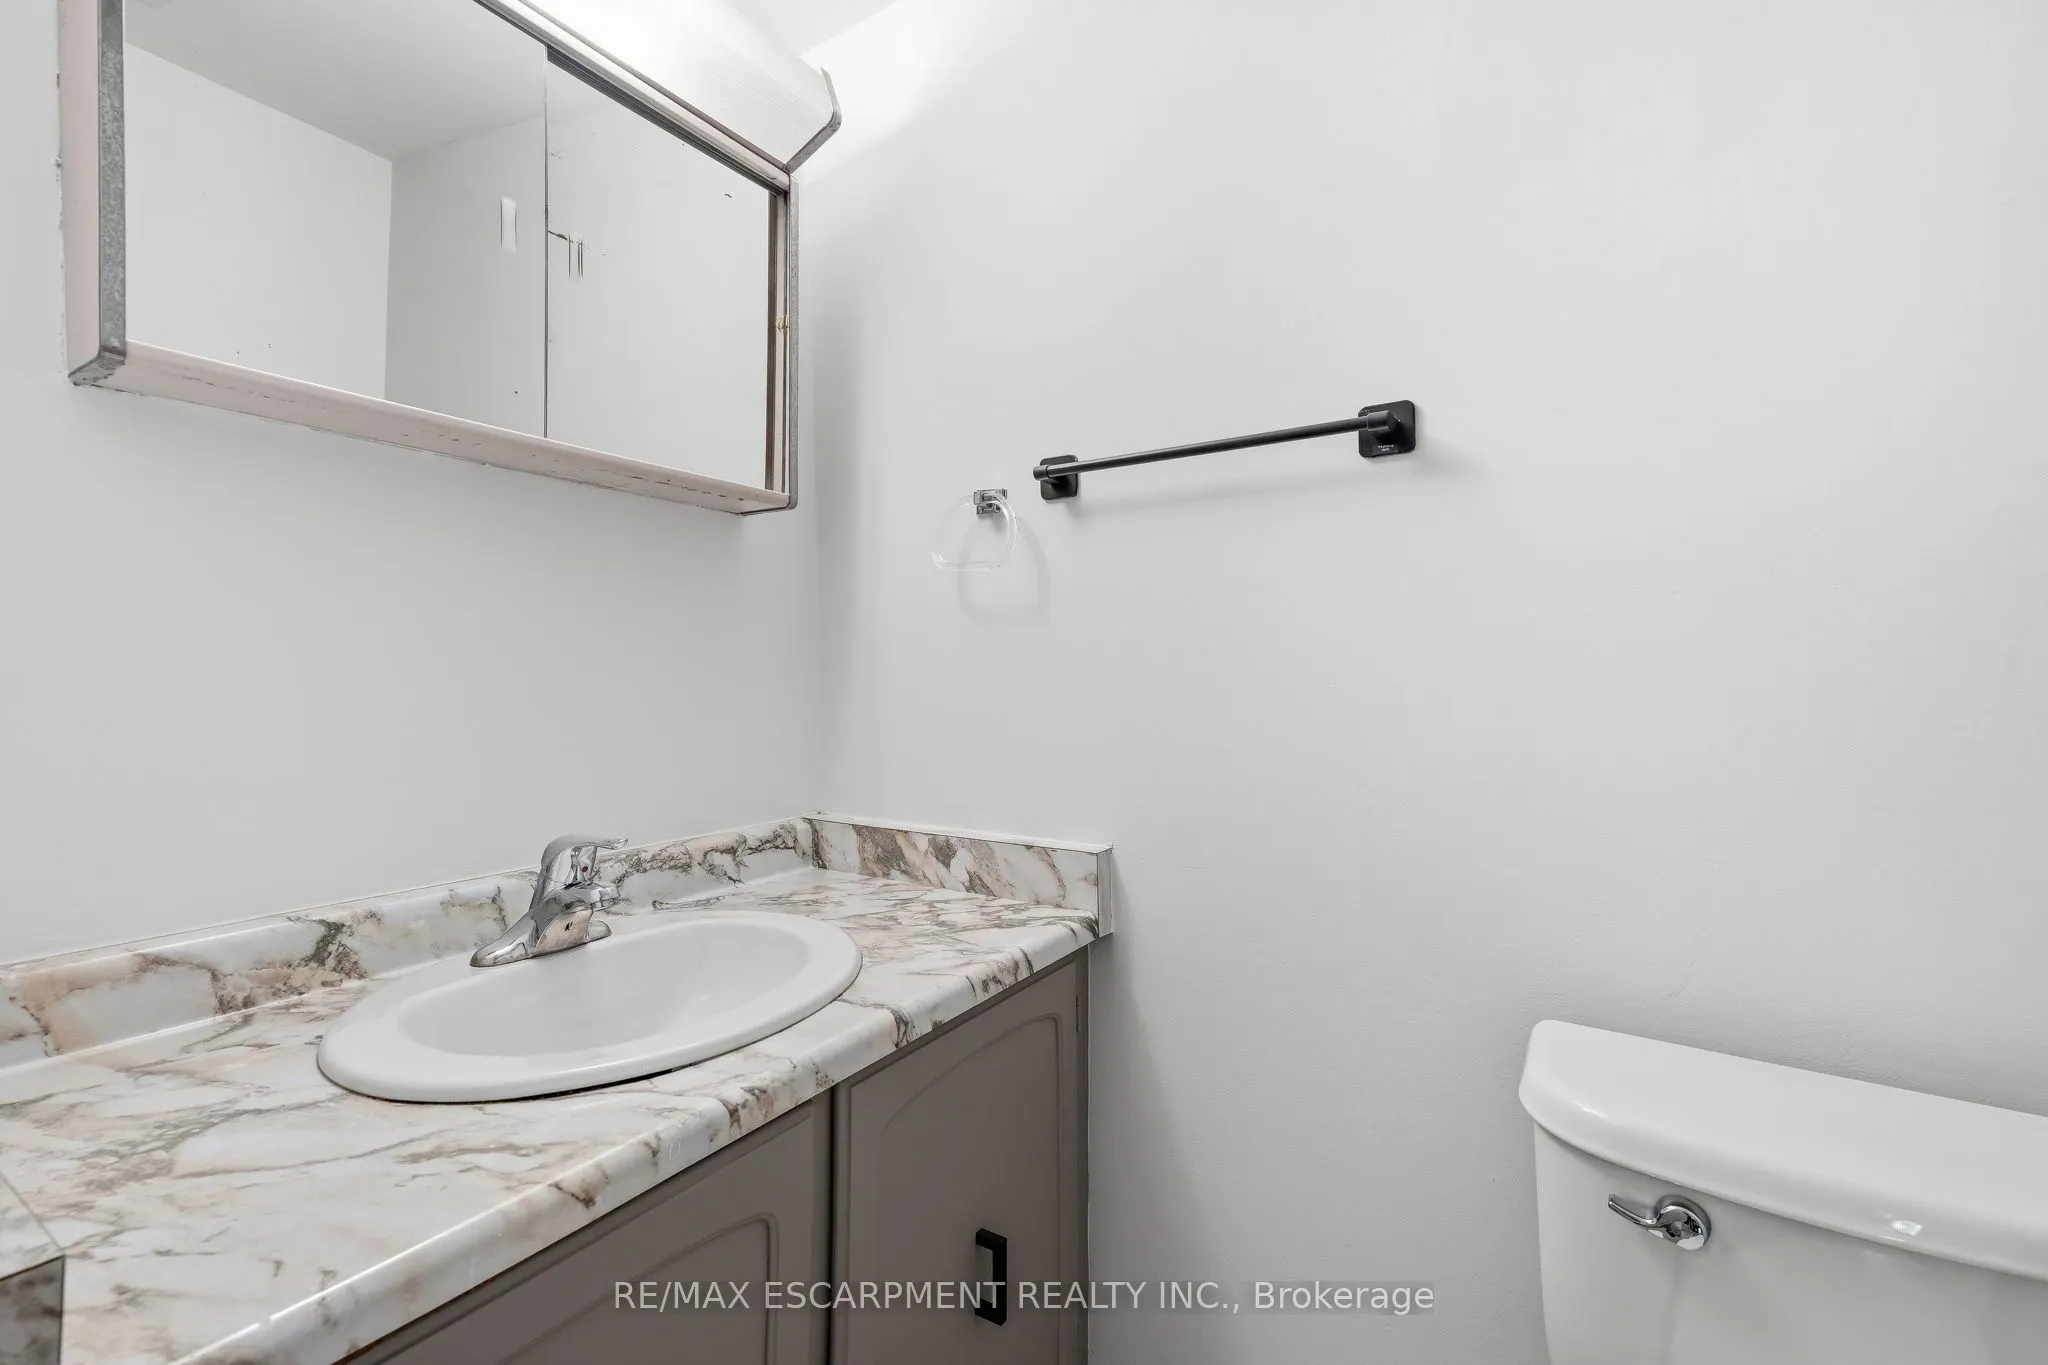
2 Pc Ensuite
Dimensions 5.58 x 5.71 feet
31.86 sqft
Bathroom
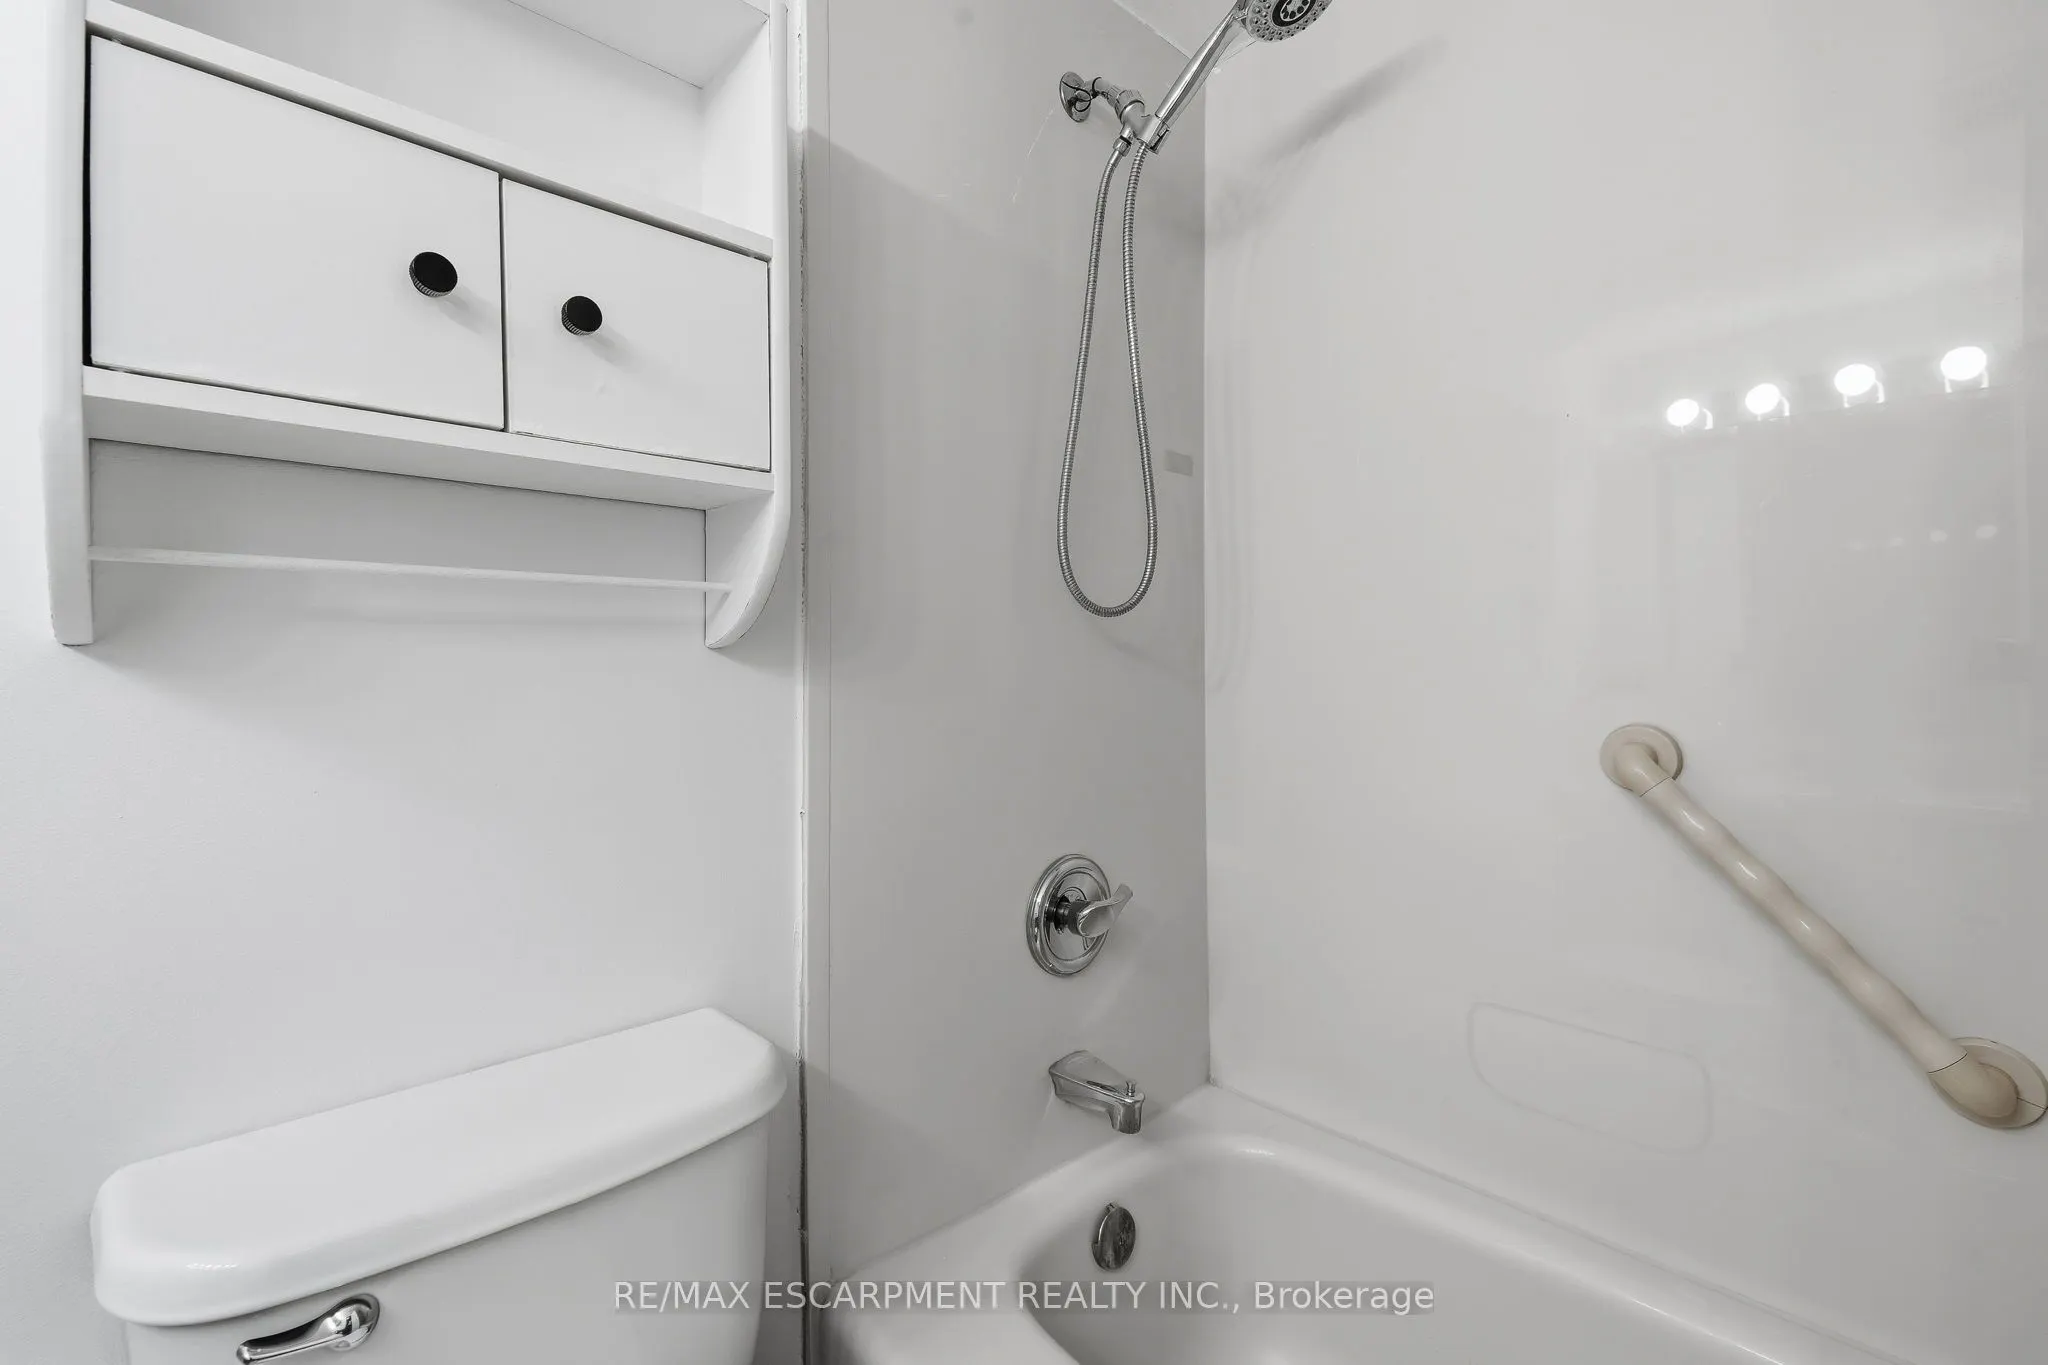
3 Pc Bath
Dimensions 5.58 x 8.4 feet
46.87 sqft
Dining Room
-
Dimensions 8.33 x 11.02 feet
91.8 sqft
Foyer
-
Dimensions 15.65 x 4.89 feet
76.53 sqft
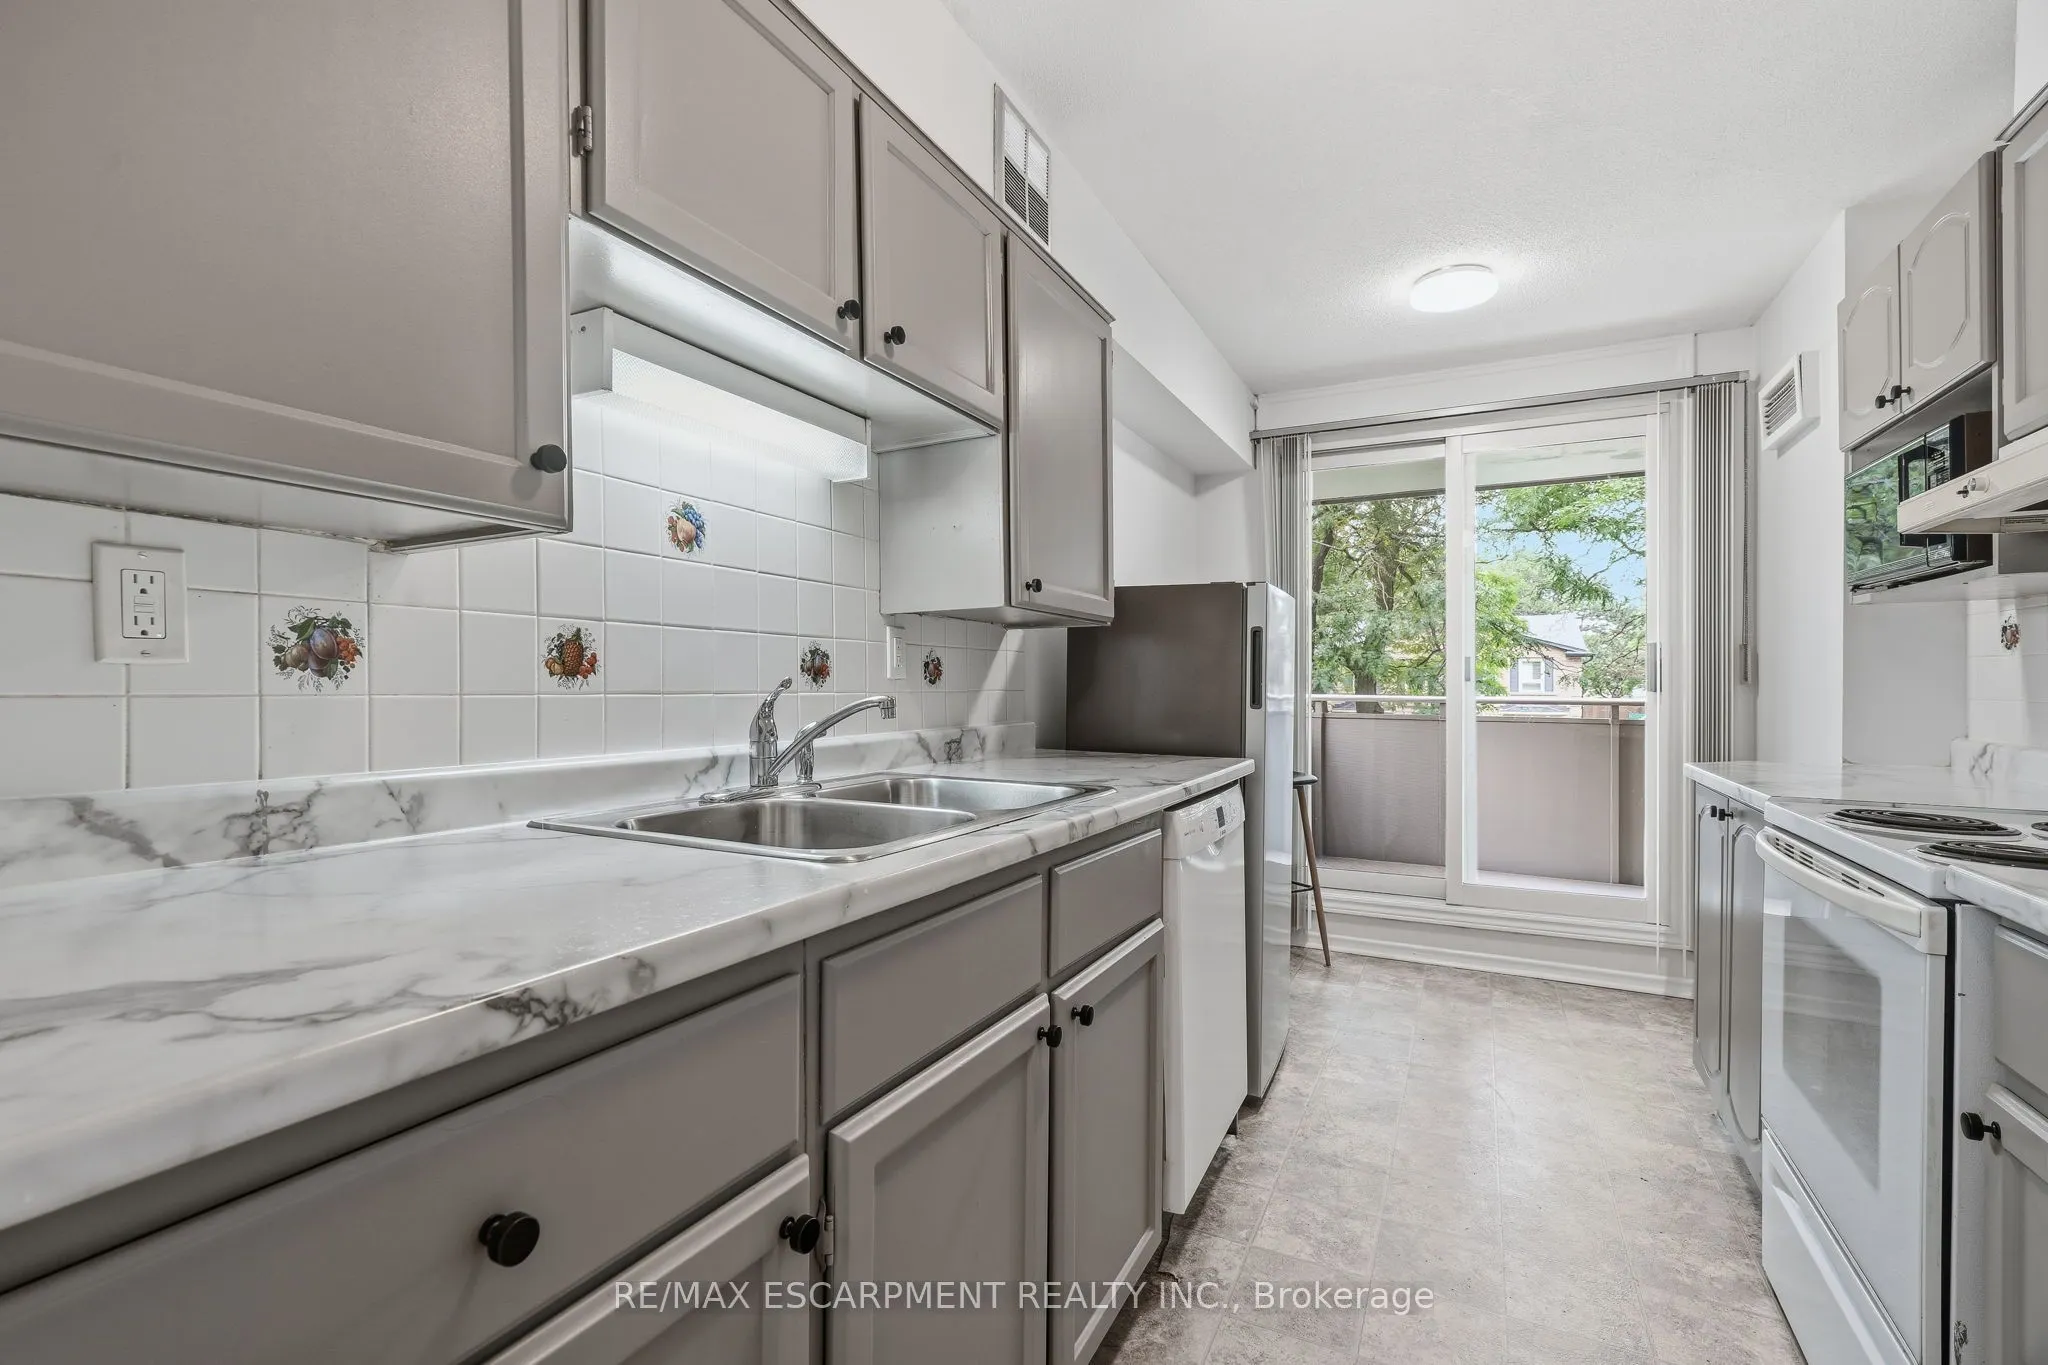
Kitchen
-
Dimensions 7.41 x 13.65 feet
101.15 sqft
Laundry
-
Dimensions 6.23 x 3.22 feet
20.06 sqft
Living Room
-
Dimensions 10.93 x 21.36 feet
233.46 sqft
Other
-
Dimensions 8.56 x 4.86 feet
41.6 sqft
Primary Bedroom
-
Dimensions 10.7 x 21.03 feet
225.02 sqft
Similar Properties(No results)
Mortgage Calculator
Calculate your estimated monthly mortgage payment
Price
$394,999
$
%
%
Total cost of mortgage
$0
Monthly payment
By clicking Save, we will calculate your estimated mortgage for all properties using the saved values (down payment percentage, interest rate, and amortization).
The accuracy and applicability of this calculator are not guaranteed.