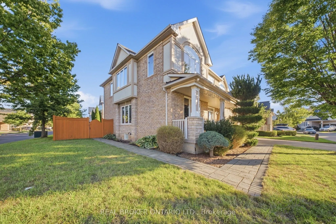
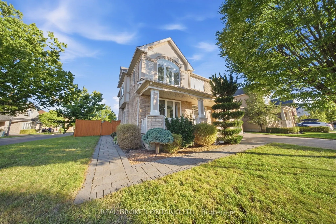
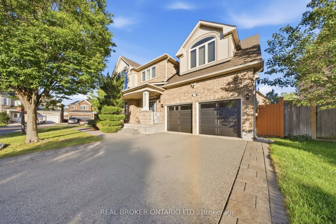
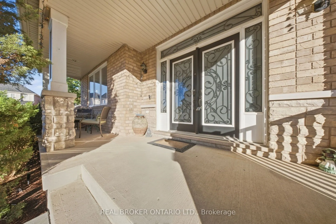
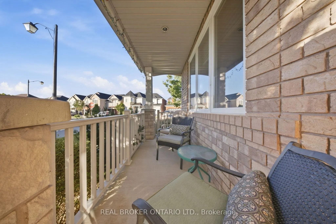
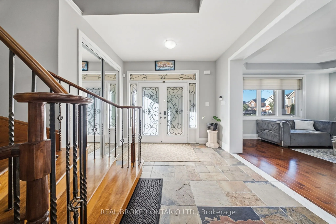
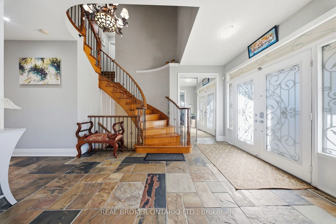
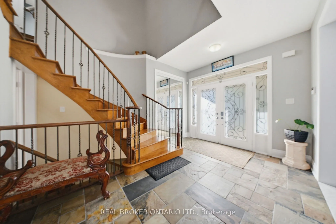
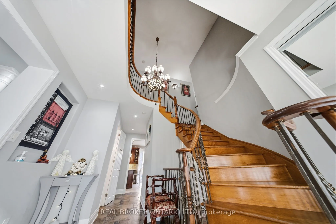
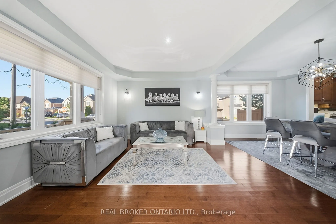
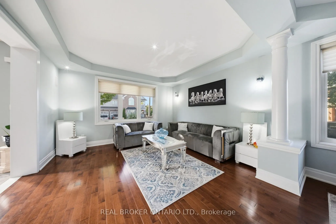
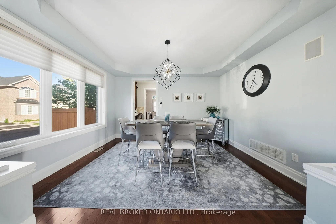
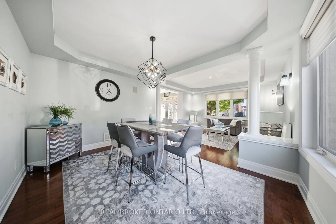
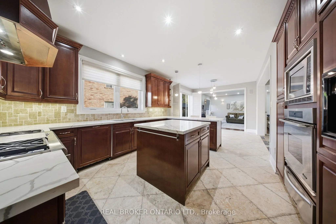
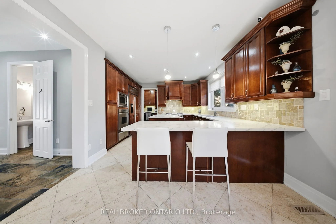
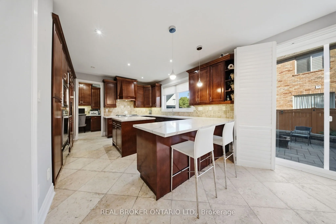
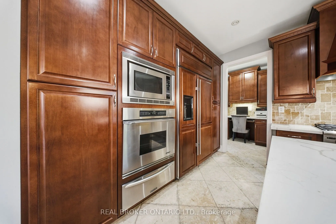
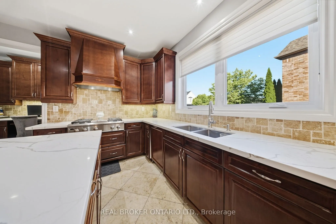
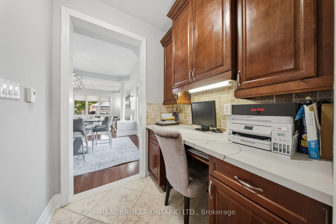
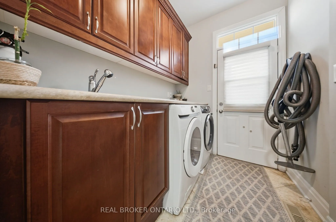
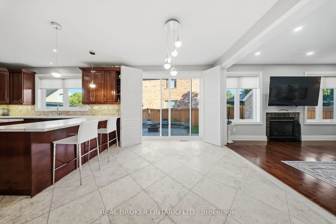
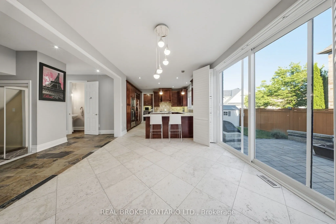
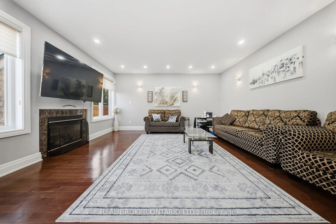
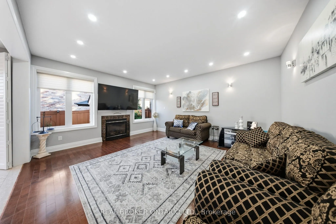
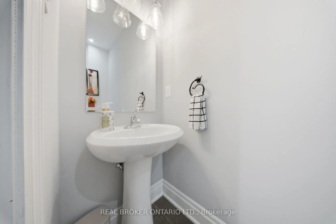
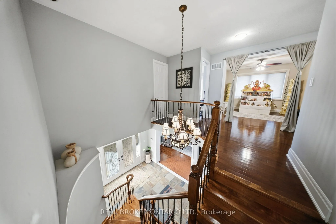
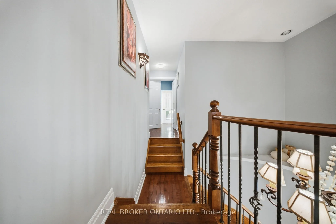
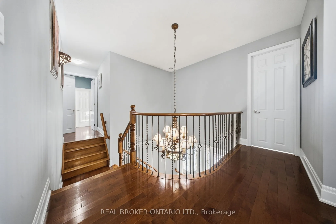
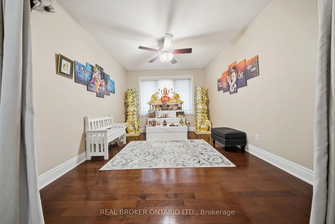
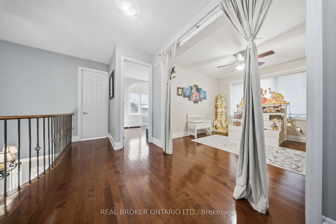
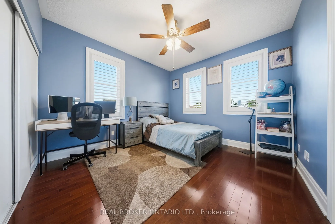
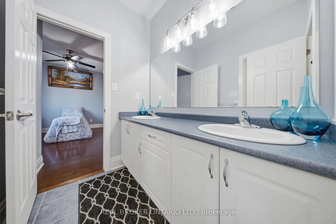
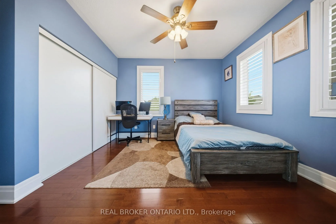
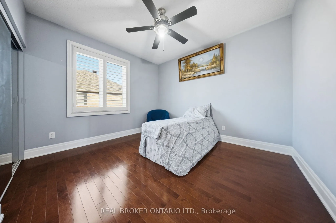
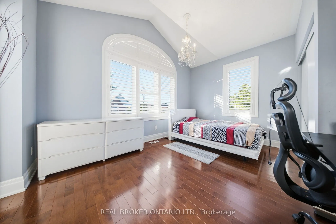
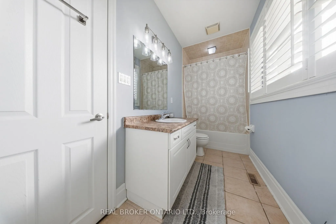
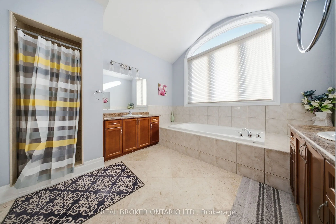
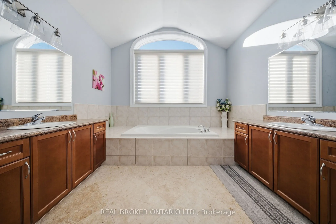
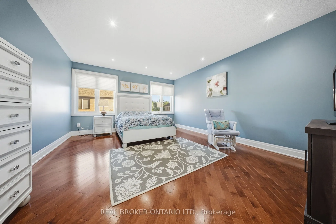
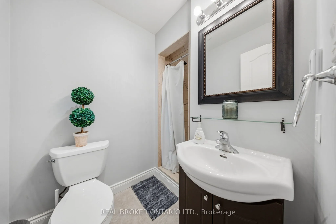
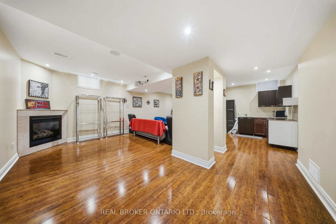
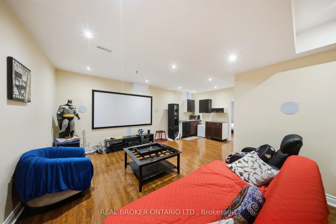
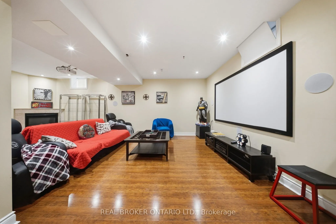
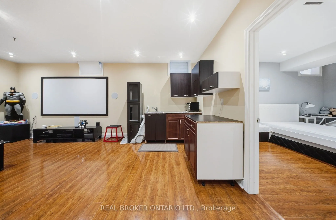
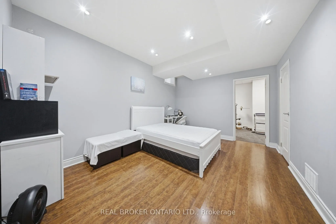
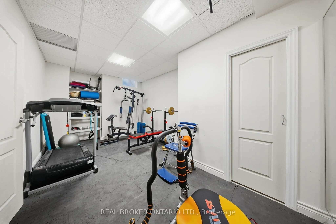
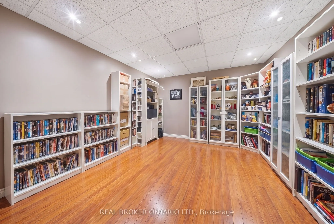
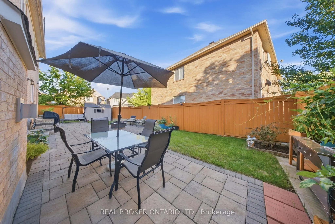
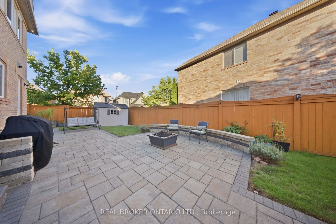
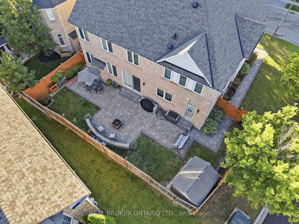
Welcome to 1078 McNeil Drive, located in the highly sought-after Beaty neighbourhood of Milton. This spacious, sun-filled 4+1 bedroom home is perfectly suited for a growing family. The modified, upgraded floor plan features a great room, an upgraded kitchen with abundant storage and prep space, plus... a walk-out to the deck for seamless indoor-outdoor living. The second floor has been enhanced with an additional ensuite, and the fully finished basement is bright and clean, complete with its own 3-piece ensuite. A move-in-ready home offering flexibility, function, and comfort in one of Milton's most desirable communities.
Full Property Details
Interior
Bedrooms
4
Bedrooms Plus
1
Total Bedrooms
5
Washrooms
5
Square Footage
3000-3500 sqft
Basement
Full,Finished
Heating Source
Gas
Heating Fuel
Forced Air
Air Conditioning
Central Air
Family Room
Yes
Kitchens
1
Total Kitchens
1
Fireplace Features
Yes
Bedrooms
4
Bedrooms Plus
1
Total Bedrooms
5
Washrooms
5
Square Footage
3000-3500 sqft
Basement
Full,Finished
Heating Source
Gas
Heating Fuel
Forced Air
Air Conditioning
Central Air
Family Room
Yes
Kitchens
1
Total Kitchens
1
Fireplace Features
Yes
Exterior
Depth
80.38
Front
62.81
Lot Size
63 x 80.38 ft
Pool
None
Parking Spaces
4
Total Parking Spaces
6.00
Parking Description
Attached
Garage Spaces
2
Depth
80.38
Front
62.81
Lot Size
63 x 80.38 ft
Pool
None
Parking Spaces
4
Total Parking Spaces
6.00
Parking Description
Attached
Garage Spaces
2
Building Description
Style
2-Storey
Home Type
House
Subtype
Detached
Property Orientation
South
Exterior Finish
Brick
Sewers
Sewer
Water Supply
Municipal
Possession Date
No Data
Style
2-Storey
Home Type
House
Subtype
Detached
Property Orientation
South
Exterior Finish
Brick
Sewers
Sewer
Water Supply
Municipal
Possession Date
No Data
Community
Community
Beaty
Community
Beaty
Taxes & Fees
Taxes
$6,195 /yr
Tax Year
2025
Occupancy
Owner
Taxes
$6,195 /yr
Tax Year
2025
Occupancy
Owner
Room Types
Bathroom
-
Dimensions 12.07 x 11.32 feet
136.63 sqft
Bathroom
-
Dimensions 2.82 x 6.92 feet
19.51 sqft
Breakfast
-
Dimensions 12.43 x 11.58 feet
143.94 sqft
Dining Room
-
Dimensions 13.58 x 11.84 feet
160.79 sqft
Family Room
-
Dimensions 14.93 x 16.6 feet
247.84 sqft
Foyer
-
Dimensions 12.83 x 14.17 feet
181.8 sqft
Kitchen
-
Dimensions 12.76 x 12.99 feet
165.75 sqft
Laundry
-
Dimensions 5.51 x 7.58 feet
41.77 sqft
Living Room
-
Dimensions 13.58 x 11.91 feet
161.74 sqft
Other
-
Dimensions 18.93 x 20.34 feet
385.04 sqft
Other
Walk-In Closet(s)
Dimensions 9.25 x 5.91 feet
54.67 sqft
Primary Bedroom
-
Dimensions 14.24 x 22.08 feet
314.42 sqft
Similar Properties(No results)
Mortgage Calculator
Calculate your estimated monthly mortgage payment
Price
$1,799,000
$
%
%
Total cost of mortgage
$0
Monthly payment
By clicking Save, we will calculate your estimated mortgage for all properties using the saved values (down payment percentage, interest rate, and amortization).
The accuracy and applicability of this calculator are not guaranteed.