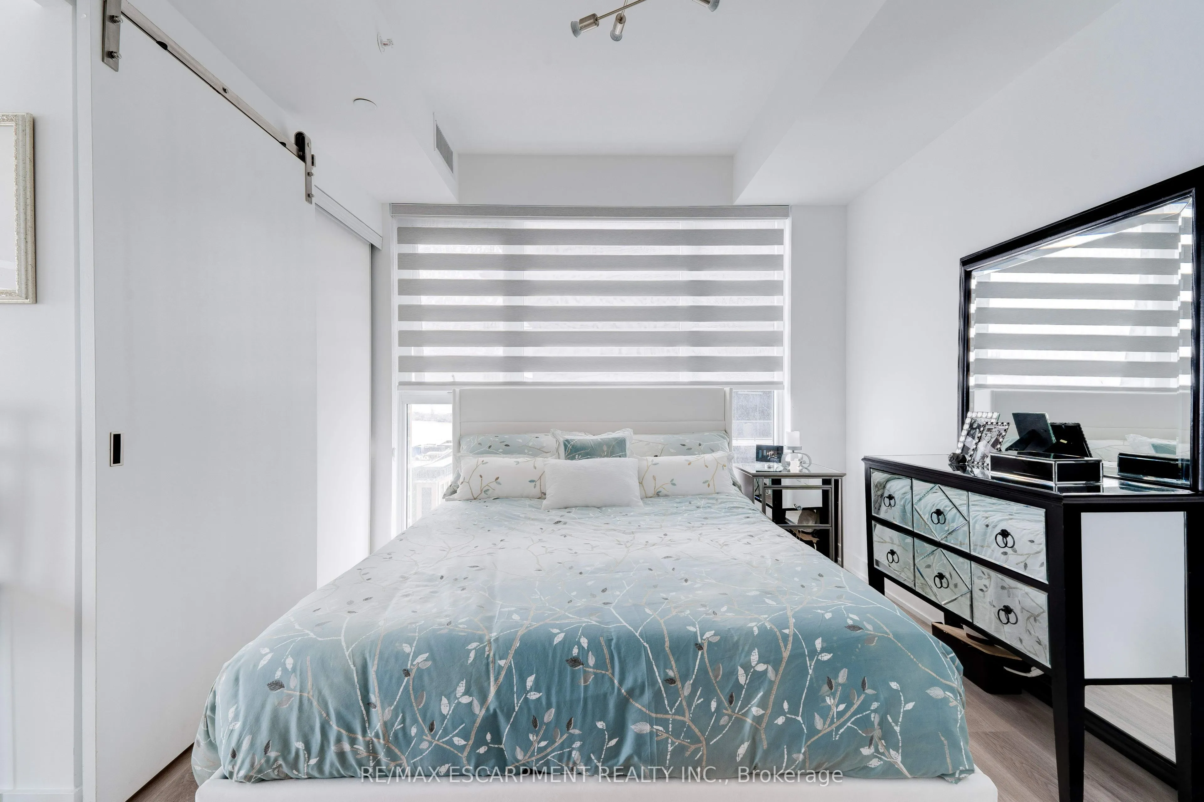
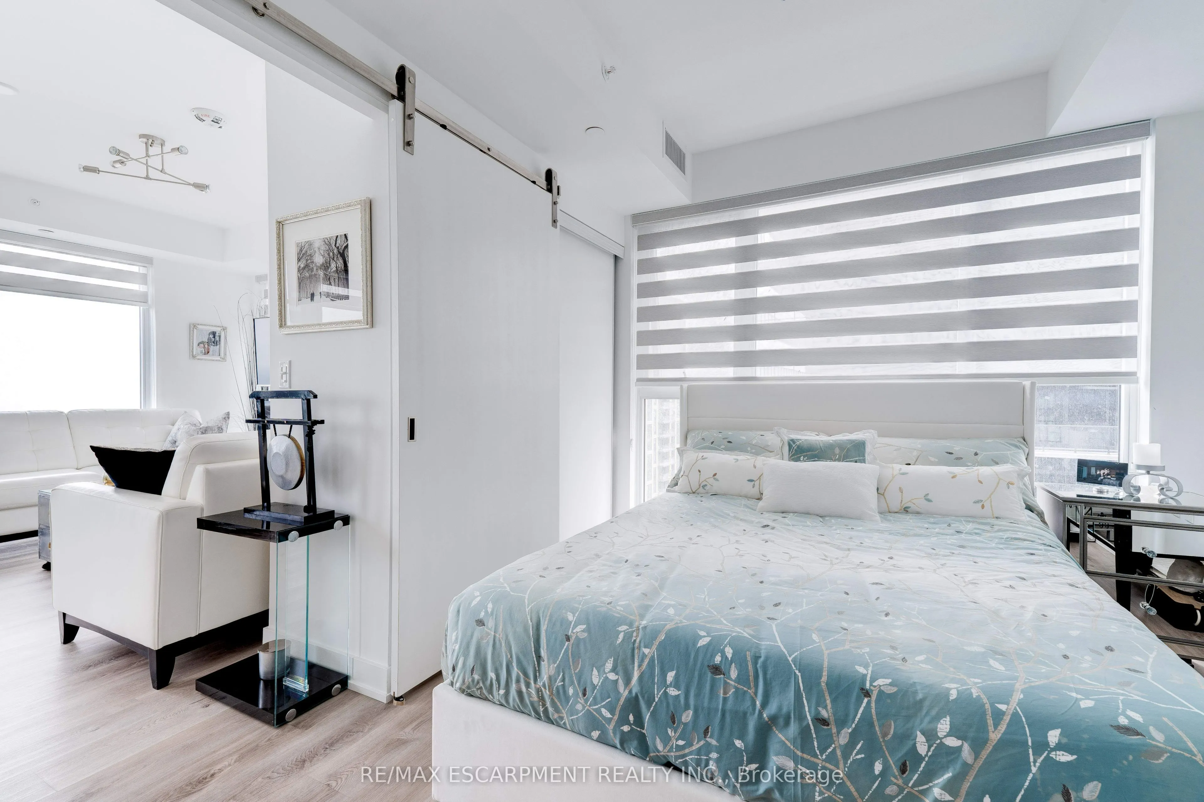
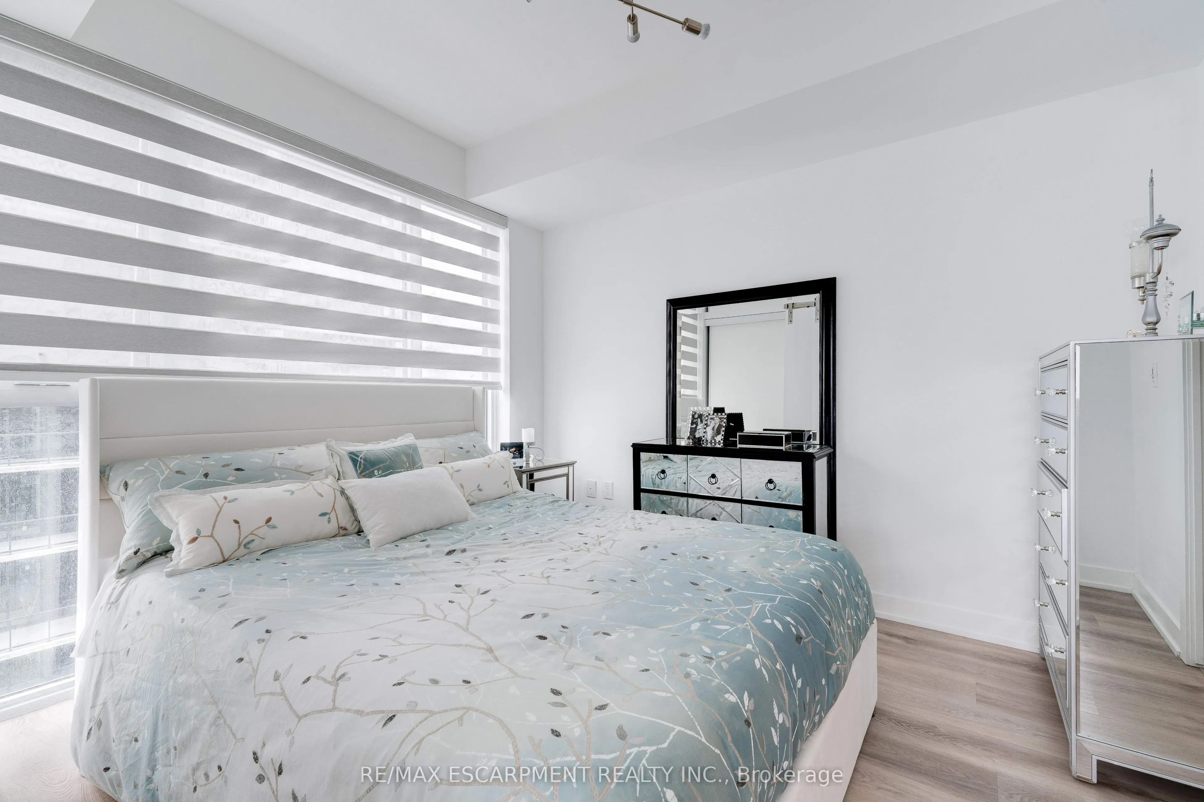
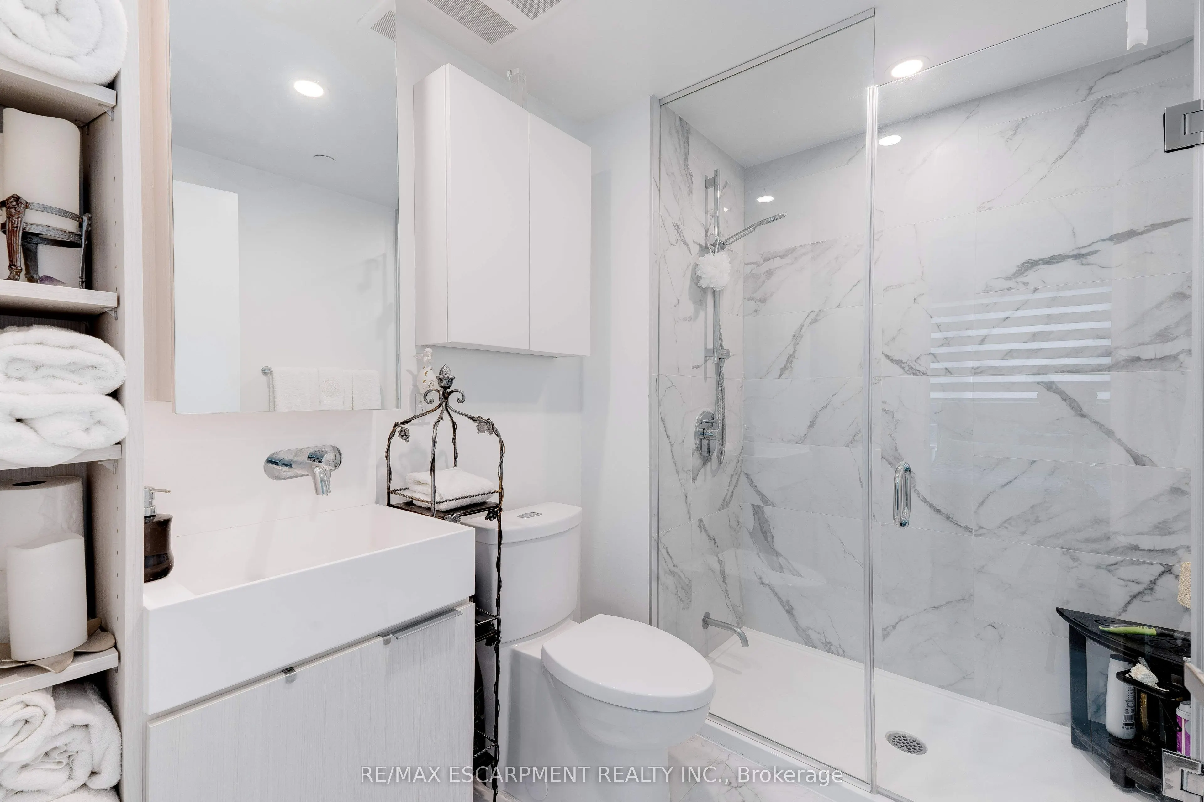
Sign In or Create a Free Account to see full details of this property
Key Facts
Key facts for 370 Martha Street #1707
Property Type
Condo, 1 Storey/Apt
Parking
None 1 garage, 1 parking
MLS #
W13808646
Size
800-899 sqft
Basement
None
Listed on
2026-09-16
Lot size
-
Tax
$4,000.21 /yr
Days on Market
49
Approximate Age
0-5
Maintenance Fee
$801.84/mo
Common Elements, Par...
Description
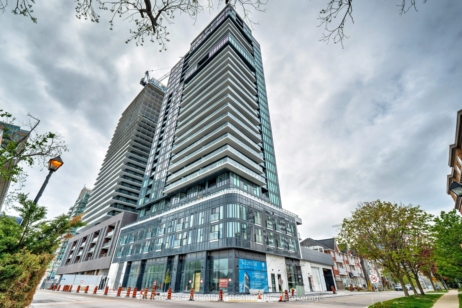
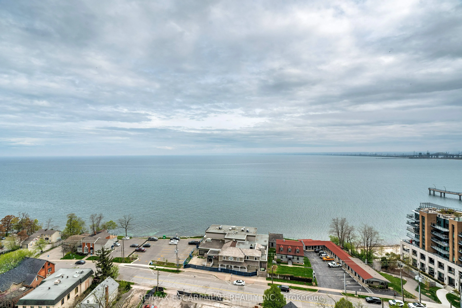
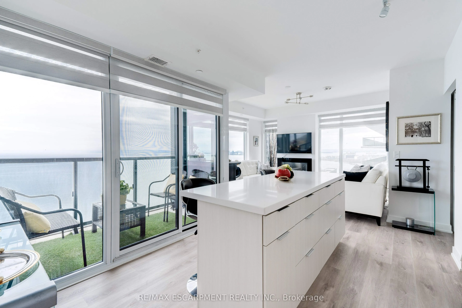
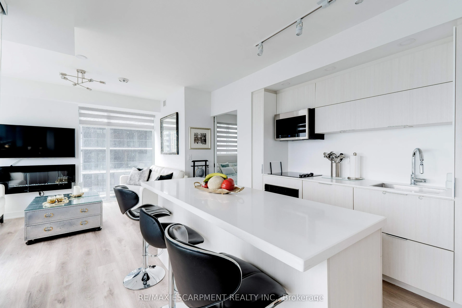
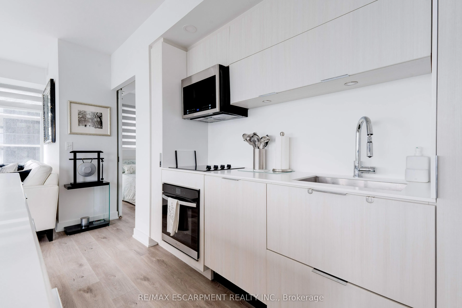
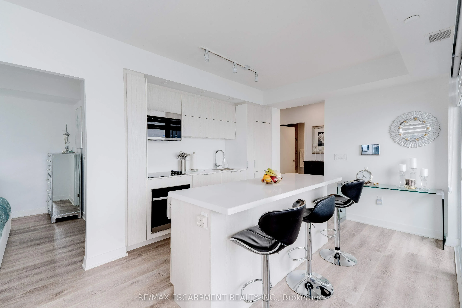
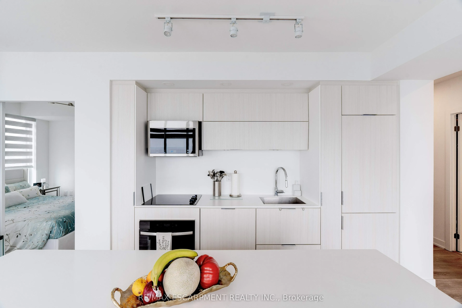
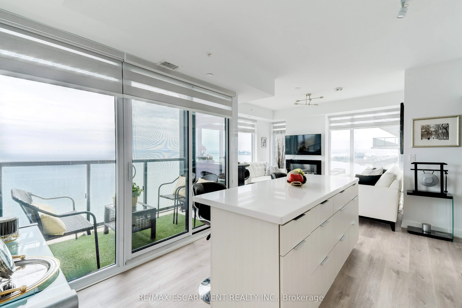
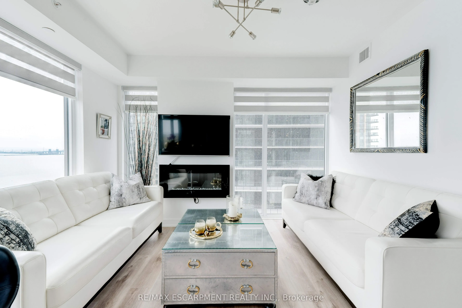
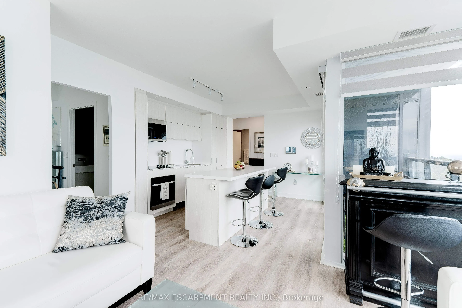
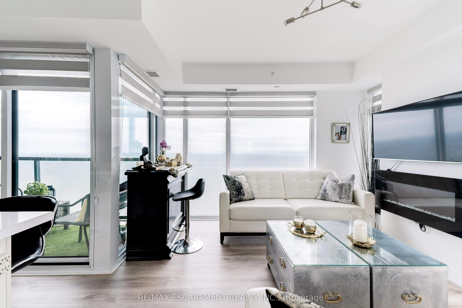
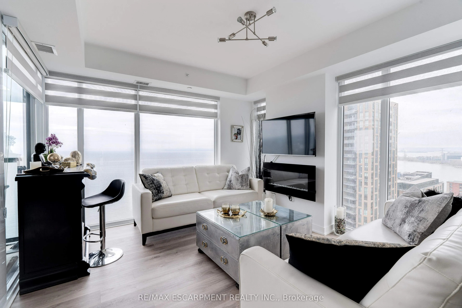
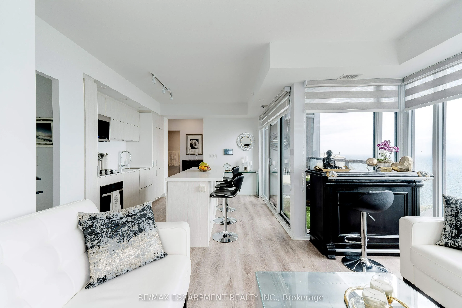
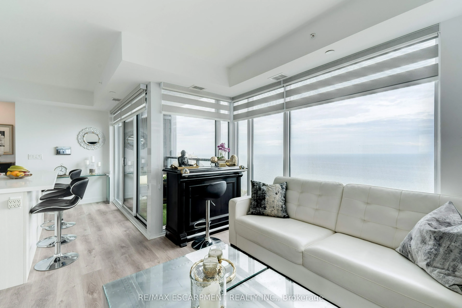
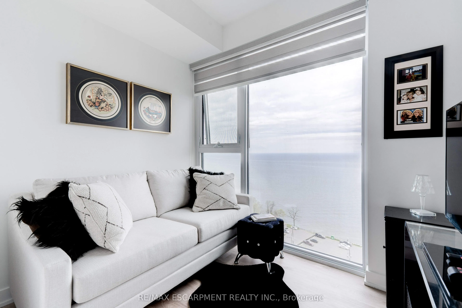
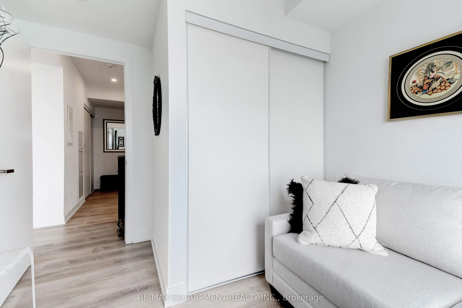
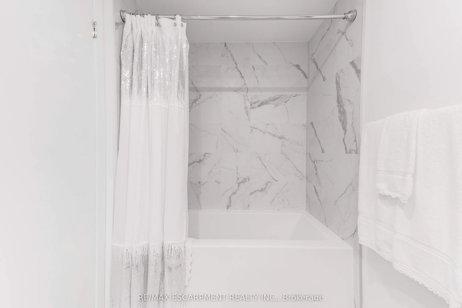
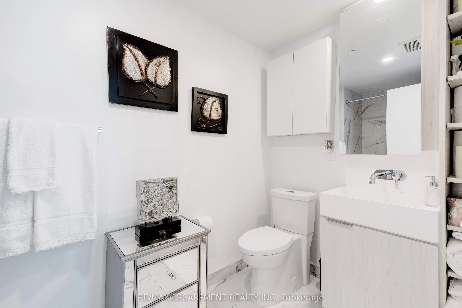
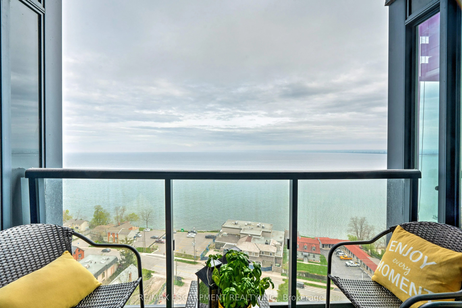
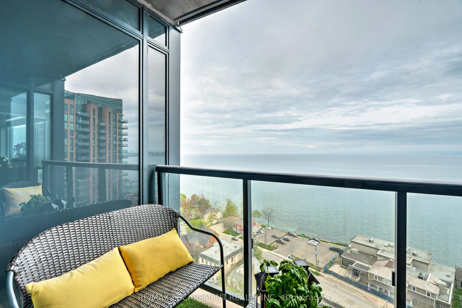
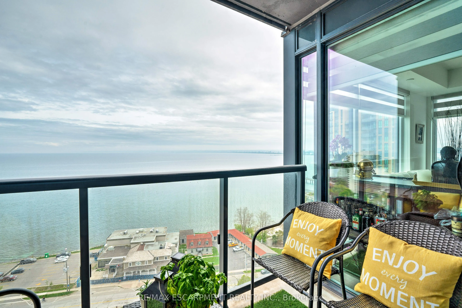
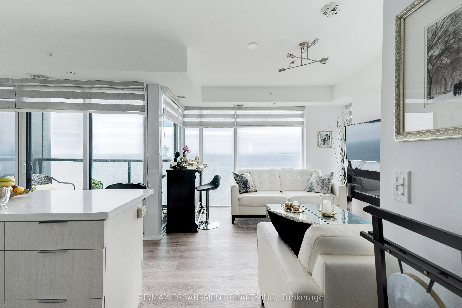
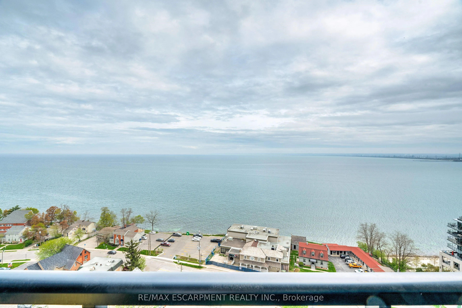
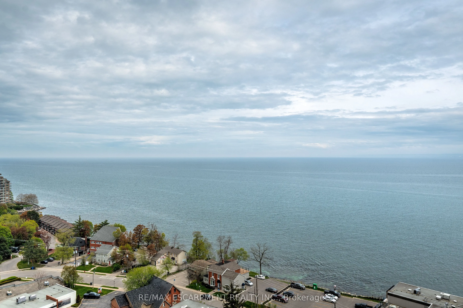
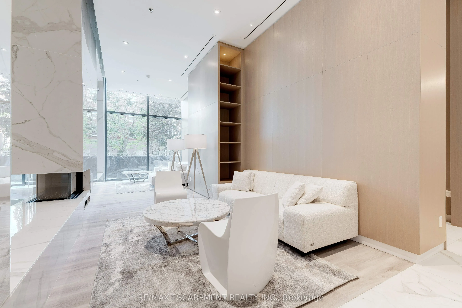
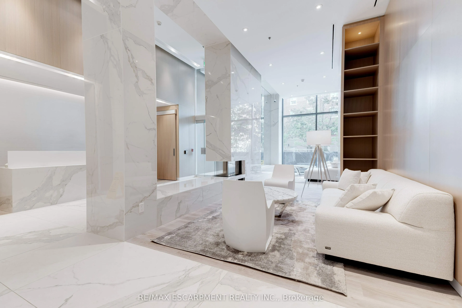
Upscale Nautique Residences DOWNTOWN BURLINGTON. Enjoy the sweeping unobstructed views of Lake Ontario from the floor-to-ceiling windows in the open-concept kitchen/LR/DR area with walk-out to balcony. This sun filled 2 BR, 2 bathroom condo features a chef's kitchen with an upgraded island. Building... amenities include 24 hour concierge, swimming pool, 20th-floor Sky Lounge, fire pits, yoga studio, gym, plus more. Condo fees includes high speed internet. Includes 1 underground preferred parking spot, one locker. Steps away from Burlington's vibrant downtown, nearby fine dining establishments, trendy boutiques, Arts Centre, Spencer Smith waterfront Park and Pier.
Full Property Details
Interior
Bedrooms
2
Total Bedrooms
2
Washrooms
2
Square Footage
800-899 sqft
Basement
None
Heating Source
Gas
Heating Fuel
Forced Air
Air Conditioning
Central Air
Family Room
No
Kitchens
1
Total Kitchens
1
Fireplace Features
No
Bedrooms
2
Total Bedrooms
2
Washrooms
2
Square Footage
800-899 sqft
Basement
None
Heating Source
Gas
Heating Fuel
Forced Air
Air Conditioning
Central Air
Family Room
No
Kitchens
1
Total Kitchens
1
Fireplace Features
No
Exterior
Driveway
None
Parking Spaces
1
Total Parking Spaces
1.00
Parking Description
None
Garage Spaces
1
Balcony
Open
Driveway
None
Parking Spaces
1
Total Parking Spaces
1.00
Parking Description
None
Garage Spaces
1
Balcony
Open
Building Description
Style
1 Storey/Apt
Home Type
Condo
Subtype
Condo Apartment
Year Built
0-5
Property Orientation
South
Exterior Finish
Aluminum Siding,Metal/Steel Siding
Possession Date
No Data
Locker
Exclusive
Style
1 Storey/Apt
Home Type
Condo
Subtype
Condo Apartment
Year Built
0-5
Property Orientation
South
Exterior Finish
Aluminum Siding,Metal/Steel Siding
Possession Date
No Data
Locker
Exclusive
Community
Community
Brant
Community
Brant
Taxes & Fees
Taxes
$4,000.21 /yr
Tax Year
2026
Occupancy
Owner
Maintenance Fee
$801.84/mo
Common Elements
Included
Parking
Included
Building Insurance
Included
Taxes
$4,000.21 /yr
Tax Year
2026
Occupancy
Owner
Maintenance Fee
$801.84/mo
Common Elements
Included
Parking
Included
Building Insurance
Included
Other
Pets
No
Pets
No
Room Types
Bedroom 2
-
Dimensions 10.33 x 8.92 feet
92.14 sqft
Kitchen
-
Dimensions 14.07 x 10.66 feet
149.99 sqft
Living Room
-
Dimensions 14.07 x 10.83 feet
152.38 sqft
Primary Bedroom
-
Dimensions 10.6 x 9.25 feet
98.05 sqft
Similar Properties(No results)
Mortgage Calculator
Calculate your estimated monthly mortgage payment
Price
$769,900
$
%
%
Total cost of mortgage
$0
Monthly payment
By clicking Save, we will calculate your estimated mortgage for all properties using the saved values (down payment percentage, interest rate, and amortization).
The accuracy and applicability of this calculator are not guaranteed.