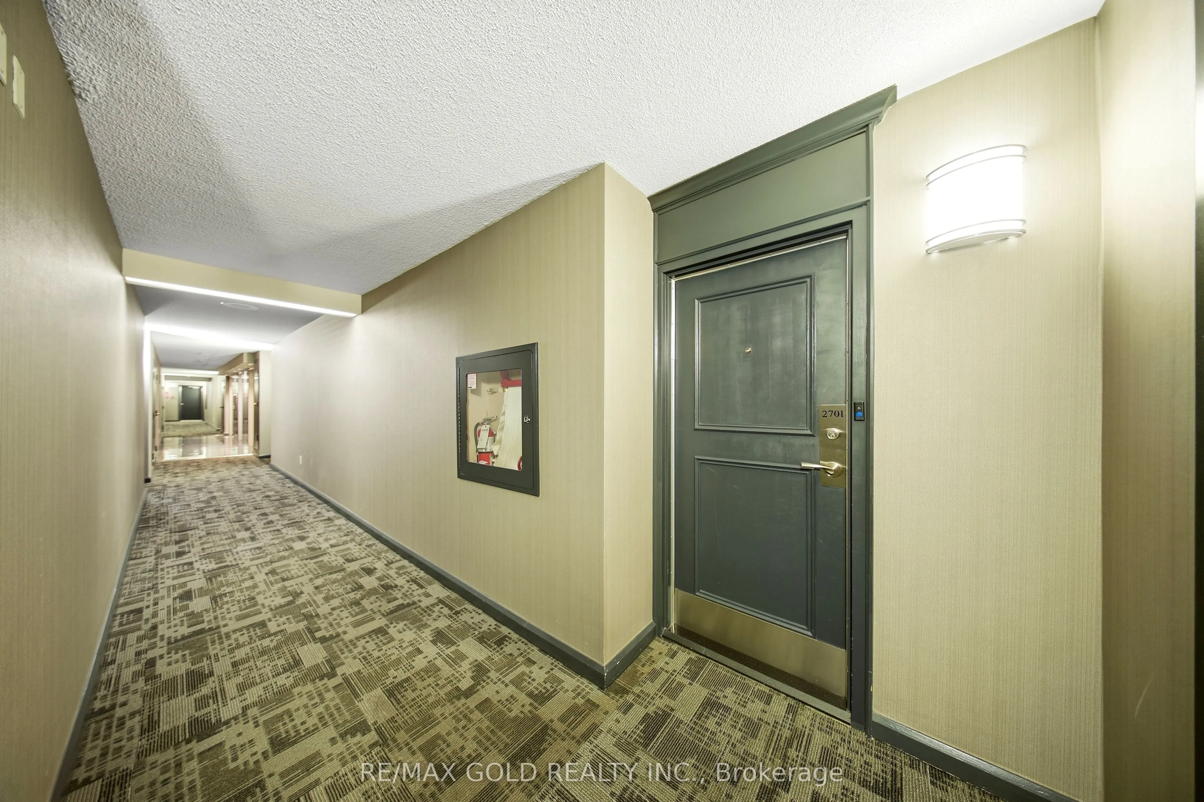
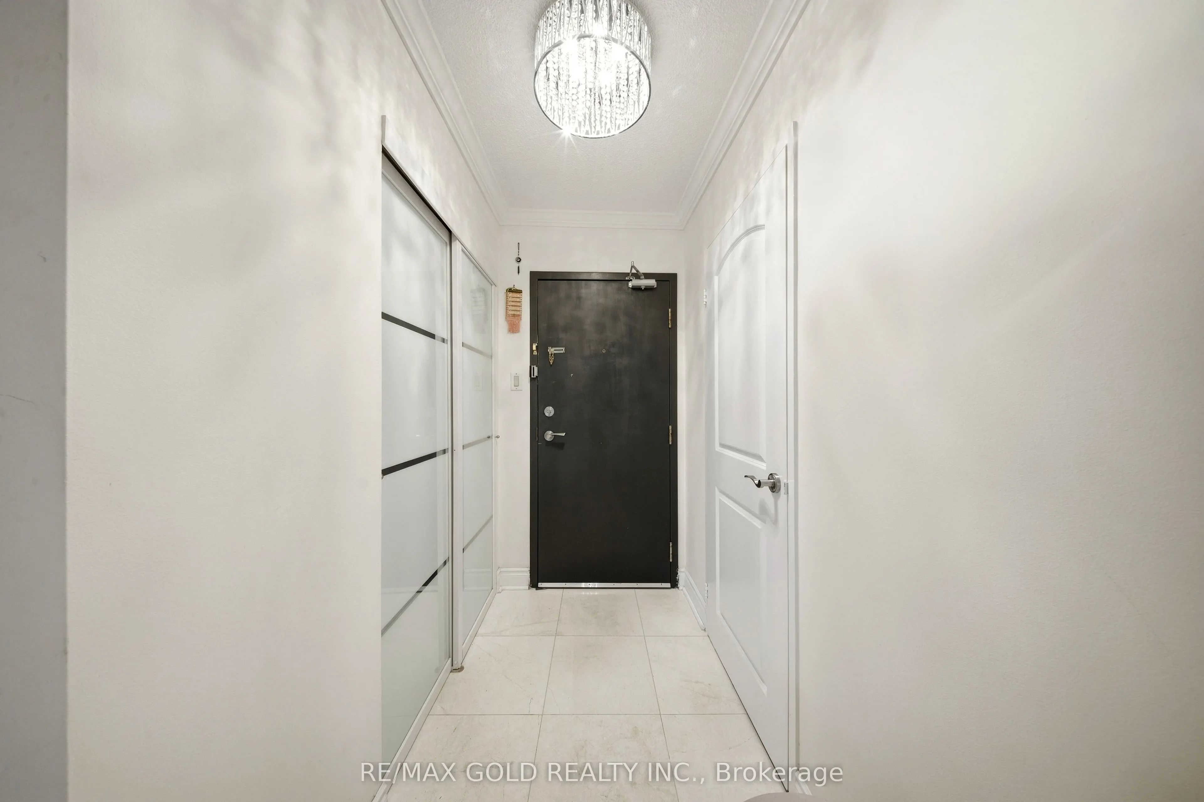
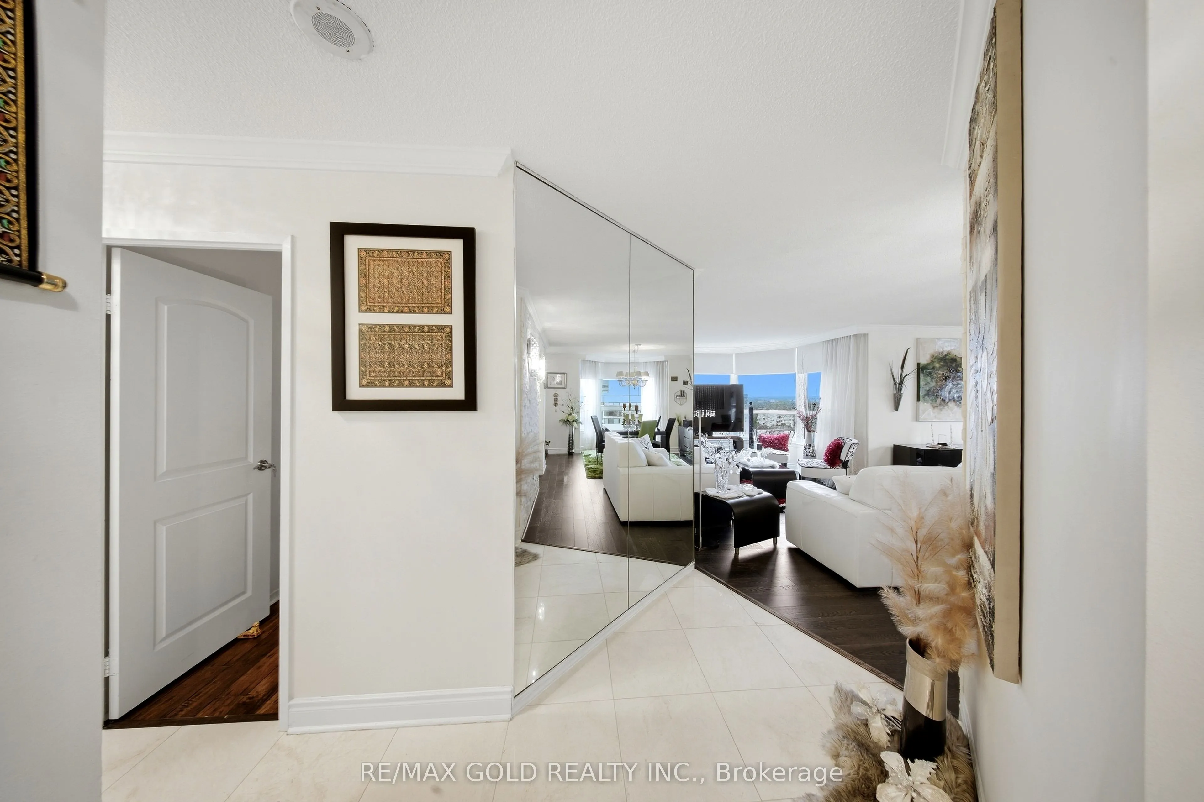
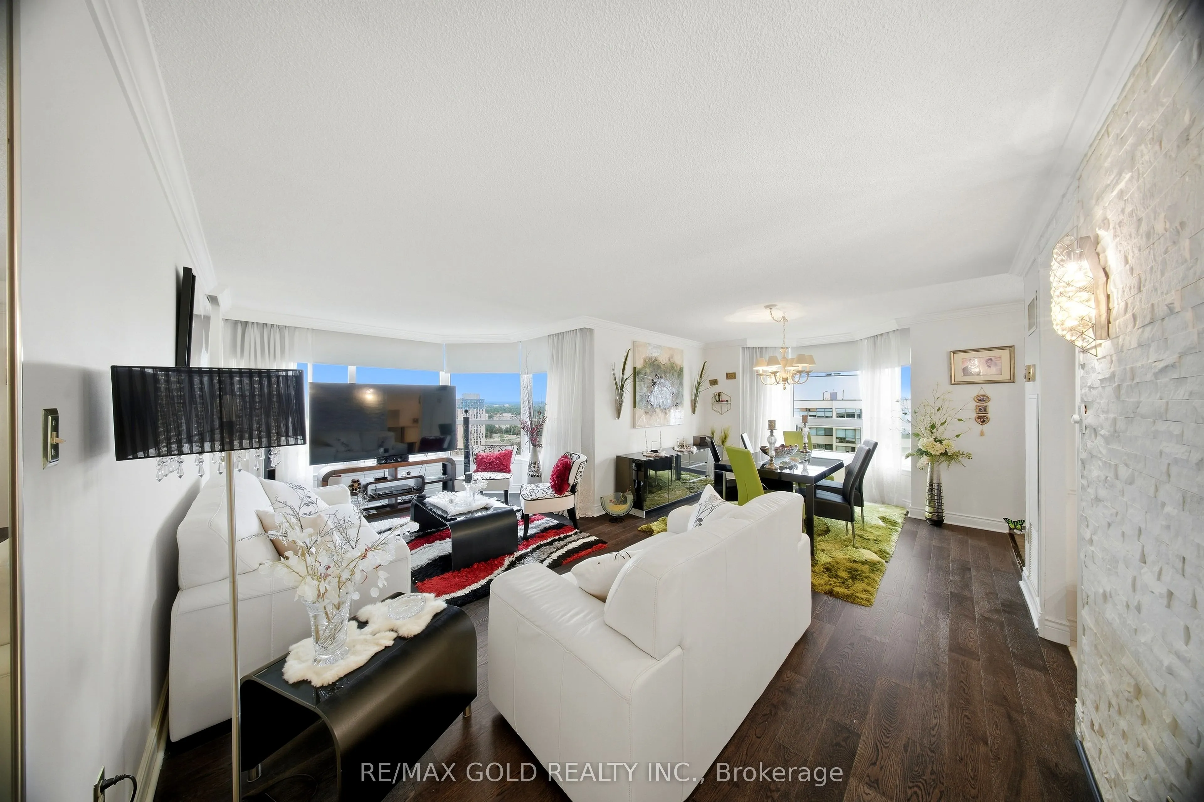
Sign In or Create a Free Account to see full details of this property
Key Facts
Key facts for 8 Lisa Street #2701
Property Type
Condo, Apartment
Parking
Other 2 garage, 3 parking
MLS #
W13805858
Size
1200-1399 sqft
Basement
None
Listed on
2026-09-18
Lot size
-
Tax
$2,966 /yr
Days on Market
46
Approximate Age
-
Maintenance Fee
$1,355.84/mo
Central Air Conditio...
Description
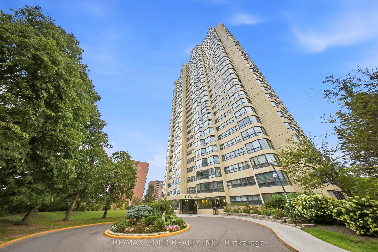
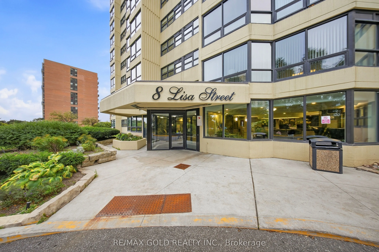
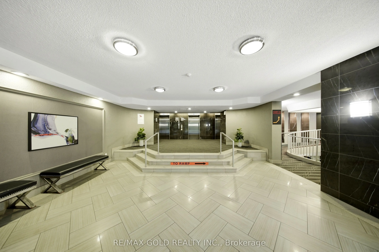
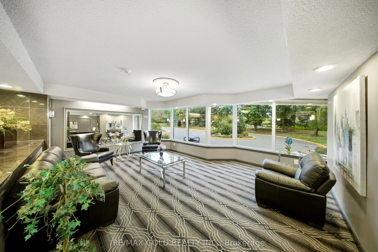
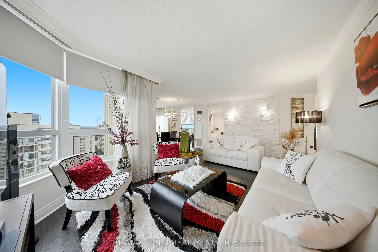
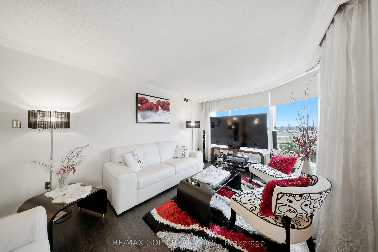
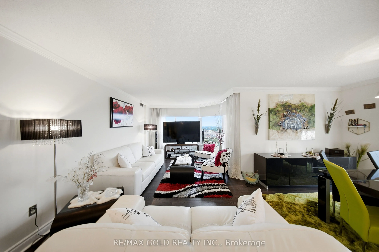
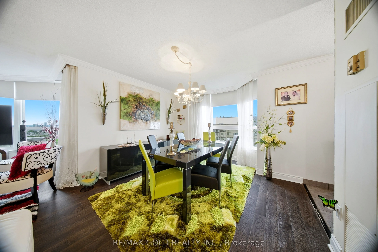
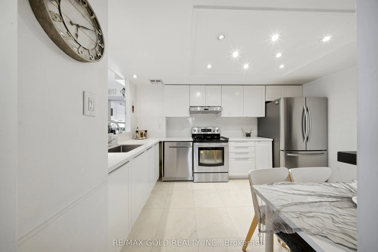
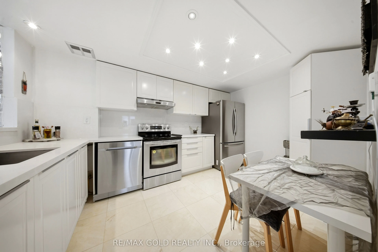
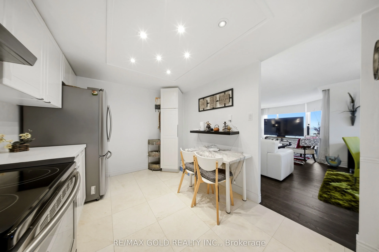
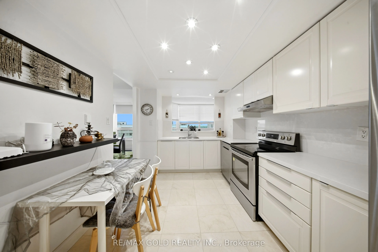
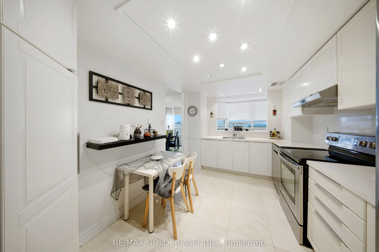
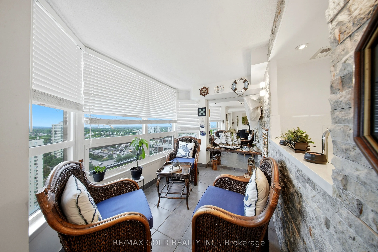
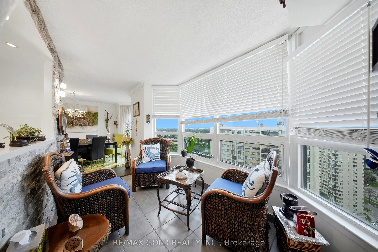
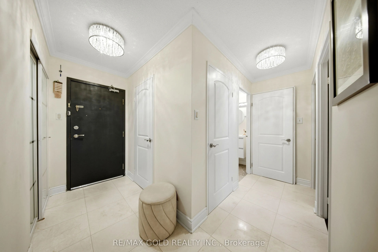
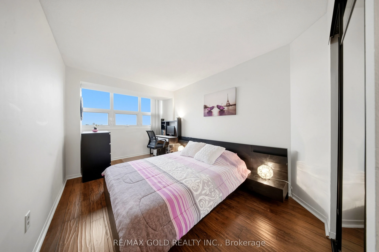
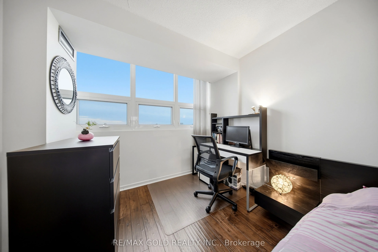
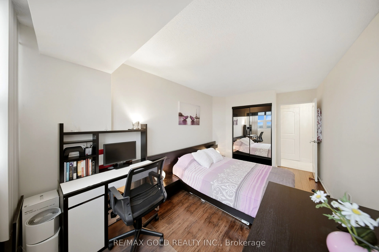
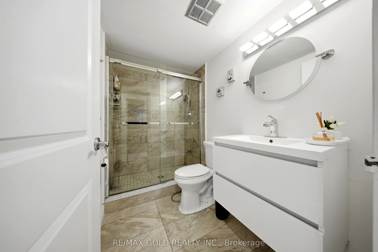
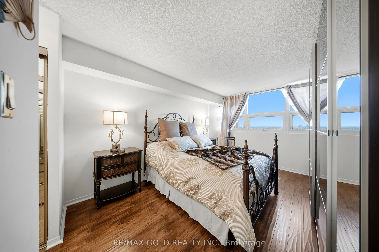
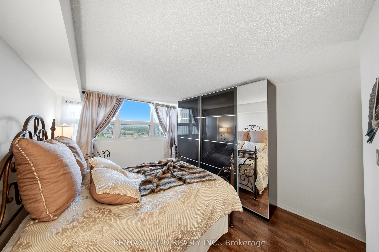
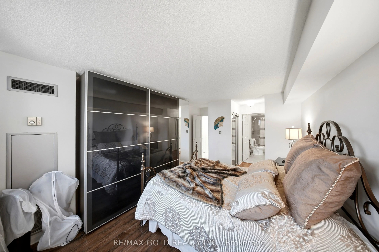
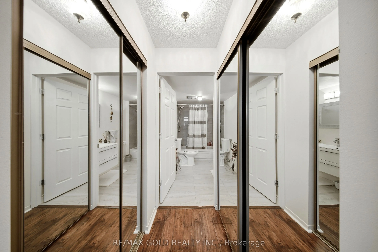
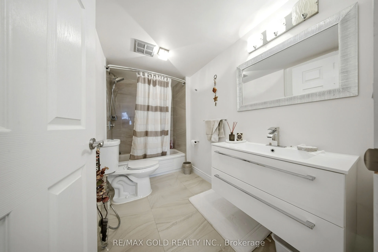
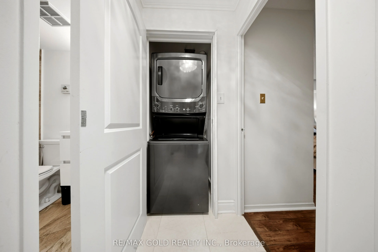
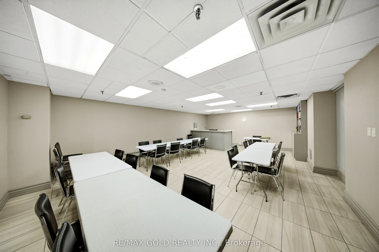
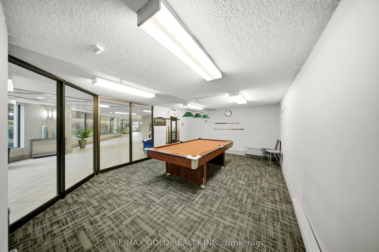
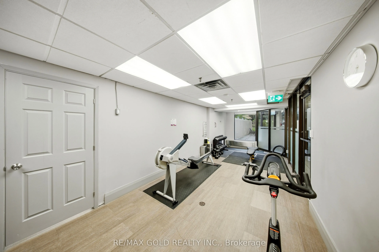
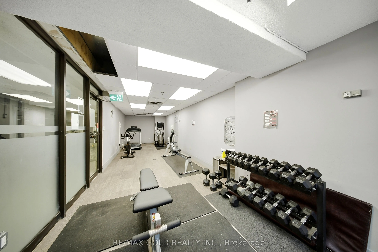
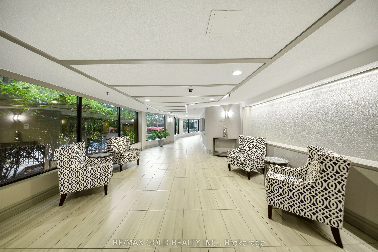
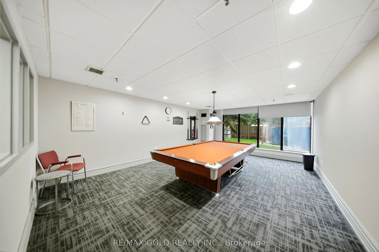
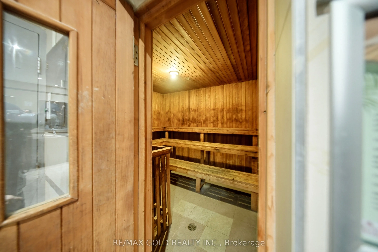
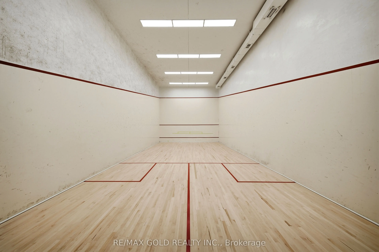
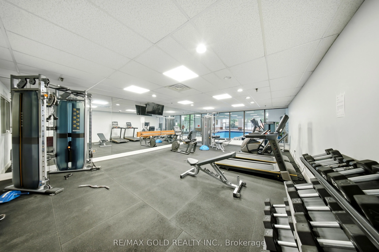
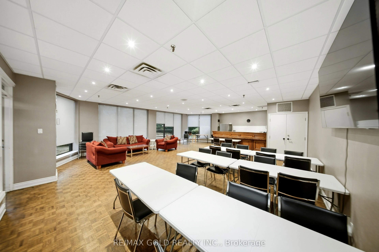
Beautifully renovated 2+1 bedroom, 2-bath corner suite on the 27th floor of the highly sought-after Ritz Towers! This bright and spacious 1,249 sq. ft. residence features elegant engineered hardwood flooring, an upgraded kitchen and beautifully updated bathrooms, complemented by breathtaking panoram...ic sunset views from every room. The oversized L-shaped living and dining area provides an ideal space for entertaining, while the sun-filled solarium offers the perfect setting for a home office, den, or quiet retreat. The generous primary bedroom boasts a luxurious 4-piece ensuite and his-and-her closets. An exceptionally rare offering with 3 parking spaces and 2 lockers! Enjoy an impressive array of resort-style amenities including indoor and outdoor pools, tennis, squash and racquetball courts, fitness centre, games room, 24-hour security, and more. Ideally located in Brampton with easy access to transit, Hwy 410, Bramalea City Centre, parks, schools, shopping, and everyday conveniences. A stunning, move-in-ready high-floor suite offering space, style, and spectacular views-this one is truly not to be missed!
Full Property Details
Interior
Bedrooms
2
Bedrooms Plus
1
Total Bedrooms
3
Washrooms
2
Square Footage
1200-1399 sqft
Basement
None
Heating Source
Ground Source
Heating Fuel
Forced Air
Air Conditioning
Central Air
Family Room
No
Kitchens
1
Total Kitchens
1
Fireplace Features
No
Bedrooms
2
Bedrooms Plus
1
Total Bedrooms
3
Washrooms
2
Square Footage
1200-1399 sqft
Basement
None
Heating Source
Ground Source
Heating Fuel
Forced Air
Air Conditioning
Central Air
Family Room
No
Kitchens
1
Total Kitchens
1
Fireplace Features
No
Exterior
Driveway
Other
Parking Spaces
3
Total Parking Spaces
3.00
Parking Description
Other
Garage Spaces
2
Balcony
Enclosed
Driveway
Other
Parking Spaces
3
Total Parking Spaces
3.00
Parking Description
Other
Garage Spaces
2
Balcony
Enclosed
Building Description
Style
Apartment
Home Type
Condo
Subtype
Condo Apartment
Property Orientation
North West
Exterior Finish
Brick
Possession Date
No Data
Locker
Owned
Style
Apartment
Home Type
Condo
Subtype
Condo Apartment
Property Orientation
North West
Exterior Finish
Brick
Possession Date
No Data
Locker
Owned
Community
Community
Queen Street Corridor
Community
Queen Street Corridor
Taxes & Fees
Taxes
$2,966 /yr
Tax Year
2025
Occupancy
Owner
Maintenance Fee
$1,355.84/mo
Central Air Conditioning
Included
Common Elements
Included
Heating
Included
Hydro
Included
Parking
Included
Water
Included
Building Insurance
Included
Taxes
$2,966 /yr
Tax Year
2025
Occupancy
Owner
Maintenance Fee
$1,355.84/mo
Central Air Conditioning
Included
Common Elements
Included
Heating
Included
Hydro
Included
Parking
Included
Water
Included
Building Insurance
Included
Other
Pets
Yes-with Restrictions
Pets
Yes-with Restrictions
Room Types
Bedroom 2
Closet
Dimensions 18.18 x 9.51 feet
172.89 sqft
Dining Room
Hardwood Floor
Dimensions 15.58 x 12.43 feet
193.66 sqft
Kitchen
Granite Floor, Backsplash
Dimensions 18.18 x 10.83 feet
196.89 sqft
Living Room
Hardwood Floor
Dimensions 24.74 x 16.01 feet
396.09 sqft
Primary Bedroom
Ensuite Bath
Dimensions 21.75 x 18.24 feet
396.72 sqft
Solarium
-
Dimensions 13.42 x 11.58 feet
155.4 sqft
Similar Properties(No results)
Mortgage Calculator
Calculate your estimated monthly mortgage payment
Price
$499,000
$
%
%
Total cost of mortgage
$0
Monthly payment
By clicking Save, we will calculate your estimated mortgage for all properties using the saved values (down payment percentage, interest rate, and amortization).
The accuracy and applicability of this calculator are not guaranteed.