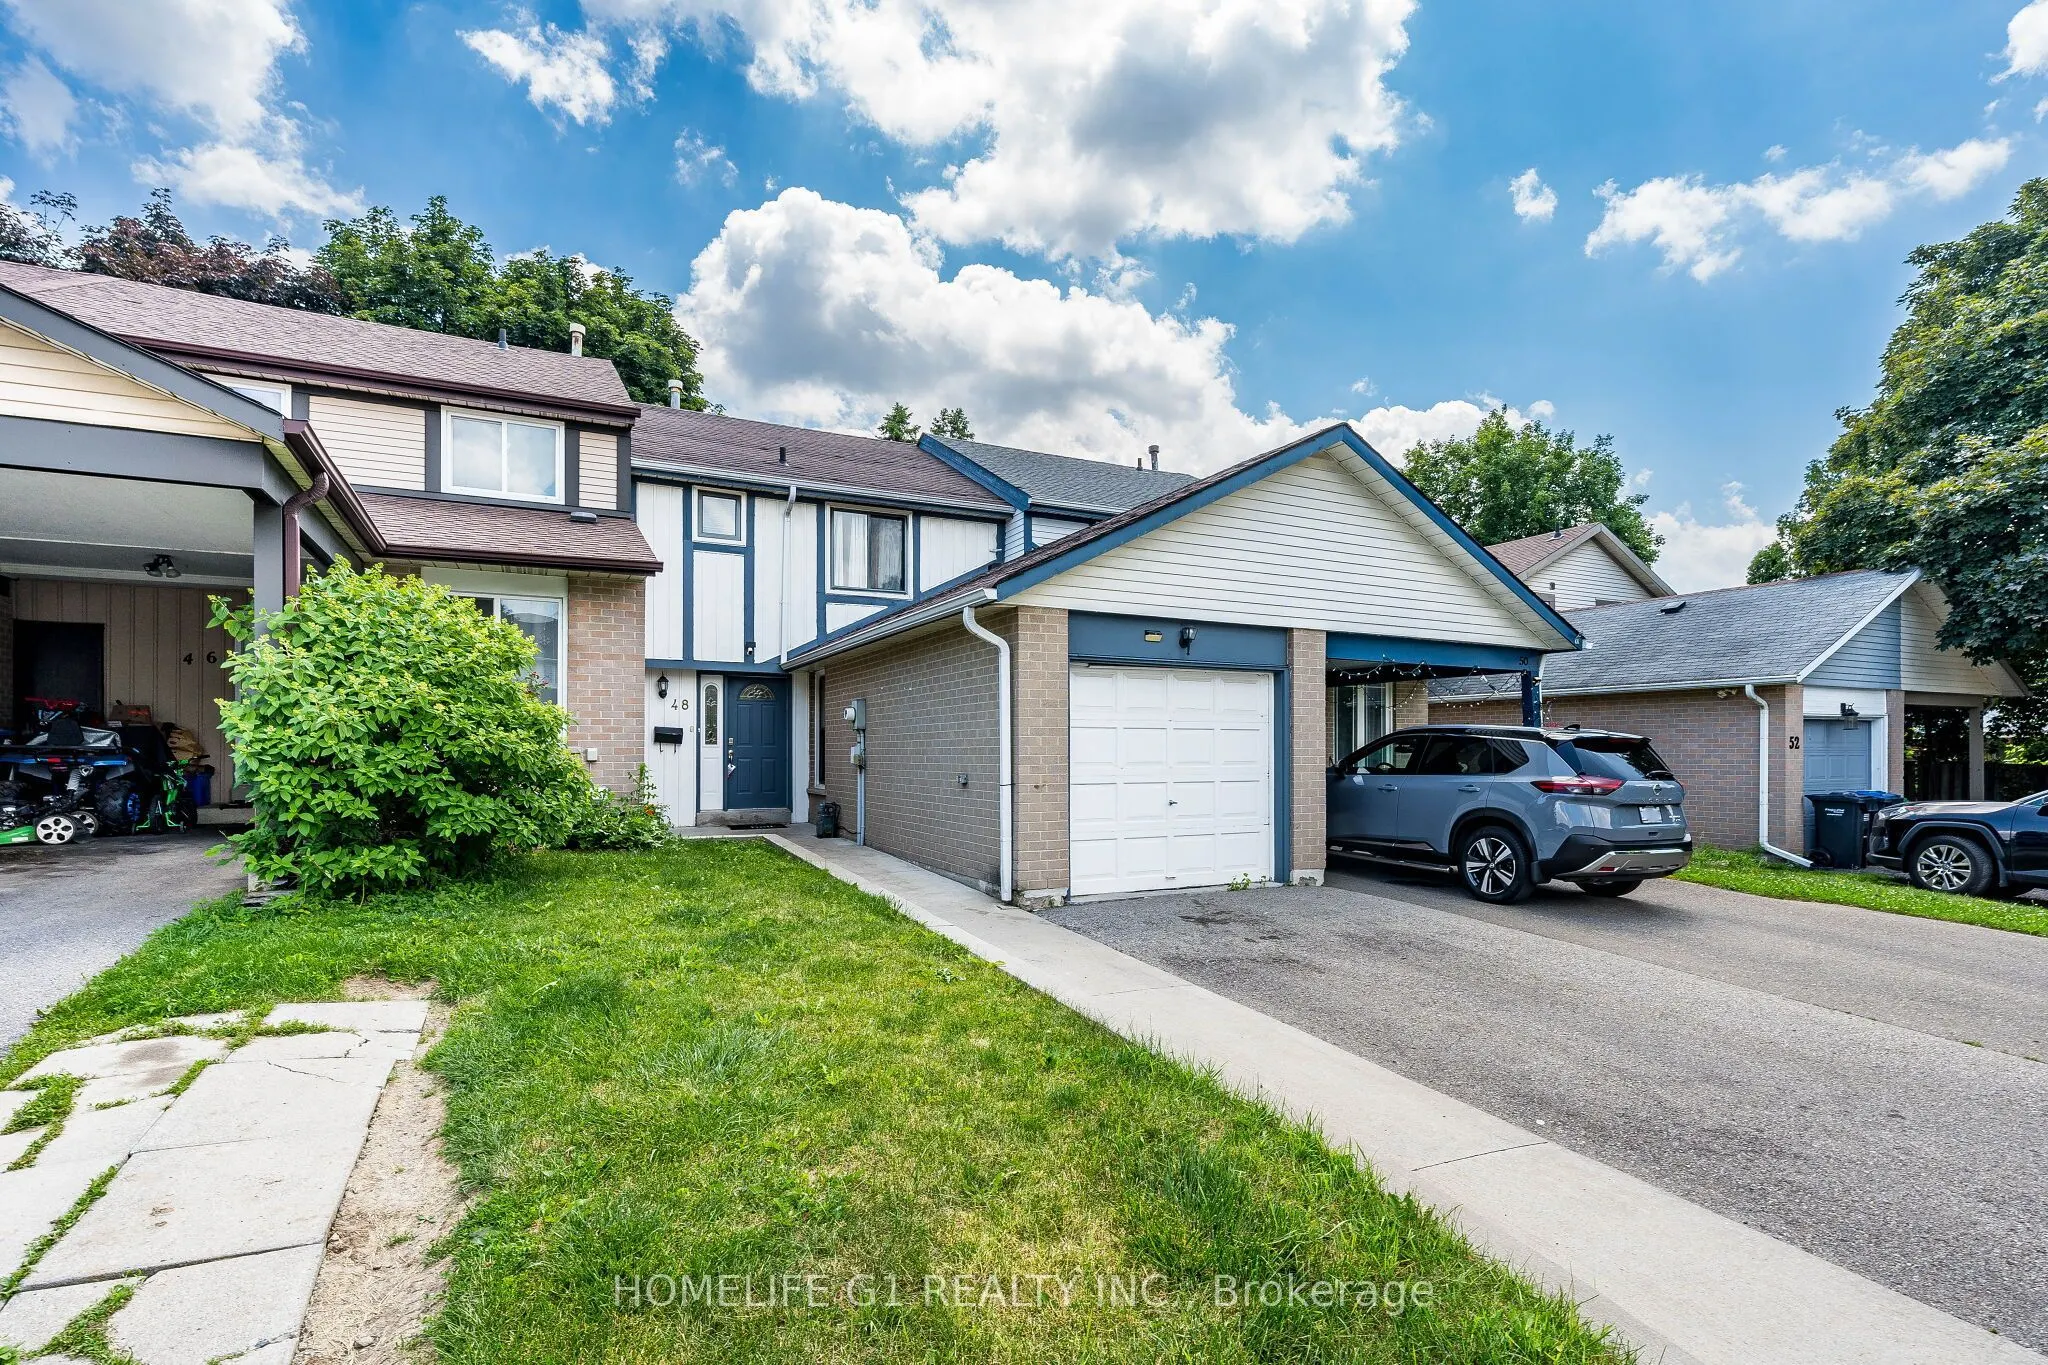
Sign In or Create a Free Account to see full details of this property
Key Facts
Key facts for 48 Thatcher Court
Property Type
Townhome, 2-Storey
Parking
Attached 1 garage, 3 parking
MLS #
W13788492
Size
1100-1500 sqft
Basement
Finished
Listed on
2026-09-15
Lot size
20 x 150.0
Tax
$4,186.29 /yr
Days on Market
49
Approximate Age
-
Maintenance Fee
-
Description
Perfect Starter Freehold Townhome, with NO maintanance fees! Located in a Convenient Location, walking distance from shopping plaza, public transit, and a conservation area/community center.also Located On a Quiet Court with low traffic, perfect for a young family. This home features an Open Concept... Living/Dining room that walks out to a fully fenced backyard. Fence was recently painted. Beautiful Kitchen with updated countertops and backsplash, Gas Stove, Builtin Dishwasher and SS Fridge. Upstaris features a full Washroom with Decent-Sized Bedrooms.No Carpet in the bedrooms. Finished Basement with a full 3 Piece washroom has endless possibilitiecan be used for an In law Suite, Home office or children's play area. Roof Shingles(2017), Newer Windows, Newer AC & Furnace are owned.Dont miss this opportunity to own this beautifulhome.
Full Property Details
Interior
Bedrooms
3
Total Bedrooms
3
Washrooms
2
Square Footage
1100-1500 sqft
Basement
Finished
Heating Source
Gas
Heating Fuel
Forced Air
Air Conditioning
Central Air
Family Room
No
Kitchens
1
Total Kitchens
1
Fireplace Features
No
Bedrooms
3
Total Bedrooms
3
Washrooms
2
Square Footage
1100-1500 sqft
Basement
Finished
Heating Source
Gas
Heating Fuel
Forced Air
Air Conditioning
Central Air
Family Room
No
Kitchens
1
Total Kitchens
1
Fireplace Features
No
Exterior
Depth
150.0
Front
20.0
Lot Size
20 x 150.0 ft
Pool
None
Parking Spaces
3
Total Parking Spaces
3.00
Parking Description
Attached
Garage Spaces
1
Depth
150.0
Front
20.0
Lot Size
20 x 150.0 ft
Pool
None
Parking Spaces
3
Total Parking Spaces
3.00
Parking Description
Attached
Garage Spaces
1
Building Description
Style
2-Storey
Home Type
Townhome
Subtype
Att/Row/Townhouse
Property Orientation
North
Exterior Finish
Brick
Sewers
Sewer
Water Supply
Municipal
Possession Date
12/1/2026
Style
2-Storey
Home Type
Townhome
Subtype
Att/Row/Townhouse
Property Orientation
North
Exterior Finish
Brick
Sewers
Sewer
Water Supply
Municipal
Possession Date
12/1/2026
Community
Community
Heart Lake West
Community
Heart Lake West
Taxes & Fees
Taxes
$4,186.29 /yr
Tax Year
2026
Occupancy
Owner
Taxes
$4,186.29 /yr
Tax Year
2026
Occupancy
Owner
Room Types
Bedroom 2
-
Dimensions 11.48 x 9.35 feet
107.34 sqft
Bedroom 3
-
Dimensions 9.51 x 8.2 feet
77.98 sqft
Dining Room
-
Dimensions 9.51 x 7.55 feet
71.8 sqft
Kitchen
-
Dimensions 10.5 x 9.35 feet
98.18 sqft
Living Room
-
Dimensions 19.36 x 9.84 feet
190.5 sqft
Primary Bedroom
-
Dimensions 12.8 x 11.48 feet
146.94 sqft
Recreation
-
Dimensions 17.98 x 12.99 feet
233.56 sqft
Similar Properties(No results)
Mortgage Calculator
Calculate your estimated monthly mortgage payment
Price
$639,900
$
%
%
Total cost of mortgage
$0
Monthly payment
By clicking Save, we will calculate your estimated mortgage for all properties using the saved values (down payment percentage, interest rate, and amortization).
The accuracy and applicability of this calculator are not guaranteed.