Sign In or Create a Free Account to see full details of this property
Key Facts
Key facts for 28 Yellow Sorrel Road
Property Type
Townhome, 2-Storey
Parking
Built-In 1 garage, 3 parking
MLS #
W13786810
Size
1500-2000 sqft
Basement
Finished
Listed on
2026-09-14
Lot size
25 x 95.96
Tax
$5,739 /yr
Days on Market
50
Approximate Age
6-15
Maintenance Fee
-
Description
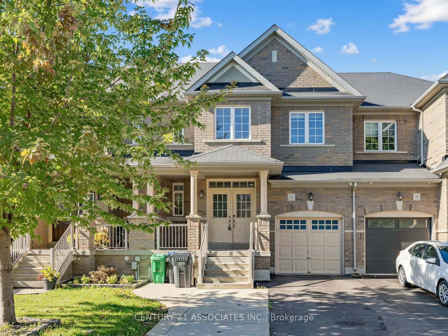
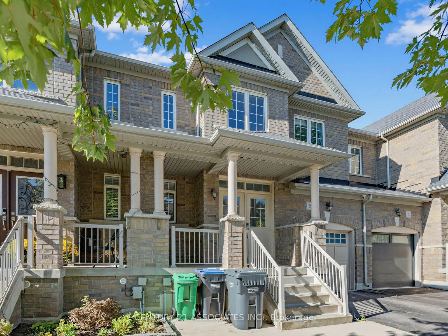
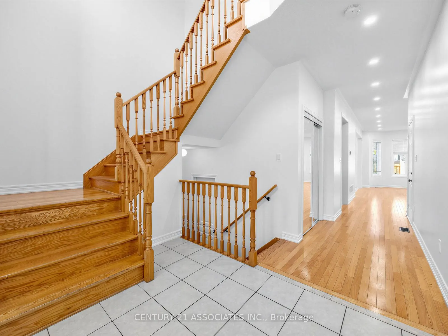
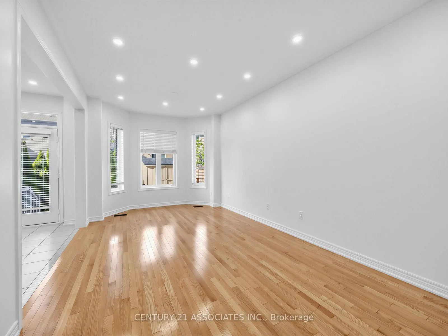
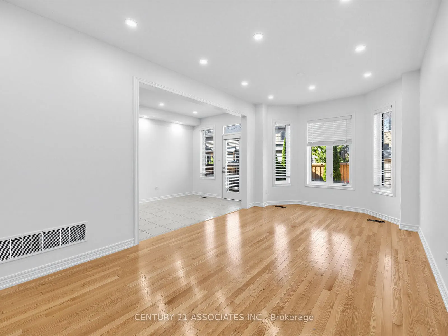
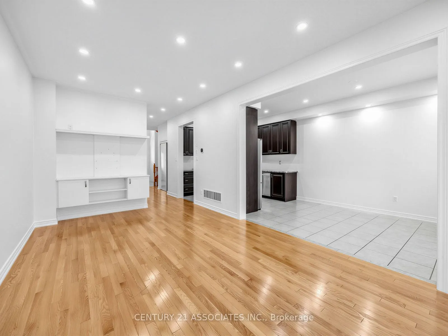
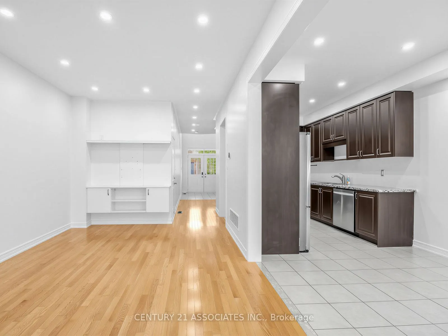
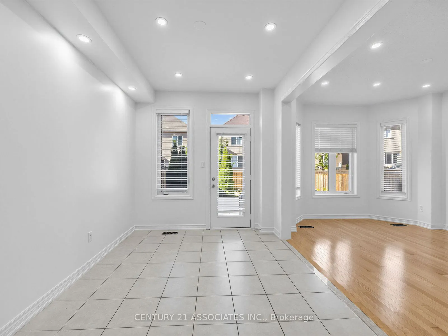
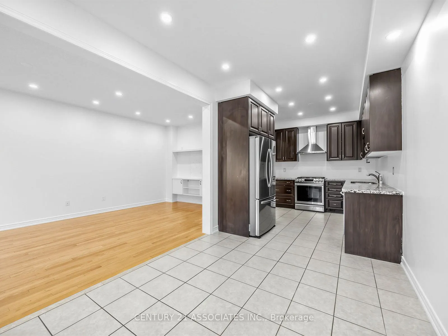
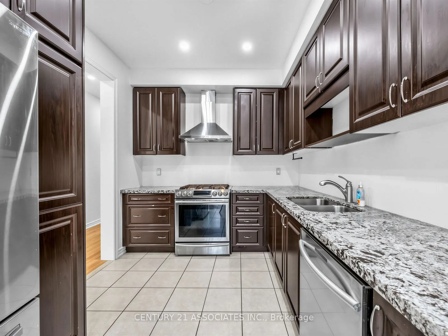
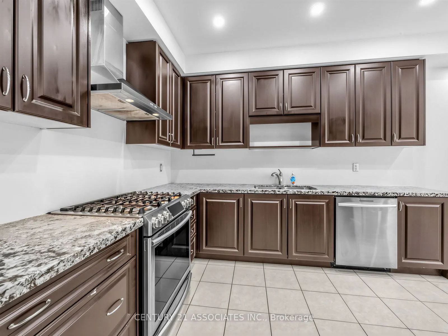
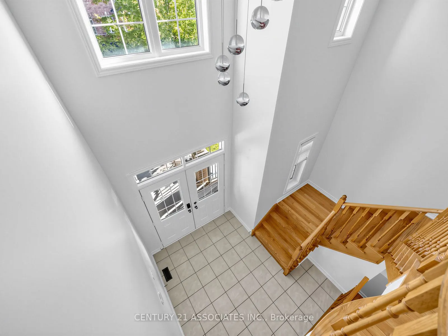
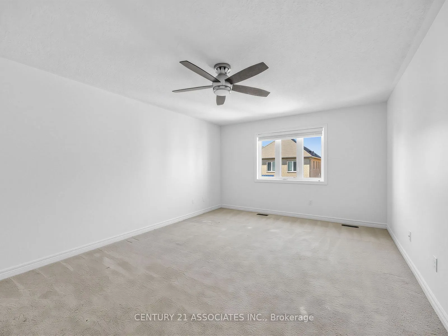
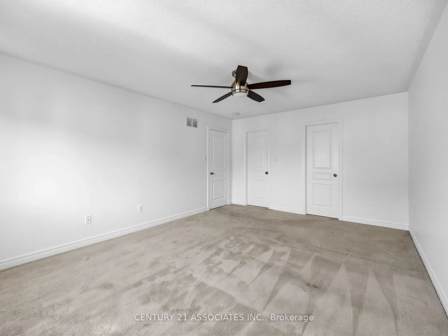
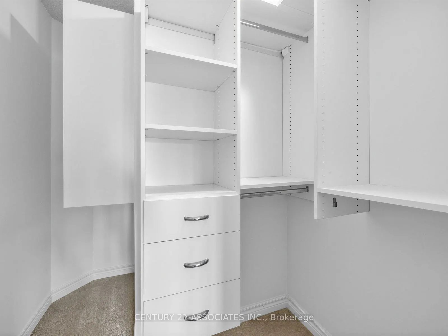
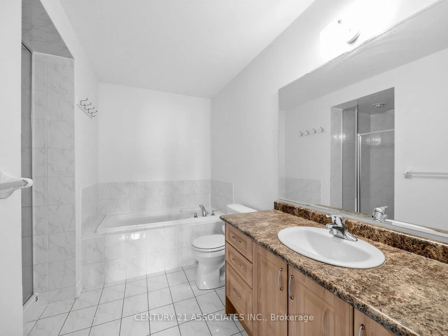
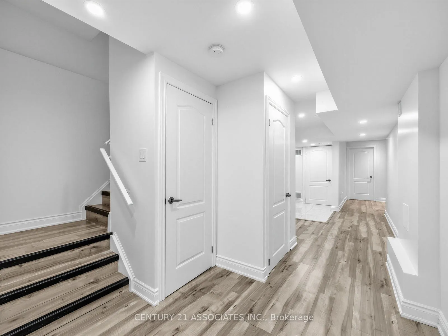
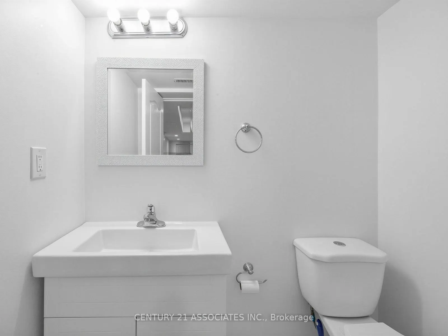
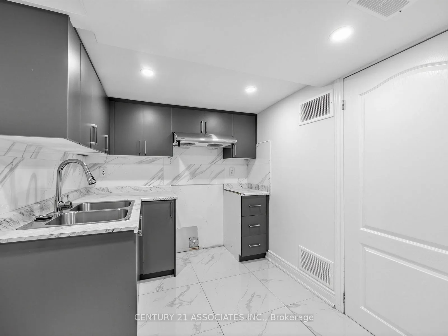
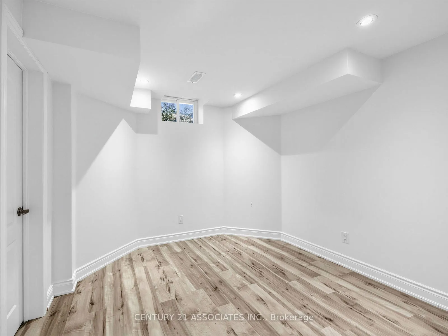
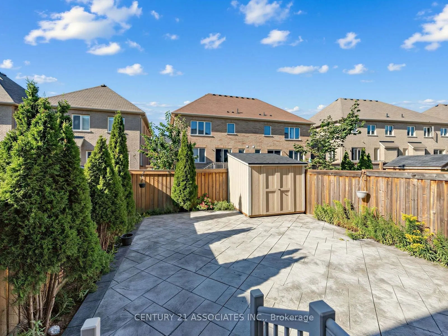
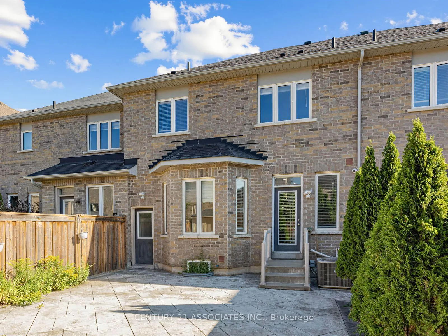
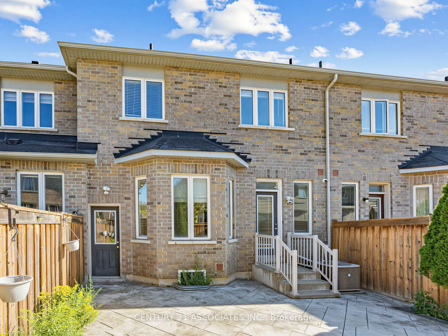
Vacant! move in anytime! Stunninig upgraded 3 bedroom + professionally finished One bedroom In-Law suite (no separate entrance) with permit from city of Brampton! Enter through a luxurious double door entrance to a spacious 2 storey foyer with ceramic and hardwood floors! Gorgeous upgraded kitchen ...with gas stove, granite counters and family size breakfast area with walkout to large patterned concrete private yard! 9' ceilings on the main floor with LED pot lights and hardwood floors. 3 Spacious bedrooms (2 with custom closet organizers), Primary bedroom ensuite bath with separate shower and w/i closet. Located on a quiet crescent walking distance to Countryside Village Public School! Large garage with backyard access. Move in anytime!
Full Property Details
Interior
Bedrooms
3
Bedrooms Plus
1
Total Bedrooms
4
Washrooms
4
Square Footage
1500-2000 sqft
Basement
Finished
Heating Source
Gas
Heating Fuel
Forced Air
Air Conditioning
Central Air
Family Room
No
Kitchens
1
Kitchens Plus
1
Total Kitchens
2
Fireplace Features
No
Bedrooms
3
Bedrooms Plus
1
Total Bedrooms
4
Washrooms
4
Square Footage
1500-2000 sqft
Basement
Finished
Heating Source
Gas
Heating Fuel
Forced Air
Air Conditioning
Central Air
Family Room
No
Kitchens
1
Kitchens Plus
1
Total Kitchens
2
Fireplace Features
No
Exterior
Depth
95.96
Front
24.6
Driveway
Mutual
Lot Size
25 x 95.96 ft
Pool
None
Parking Spaces
3
Total Parking Spaces
3.00
Parking Description
Built-In
Garage Spaces
1
Zoning
Residential
Depth
95.96
Front
24.6
Driveway
Mutual
Lot Size
25 x 95.96 ft
Pool
None
Parking Spaces
3
Total Parking Spaces
3.00
Parking Description
Built-In
Garage Spaces
1
Zoning
Residential
Building Description
Style
2-Storey
Home Type
Townhome
Subtype
Att/Row/Townhouse
Year Built
6-15
Property Orientation
West
Exterior Finish
Brick
Sewers
Sewer
Water Supply
Municipal
Possession Date
9/30/2026
Style
2-Storey
Home Type
Townhome
Subtype
Att/Row/Townhouse
Year Built
6-15
Property Orientation
West
Exterior Finish
Brick
Sewers
Sewer
Water Supply
Municipal
Possession Date
9/30/2026
Community
Community
Sandringham-Wellington North
Community
Sandringham-Wellington North
Taxes & Fees
Taxes
$5,739 /yr
Tax Year
2025
Occupancy
Vacant
Taxes
$5,739 /yr
Tax Year
2025
Occupancy
Vacant
Room Types
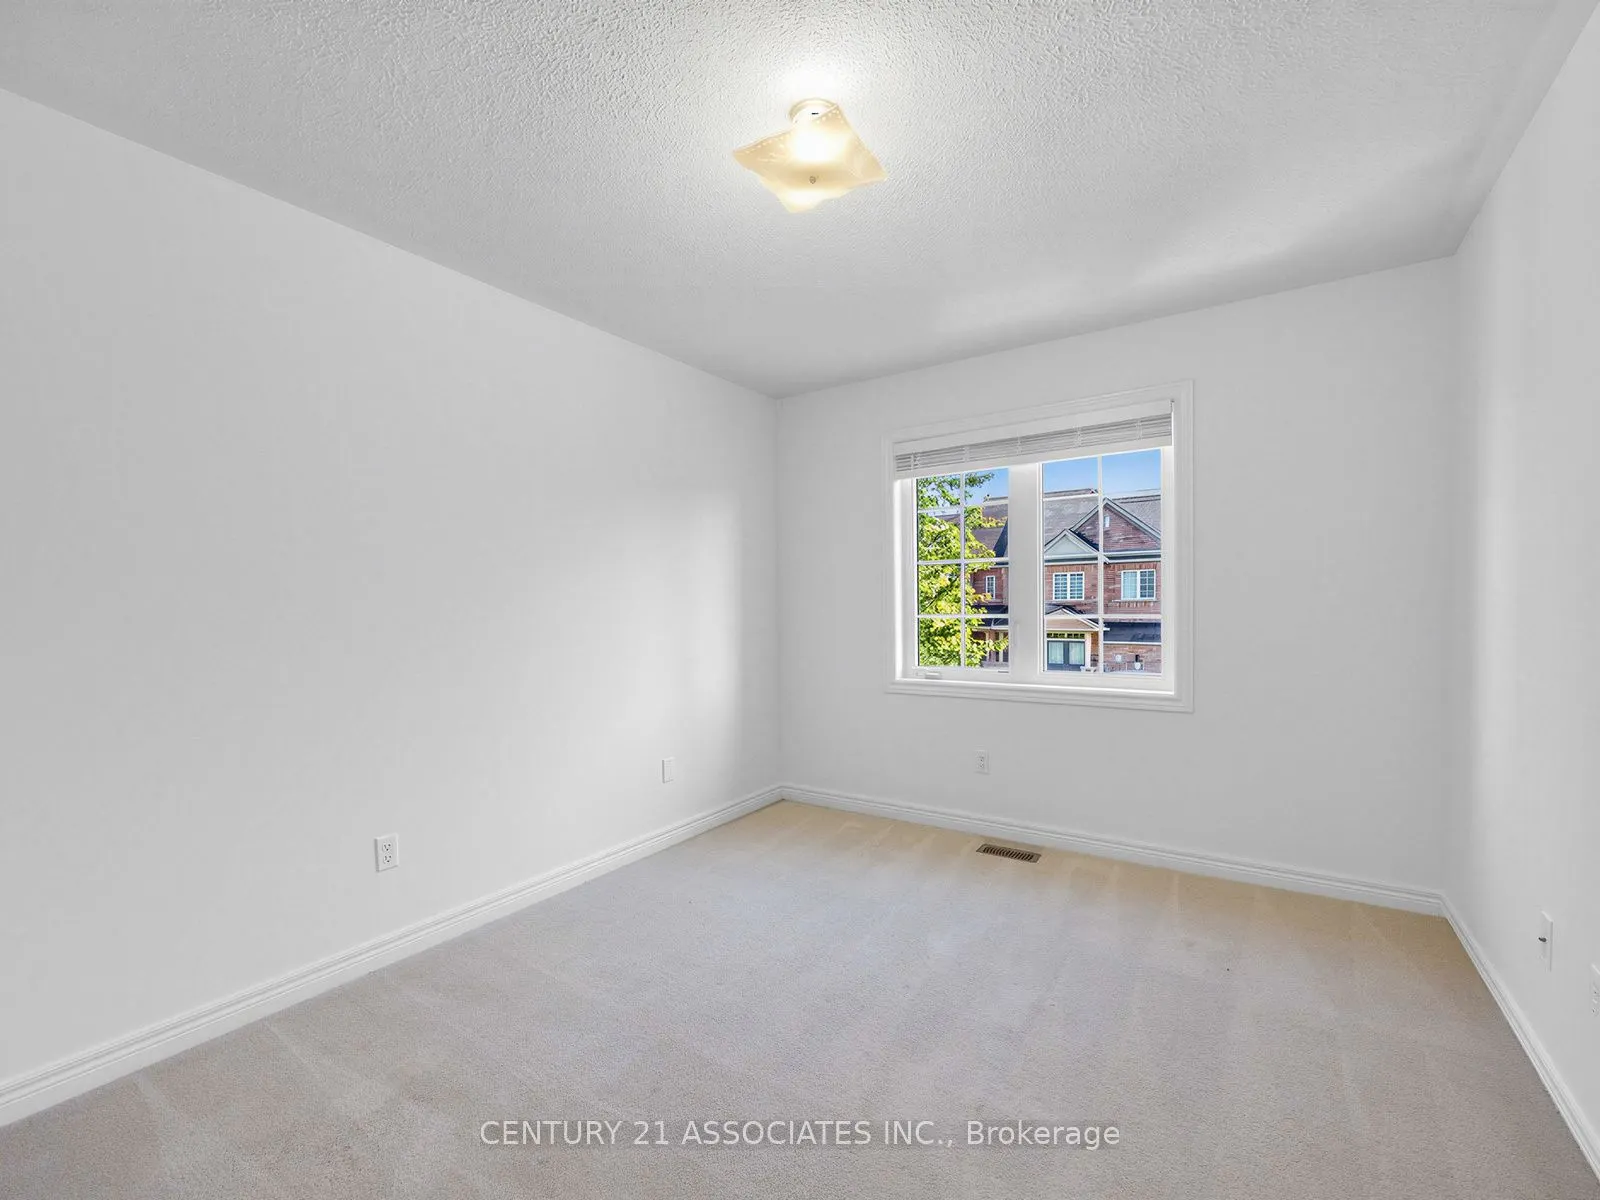
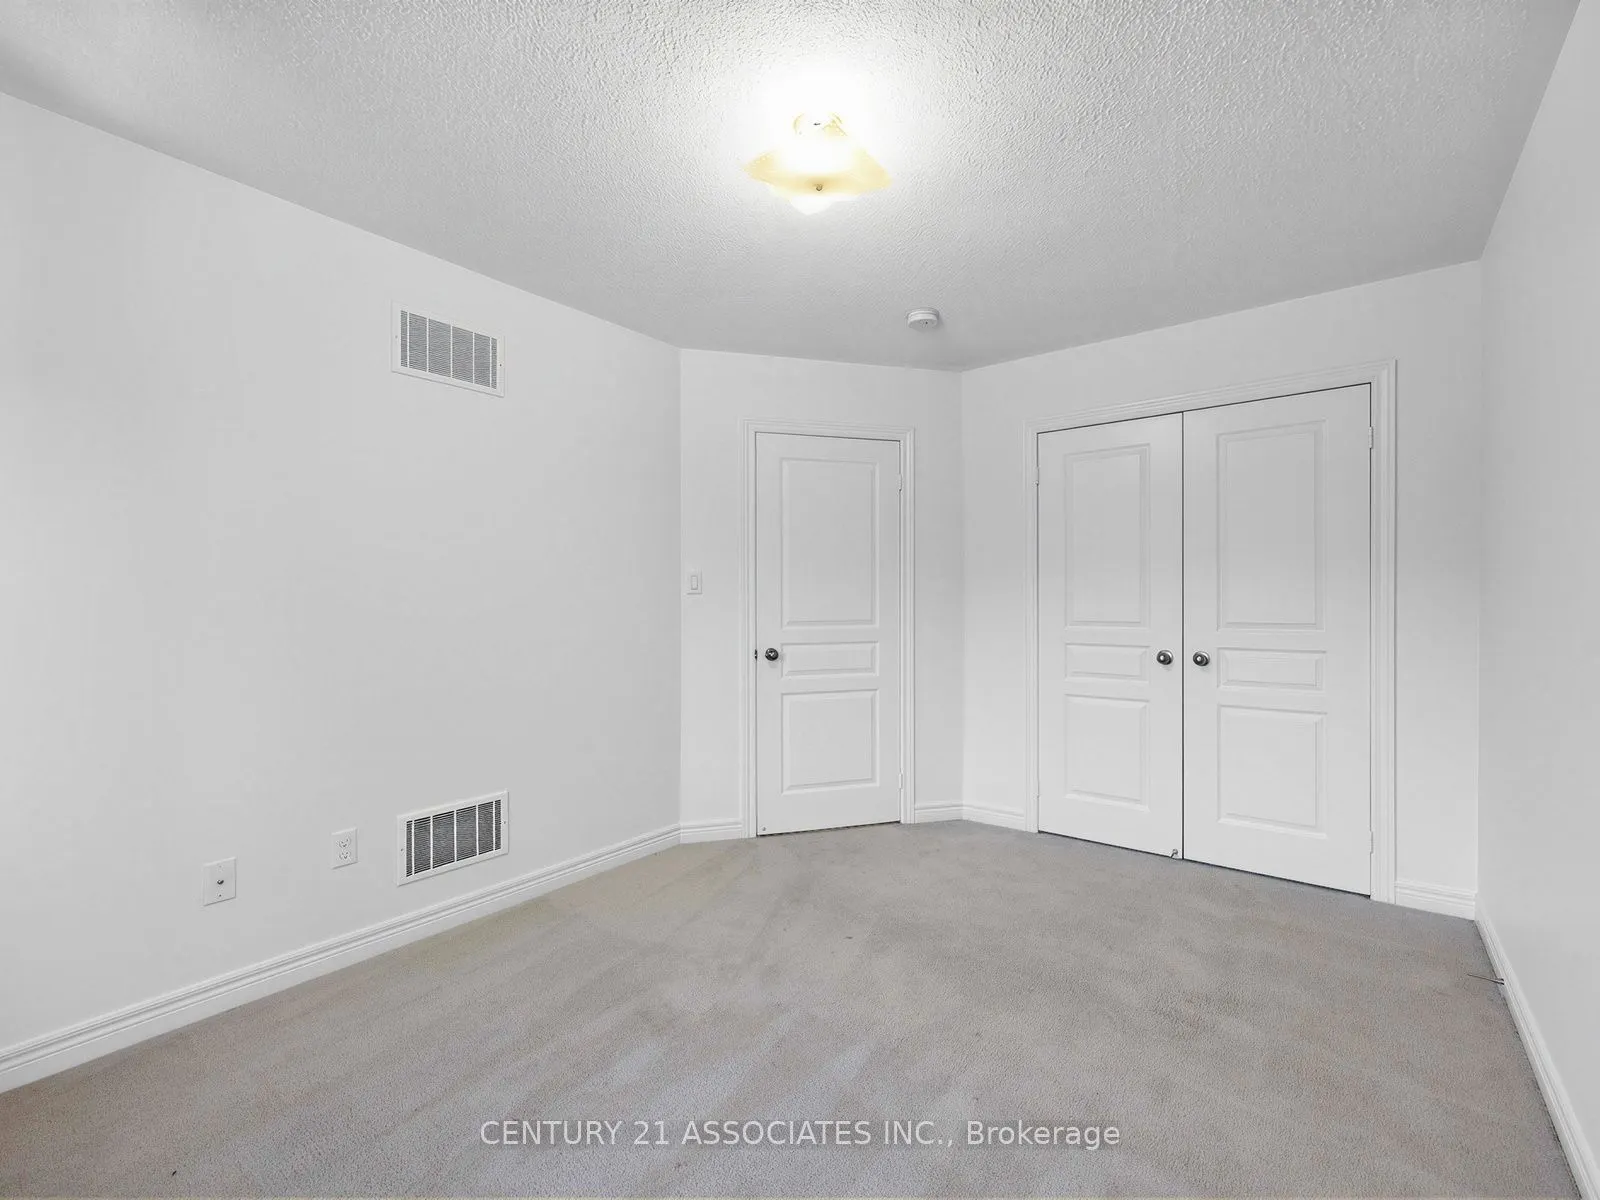
Bedroom 2
Double Closet, Overlooks Backyard
Dimensions 12.96 x 10.66 feet
138.15 sqft
Bedroom 3
B/I Closet, Double Closet, Overlooks Frontyard
Dimensions 13.12 x 9.84 feet
129.1 sqft
Bedroom 4
Laminate, Walk-In Closet(s), Above Grade Window
Dimensions 10.5 x 10.17 feet
106.78 sqft
Breakfast
W/O To Patio, Ceramic Floor, Combined w/Kitchen
Dimensions 11.81 x 8.86 feet
104.64 sqft
Dining Room
Hardwood Floor, Combined w/Living
Dimensions 20.11 x 10.7 feet
215.18 sqft
Family Room
Laminate
Dimensions 10.17 x 8.37 feet
85.12 sqft
Foyer
Access To Garage, Closet, Ceramic Floor
Dimensions 9.51 x 9.51 feet
90.44 sqft
Foyer
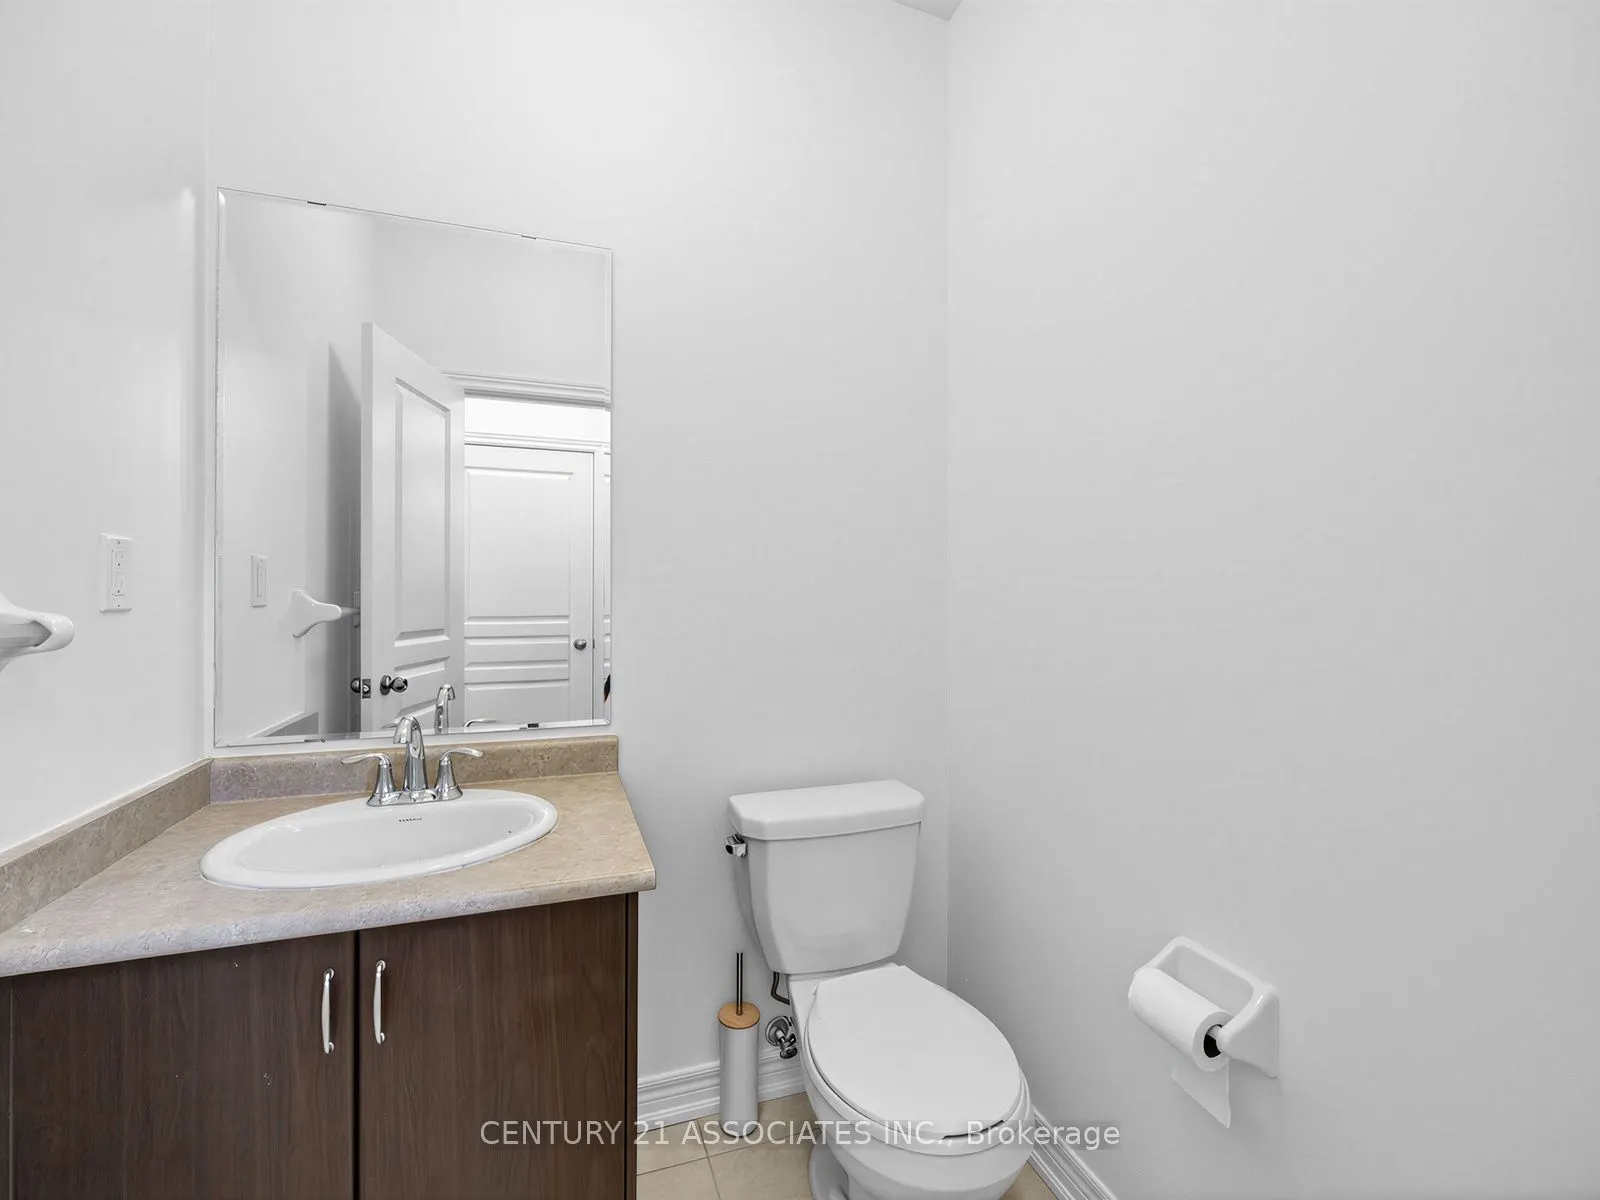
3 Pc Bath, Closet
Dimensions 9.84 x 7.87 feet
77.44 sqft
Kitchen
Granite Counters, Breakfast Area
Dimensions 11.48 x 8.86 feet
101.71 sqft
Kitchen
Ceramic Backsplash, Ceramic Floor
Dimensions 8.37 x 7.22 feet
60.43 sqft
Living Room
Hardwood Floor, Open Concept, Overlooks Backyard
Dimensions 20.11 x 10.7 feet
215.18 sqft
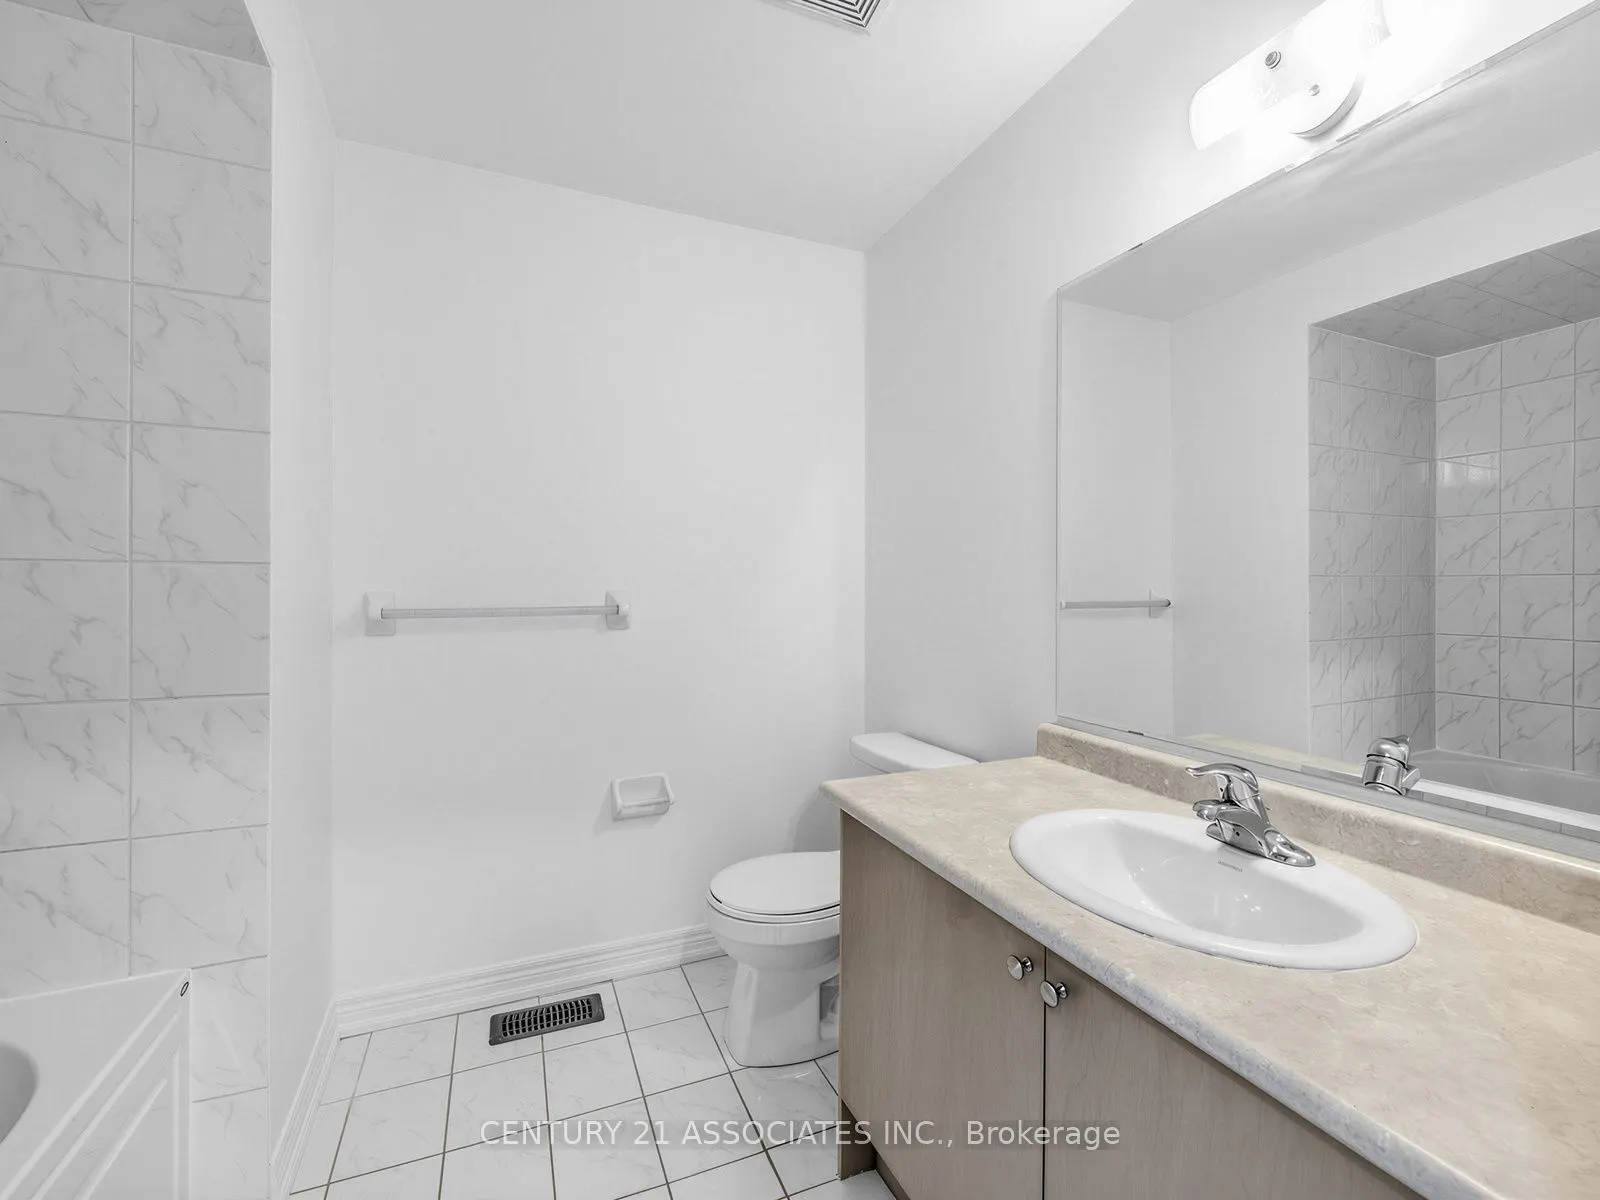
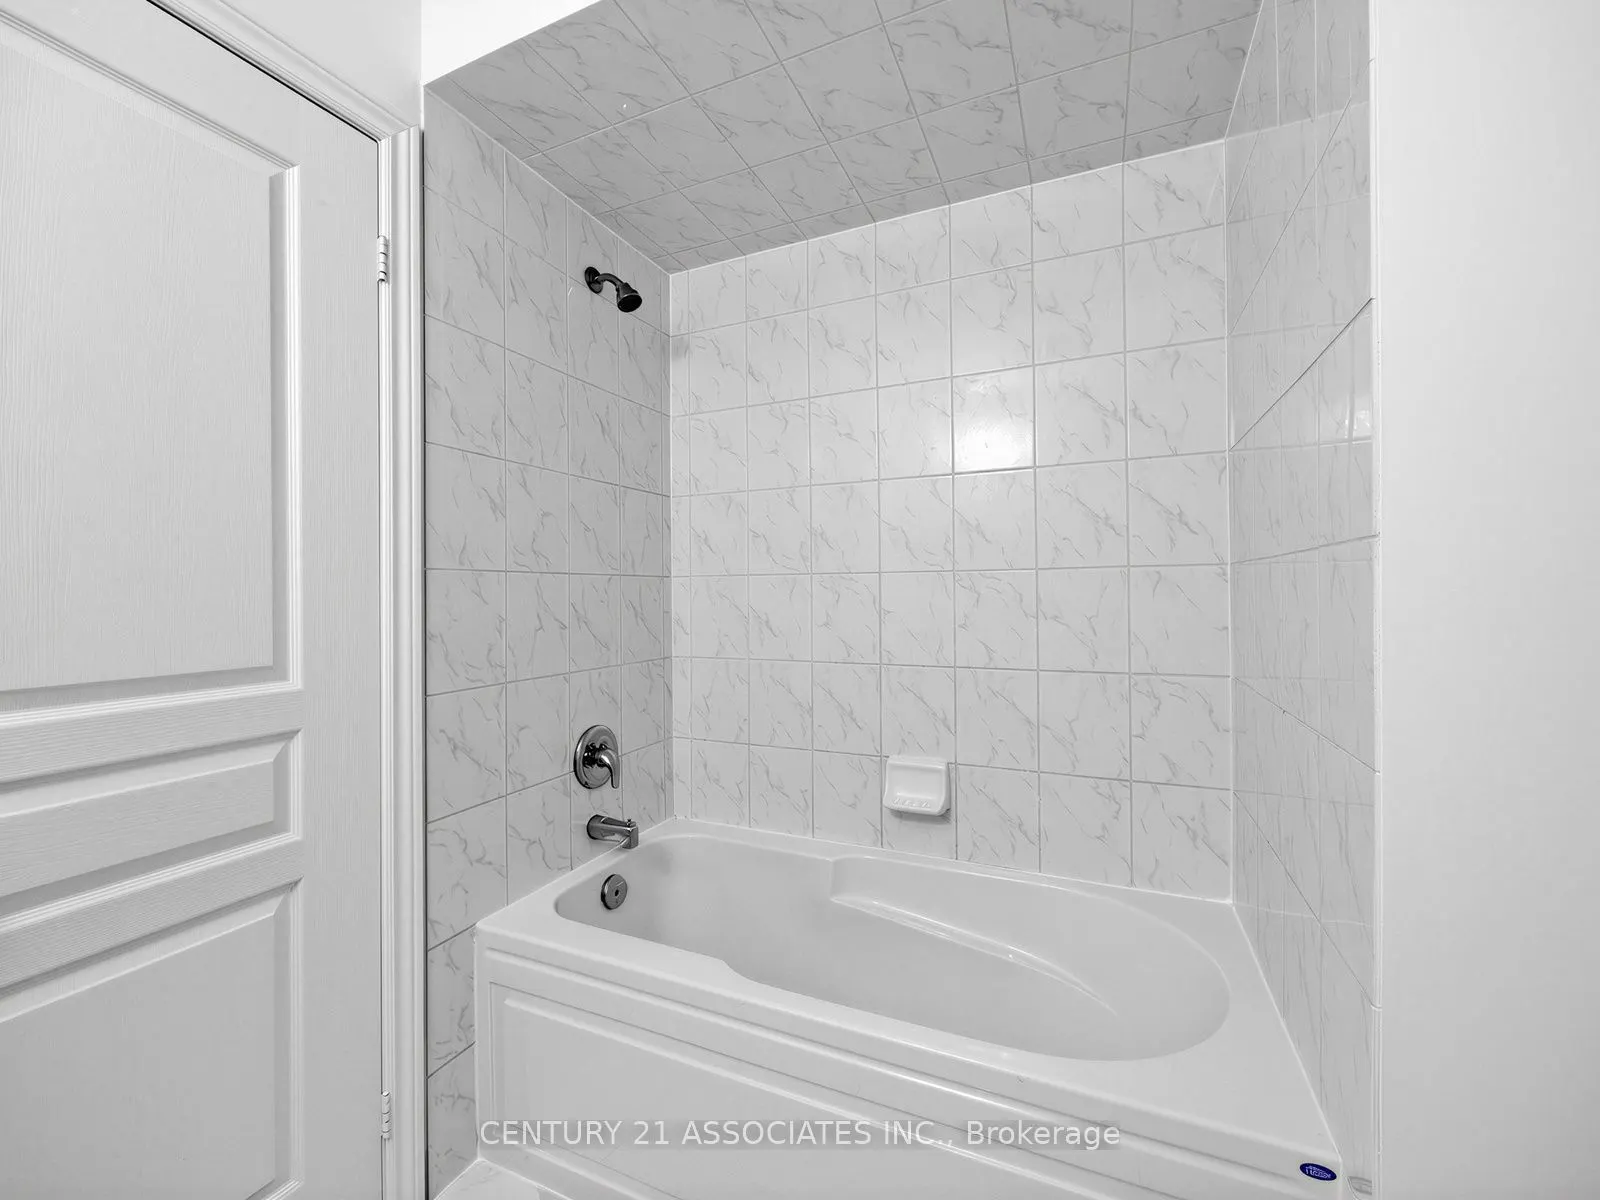
Primary Bedroom
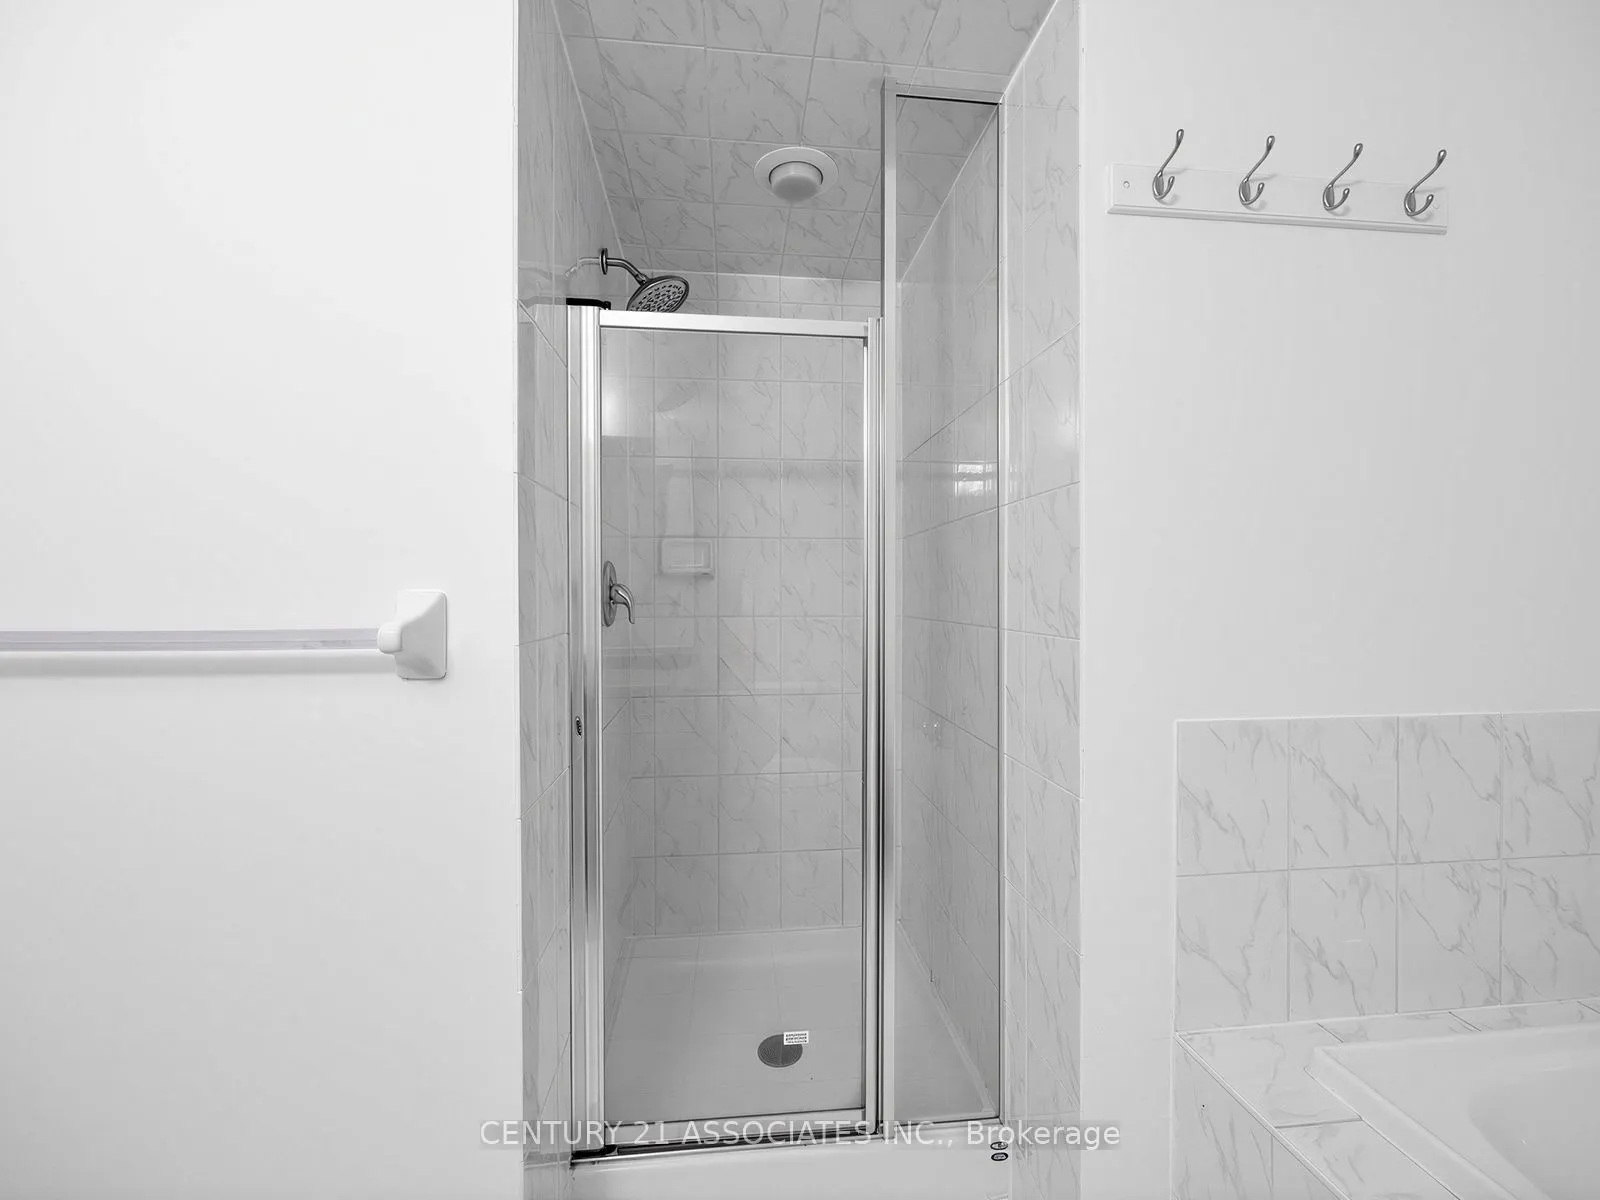
4 Pc Ensuite, Separate Shower, Walk-In Closet(s)
Dimensions 17.39 x 12.47 feet
216.85 sqft
Similar Properties(No results)
Mortgage Calculator
Calculate your estimated monthly mortgage payment
Price
$828,888
$
%
%
Total cost of mortgage
$0
Monthly payment
By clicking Save, we will calculate your estimated mortgage for all properties using the saved values (down payment percentage, interest rate, and amortization).
The accuracy and applicability of this calculator are not guaranteed.