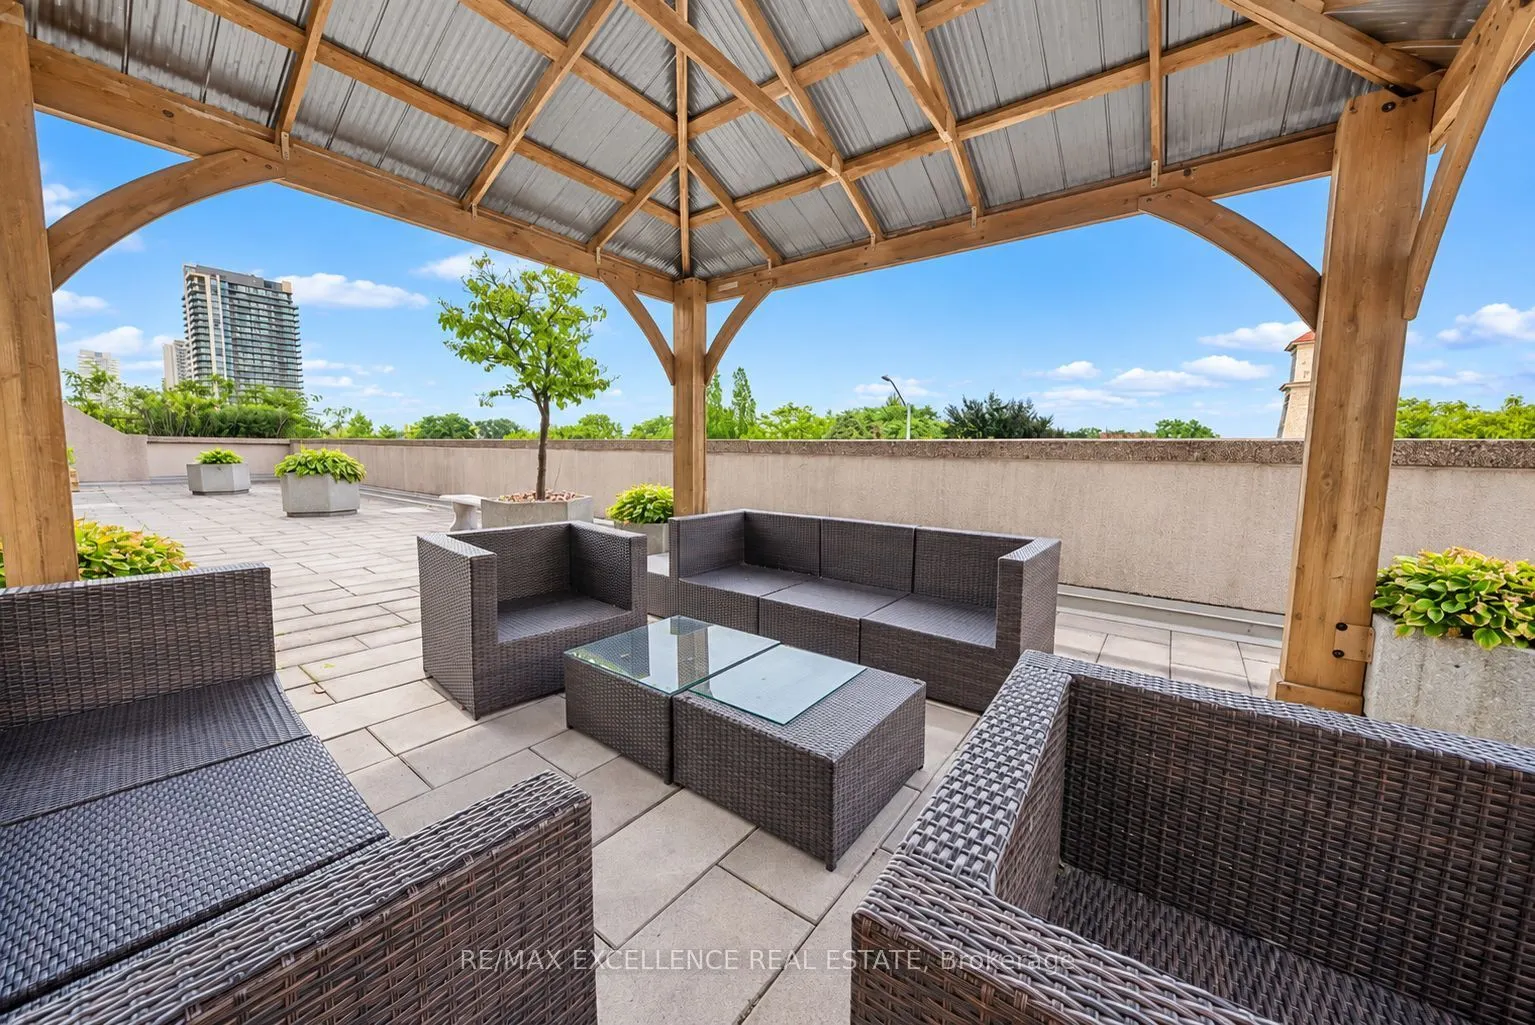
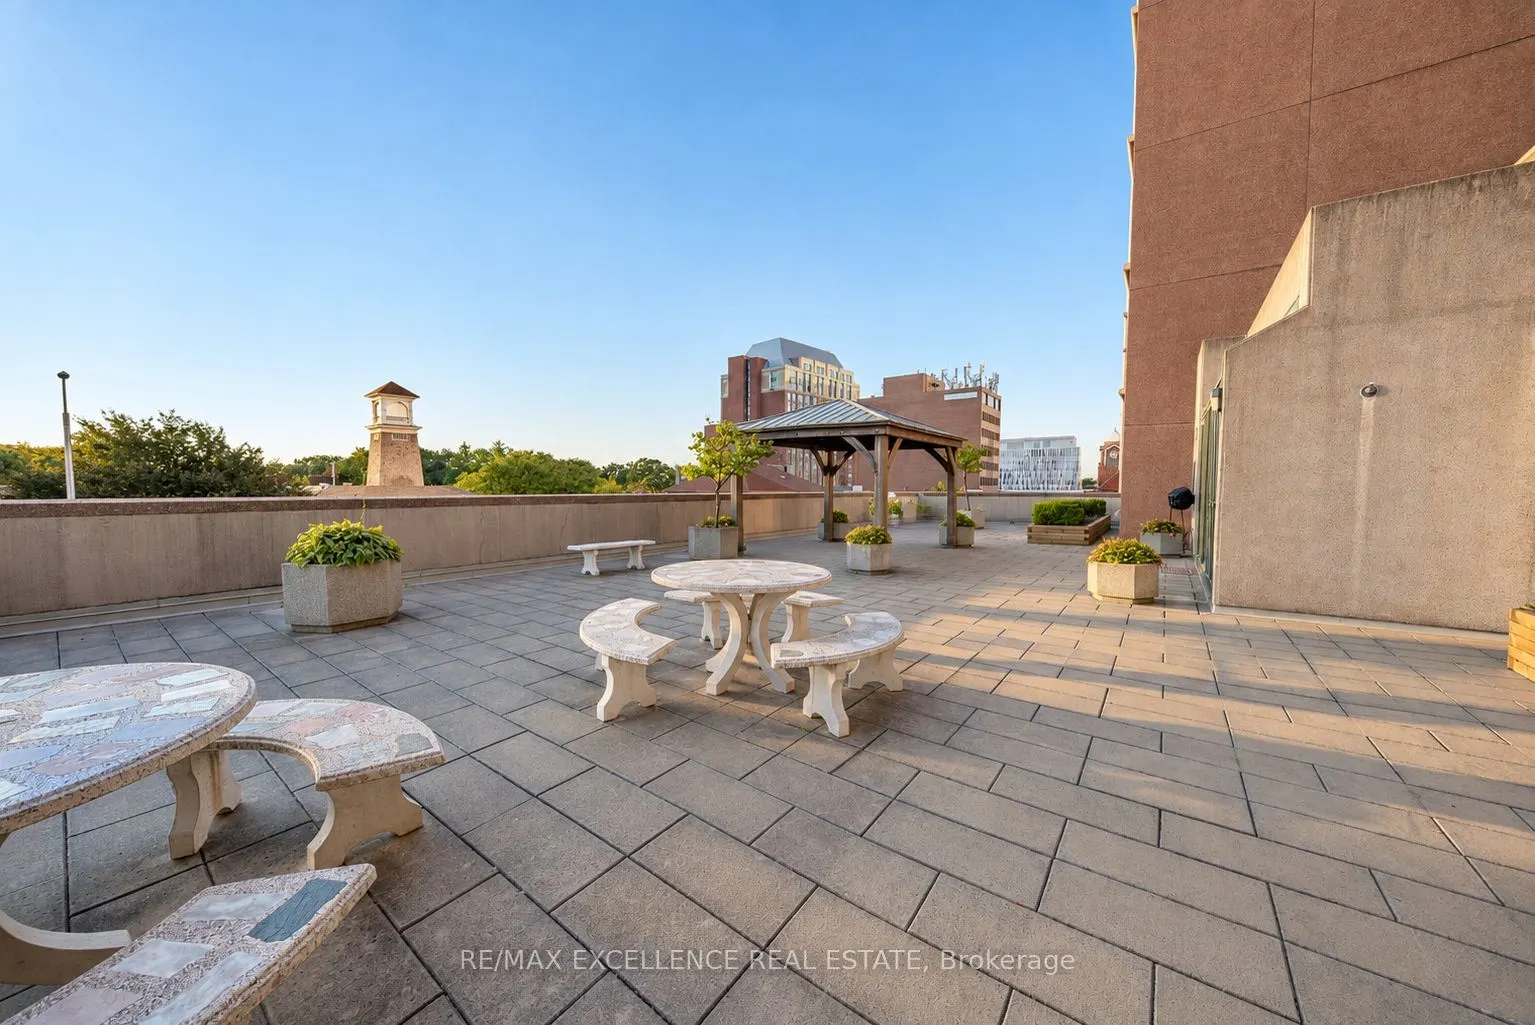
Sign In or Create a Free Account to see full details of this property
Key Facts
Key facts for 1 Belvedere Court N #1201
Property Type
Condo, Apartment
Parking
Underground 1 garage, 1 parking
MLS #
W13782472
Size
1400-1599 sqft
Basement
None
Listed on
2026-09-14
Lot size
-
Tax
$4,851 /yr
Days on Market
50
Approximate Age
-
Maintenance Fee
$1,107.94/mo
Common Elements, Par...
Description
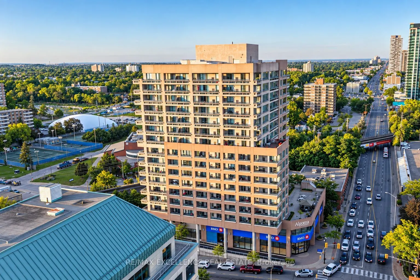
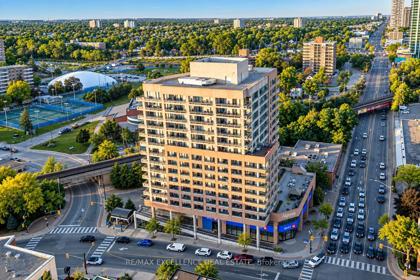
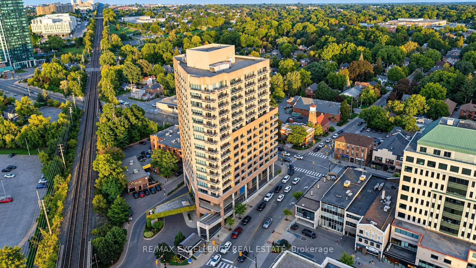
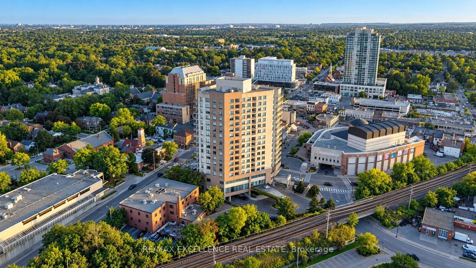
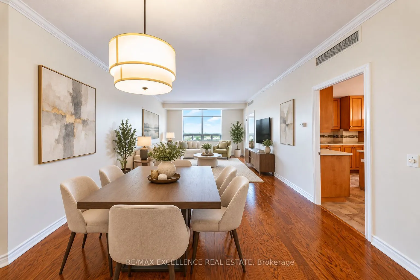
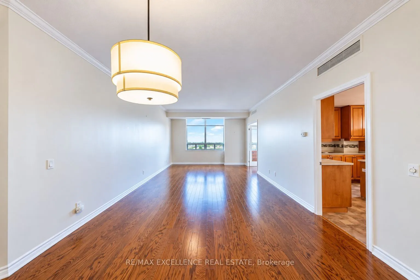
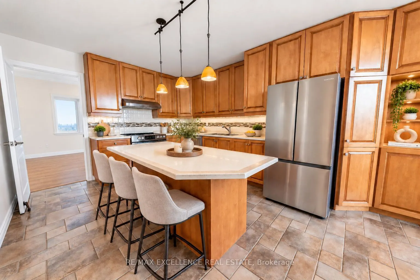
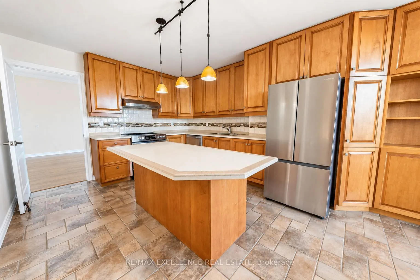
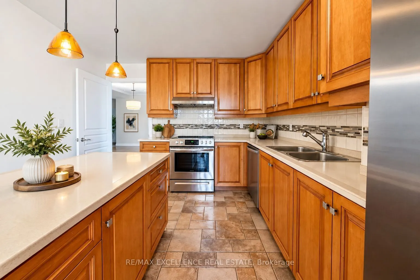
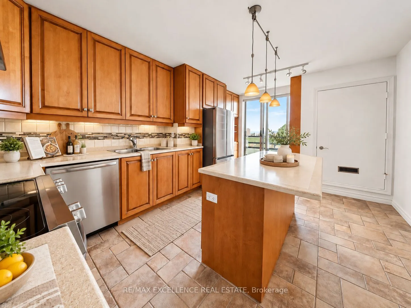
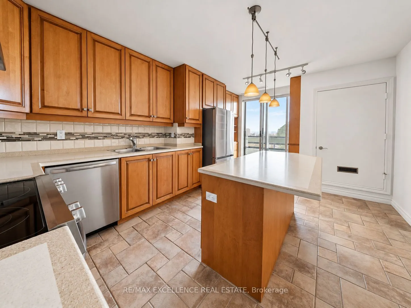
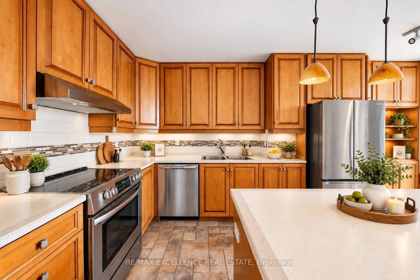
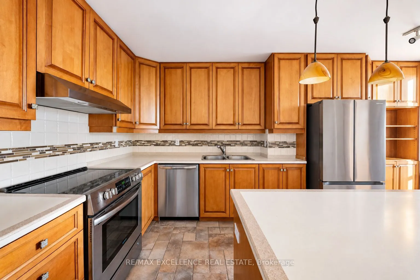
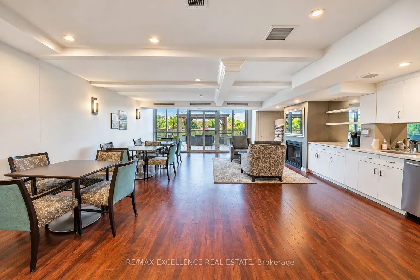
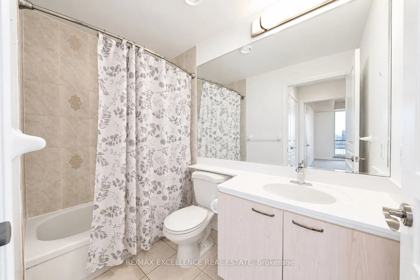
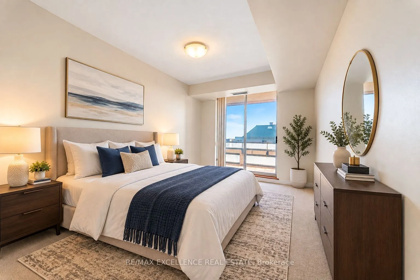
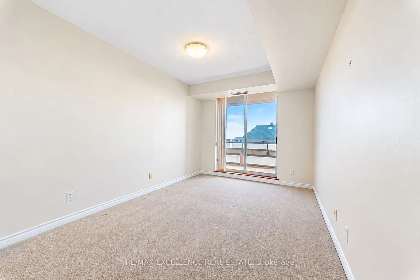
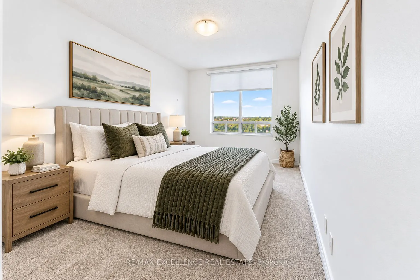
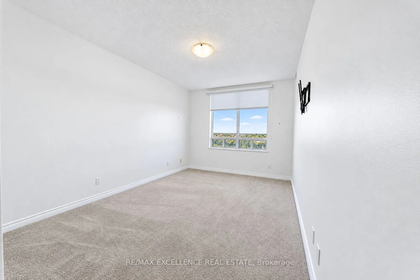
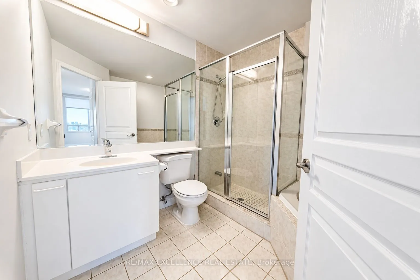
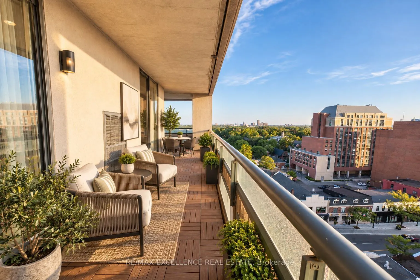
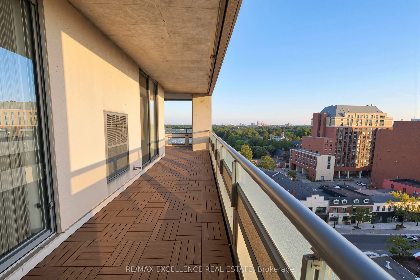
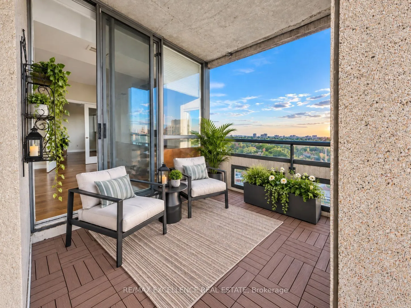
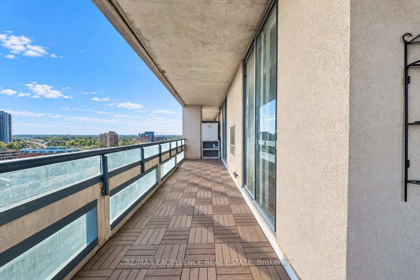
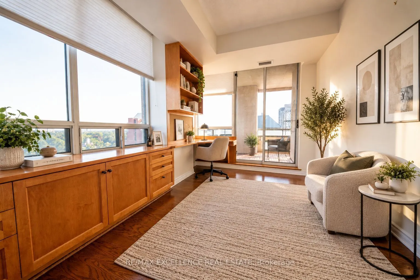
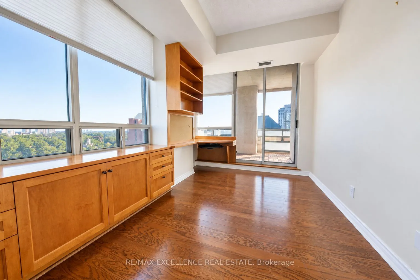
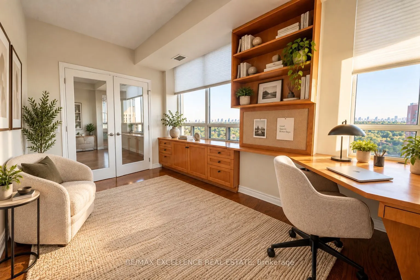
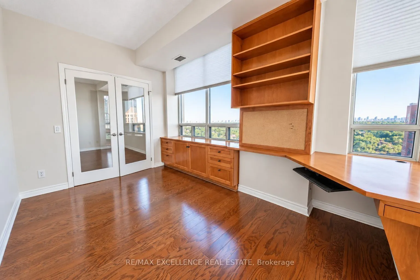
Welcome to The Belvedere, where spacious condo living feels more like a private bungalow in the city. This impressive 2-bedroom, 2-bathroom residence with a separate den/office offers exceptional square footage, a thoughtful layout, high ceilings, and an abundance of natural light throughout.The upg...raded chef-inspired kitchen provides a beautiful and functional space for everyday living and entertaining, while the spacious primary bedroom features a private ensuite and generous walk-in closet. Extensive upgrades throughout the unit create a bright, clean, and refined atmosphere from the moment you step inside.One of the standout features is the wraparound balcony, surrounding the versatile den/office space and offering an incredible extension of the living area. Whether you are working from home, relaxing with your morning coffee, or entertaining guests, the layout provides flexibility rarely found in condo living.Located in the heart of Brampton, The Belvedere places you just steps from Algoma University, the Rose Theatre, Gage Park, Brampton GO Station, shopping, dining, transit, and everyday conveniences. A remarkable opportunity for anyone looking for generous living space, comfort, and downtown accessibility in one exceptional residence.
Full Property Details
Interior
Bedrooms
2
Bedrooms Plus
1
Total Bedrooms
3
Washrooms
2
Square Footage
1400-1599 sqft
Basement
None
Heating Source
Gas
Heating Fuel
Forced Air
Air Conditioning
Central Air
Family Room
Yes
Kitchens
1
Total Kitchens
1
Fireplace Features
No
Bedrooms
2
Bedrooms Plus
1
Total Bedrooms
3
Washrooms
2
Square Footage
1400-1599 sqft
Basement
None
Heating Source
Gas
Heating Fuel
Forced Air
Air Conditioning
Central Air
Family Room
Yes
Kitchens
1
Total Kitchens
1
Fireplace Features
No
Exterior
Driveway
Underground
Waterfront
None
Parking Spaces
1
Total Parking Spaces
1.00
Parking Description
Underground
Garage Spaces
1
Balcony
Open
Driveway
Underground
Waterfront
None
Parking Spaces
1
Total Parking Spaces
1.00
Parking Description
Underground
Garage Spaces
1
Balcony
Open
Building Description
Style
Apartment
Home Type
Condo
Subtype
Condo Apartment
Property Orientation
South West
Exterior Finish
Concrete
Possession Date
No Data
Locker
Owned
Style
Apartment
Home Type
Condo
Subtype
Condo Apartment
Property Orientation
South West
Exterior Finish
Concrete
Possession Date
No Data
Locker
Owned
Community
Community
Downtown Brampton
Community
Downtown Brampton
Taxes & Fees
Taxes
$4,851 /yr
Tax Year
2025
Occupancy
Vacant
Maintenance Fee
$1,107.94/mo
Common Elements
Included
Parking
Included
Water
Included
Taxes
$4,851 /yr
Tax Year
2025
Occupancy
Vacant
Maintenance Fee
$1,107.94/mo
Common Elements
Included
Parking
Included
Water
Included
Other
Pets
Yes-with Restrictions
Pets
Yes-with Restrictions
Room Types
Bedroom
4 Pc Ensuite, Walk-In Closet(s), Updated
Dimensions 10.6 x 14.27 feet
151.26 sqft
Bedroom 2
B/I Closet
Dimensions 14.27 x 9.97 feet
142.27 sqft
Den
W/O To Balcony, Large Window, French Doors
Dimensions 12.99 x 8.99 feet
116.78 sqft
Kitchen
Backsplash, Balcony, Centre Island
Dimensions 8.99 x 11.29 feet
101.5 sqft
Living Room
Combined w/Family, Hardwood Floor
Dimensions 12.99 x 27.59 feet
358.39 sqft
Similar Properties(No results)
Mortgage Calculator
Calculate your estimated monthly mortgage payment
Price
$530,000
$
%
%
Total cost of mortgage
$0
Monthly payment
By clicking Save, we will calculate your estimated mortgage for all properties using the saved values (down payment percentage, interest rate, and amortization).
The accuracy and applicability of this calculator are not guaranteed.