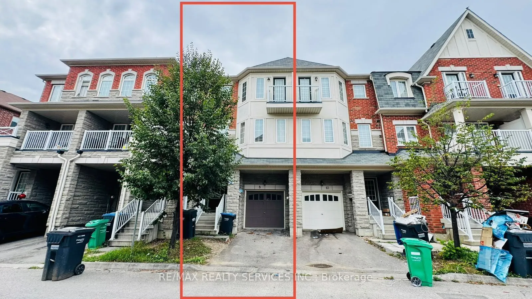
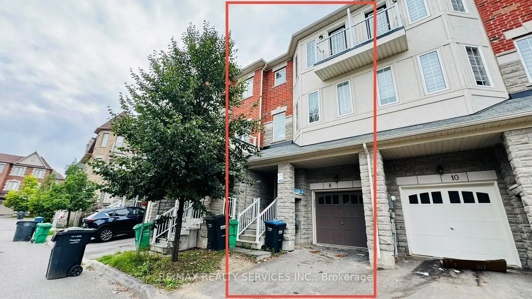
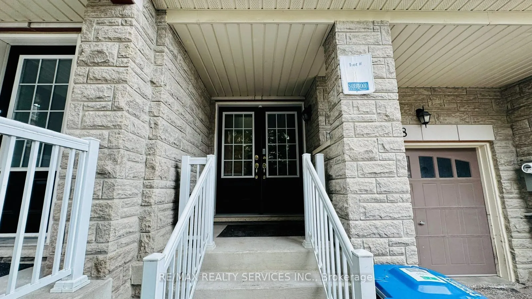
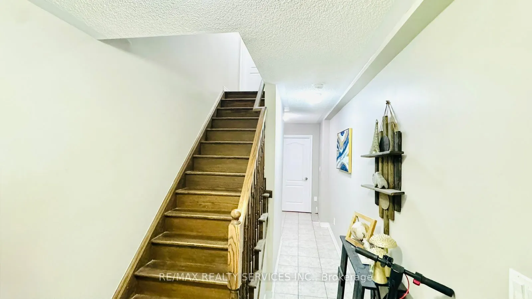
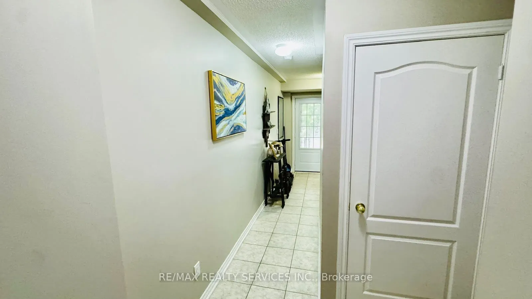
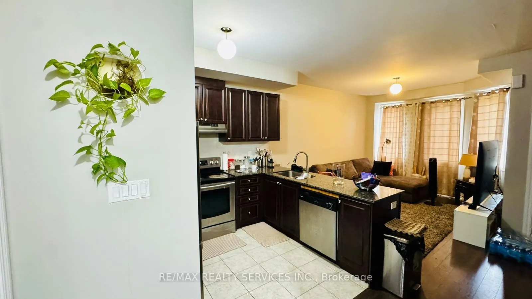
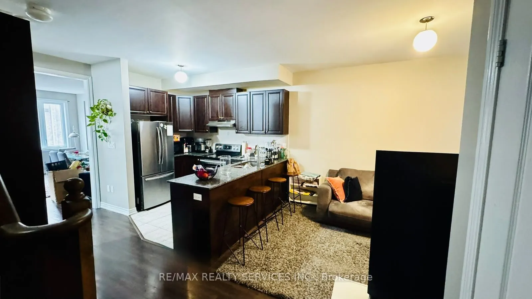
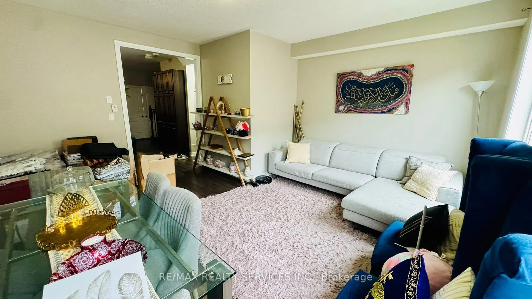
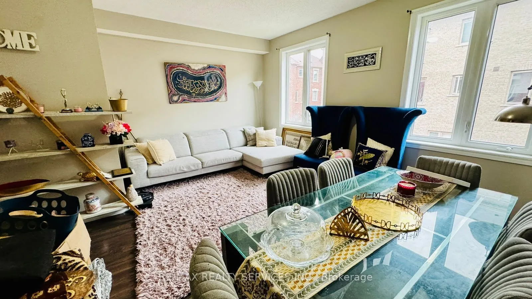
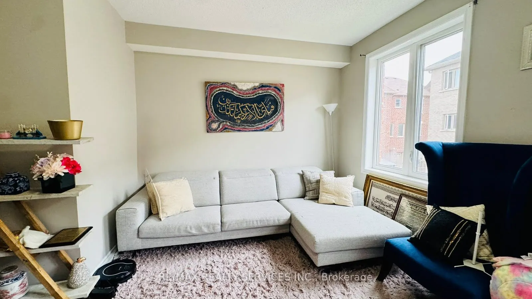
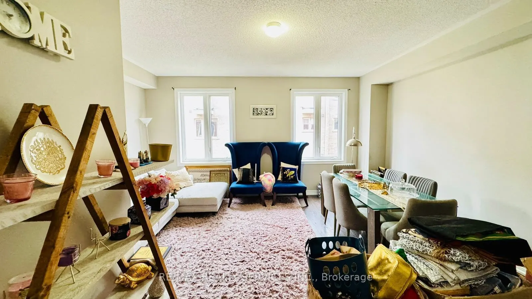
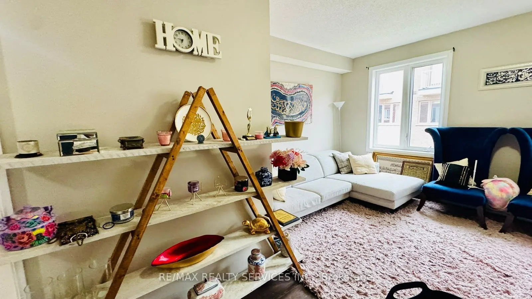
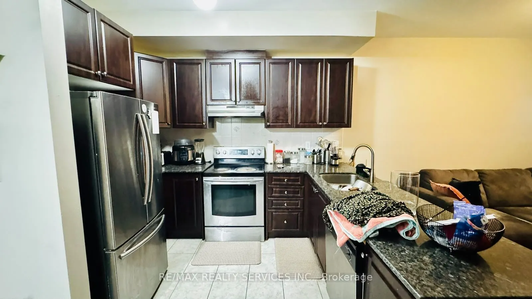
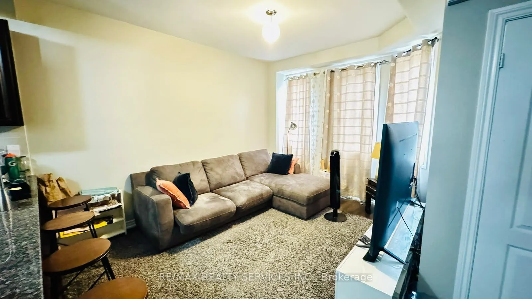
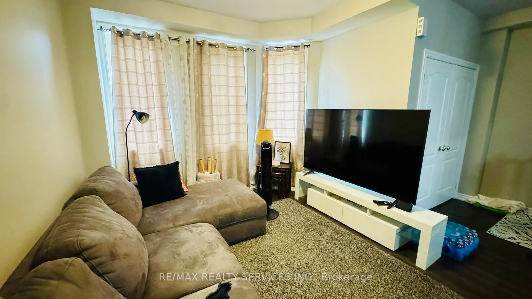
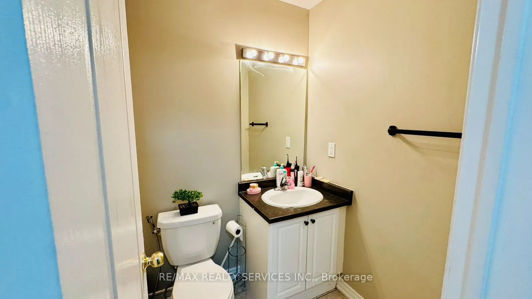
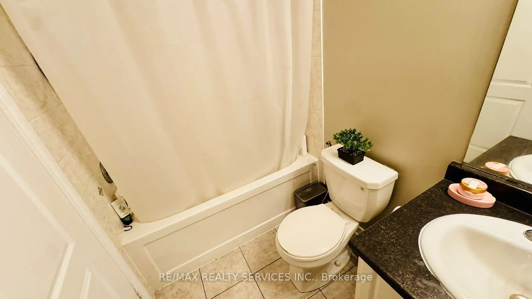
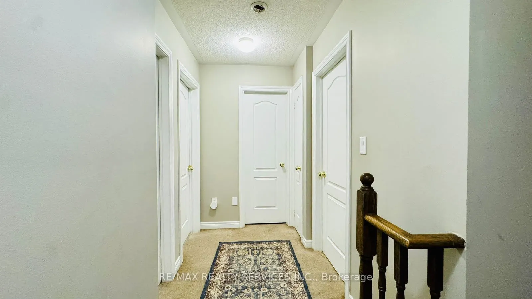
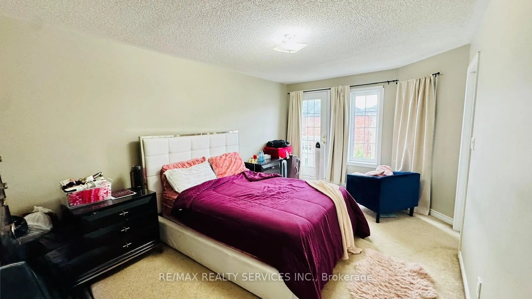
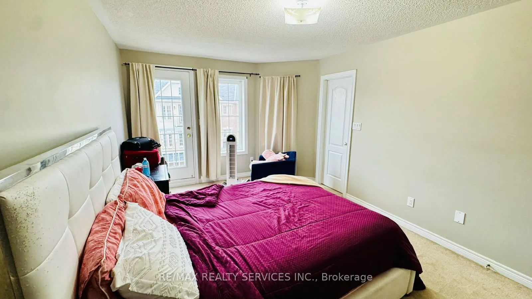
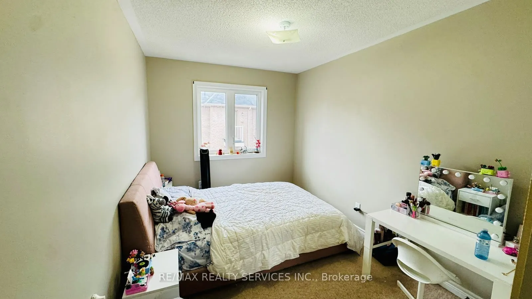
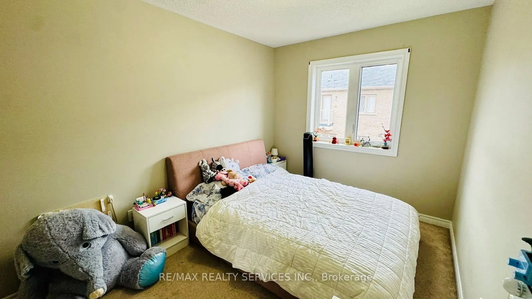
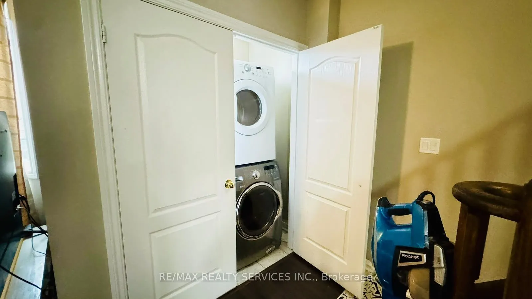
Saber Wood - Gorgeous 3-Storey Townhouse with a beautifully finished living space, the desirable Farallon Model, and an impressive list of upgrades. This well-maintained home offers3+1 bedrooms and 4 washrooms, including a versatile recreation room ideal for a home office, gym, or additional living ...space. All three bedrooms are generously sized, providing excellent comfort for the entire family. The bright and functional layout features a double-door entry, modern finishes, and **stainless steel appliances**. Ideally suited for first-time home buyers and investors alike, this home combines style, space, and functionality in a highly desirable location close to everyday amenities. **Move-in ready and pridefully maintained- an excellent opportunity not to be missed!*
Full Property Details
Interior
Bedrooms
3
Bedrooms Plus
1
Total Bedrooms
4
Washrooms
4
Square Footage
1500-2000 sqft
Basement
Full
Heating Source
Gas
Heating Fuel
Forced Air
Air Conditioning
Central Air
Family Room
Yes
Kitchens
1
Total Kitchens
1
Fireplace Features
No
Bedrooms
3
Bedrooms Plus
1
Total Bedrooms
4
Washrooms
4
Square Footage
1500-2000 sqft
Basement
Full
Heating Source
Gas
Heating Fuel
Forced Air
Air Conditioning
Central Air
Family Room
Yes
Kitchens
1
Total Kitchens
1
Fireplace Features
No
Exterior
Depth
77.02
Front
18.01
Driveway
Private
Lot Size
18 x 77.02 ft
Pool
None
Parking Spaces
2
Total Parking Spaces
2.00
Parking Description
Built-In
Garage Spaces
1
Depth
77.02
Front
18.01
Driveway
Private
Lot Size
18 x 77.02 ft
Pool
None
Parking Spaces
2
Total Parking Spaces
2.00
Parking Description
Built-In
Garage Spaces
1
Building Description
Style
3-Storey
Home Type
Townhome
Subtype
Att/Row/Townhouse
Property Orientation
South
Exterior Finish
Brick
Sewers
Sewer
Water Supply
Municipal
Possession Date
No Data
Style
3-Storey
Home Type
Townhome
Subtype
Att/Row/Townhouse
Property Orientation
South
Exterior Finish
Brick
Sewers
Sewer
Water Supply
Municipal
Possession Date
No Data
Community
Community
Heart Lake East
Community
Heart Lake East
Taxes & Fees
Taxes
$5,900 /yr
Tax Year
2025
Occupancy
Tenant
Taxes
$5,900 /yr
Tax Year
2025
Occupancy
Tenant
Room Types
Bedroom 2
Broadloom, Closet
Dimensions 8.86 x 15.09 feet
133.7 sqft
Bedroom 3
Broadloom, Closet
Dimensions 7.97 x 15.09 feet
120.27 sqft
Family Room
Combined w/Dining, Open Concept
Dimensions 11.15 x 11.32 feet
126.22 sqft
Kitchen
Eat-in Kitchen, Stainless Steel Appl
Dimensions 8.14 x 12.4 feet
100.94 sqft
Laundry
-
Dimensions 0.03 x 0.03 feet
0 sqft
Living Room
Combined w/Kitchen, Open Concept
Dimensions 11.15 x 11.32 feet
126.22 sqft
Primary Bedroom
Broadloom, Balcony, Window
Dimensions 10.17 x 14.83 feet
150.82 sqft
Recreation
Broadloom, Window
Dimensions 12.14 x 10.17 feet
123.46 sqft
Similar Properties(No results)
Mortgage Calculator
Calculate your estimated monthly mortgage payment
Price
$739,900
$
%
%
Total cost of mortgage
$0
Monthly payment
By clicking Save, we will calculate your estimated mortgage for all properties using the saved values (down payment percentage, interest rate, and amortization).
The accuracy and applicability of this calculator are not guaranteed.