Sign In or Create a Free Account to see full details of this property
Key Facts
Key facts for 165 Veterans Drive #24
Property Type
Condo, Stacked Townhouse
Parking
0 garage, 1 parking
MLS #
W13763352
Size
1000-1199 sqft
Basement
None
Listed on
2026-09-09
Lot size
-
Tax
$4,022 /yr
Days on Market
55
Approximate Age
-
Maintenance Fee
$217.79/mo
Common Elements, Bui...
Description
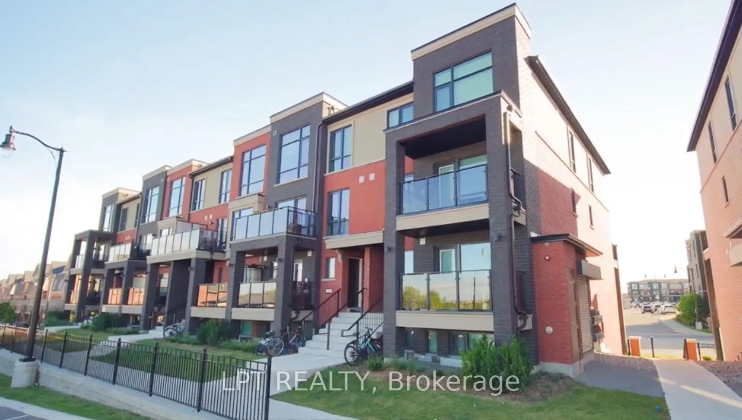
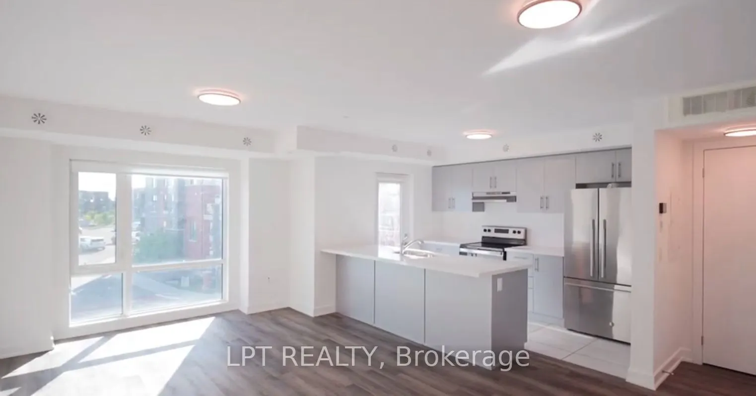
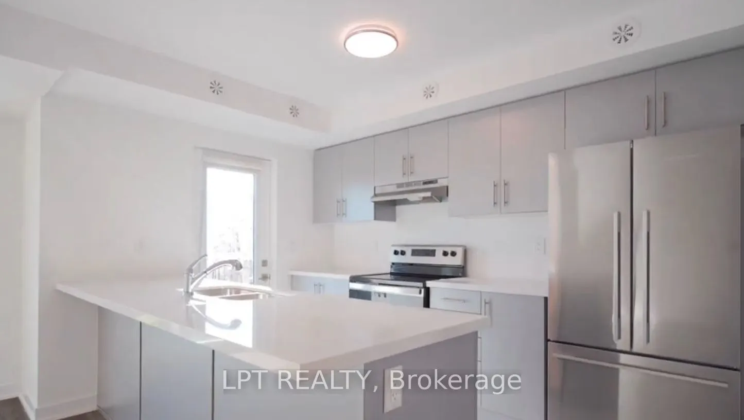
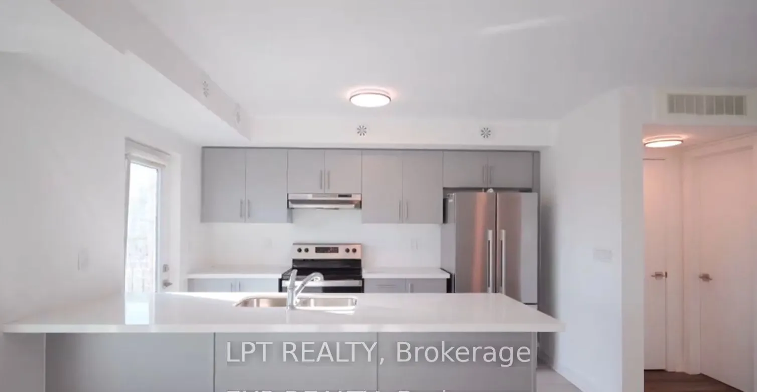
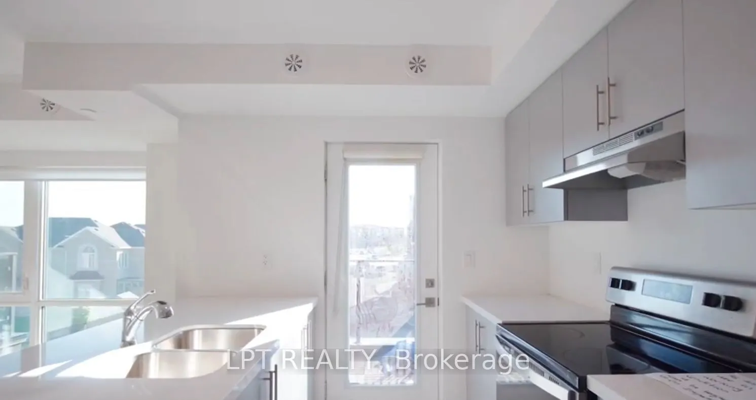
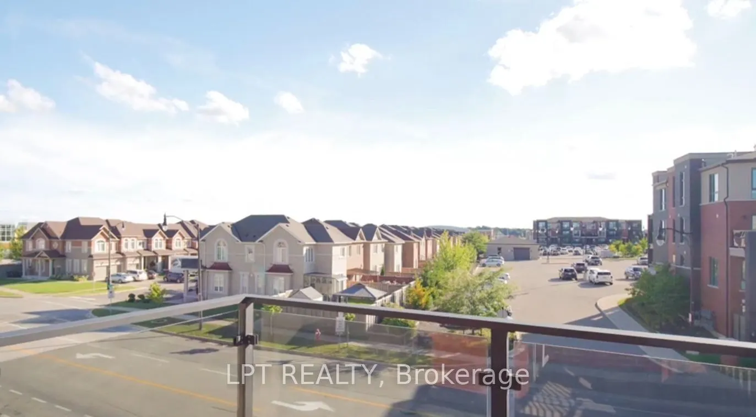
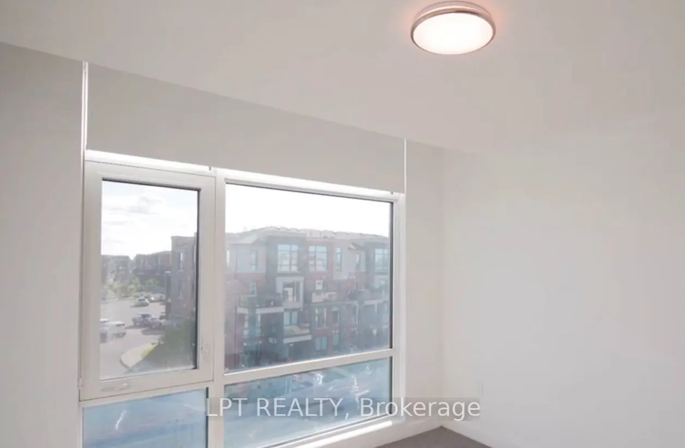
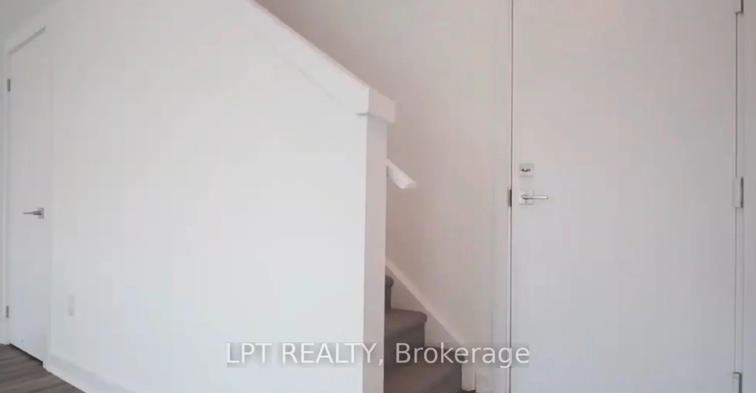
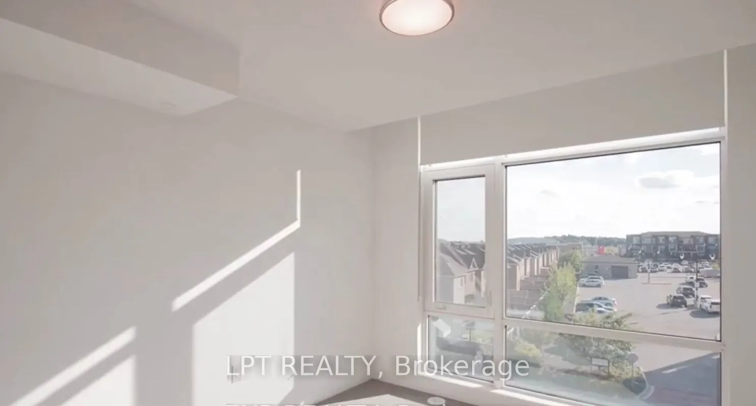
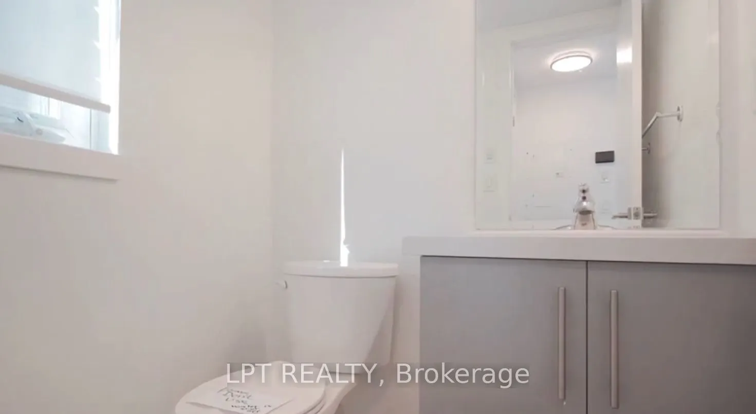
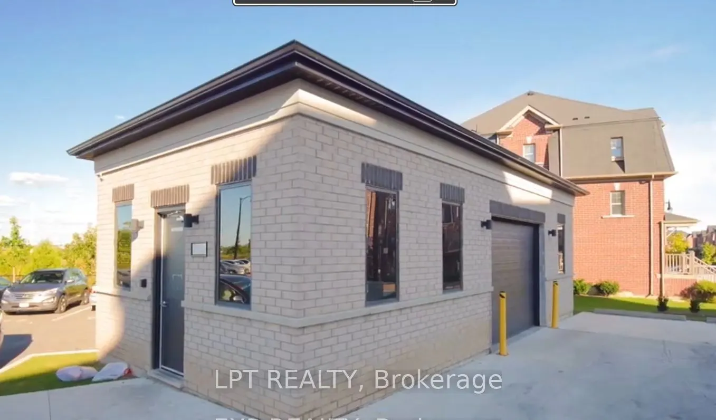
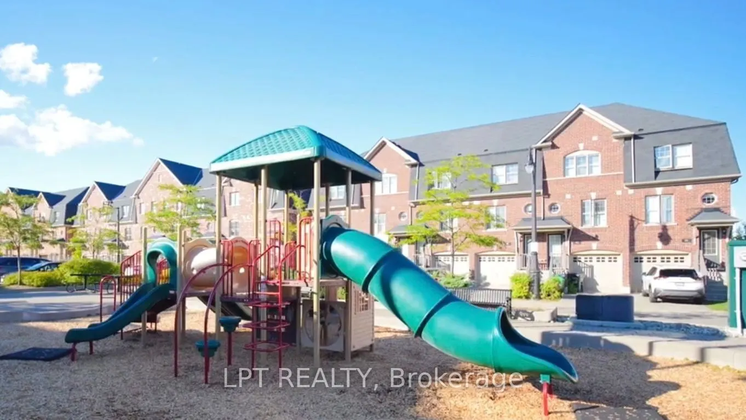
**Welcome To This Stylish Stacked Townhouse In A Sought-After New Community Near Mississauga Rd & Sandalwood Pkwy!** Thoughtfully Designed With Modern Finishes And An Abundance Of Natural Light, This Beautiful Home Offers A Bright And Functional Open-Concept Layout. The Upgraded Kitchen Features Qua...rtz Countertops, A Sleek Centre Island, Premium S/S Appliances & B/I Dishwasher.Enjoy Elegant Flooring Throughout, **2 Generously Sized Bedrooms & Fully Upgraded Bathrooms**. The Bright Family Room Walks Out To A Private Patio, Creating The Perfect Space To Unwind Or Entertain. Ideally Located Steps From Creditview Sandalwood Park, Longos Plaza, Schools & Transit, With Mount Pleasant GO Station Just Minutes Away!
Full Property Details
Interior
Bedrooms
2
Total Bedrooms
2
Washrooms
2
Square Footage
1000-1199 sqft
Basement
None
Heating Source
Gas
Heating Fuel
Forced Air
Air Conditioning
Central Air
Family Room
Yes
Kitchens
1
Total Kitchens
1
Fireplace Features
No
Bedrooms
2
Total Bedrooms
2
Washrooms
2
Square Footage
1000-1199 sqft
Basement
None
Heating Source
Gas
Heating Fuel
Forced Air
Air Conditioning
Central Air
Family Room
Yes
Kitchens
1
Total Kitchens
1
Fireplace Features
No
Exterior
Parking Spaces
1
Total Parking Spaces
1.00
Garage Spaces
0
Balcony
Open
Parking Spaces
1
Total Parking Spaces
1.00
Garage Spaces
0
Balcony
Open
Building Description
Style
Stacked Townhouse
Home Type
Condo
Subtype
Condo Townhouse
Property Orientation
West
Exterior Finish
Brick
Possession Date
No Data
Locker
None
Style
Stacked Townhouse
Home Type
Condo
Subtype
Condo Townhouse
Property Orientation
West
Exterior Finish
Brick
Possession Date
No Data
Locker
None
Community
Community
Northwest Brampton
Community
Northwest Brampton
Taxes & Fees
Taxes
$4,022 /yr
Tax Year
2025
Occupancy
Tenant
Maintenance Fee
$217.79/mo
Common Elements
Included
Building Insurance
Included
Taxes
$4,022 /yr
Tax Year
2025
Occupancy
Tenant
Maintenance Fee
$217.79/mo
Common Elements
Included
Building Insurance
Included
Other
Pets
Yes-with Restrictions
Pets
Yes-with Restrictions
Room Types
Bedroom
-
Dimensions 13.98 x 10.5 feet
146.79 sqft
Bedroom 2
-
Dimensions 9.58 x 8.79 feet
84.21 sqft
Dining Room
-
Dimensions 20.28 x 11.98 feet
242.95 sqft
Great Room
-
Dimensions 19.69 x 11.98 feet
235.89 sqft
Kitchen
-
Dimensions 11.88 x 7.09 feet
84.23 sqft
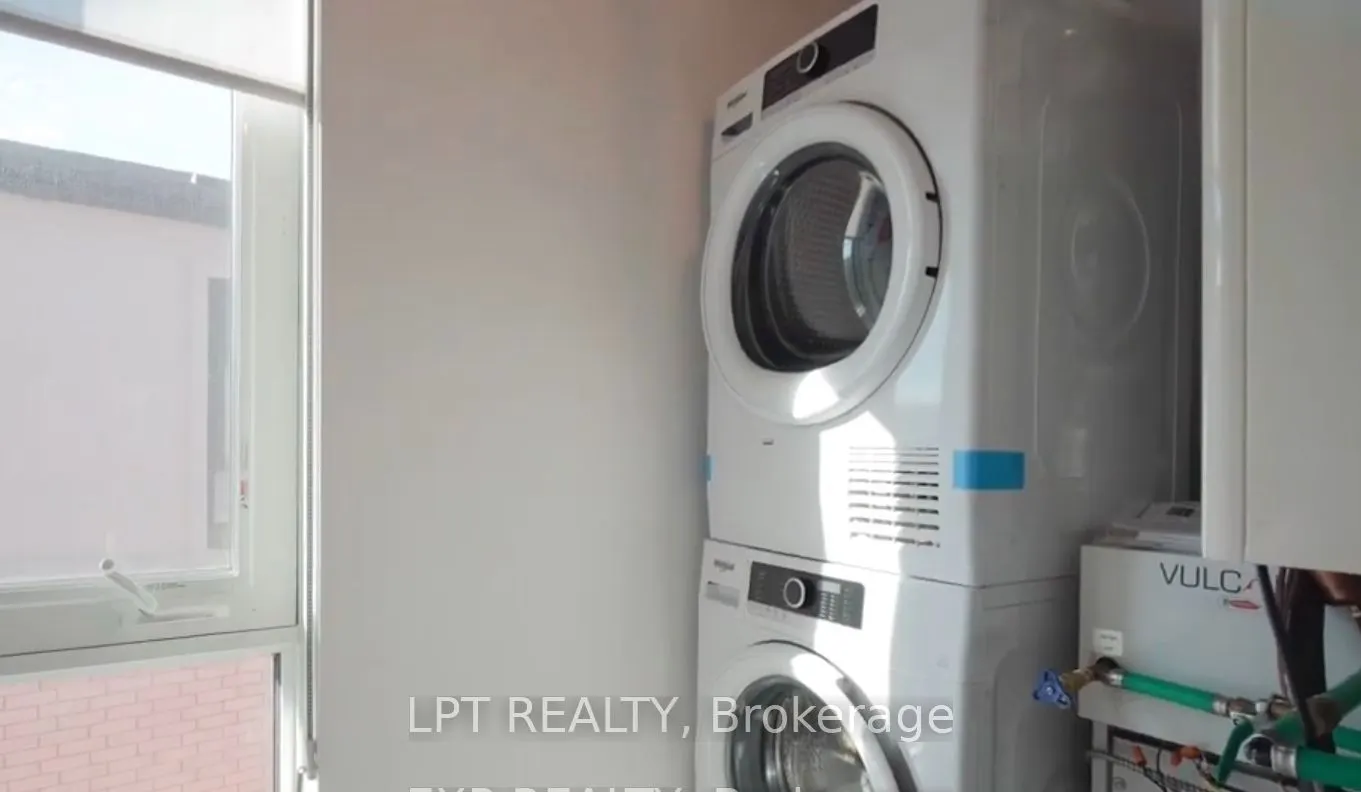
Laundry
-
Dimensions 7.87 x 4.92 feet
38.72 sqft
Utility Room
-
Dimensions 7.87 x 4.92 feet
38.72 sqft
Similar Properties(No results)
Mortgage Calculator
Calculate your estimated monthly mortgage payment
Price
$555,000
$
%
%
Total cost of mortgage
$0
Monthly payment
By clicking Save, we will calculate your estimated mortgage for all properties using the saved values (down payment percentage, interest rate, and amortization).
The accuracy and applicability of this calculator are not guaranteed.