Sign In or Create a Free Account to see full details of this property
Key Facts
Key facts for 152 Inspire Boulevard
Property Type
Townhome, 3-Storey
Parking
Built-In 1 garage, 2 parking
MLS #
W13673738
Size
2500-3000 sqft
Basement
None
Listed on
2026-08-13
Lot size
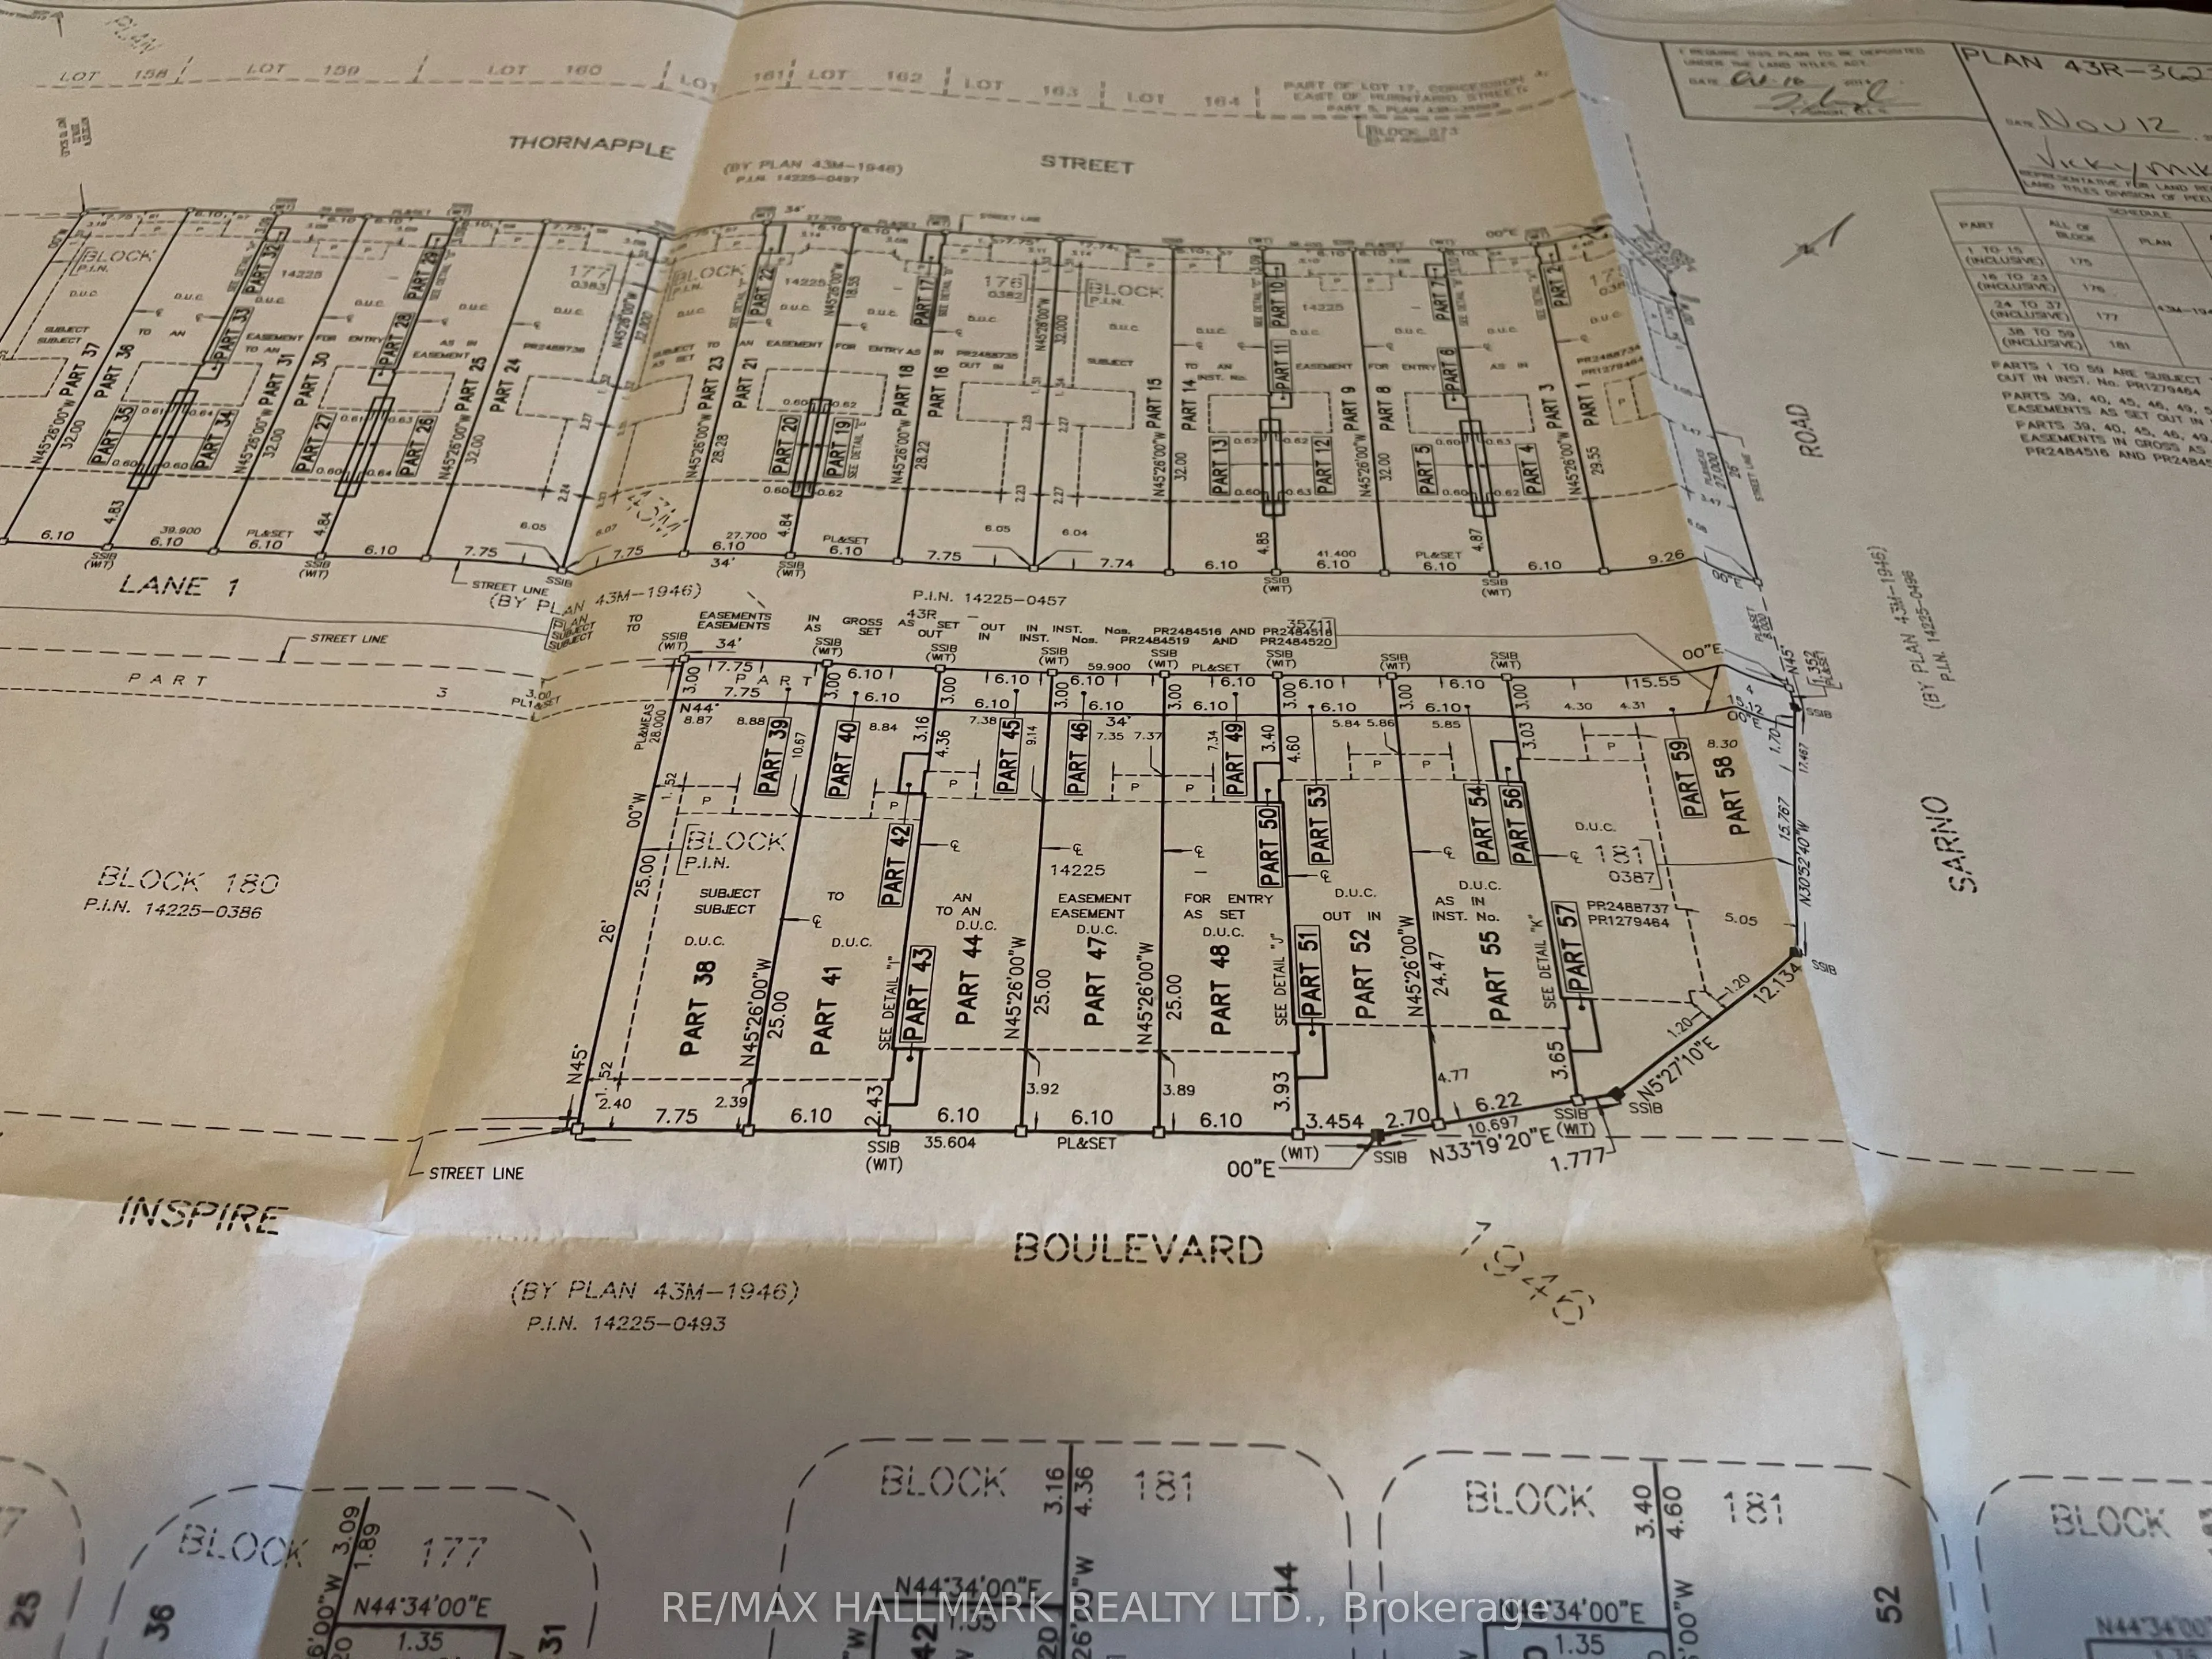
26 x 0.0
Tax
$12,036 /yr
Days on Market
82
Approximate Age
6-15
Maintenance Fee
-
Description
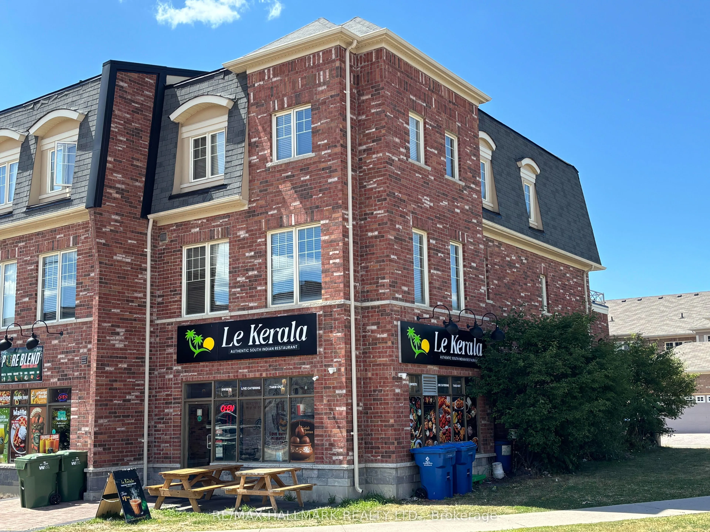
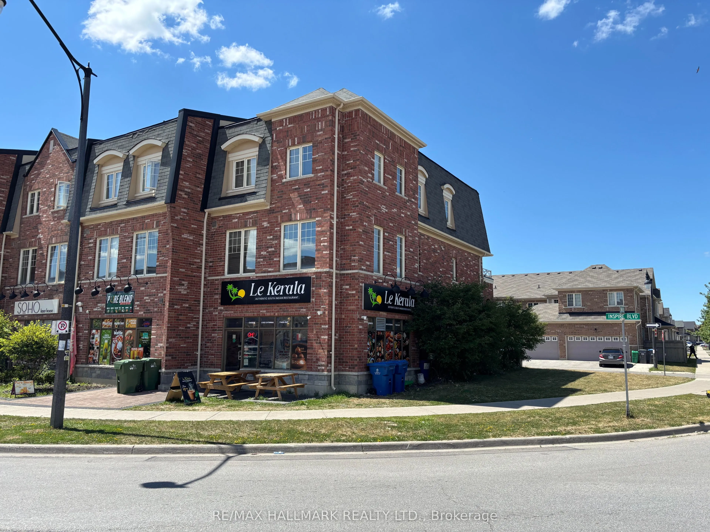
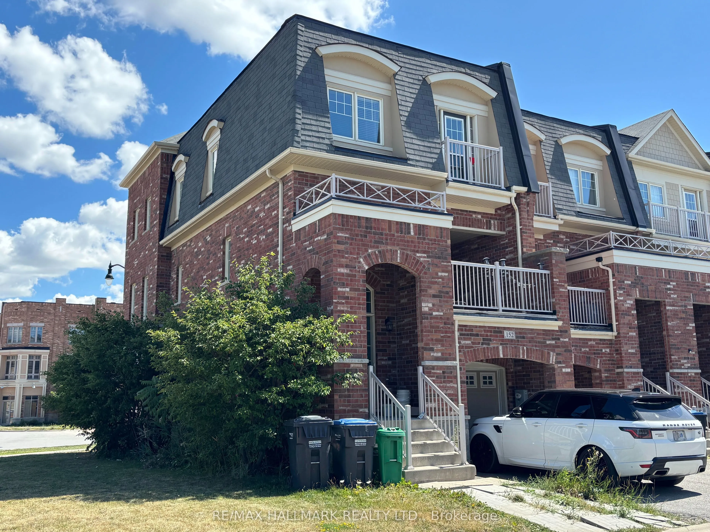
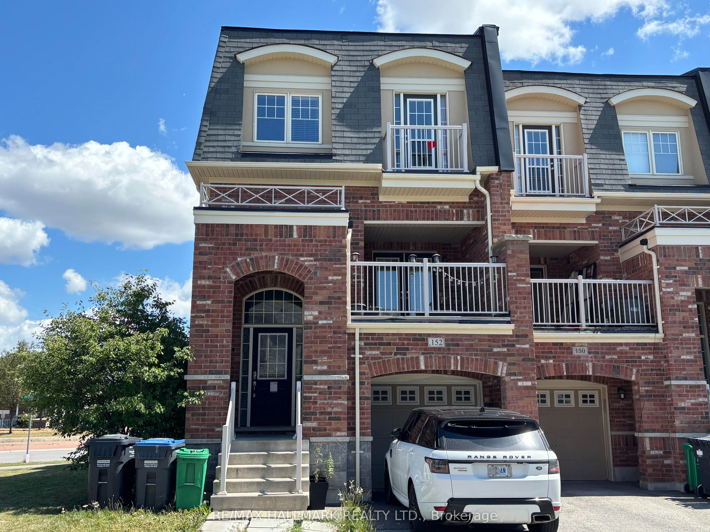
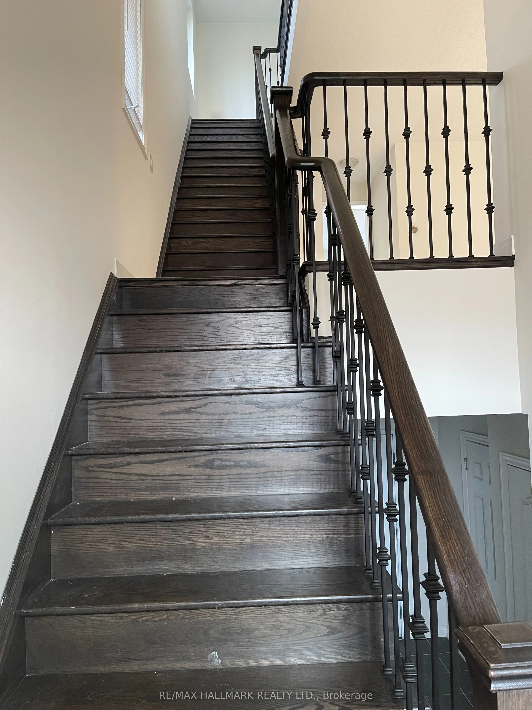
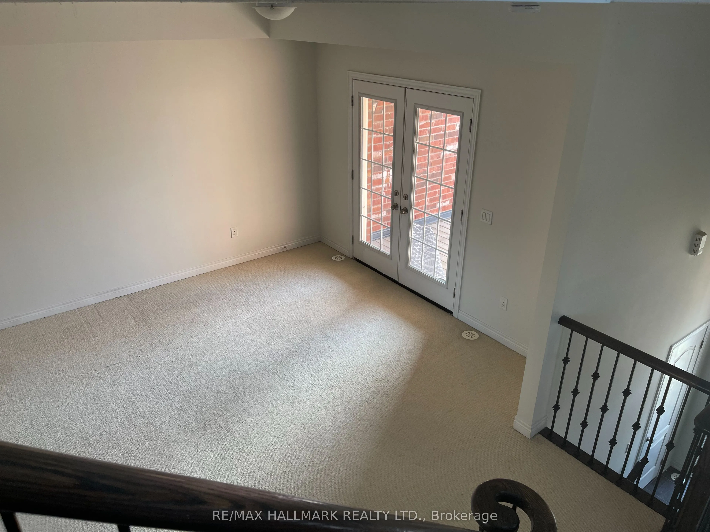
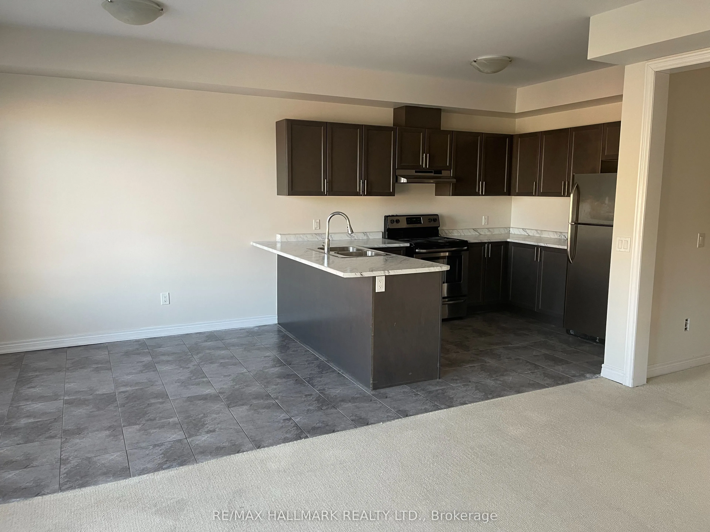
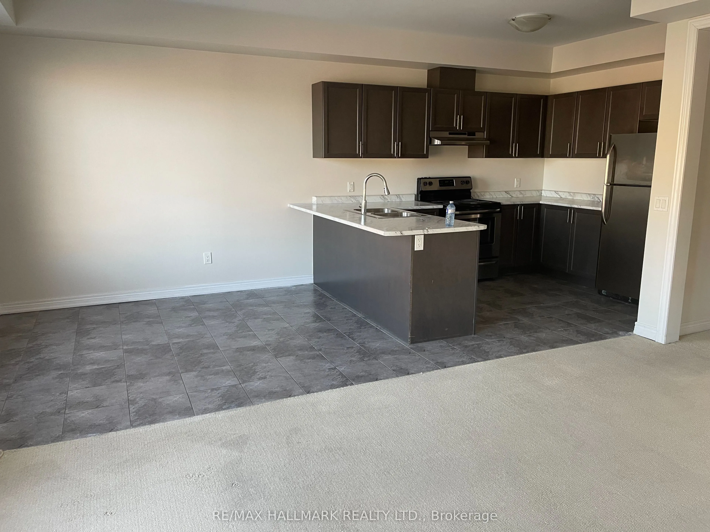
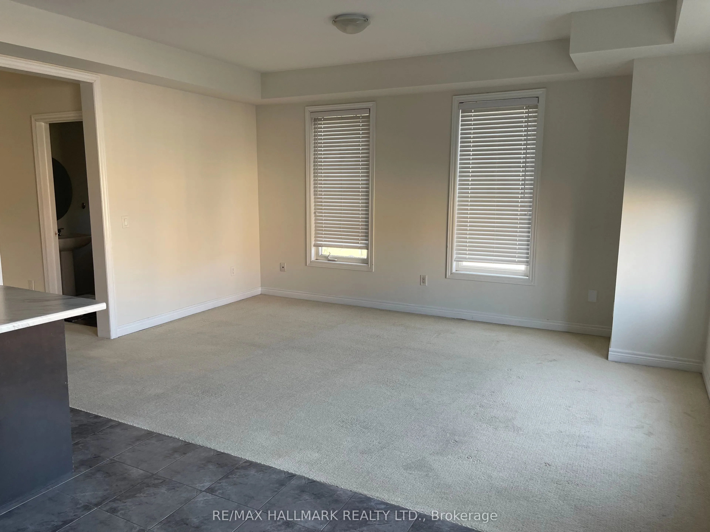
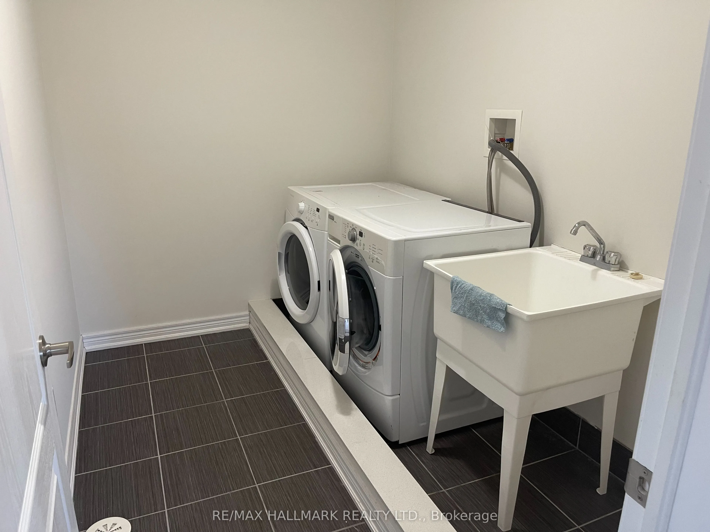
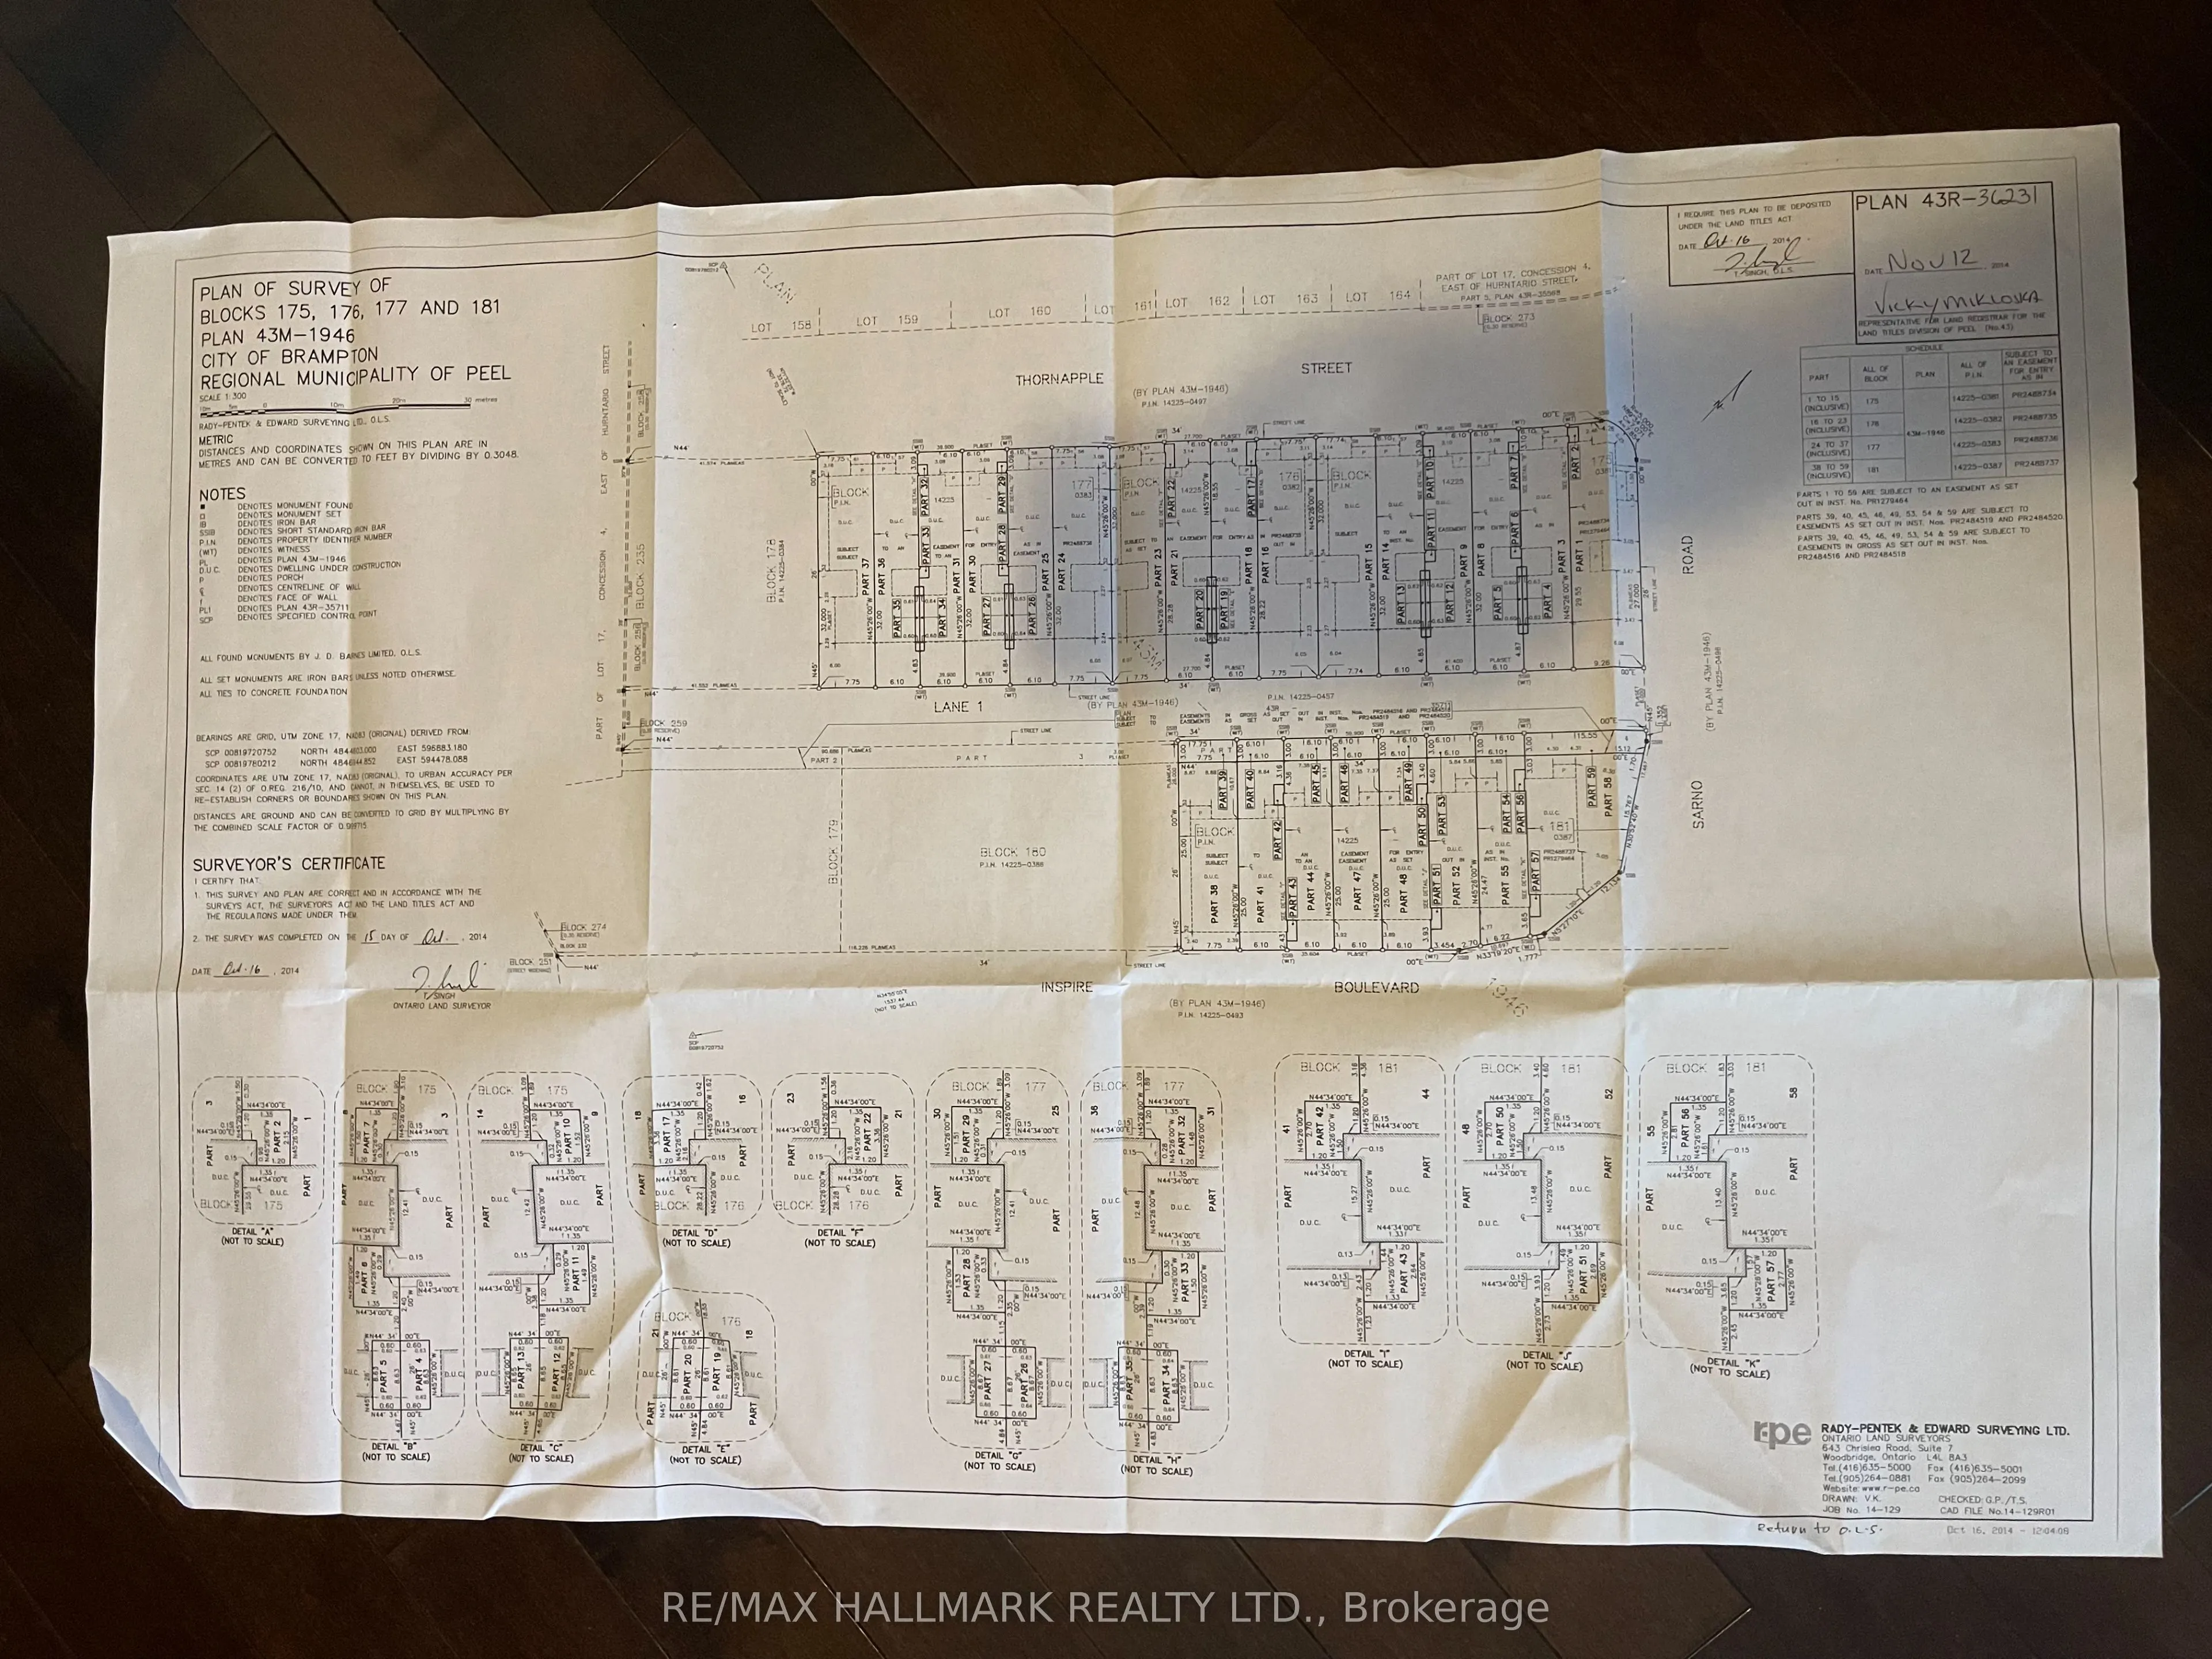
Gorgeous modern live / work space built by Countrywide Homes. Spacious 2 level townhouse plus a main floor retail storefront. Space suits a user or investor. Residential tenant pays $2,500 / month plus utilities. now month to month so vacant possession is possible. Commercial tenant pays $3,300 per ...month + utilities rising to $3,450 / month Feb 2027 with 1 1/2 years to go on their lease plus a 5 year option. The corner location provides extra exposure and signage for the commercial space plus extra windows for brightness in the the upper residential suite. Measurements are per the builder floor plans attached. 2 furnaces and 2 AC's means separate controls for each. Direct garage entrance to house. 9 foot ceilings on Main and Second Floor, 3rd floor Laundry room. This home is a beauty - live here and collect rental income too.
Full Property Details
Interior
Bedrooms
3
Total Bedrooms
3
Washrooms
4
Square Footage
2500-3000 sqft
Basement
None
Heating Source
Gas
Heating Fuel
Forced Air
Air Conditioning
Central Air
Family Room
No
Kitchens
1
Total Kitchens
1
Fireplace Features
No
Bedrooms
3
Total Bedrooms
3
Washrooms
4
Square Footage
2500-3000 sqft
Basement
None
Heating Source
Gas
Heating Fuel
Forced Air
Air Conditioning
Central Air
Family Room
No
Kitchens
1
Total Kitchens
1
Fireplace Features
No
Exterior
Depth
0.0
Front
25.73
Lot Size
26 x 0.0 ft
Pool
None
Parking Spaces
2
Total Parking Spaces
2.00
Parking Description
Built-In
Garage Spaces
1
Zoning
R3E-6-2374
Depth
0.0
Front
25.73
Lot Size
26 x 0.0 ft
Pool
None
Parking Spaces
2
Total Parking Spaces
2.00
Parking Description
Built-In
Garage Spaces
1
Zoning
R3E-6-2374
Building Description
Style
3-Storey
Home Type
Townhome
Subtype
Att/Row/Townhouse
Year Built
6-15
Property Orientation
North
Exterior Finish
Brick
Sewers
Sewer
Water Supply
Municipal
Possession Date
No Data
Style
3-Storey
Home Type
Townhome
Subtype
Att/Row/Townhouse
Year Built
6-15
Property Orientation
North
Exterior Finish
Brick
Sewers
Sewer
Water Supply
Municipal
Possession Date
No Data
Community
Community
Sandringham-Wellington North
Community
Sandringham-Wellington North
Taxes & Fees
Taxes
$12,036 /yr
Tax Year
2025
Occupancy
Tenant
Taxes
$12,036 /yr
Tax Year
2025
Occupancy
Tenant
Room Types
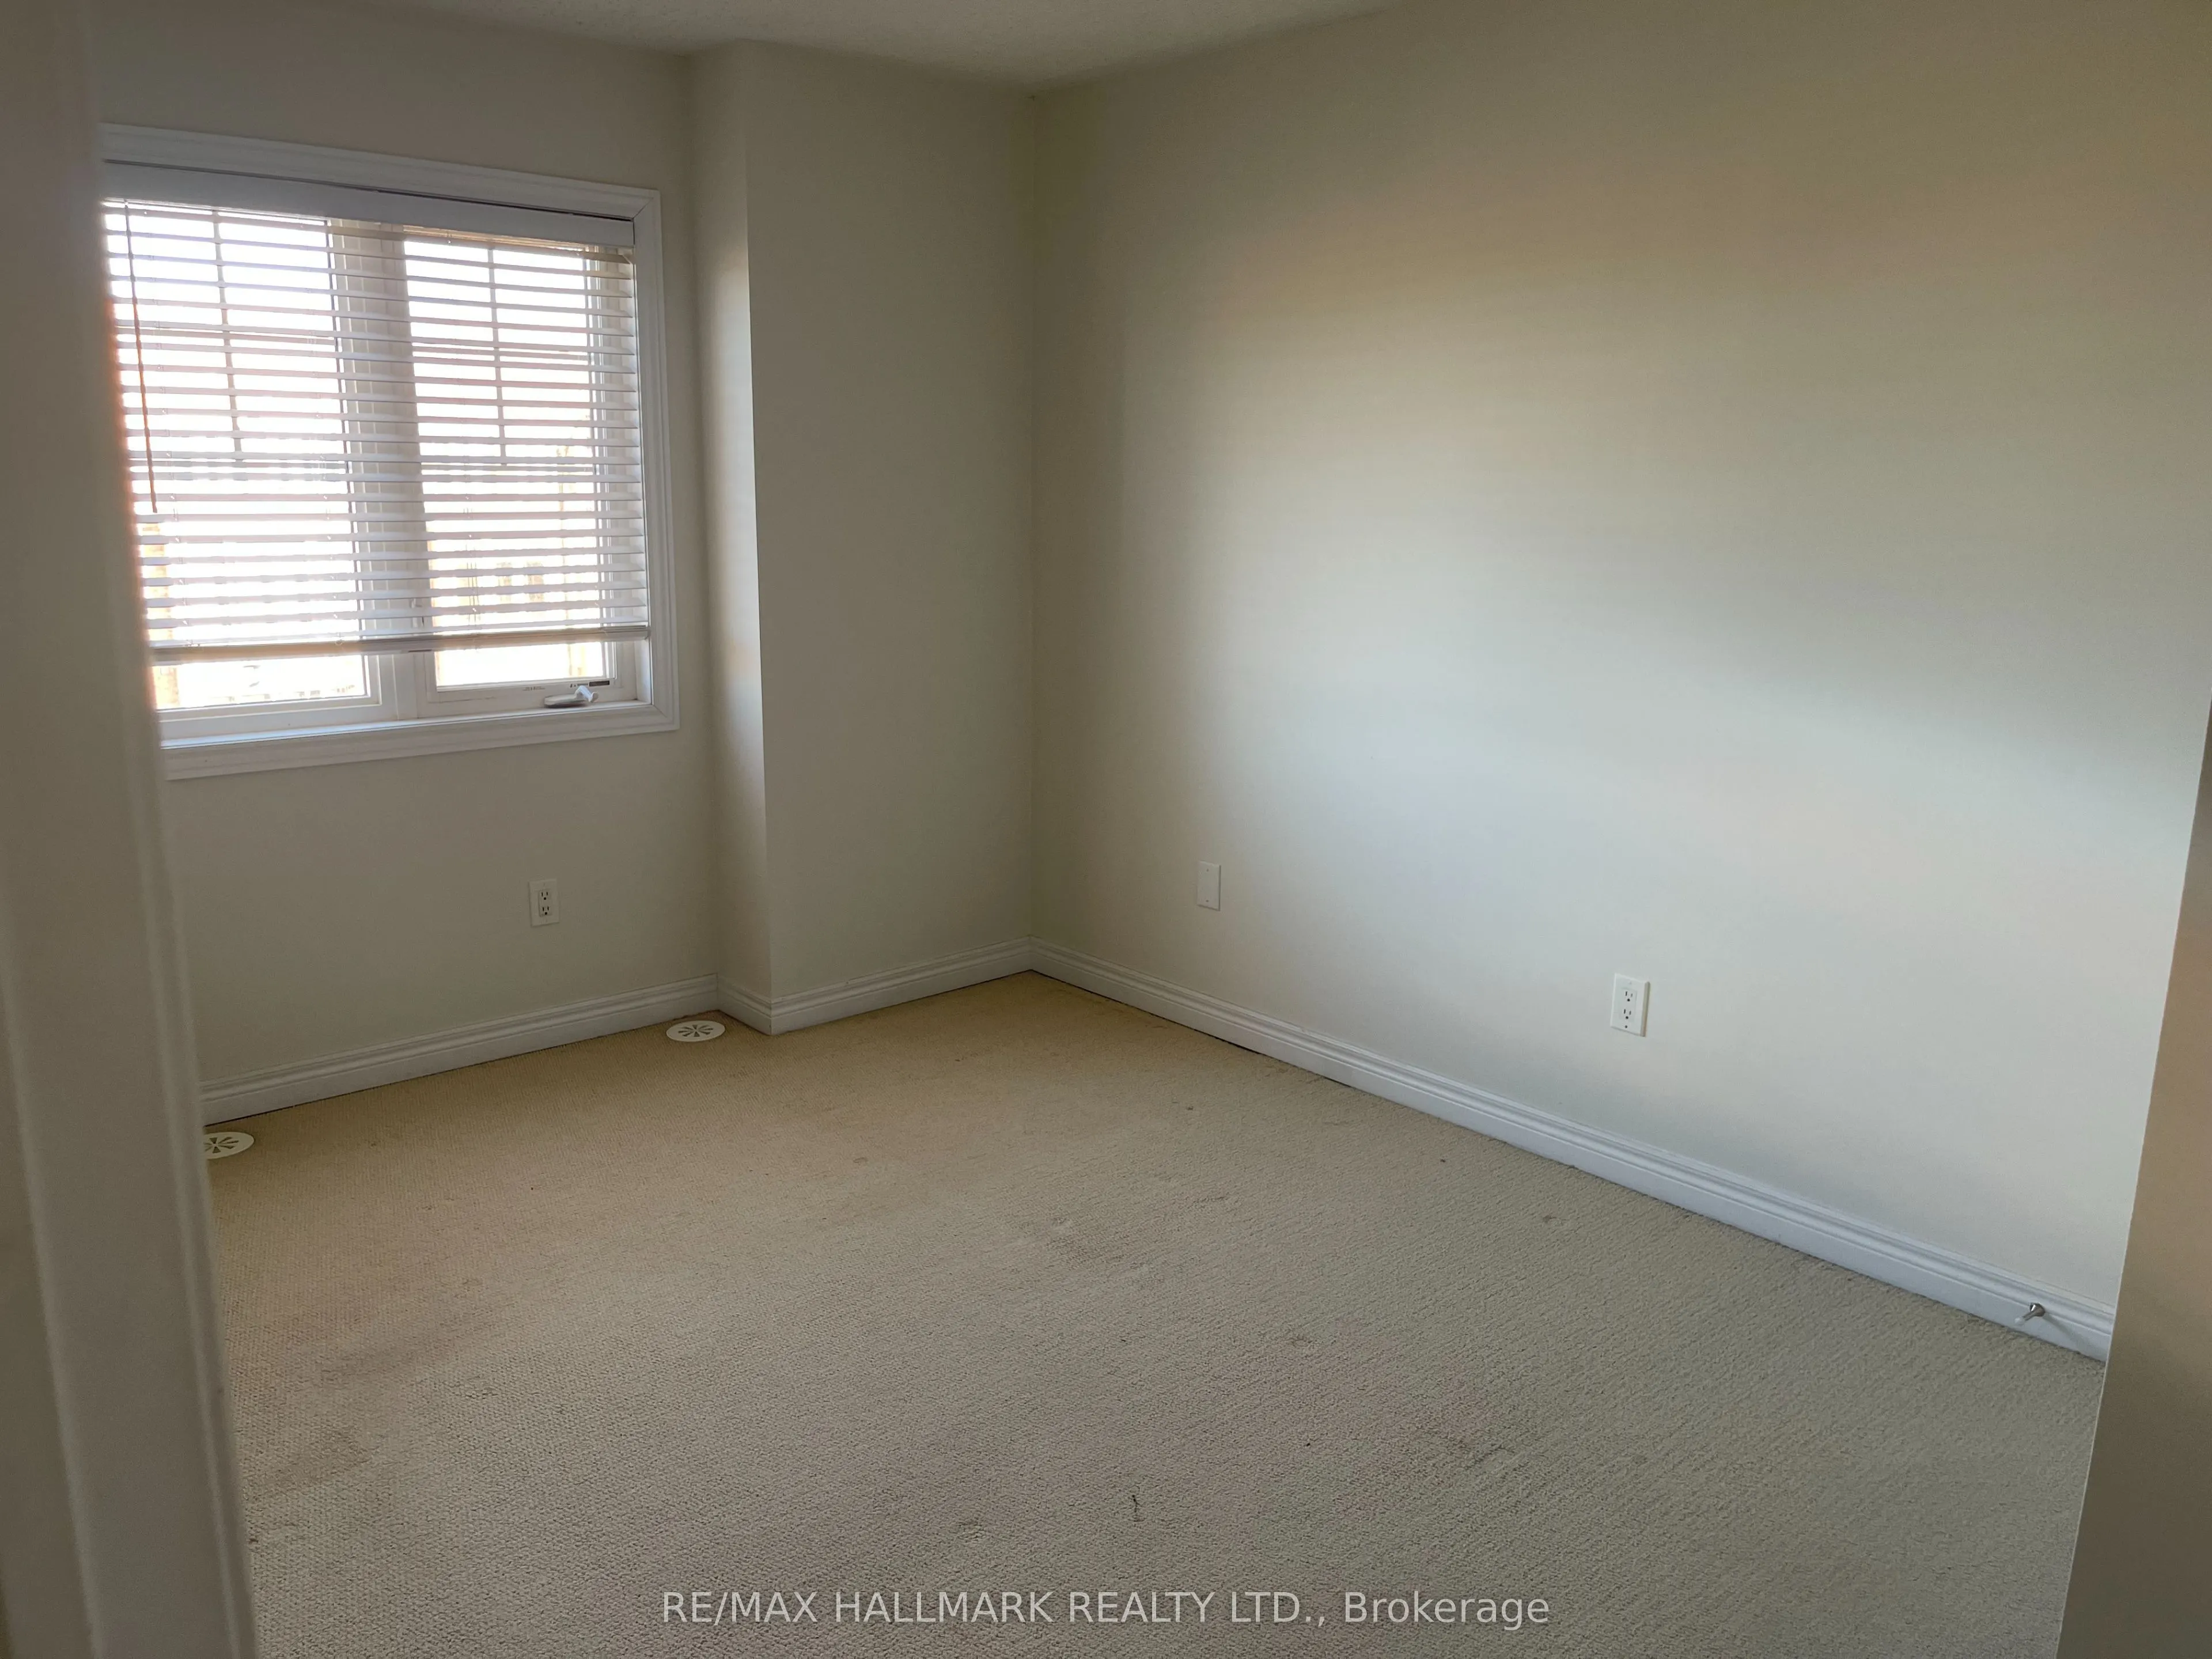
Bedroom 2
Double Closet
Dimensions 11.91 x 9.68 feet
115.29 sqft
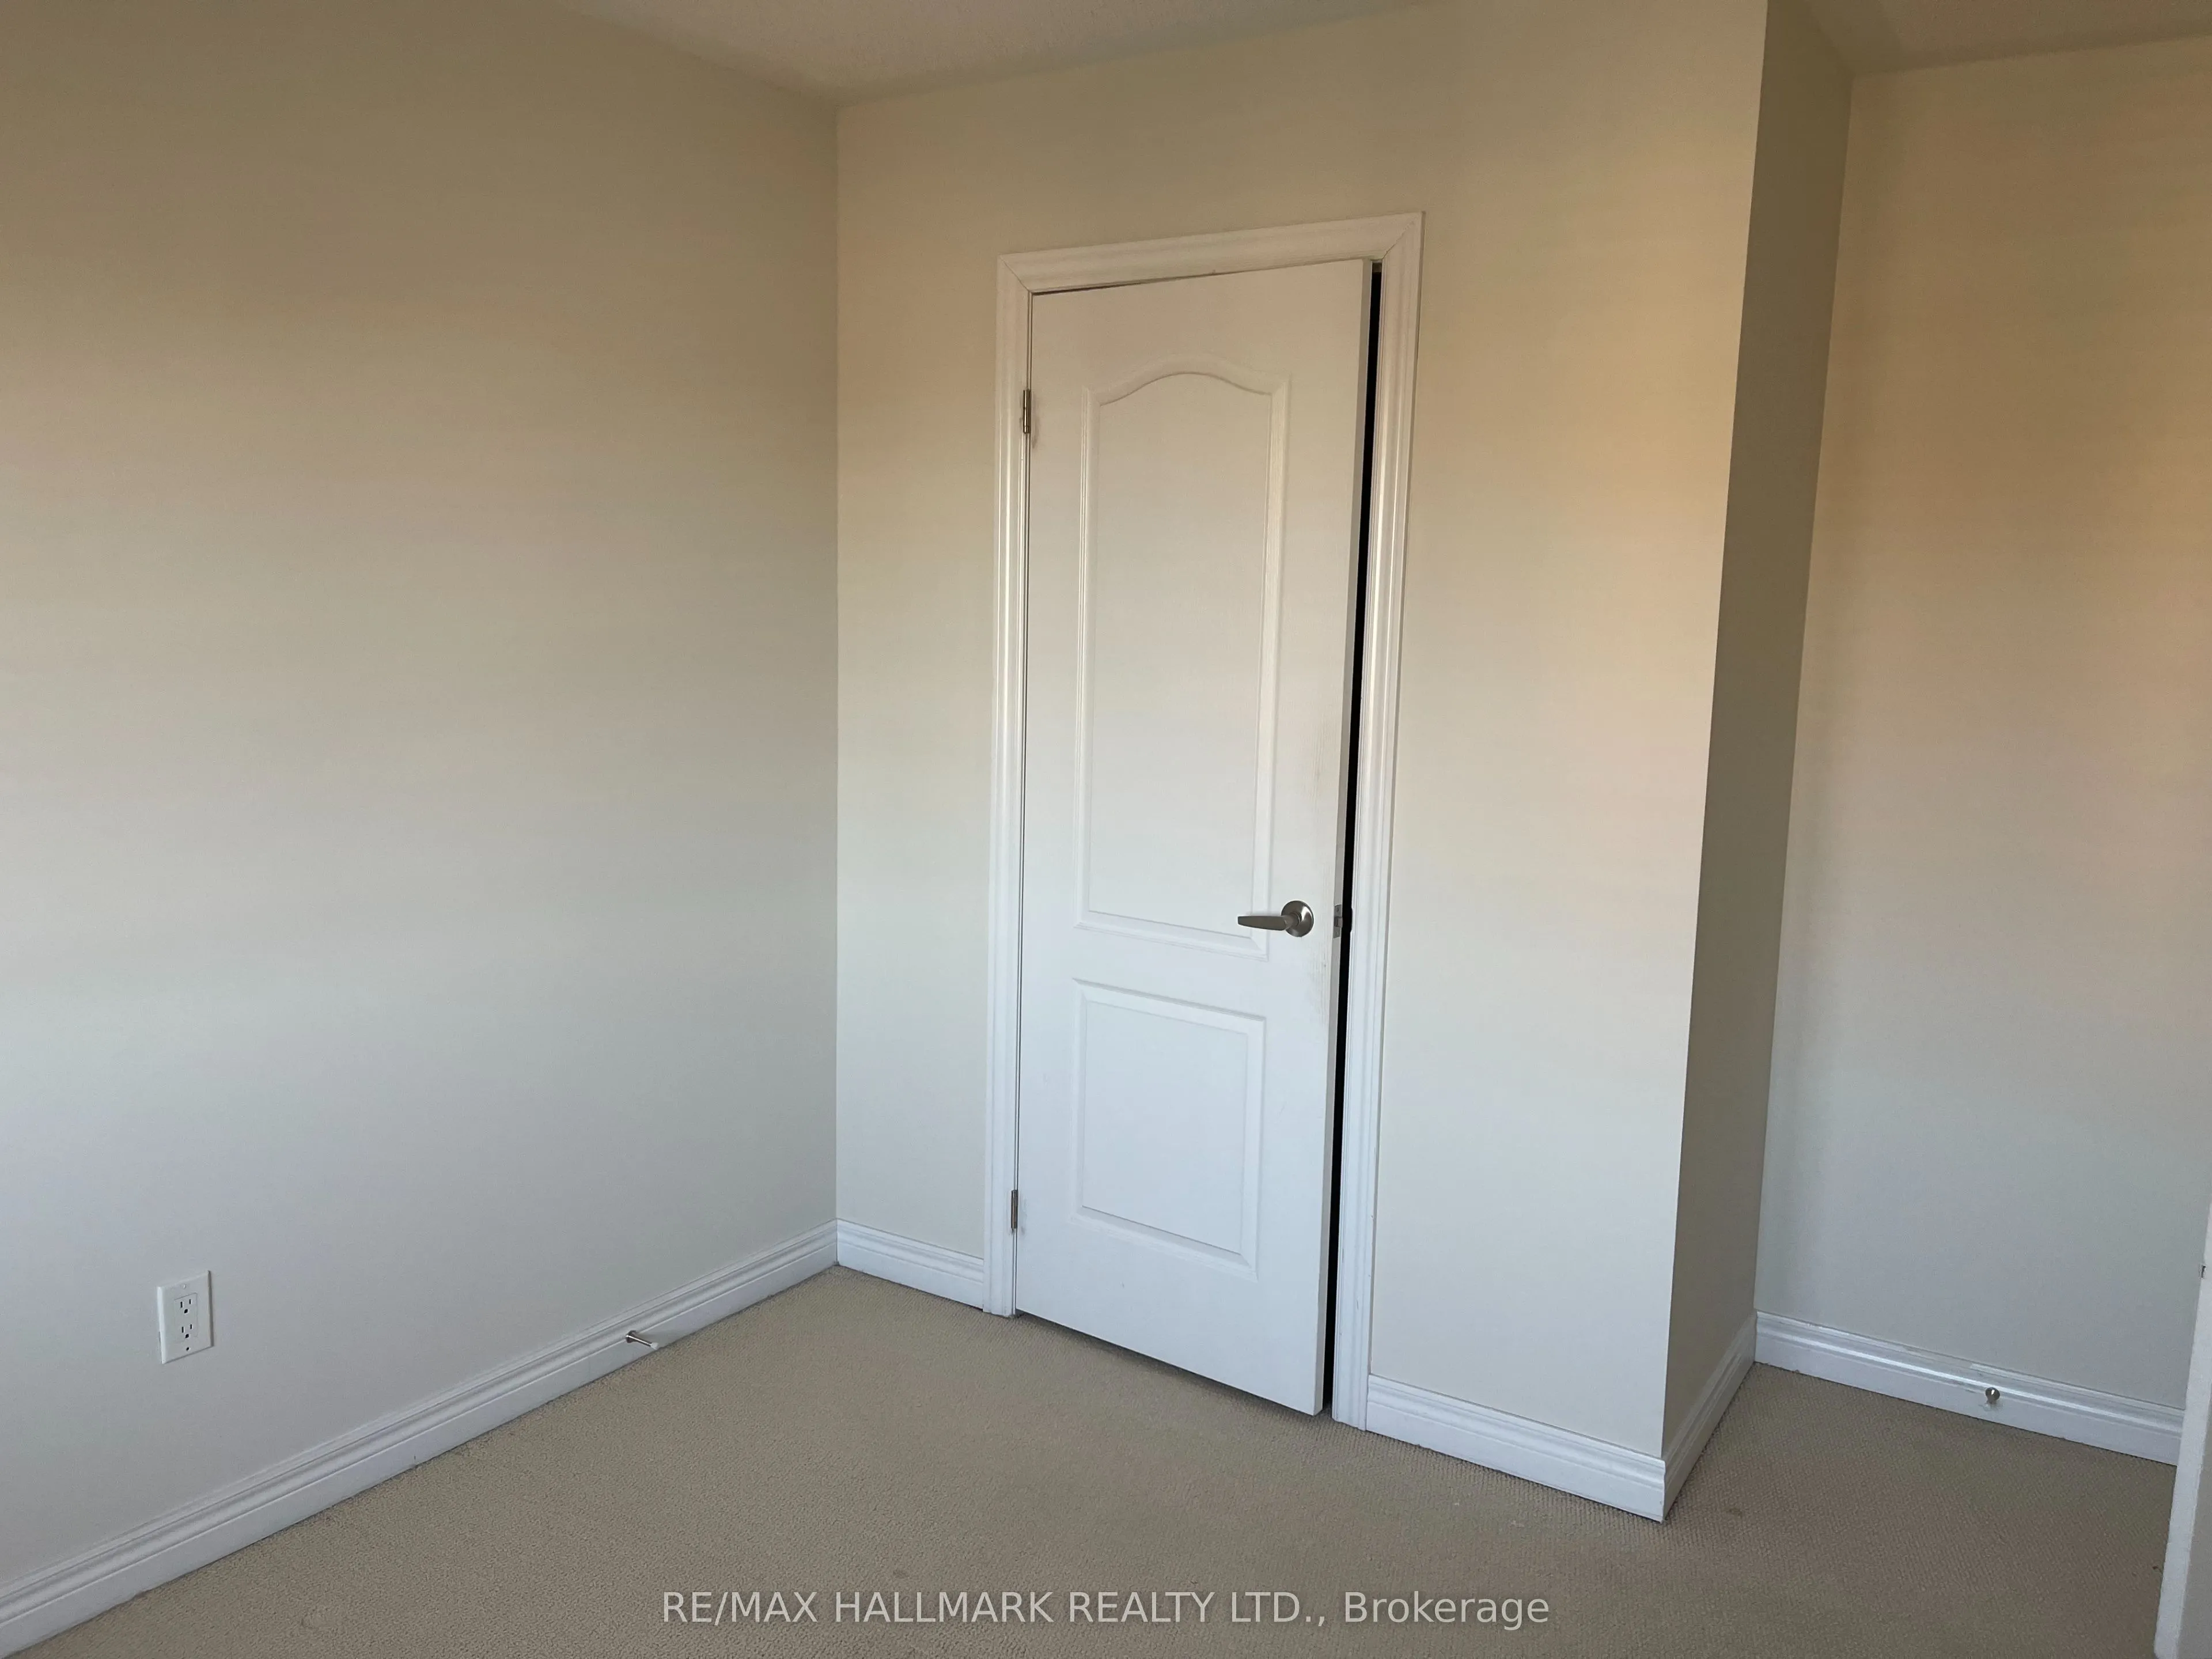
Bedroom 3
Double Closet
Dimensions 10.93 x 8.99 feet
98.26 sqft
Breakfast
Combined w/Kitchen, W/O To Balcony
Dimensions 12.5 x 11.75 feet
146.88 sqft
Great Room
-
Dimensions 19 x 16.5 feet
313.5 sqft
Kitchen
Breakfast Bar
Dimensions 11.75 x 10.01 feet
117.62 sqft
Other
-
Dimensions 27 x 18.83 feet
508.41 sqft
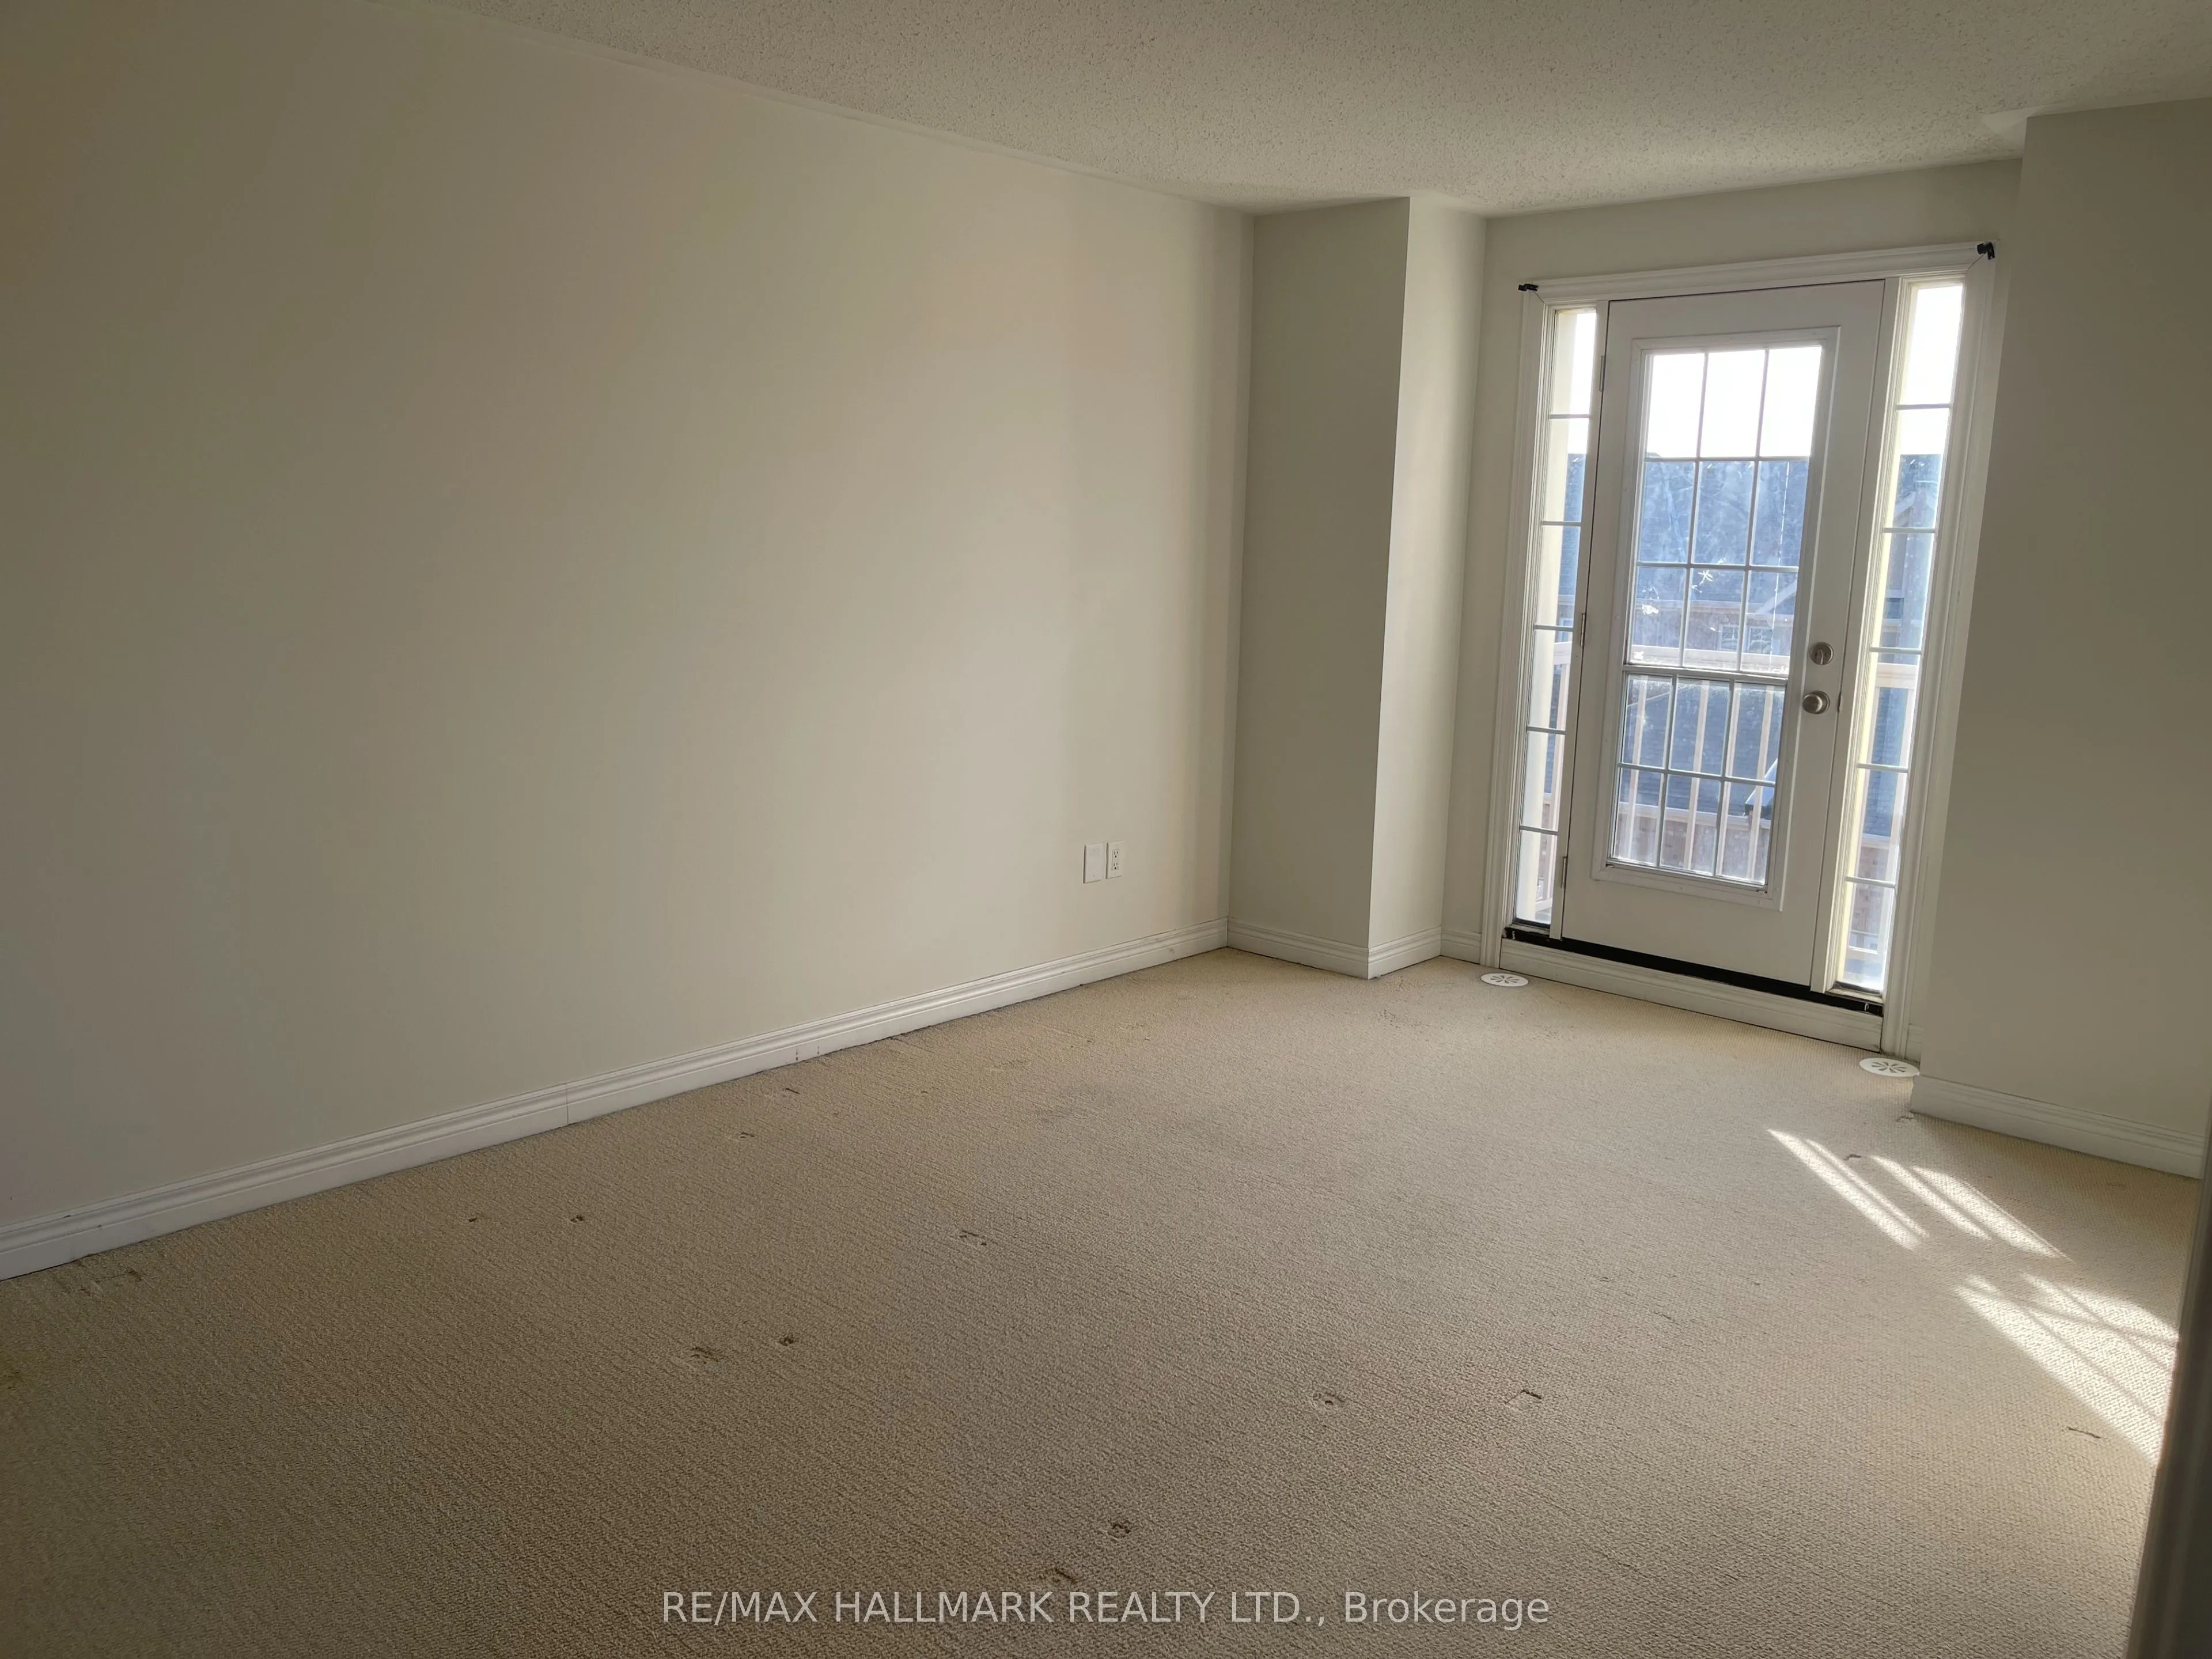
Primary Bedroom
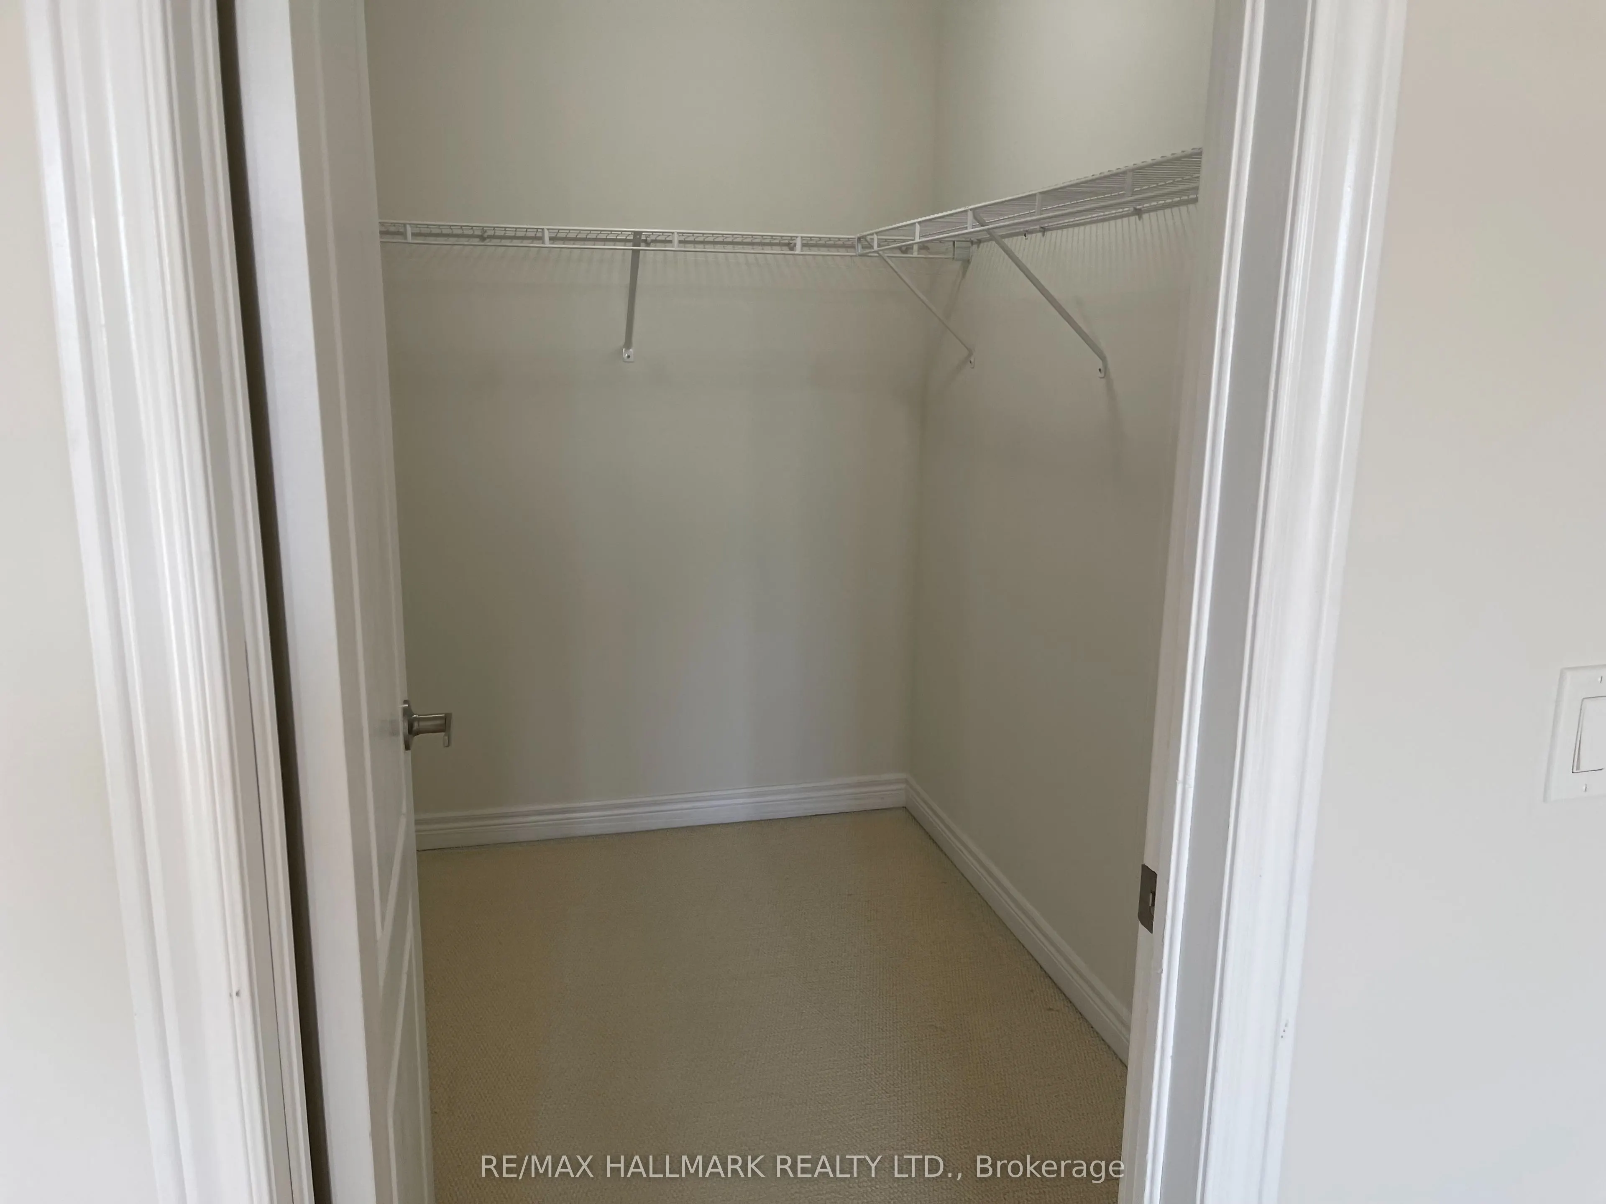
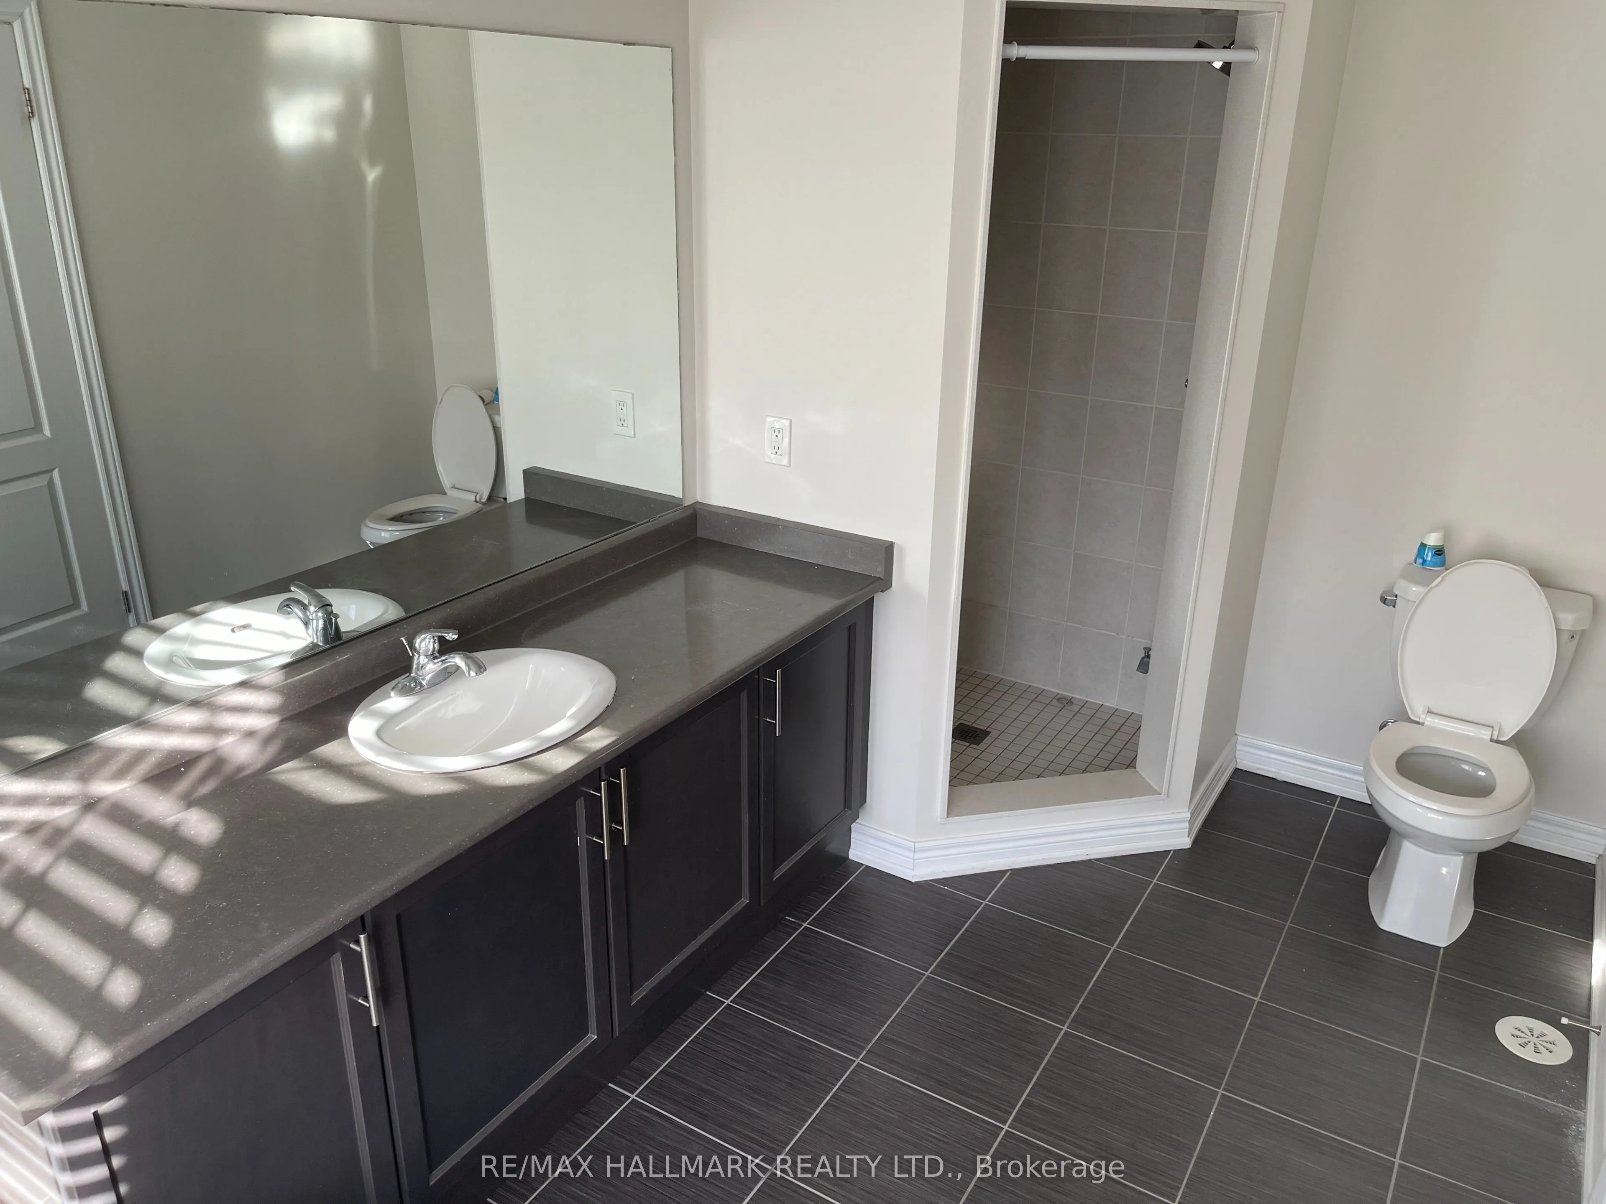
4 Pc Ensuite, Walk-In Closet(s), W/O To Balcony
Dimensions 17.49 x 11.32 feet
197.99 sqft
Similar Properties(No results)
Mortgage Calculator
Calculate your estimated monthly mortgage payment
Price
$1,035,000
$
%
%
Total cost of mortgage
$0
Monthly payment
By clicking Save, we will calculate your estimated mortgage for all properties using the saved values (down payment percentage, interest rate, and amortization).
The accuracy and applicability of this calculator are not guaranteed.