Sign In or Create a Free Account to see full details of this property
Key Facts
Key facts for 5090 Fairview Street #50
Property Type
House, 3-Storey
Parking
Attached 1 garage, 1 parking
MLS #
W12890720
Size
2000-2500 sqft
Basement
None
Listed on
2026-03-17
Lot size
0 x 0.0
Tax
$4,527.62 /yr
Days on Market
227
Approximate Age
-
Maintenance Fee
-
Description
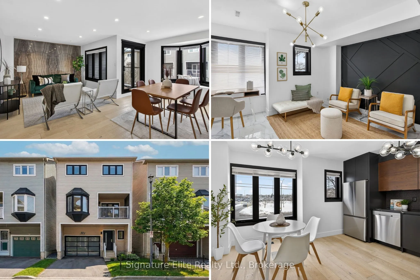
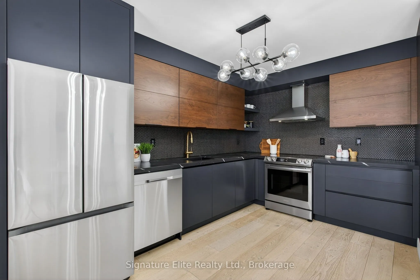
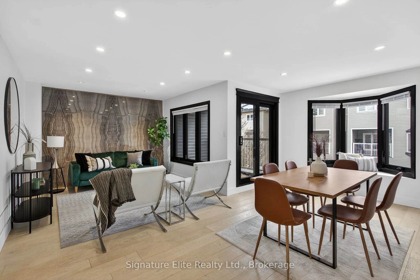
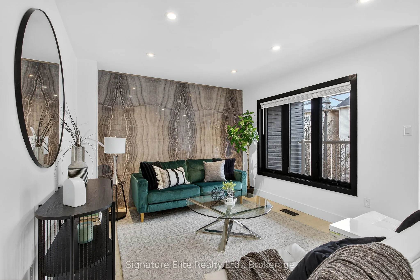
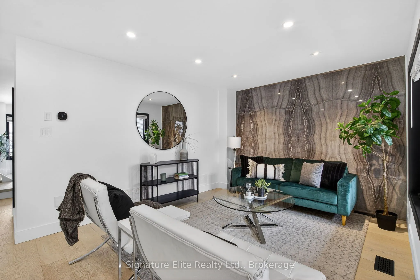
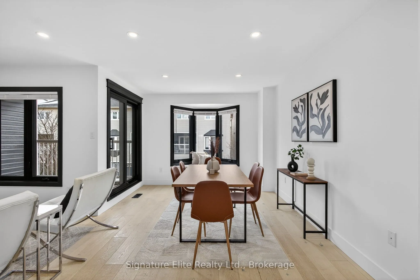
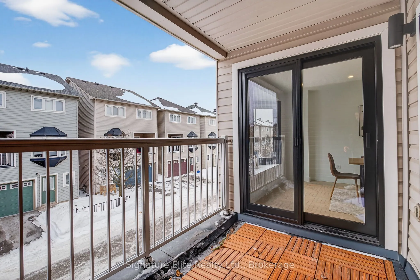
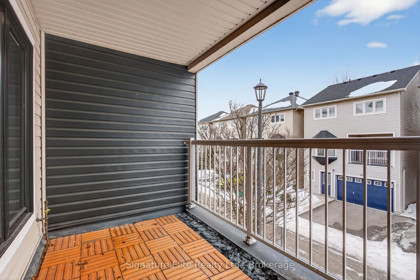
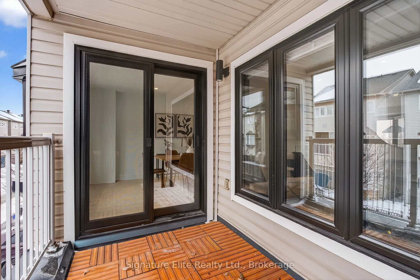
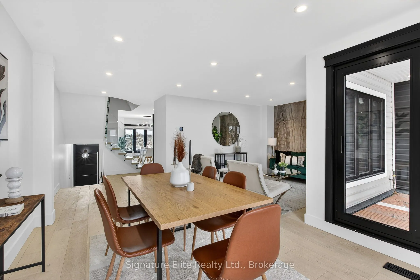
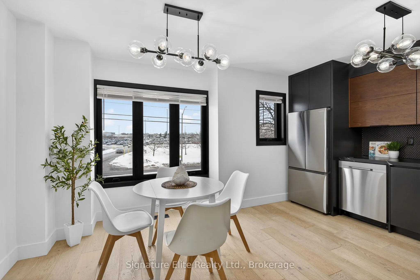
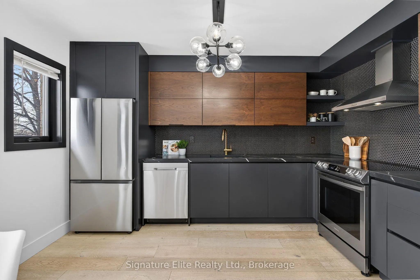
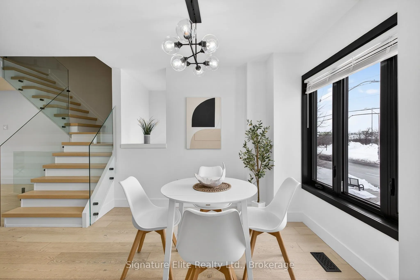
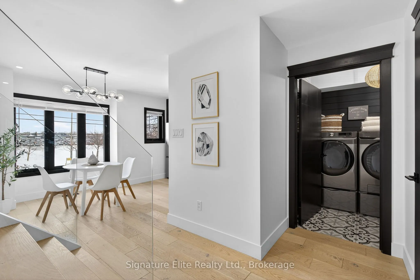
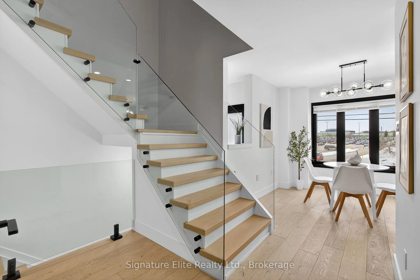
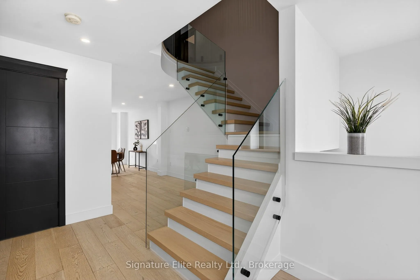
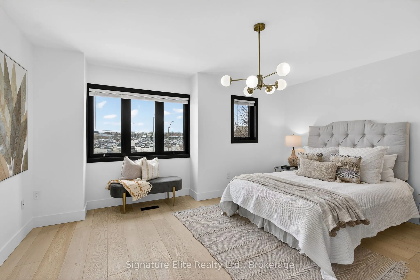
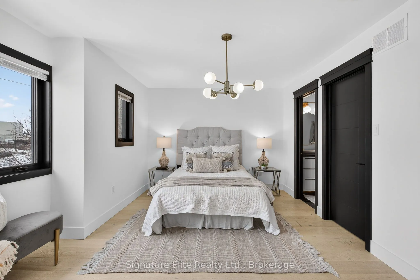
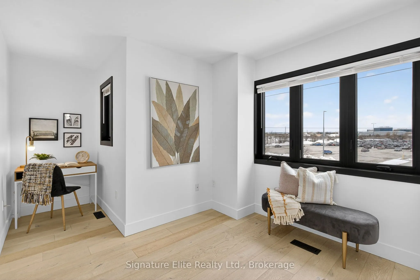
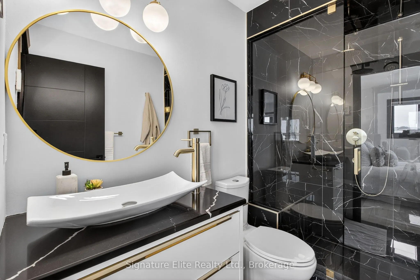
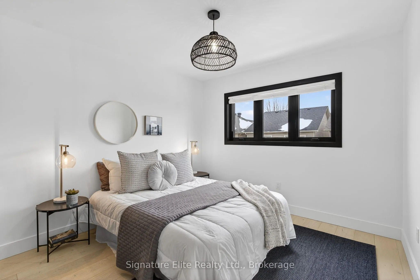
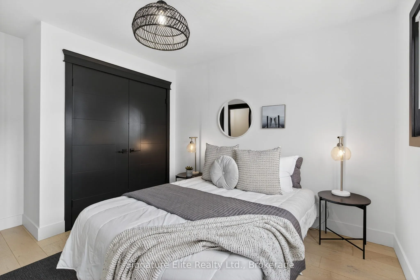
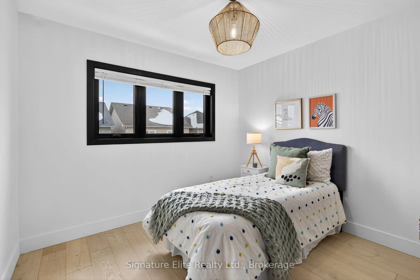
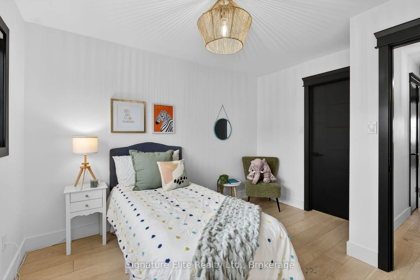
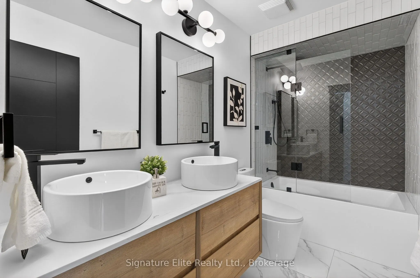
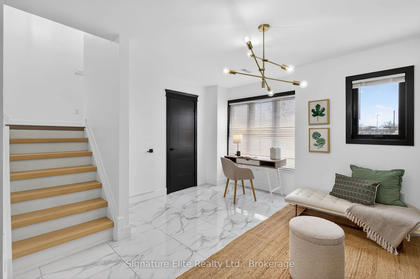
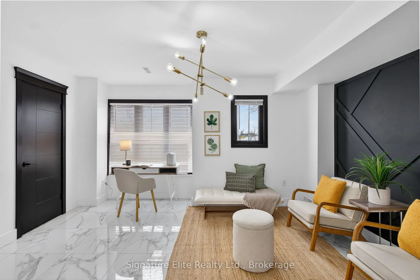
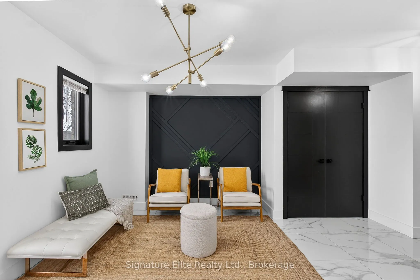
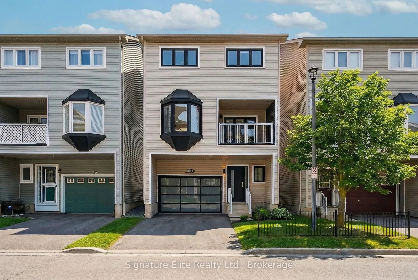
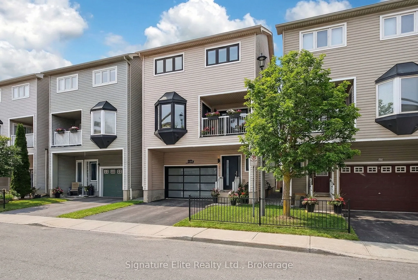
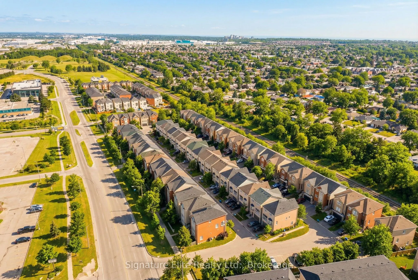
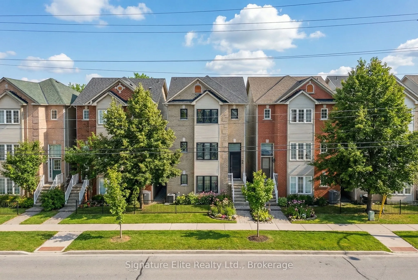
Rare opportunity to own a fully renovated detached home at an exceptional price point. Whether you are a first-time buyer ready to make the leap or looking to upsize from a smaller home without the stress of renovations, this home is calling your name. Experience the epitome of modern urban living i...n this exquisitely redesigned luxury residence offering over 2,100 square feet above grade, featuring 3 bedrooms and 4 bathrooms with thoughtful, high-end finishes throughout. The location is truly unbeatable for commuters and families alike. Just steps to Appleby GO Station, providing seamless access to downtown Toronto for work, events, or weekend outings. Quick access to major highways further enhances everyday convenience. Surrounded by highly regarded schools, parks, and local amenities, this is a location that delivers both lifestyle and long-term value. Inside, the open-concept living and dining area is flooded with natural light and anchored by wide-plank white oak flooring and a striking feature wall with imported Italian tile. Walk out to your covered balcony, perfect for morning coffee or evening unwinding. The custom chef's kitchen is both functional and stunning, complete with Nero Marquina quartz countertops, walnut upper cabinetry, Black Berry Melamine lower cabinets with ample storage, stainless steel appliances, a black penny-round backsplash, and a granite sink. The kitchen overlooks a bright breakfast area, ideal for everyday living and entertaining. The primary suite is a private retreat, featuring a spa-inspired ensuite with heated floors, heated shower floor ( yes we know this is luxury ) , creating a true at-home oasis. Fully renovated, move-in ready, and perfectly positioned near transit and schools, this home delivers space, style, and convenience without compromise. Simply move in and enjoy.