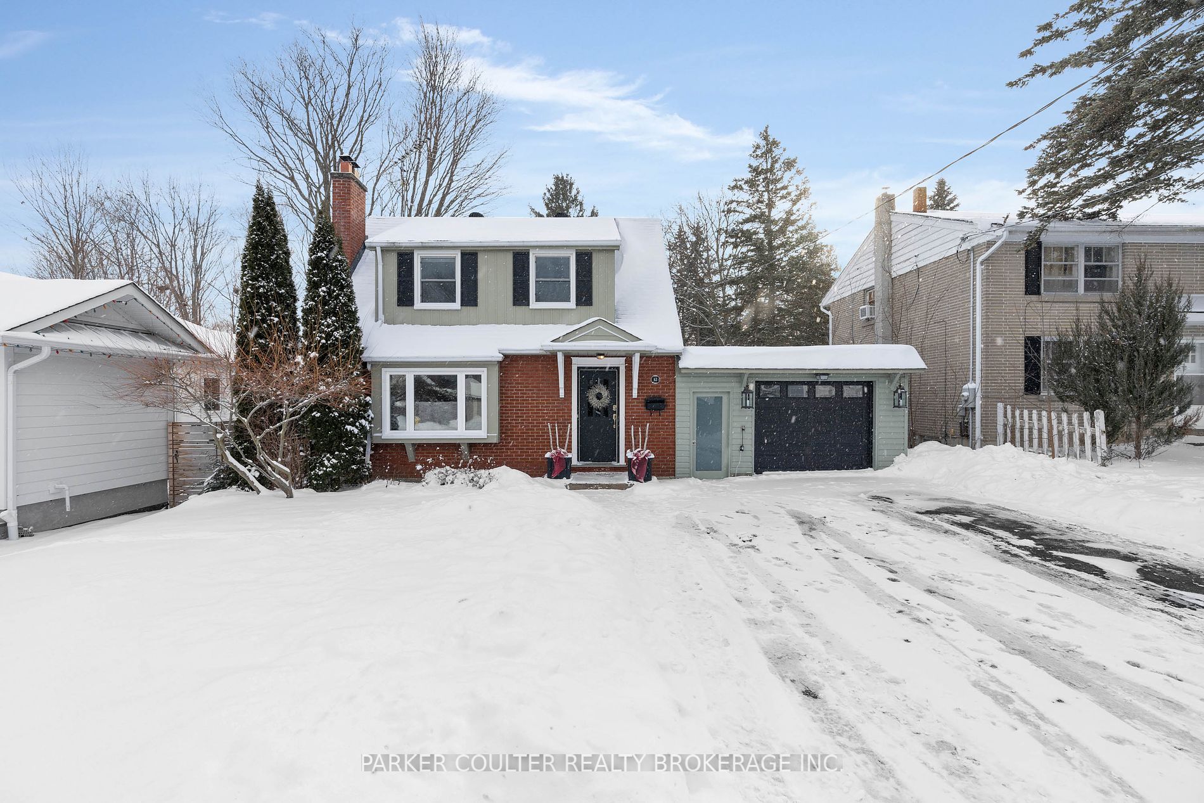
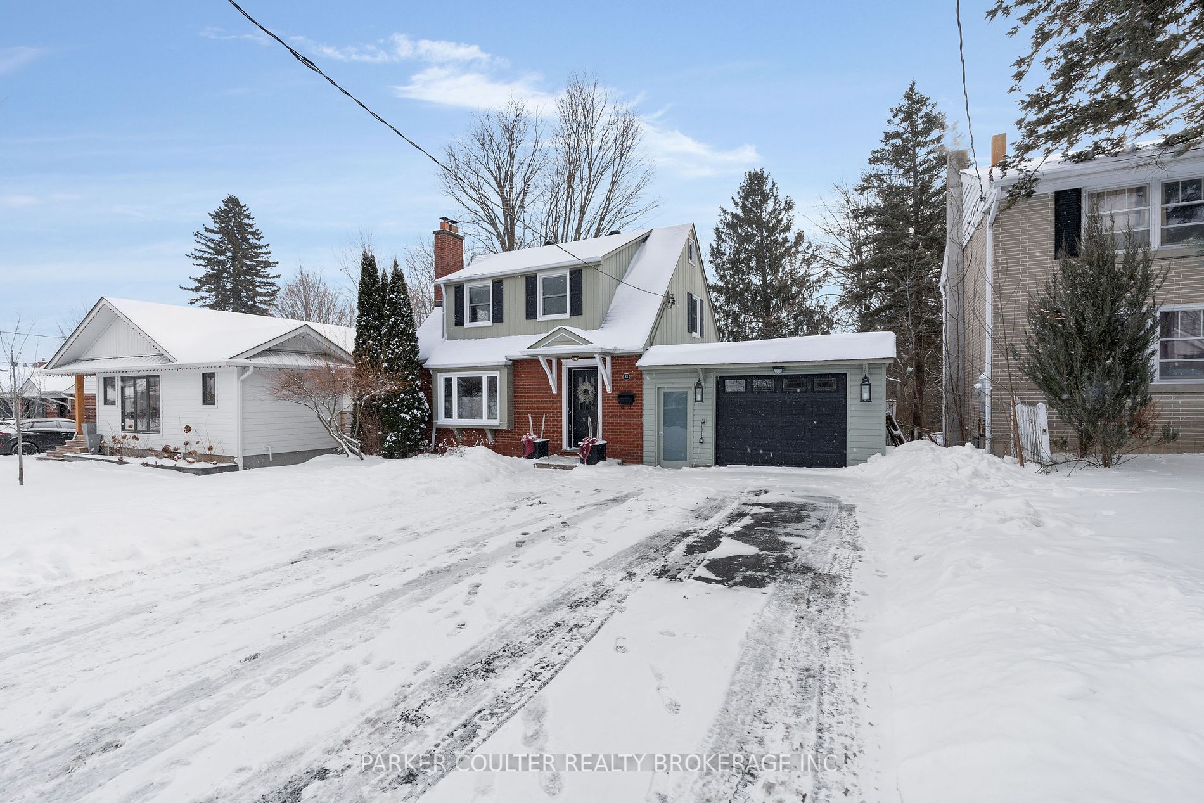
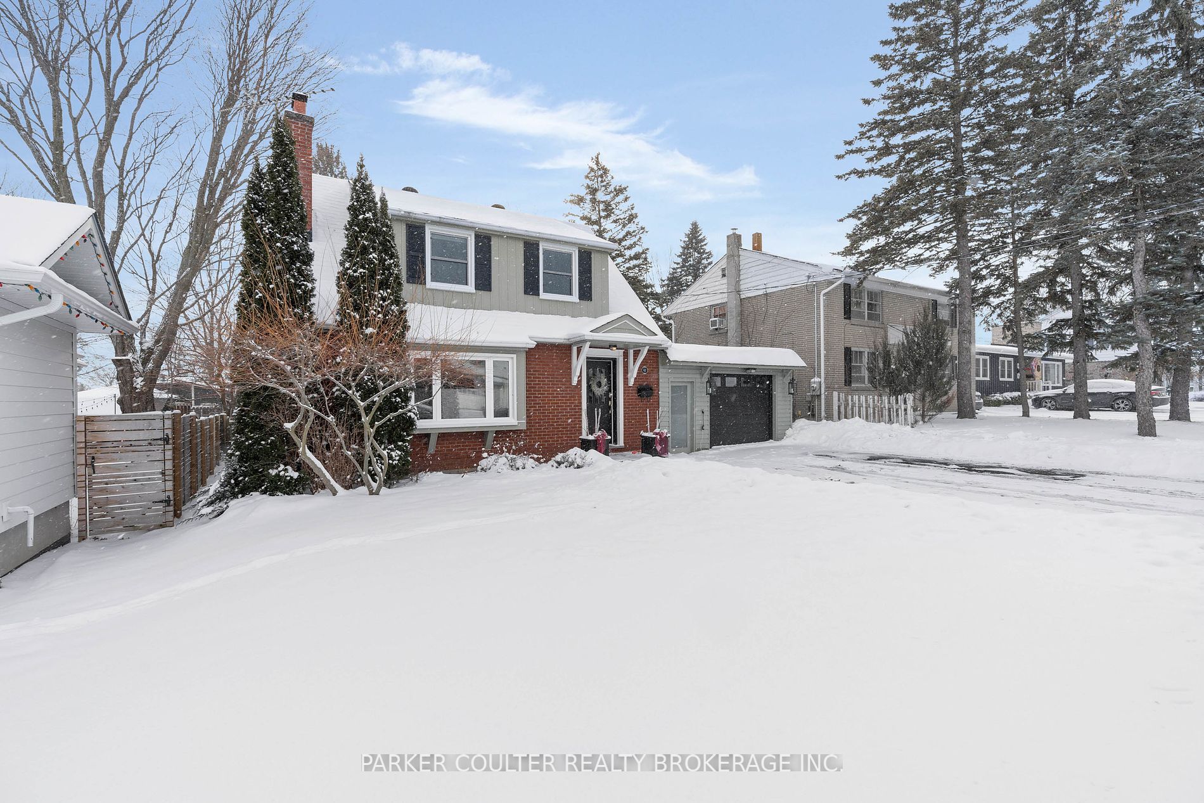
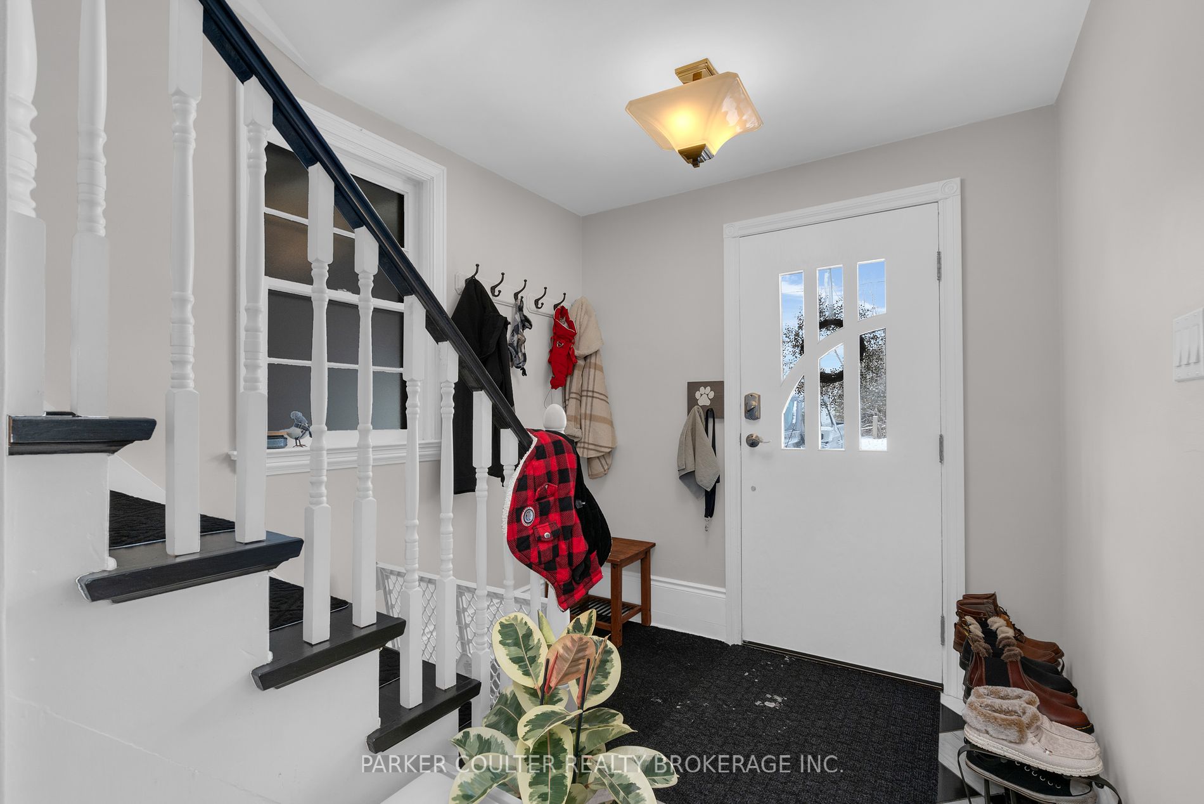
Sign In or Create a Free Account to see full details of this property
Key Facts
Key facts for 63 Napier Street
Property Type
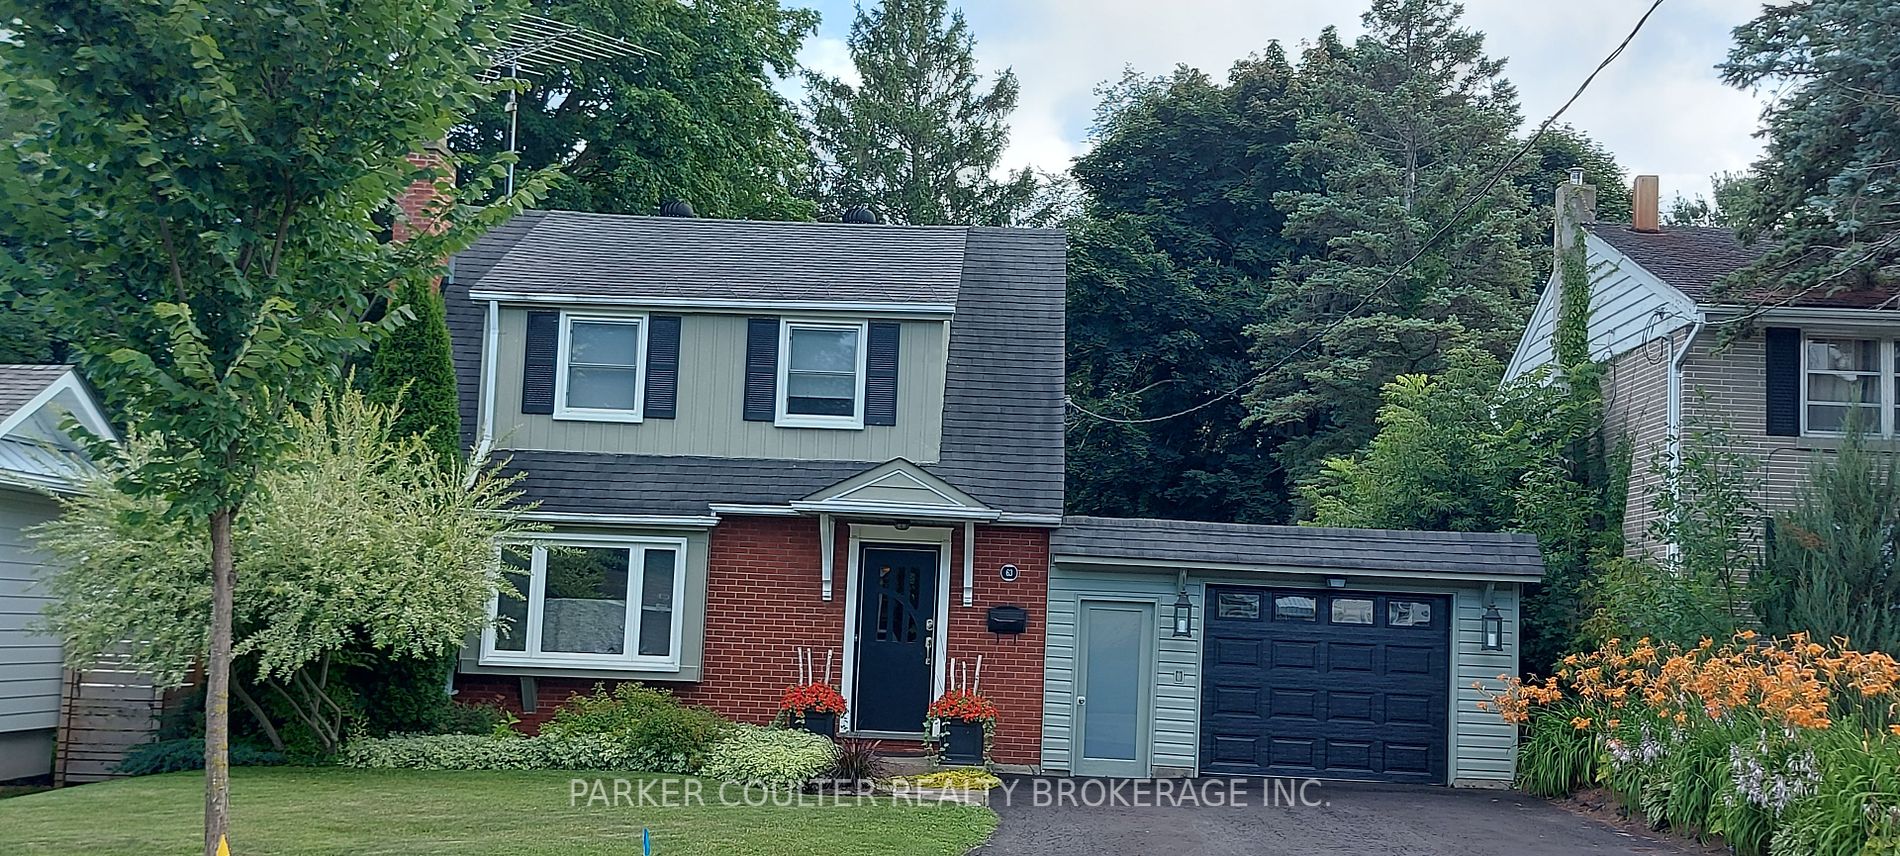
House, 1 1/2 Storey
Parking
Attached 1 garage, 2 parking
MLS #
S7405498
Size
1500-2000 sqft
Basement
Partial Basement,Partially Finished
Listed on
2024-01-17
Lot size
50 x 150.0
Tax
$4,738.61 /yr
Days on Market
8
Approximate Age
51-99
Maintenance Fee
-
Description
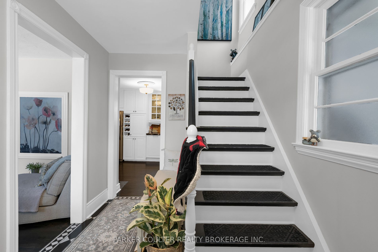
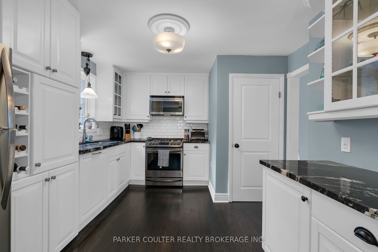
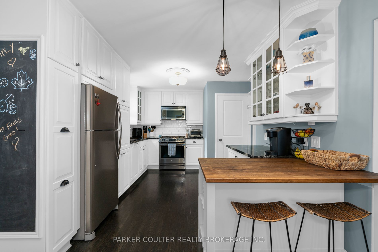
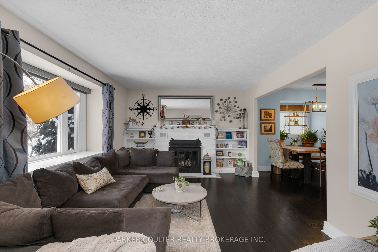
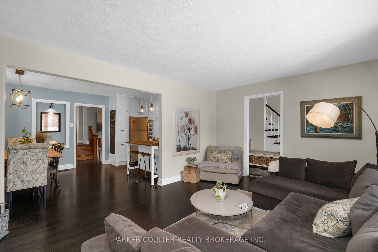
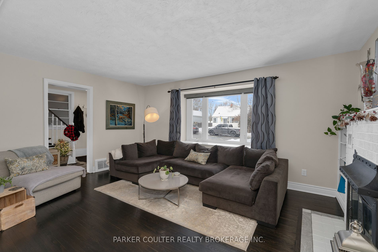
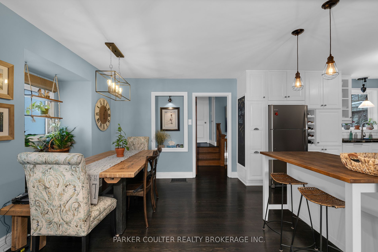
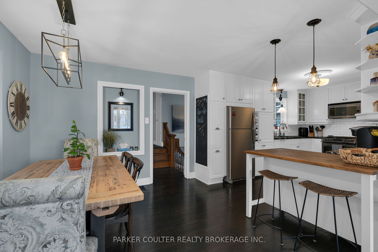
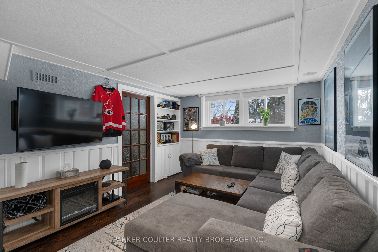
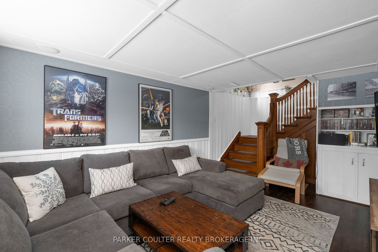
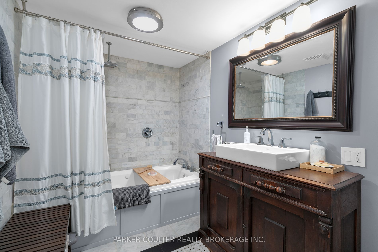
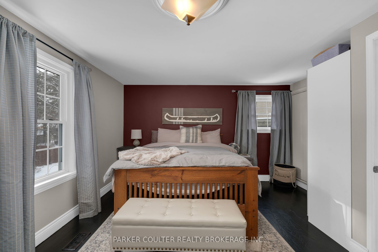
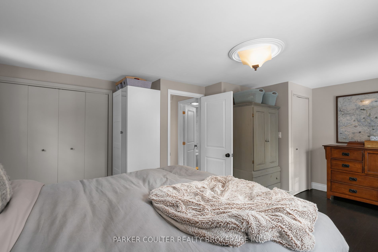
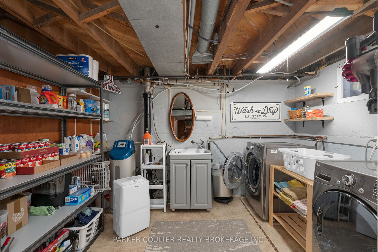
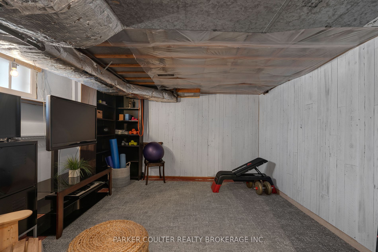
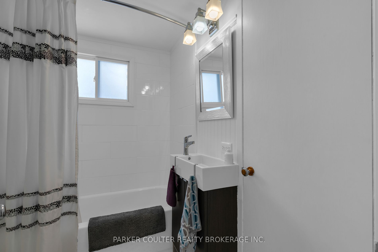
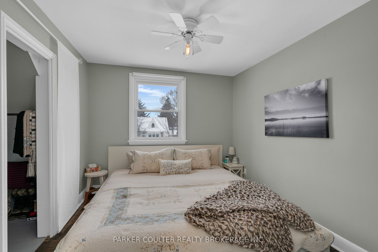
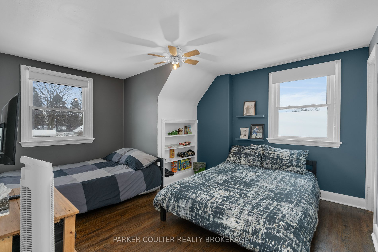
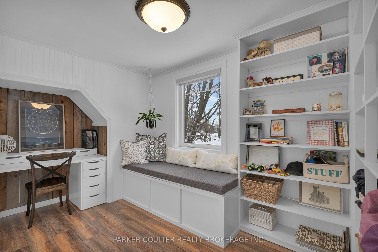
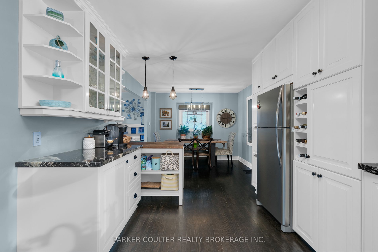
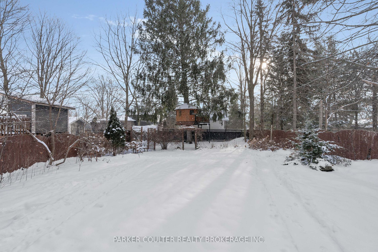
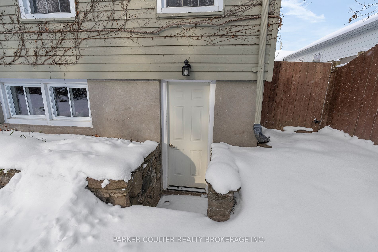
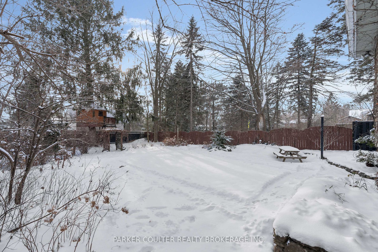
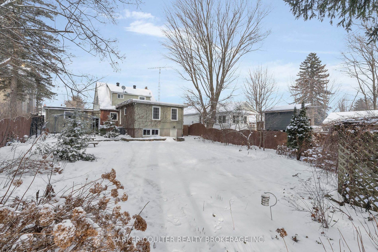
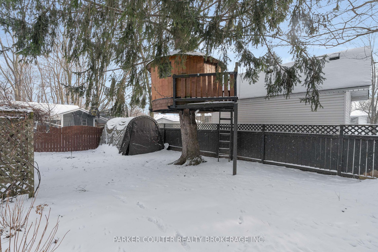
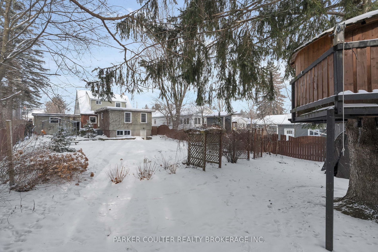
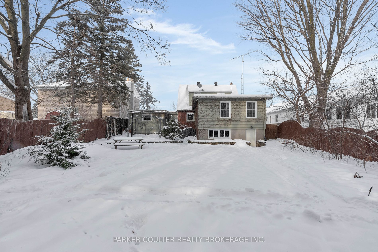
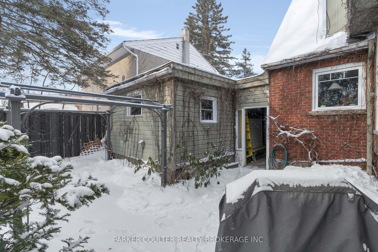
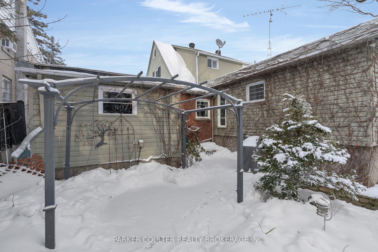
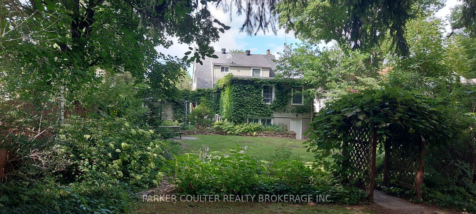
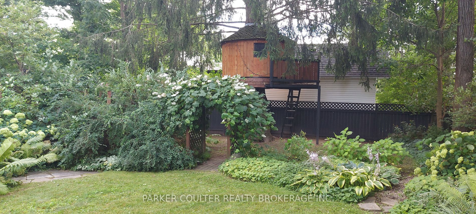
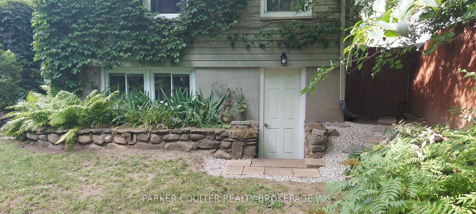
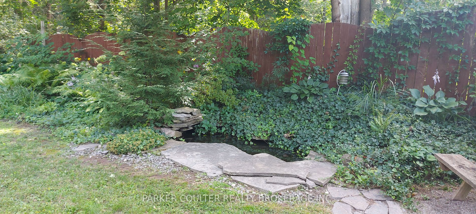
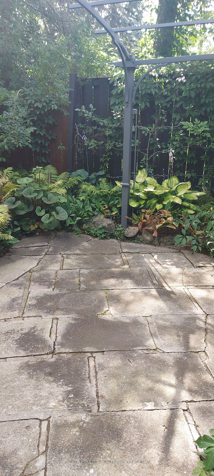
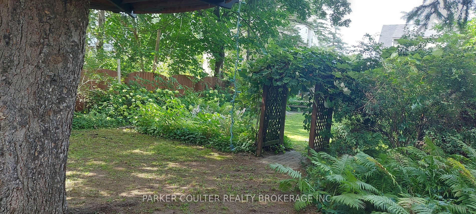
Discover 63 Napier Street in Barrie, a 1 1/2 storey gem in a coveted area. Boasting a lush backyard with a pond, gazebo canopy, and custom stone work, it's a haven for relaxation. The home features an updated eat-in kitchen with white cabinetry, a breakfast bar, and stainless appliances (2018). The ...main floor includes a living room with a wood-burning fireplace, electronic blinds, a primary bedroom, and a 4-piece bath with heated floors and a jetted tub. Hardwood floors grace the main level. Upstairs, find 3 bedrooms and a bath. The lower level offers a rec room. Recent updates: new garage door (2021), furnace (2018), water softener, heater (2018), upgraded lighting, tile, pex plumbing, and added attic insulation. Two electrical meters enable a potential in-law suite. Ready for a hot tub with electrical setup and concrete pad. A harmonious blend of modern features and cozy living.
Full Property Details
Interior
Bedrooms
4
Bedrooms Plus
0
Total Bedrooms
4
Washrooms
2
Square Footage
1500-2000 sqft
Basement
Partial Basement,Partially Finished
Heating Source
Gas
Heating Fuel
Forced Air
Air Conditioning
Central Air
Family Room
Yes
Kitchens
1
Kitchens Plus
0
Total Kitchens
1
Fireplace Features
Yes
Bedrooms
4
Bedrooms Plus
0
Total Bedrooms
4
Washrooms
2
Square Footage
1500-2000 sqft
Basement
Partial Basement,Partially Finished
Heating Source
Gas
Heating Fuel
Forced Air
Air Conditioning
Central Air
Family Room
Yes
Kitchens
1
Kitchens Plus
0
Total Kitchens
1
Fireplace Features
Yes
Exterior
Depth
150.0
Front
50.0
Acreage
< .50
Driveway
Private Double
Lot Size
50 x 150.0 ft
Pool
None
Waterfront
None
Parking Spaces
2
Total Parking Spaces
3.00
Parking Description
Attached
Garage Spaces
1
Zoning
R2
Depth
150.0
Front
50.0
Acreage
< .50
Driveway
Private Double
Lot Size
50 x 150.0 ft
Pool
None
Waterfront
None
Parking Spaces
2
Total Parking Spaces
3.00
Parking Description
Attached
Garage Spaces
1
Zoning
R2
Building Description
Style
1 1/2 Storey
Home Type
House
Subtype
Detached
Year Built
51-99
Property Orientation
South
Exterior Finish
Brick,Vinyl Siding
Sewers
Sewer
Water Supply
Municipal
Possession Date
4/1/2024
Style
1 1/2 Storey
Home Type
House
Subtype
Detached
Year Built
51-99
Property Orientation
South
Exterior Finish
Brick,Vinyl Siding
Sewers
Sewer
Water Supply
Municipal
Possession Date
4/1/2024
Community
Community
Codrington
Community
Codrington
Taxes & Fees
Taxes
$4,738.61 /yr
Tax Year
2023
Taxes
$4,738.61 /yr
Tax Year
2023
Room Types
Bathroom
4 Pc Bath
Dimensions - feet
0 sqft
Bedroom
-
Dimensions 10.24 x 7.35 feet
75.26 sqft
Bedroom
-
Dimensions 13.09 x 12.34 feet
161.53 sqft
Bedroom
-
Dimensions 13.42 x 11.32 feet
151.91 sqft
Bedroom
-
Dimensions 8.17 x 7.35 feet
60.05 sqft
Dining Room
-
Dimensions 11.68 x 10.07 feet
117.62 sqft
Kitchen
-
Dimensions 13.09 x 9.84 feet
128.81 sqft
Living Room
-
Dimensions 16.17 x 11.42 feet
184.66 sqft
Recreation
-
Dimensions 14.76 x 10.01 feet
147.75 sqft
Similar Properties(No results)
Mortgage Calculator
Calculate your estimated monthly mortgage payment
Price
$844,000
$
%
%
Total cost of mortgage
$0
Monthly payment
By clicking Save, we will calculate your estimated mortgage for all properties using the saved values (down payment percentage, interest rate, and amortization).
The accuracy and applicability of this calculator are not guaranteed.