Sign In or Create a Free Account to see full details of this property
Key Facts
Key facts for 135 Hayhoe Avenue
Property Type
House, Backsplit 4
Parking
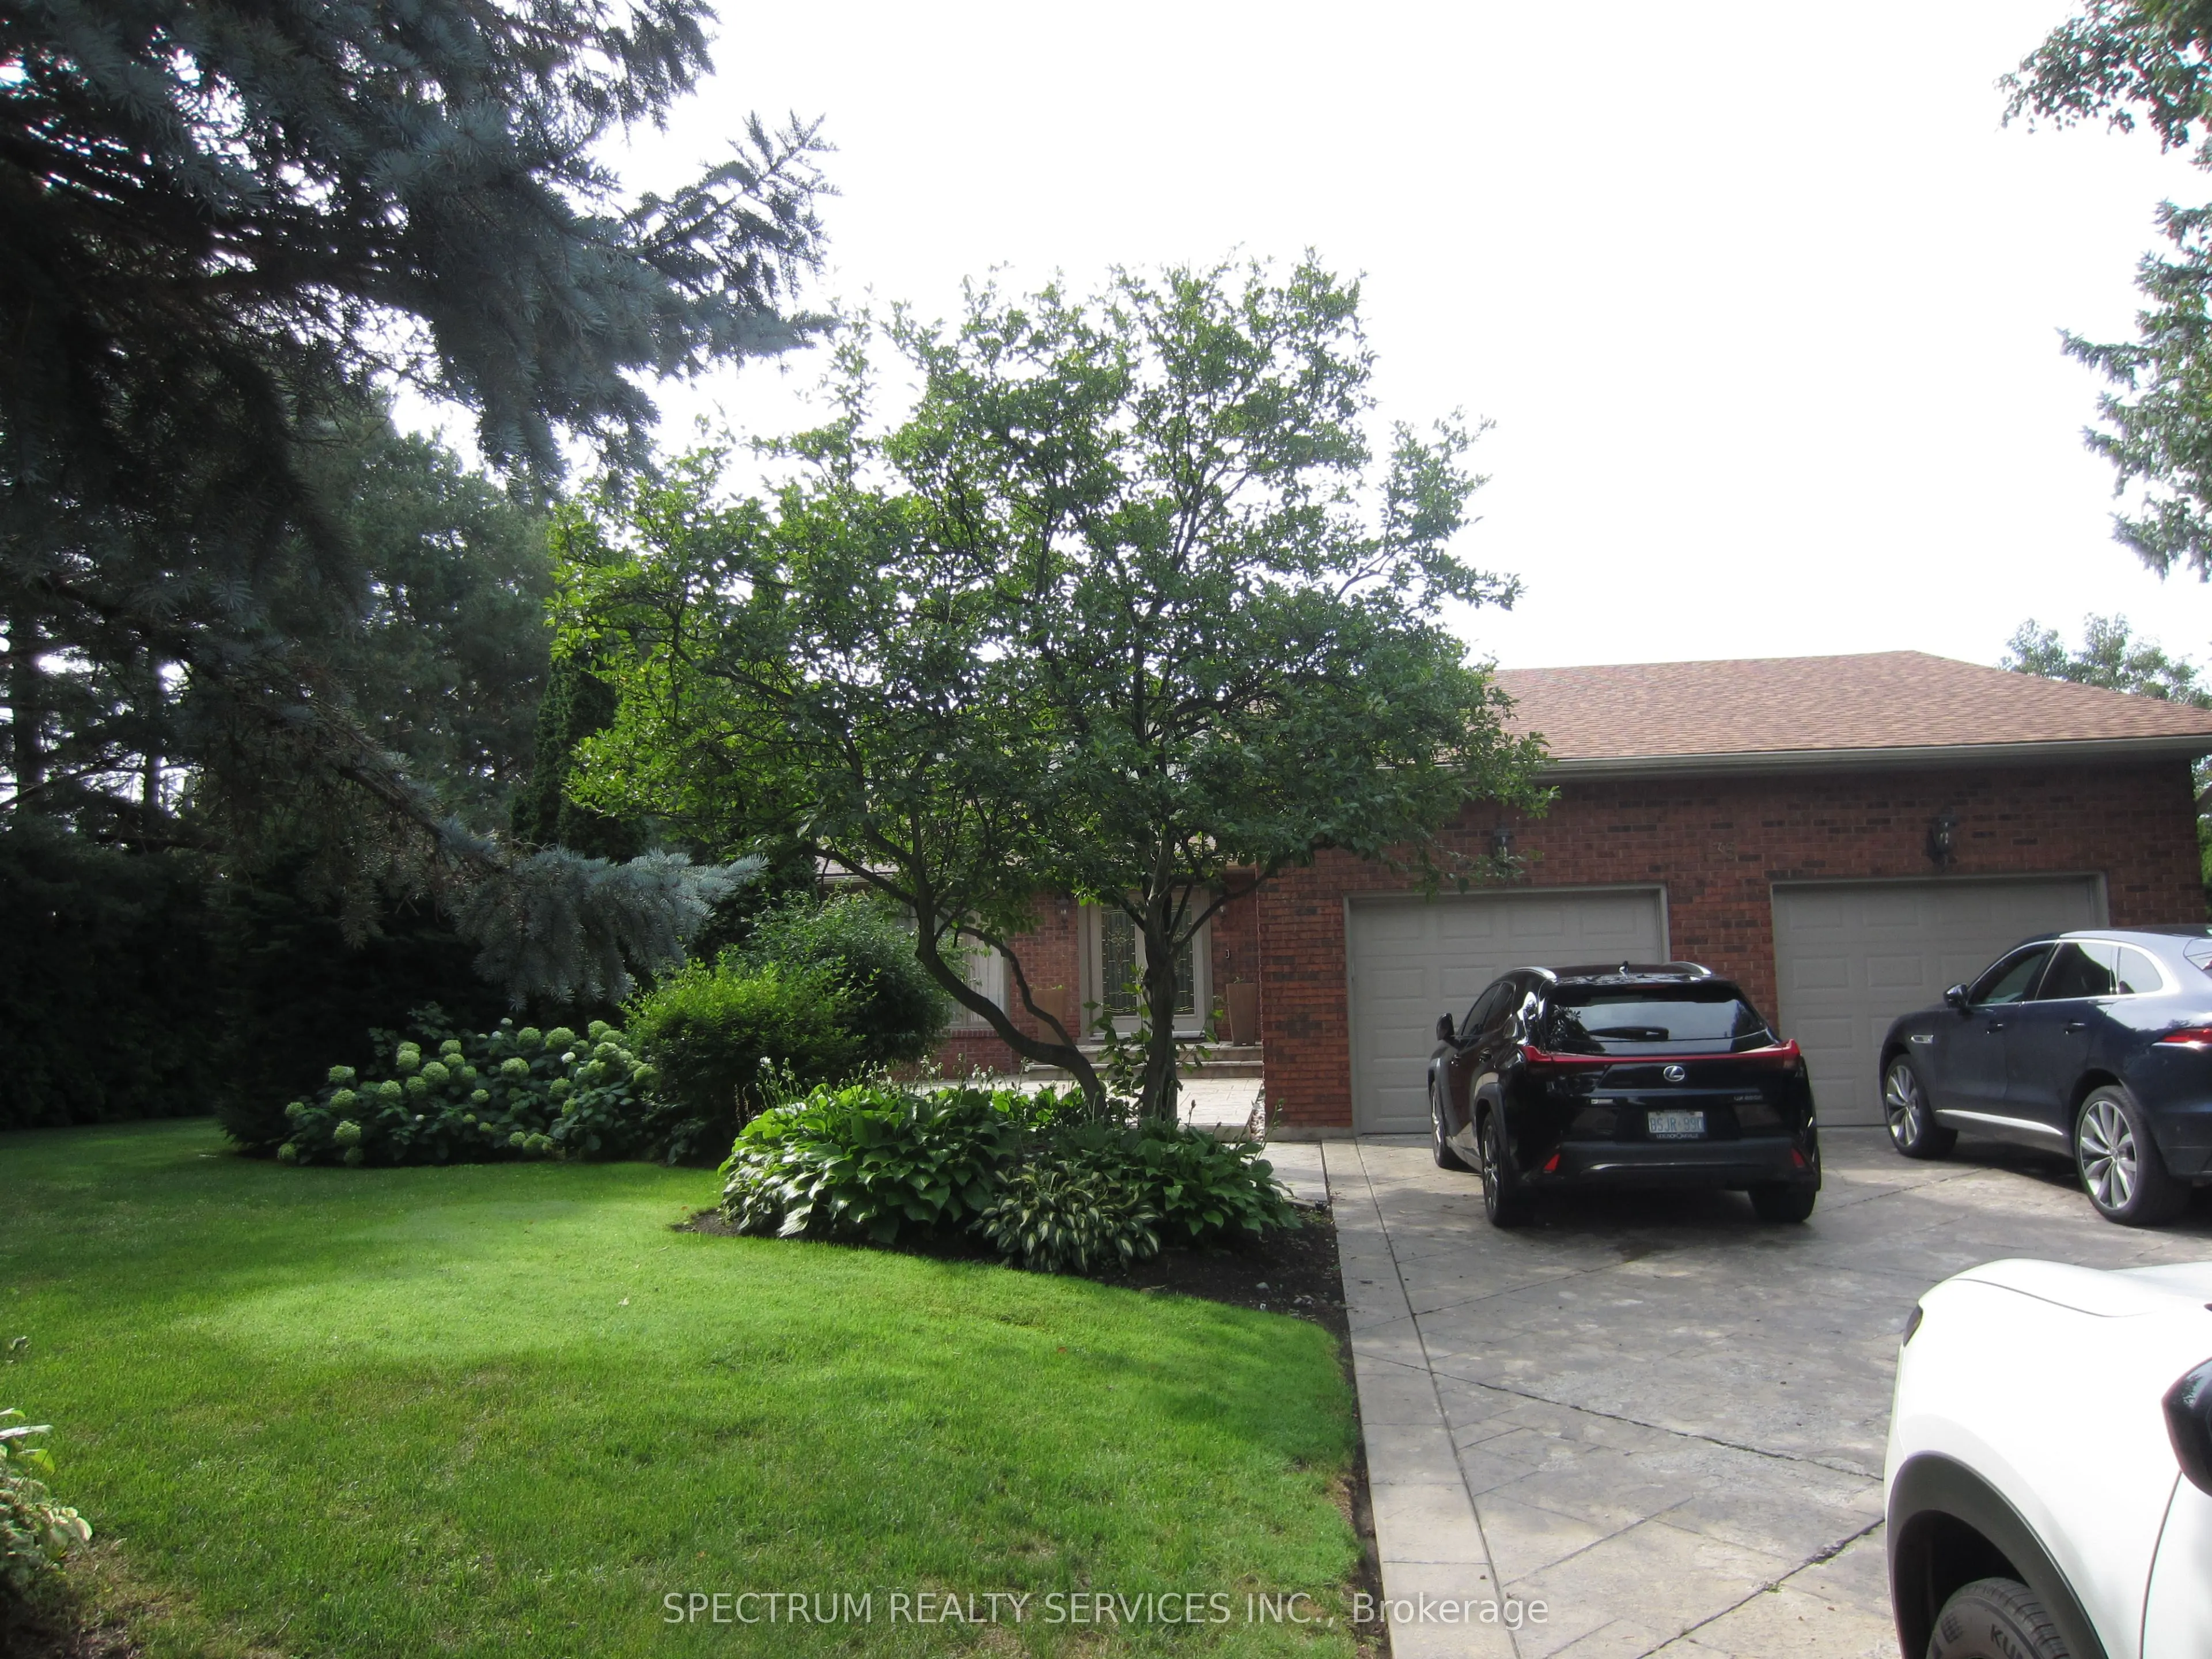
Attached 2 garage, 6 parking
MLS #
N13682242
Size
3500-5000 sqft
Basement
Separate Entrance,Partially Finished
Listed on
2026-08-17
Lot size
51 x 199.0
Tax
-
Days on Market
74
Approximate Age
-
Maintenance Fee
-
Description
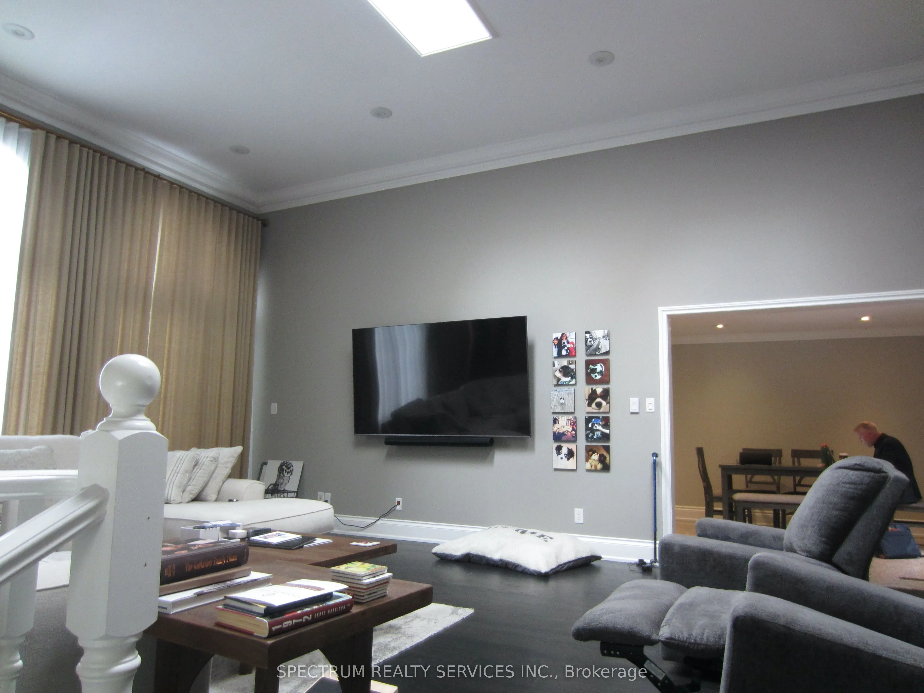
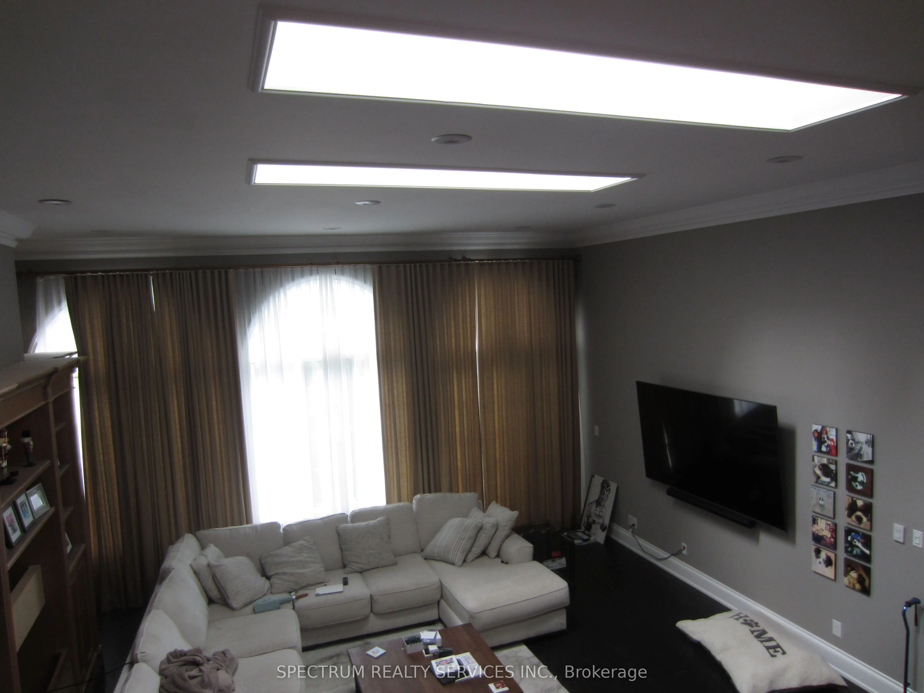
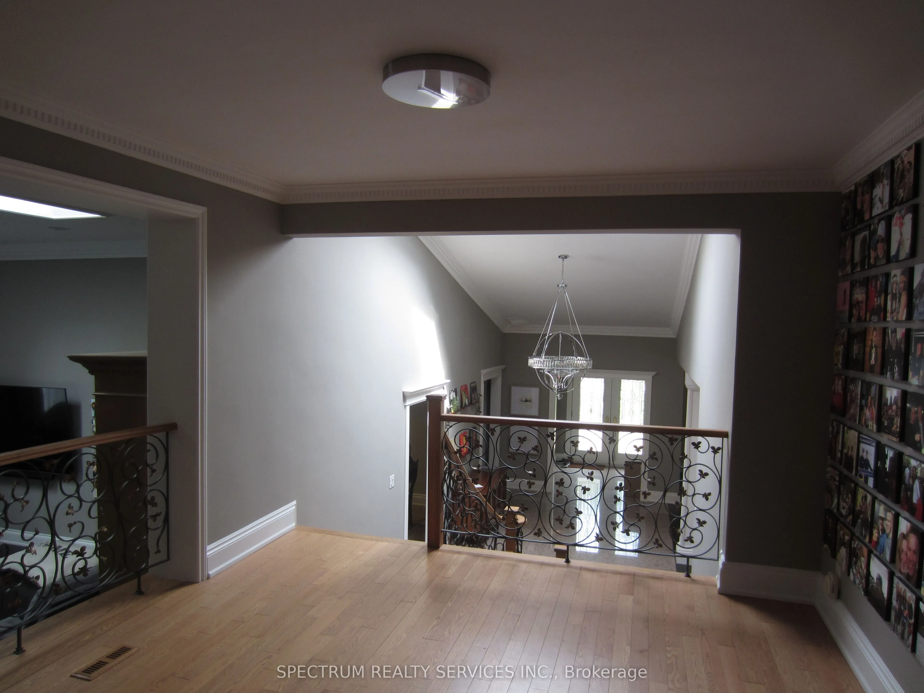
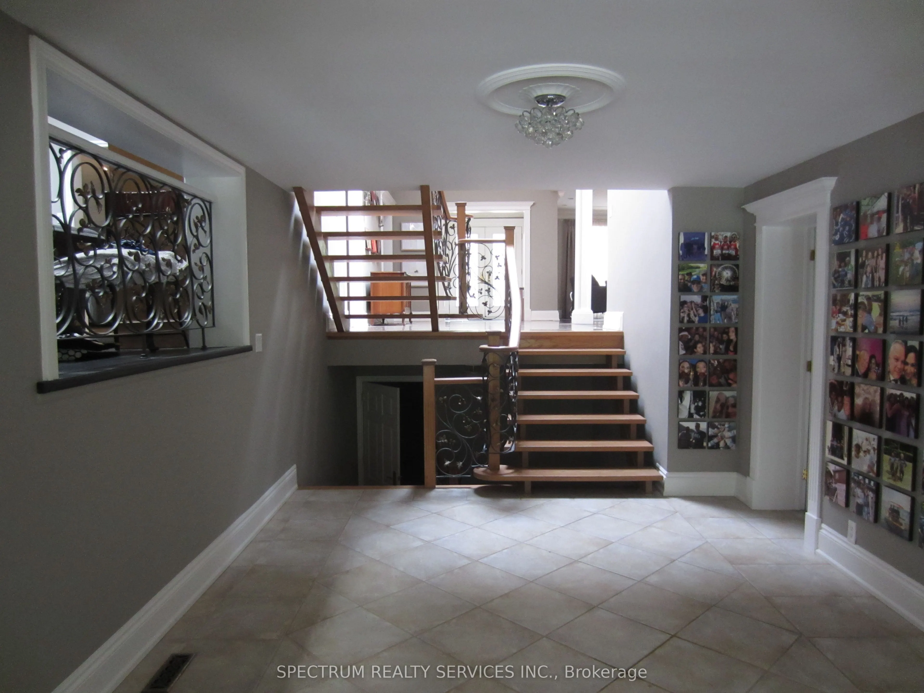
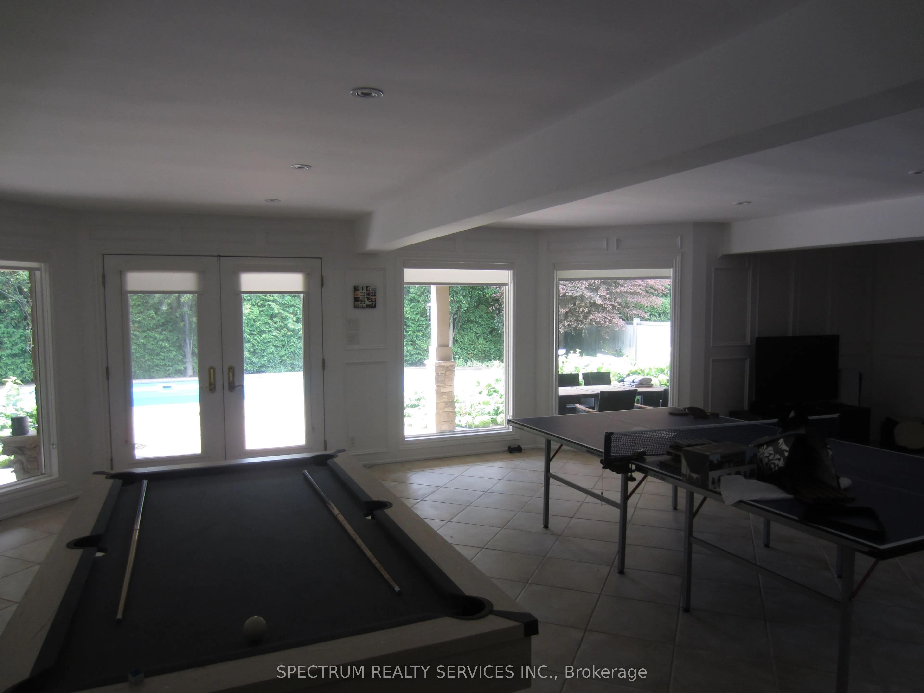
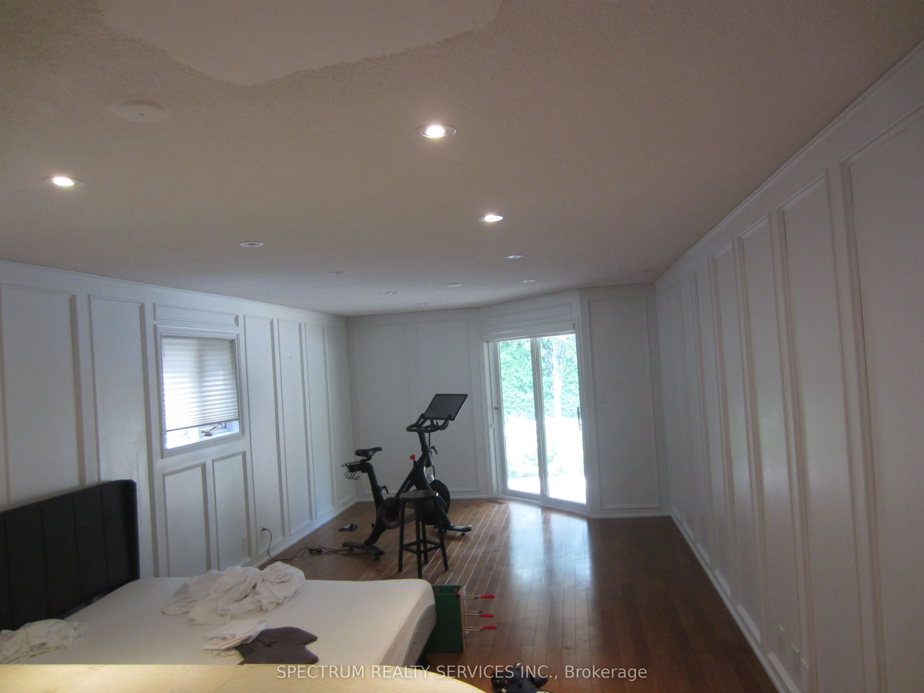
Absolutetly Spectacular Home, Very Private Lot with an Inground Pool. All Principal Rooms are Extra Large. Double Car Garage with extra Large Driveway that can park 8 Cars total. This is a must see home with very nice layout. All Nice Appliances. All Window Coverings. Cannot describe this house you ...need to see it. October 1st. move in date. Landlord will be very diligent to find the right tenant. Ideally located at Pine Valley and Langstaff close to Shopping and Highways but nestled in a quite community. Tenant pays for all Utilities and Maintenance. 24 Hours Notice to see this Spectacular Home.
Full Property Details
Interior
Bedrooms
4
Total Bedrooms
4
Washrooms
4
Square Footage
3500-5000 sqft
Basement
Separate Entrance,Partially Finished
Heating Source
Gas
Heating Fuel
Forced Air
Air Conditioning
Central Air
Family Room
Yes
Kitchens
2
Total Kitchens
2
Fireplace Features
Yes
Bedrooms
4
Total Bedrooms
4
Washrooms
4
Square Footage
3500-5000 sqft
Basement
Separate Entrance,Partially Finished
Heating Source
Gas
Heating Fuel
Forced Air
Air Conditioning
Central Air
Family Room
Yes
Kitchens
2
Total Kitchens
2
Fireplace Features
Yes
Exterior
Depth
199.0
Front
51.0
Driveway
Private
Lot Size
51 x 199.0 ft
Pool
Inground
Parking Spaces
6
Total Parking Spaces
8.00
Parking Description
Attached
Garage Spaces
2
Depth
199.0
Front
51.0
Driveway
Private
Lot Size
51 x 199.0 ft
Pool
Inground
Parking Spaces
6
Total Parking Spaces
8.00
Parking Description
Attached
Garage Spaces
2
Building Description
Style
Backsplit 4
Home Type
House
Subtype
Detached
Property Orientation
South
Exterior Finish
Brick
Sewers
Sewer
Water Supply
Municipal
Possession Date
10/1/2026
Style
Backsplit 4
Home Type
House
Subtype
Detached
Property Orientation
South
Exterior Finish
Brick
Sewers
Sewer
Water Supply
Municipal
Possession Date
10/1/2026
Community
Community
East Woodbridge
Community
East Woodbridge
Room Types
Bedroom 2
Closet Organizers, Hardwood Floor
Dimensions 10.86 x 14.21 feet
154.32 sqft
Bedroom 3
Hardwood Floor, Closet
Dimensions 14.3 x 10.01 feet
143.14 sqft
Bedroom 4
Hardwood Floor, Closet
Dimensions 13.98 x 10.79 feet
150.84 sqft
Den
Hardwood Floor, B/I Bookcase
Dimensions 11.15 x 13.58 feet
151.42 sqft
Dining Room
Hardwood Floor, Open Concept, Combined w/Living
Dimensions 15.16 x 14.01 feet
212.39 sqft
Family Room
Ceramic Floor, W/O To Pool
Dimensions 31.07 x 20.51 feet
637.25 sqft
Great Room
Hardwood Floor, Floor/Ceil Fireplace, Open Concept