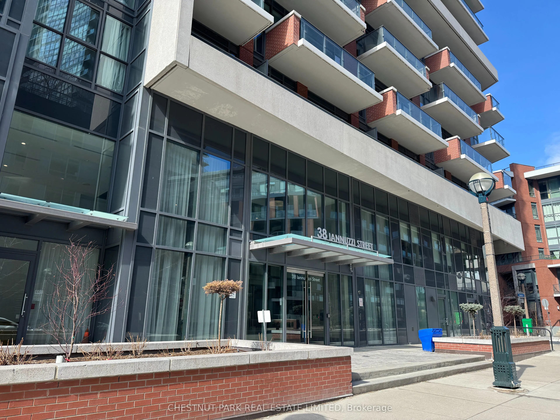
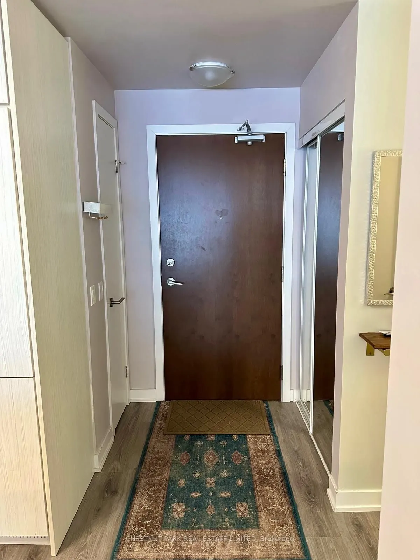
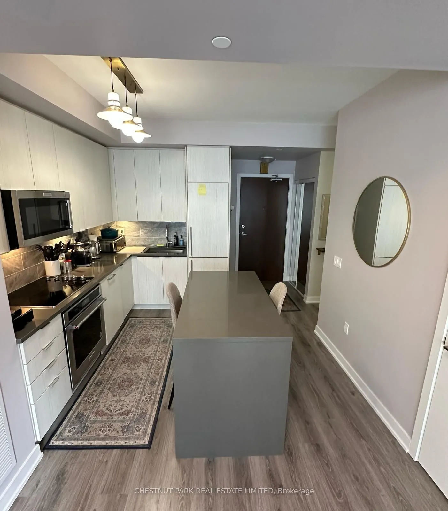
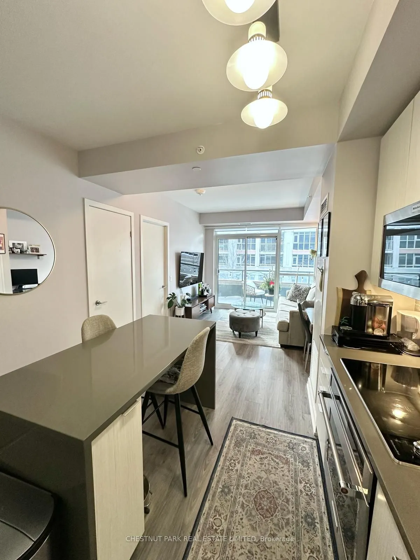
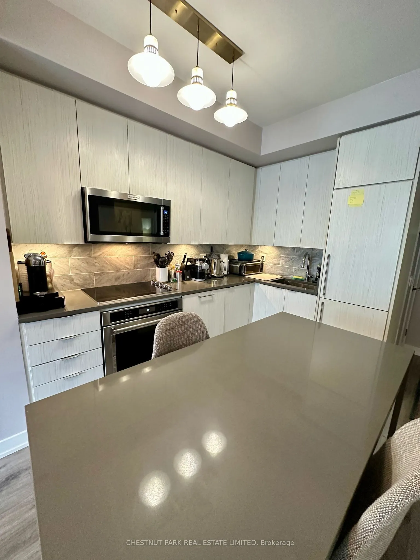
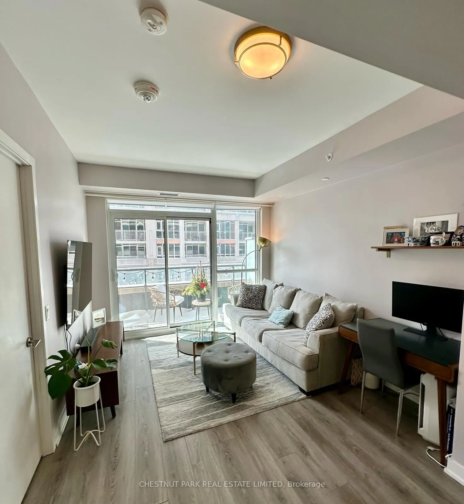
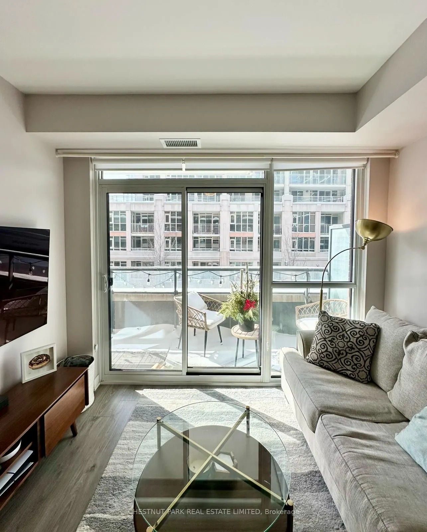
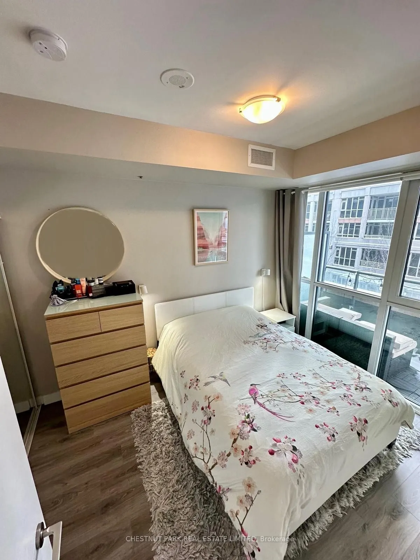
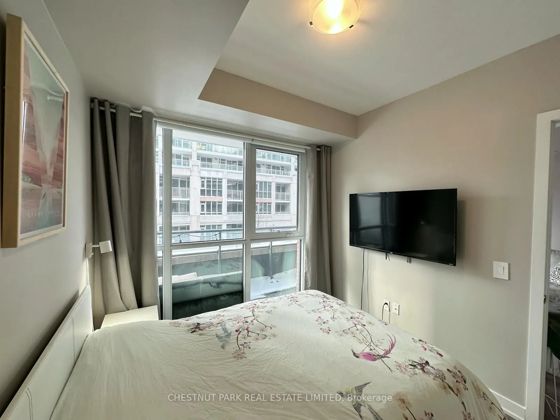
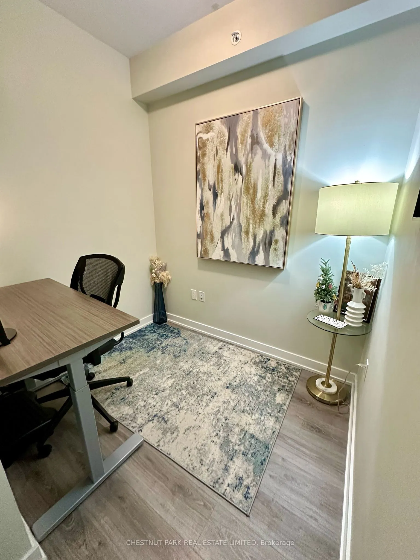
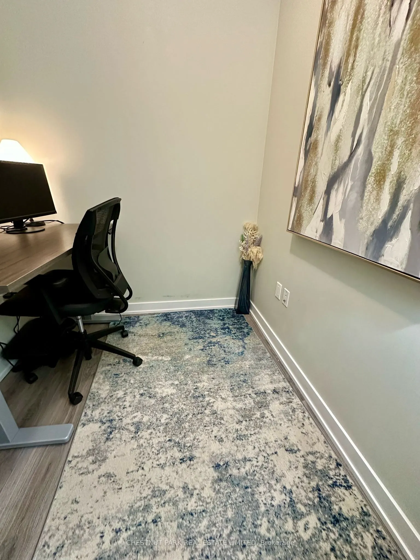
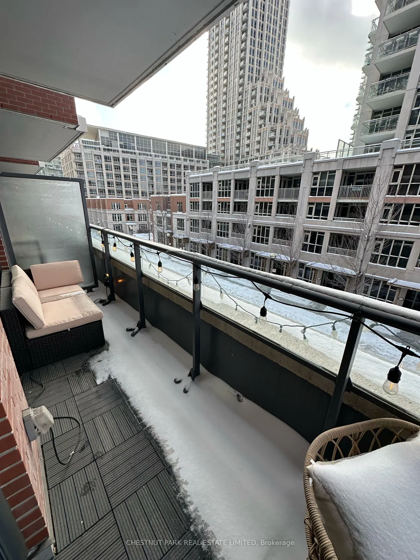
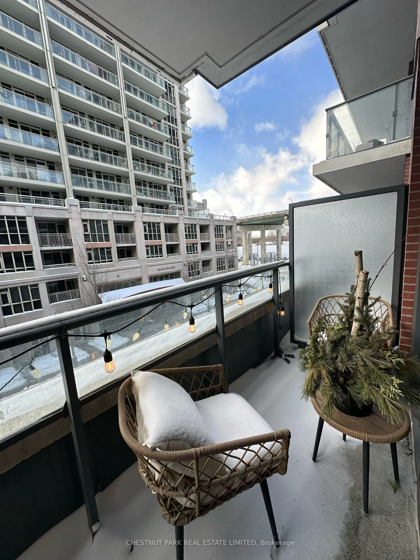
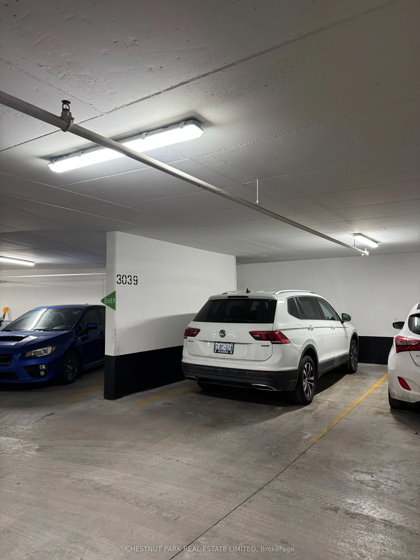
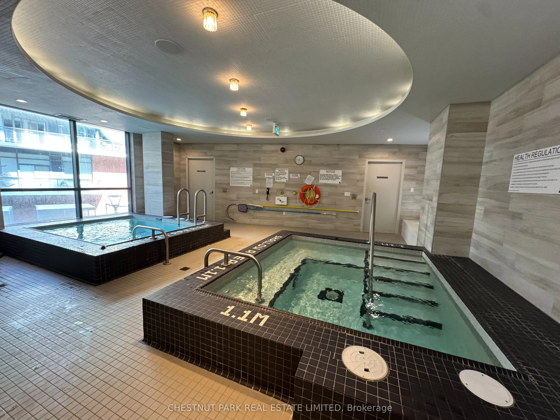
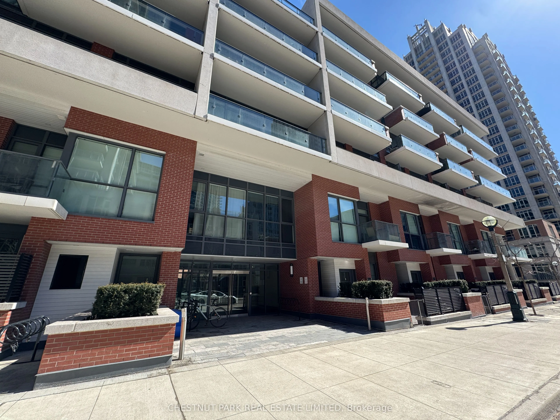
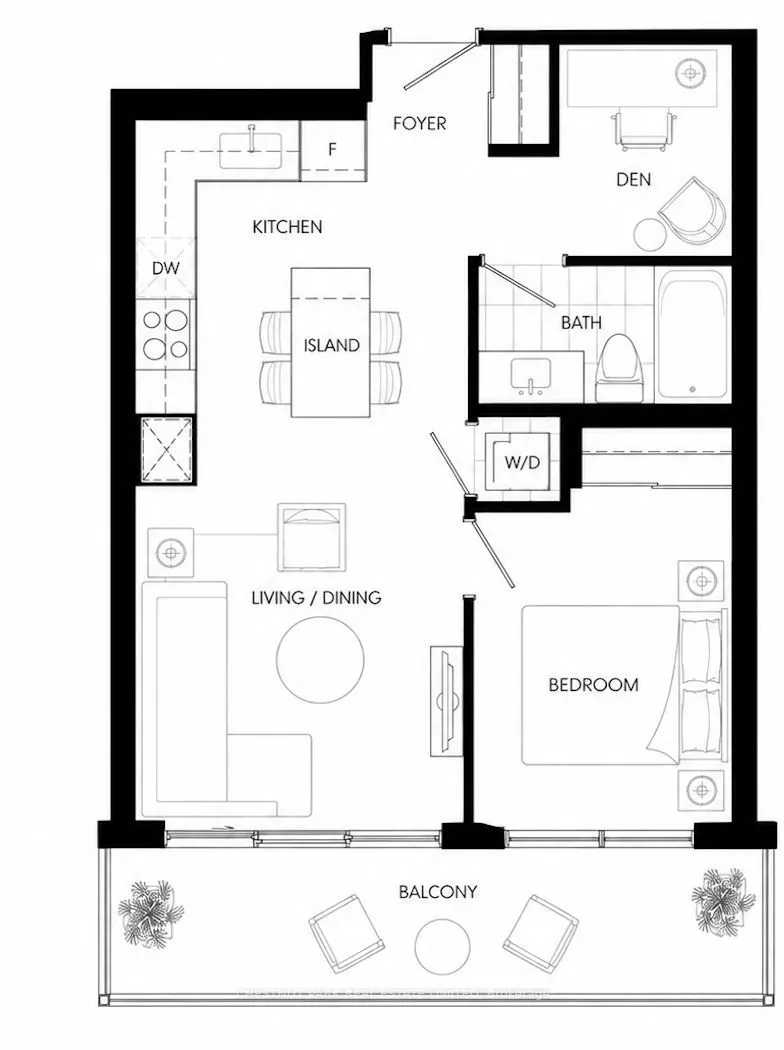
Bright and spacious 570 sq ft west-facing 1-bedroom + den in the heart of Fort York with parking and a locker. A well-designed layout features a modern kitchen with built-in appliances, ample storage, and an eat-in island. The separate den is perfect for a home office. A private balcony overlooks a ...quiet street. Steps to Bathurst & Lakeshore, with easy access to Loblaws, LCBO, Shoppers Drug Mart, the Gardiner Expressway, and public transit. Minutes from Rogers Centre, Scotiabank Arena, the CNE, and the waterfront. Top-tier amenities include a state-of-the-art gym, spa facilities with a sauna, steam room, and jacuzzi, underground visitor parking, and a spacious outdoor BBQ area.
Full Property Details
Interior
Bedrooms
1
Bedrooms Plus
1
Total Bedrooms
2
Washrooms
1
Square Footage
500-599 sqft
Basement
None
Heating Source
Gas
Heating Fuel
Fan Coil
Air Conditioning
Central Air
Family Room
No
Kitchens
1
Total Kitchens
1
Fireplace Features
No
Bedrooms
1
Bedrooms Plus
1
Total Bedrooms
2
Washrooms
1
Square Footage
500-599 sqft
Basement
None
Heating Source
Gas
Heating Fuel
Fan Coil
Air Conditioning
Central Air
Family Room
No
Kitchens
1
Total Kitchens
1
Fireplace Features
No
Exterior
Driveway
Underground
Pool
Indoor
Parking Spaces
1
Total Parking Spaces
1.00
Parking Description
Underground
Garage Spaces
1
Balcony
Open
Driveway
Underground
Pool
Indoor
Parking Spaces
1
Total Parking Spaces
1.00
Parking Description
Underground
Garage Spaces
1
Balcony
Open
Building Description
Style
Apartment
Home Type
Condo
Subtype
Common Element Condo
Year Built
6-10
Property Orientation
West
Exterior Finish
Brick,Concrete
Possession Date
12/1/2026
Locker
Owned
Style
Apartment
Home Type
Condo
Subtype
Common Element Condo
Year Built
6-10
Property Orientation
West
Exterior Finish
Brick,Concrete
Possession Date
12/1/2026
Locker
Owned
Community
Community
Niagara
Community
Niagara
Taxes & Fees
Occupancy
Tenant
Heating
Included
Parking
Included
Water
Included
Occupancy
Tenant
Heating
Included
Parking
Included
Water
Included
Other
Pets
No
Pets
No
Room Types
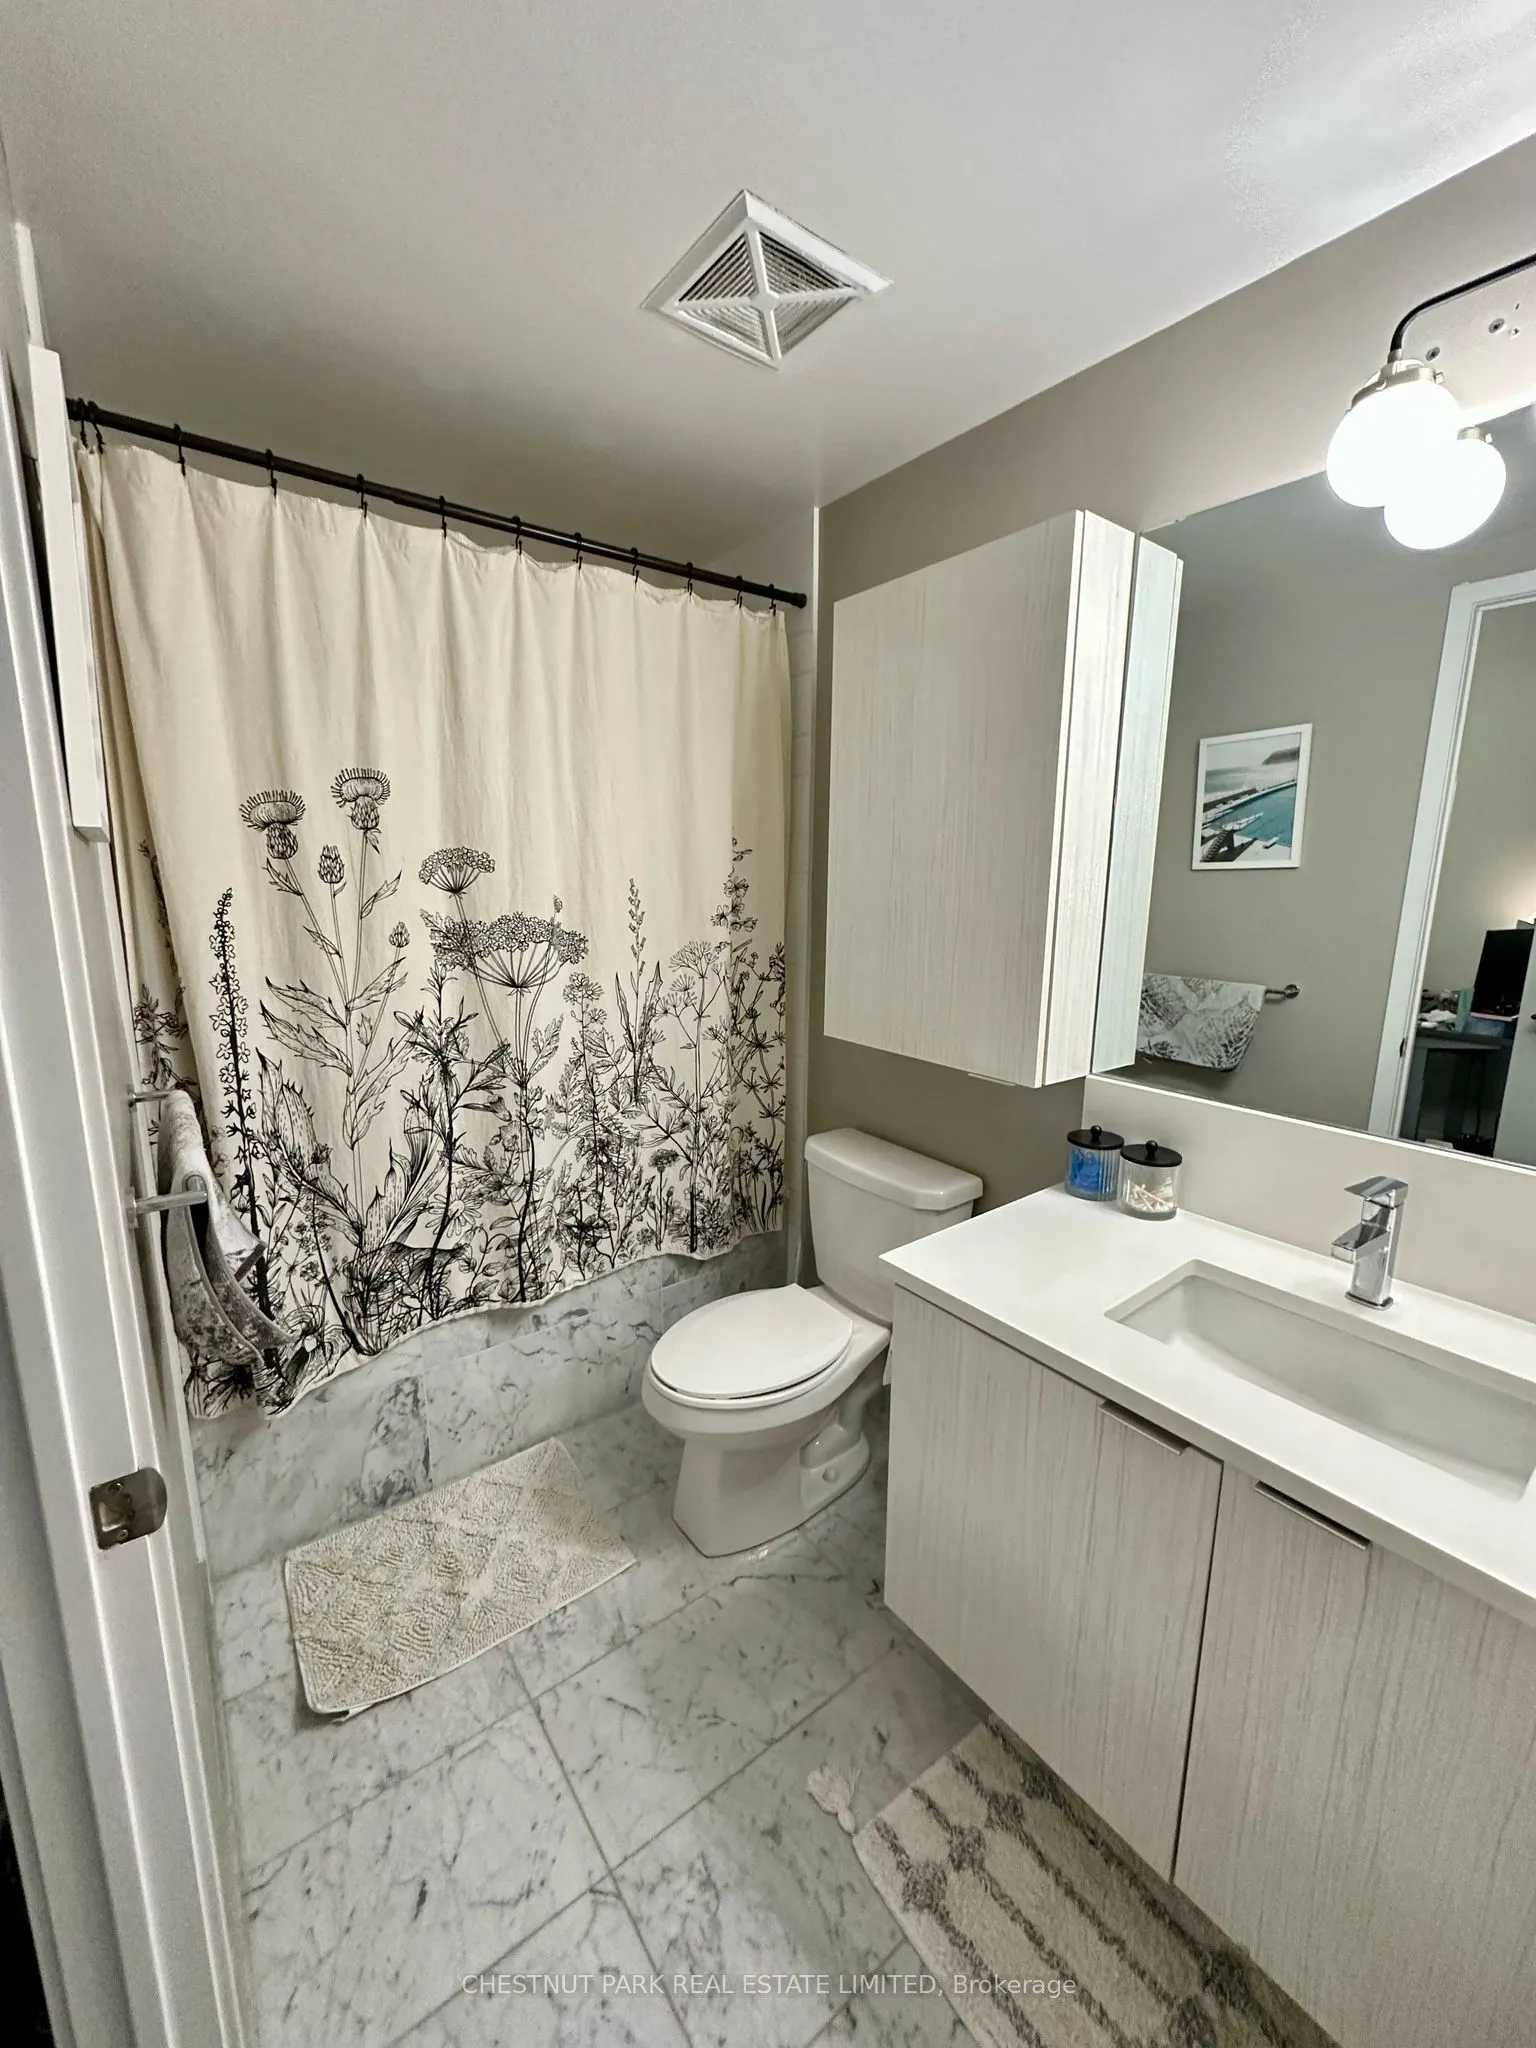
Bathroom
4 Pc Bath, Tile Floor
Dimensions 5.41 x 9.22 feet
49.88 sqft
Bedroom
Laminate, Double Closet, Window Floor to Ceiling
Dimensions 14.21 x 9.22 feet
131.02 sqft
Den
Laminate, Separate Room
Dimensions 6.53 x 7.32 feet
47.8 sqft
Dining Room
Laminate, Open Concept, Combined w/Living
Dimensions 14.3 x 10.04 feet
143.57 sqft
Kitchen
B/I Appliances, Backsplash, Modern Kitchen
Dimensions 10.04 x 10.14 feet
101.81 sqft
Living Room
W/O To Balcony, Window Floor to Ceiling, Combined w/Dining