Sign In or Create a Free Account to see full details of this property
Key Facts
Key facts for 55 Ann O'reilly Road #3602
Property Type
Condo, Apartment
Parking
None 1 garage, 1 parking
MLS #
C12441457
Size
700-799 sqft
Basement
None
Listed on
2025-10-02
Lot size
-
Tax
-
Days on Market
392
Approximate Age
-
Maintenance Fee
-
Common Elements
Description
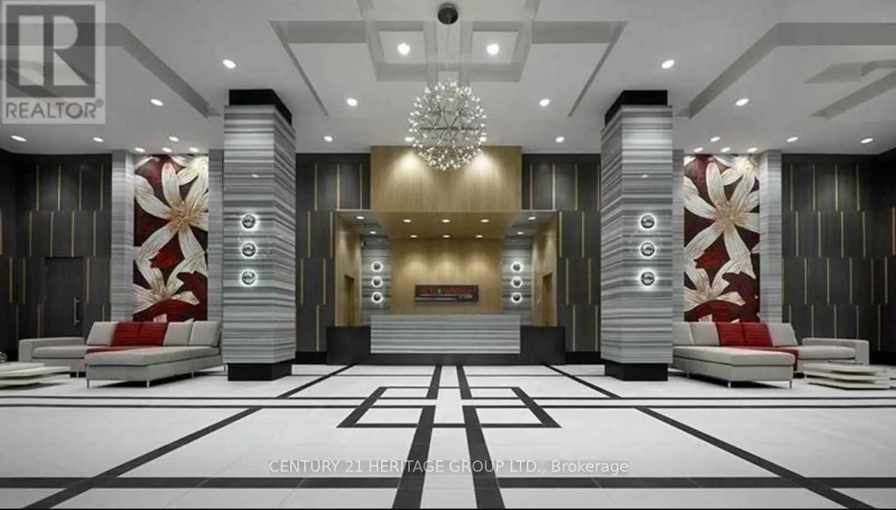
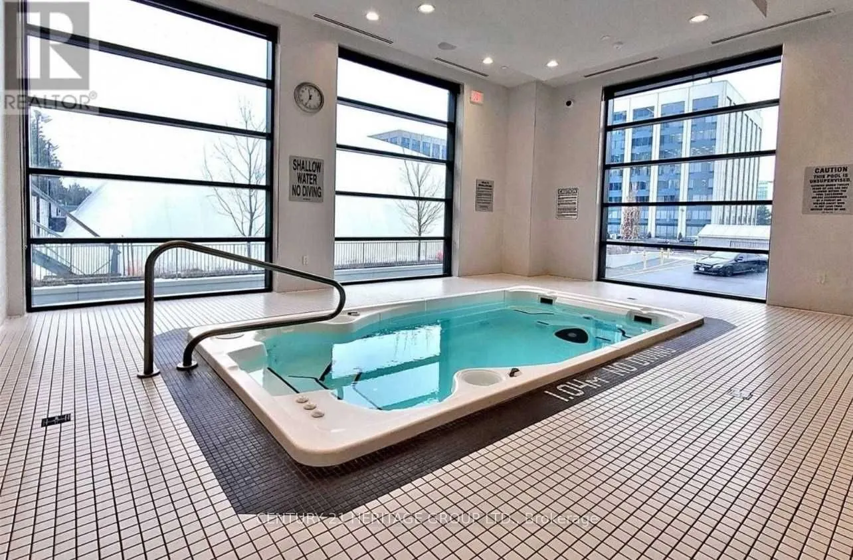
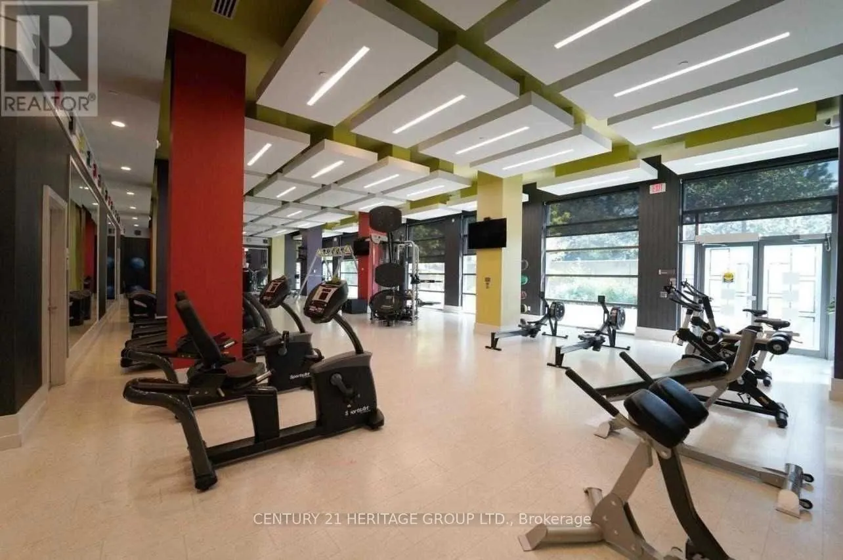
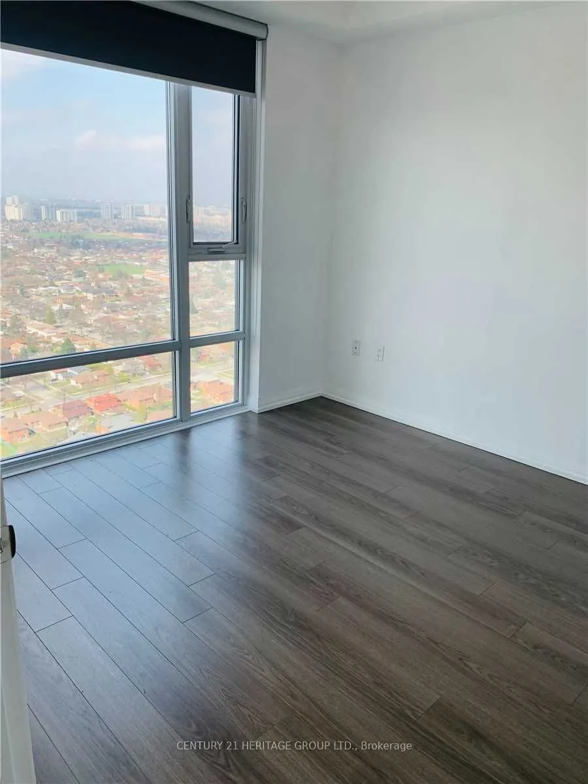
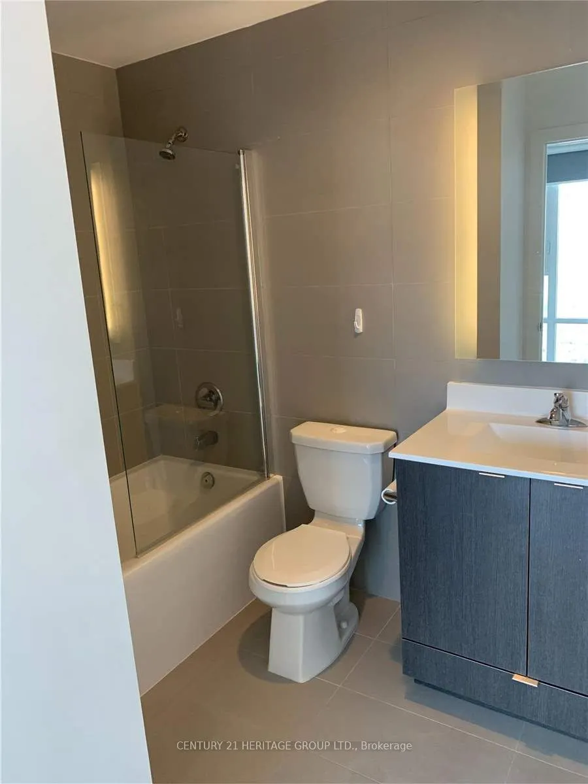
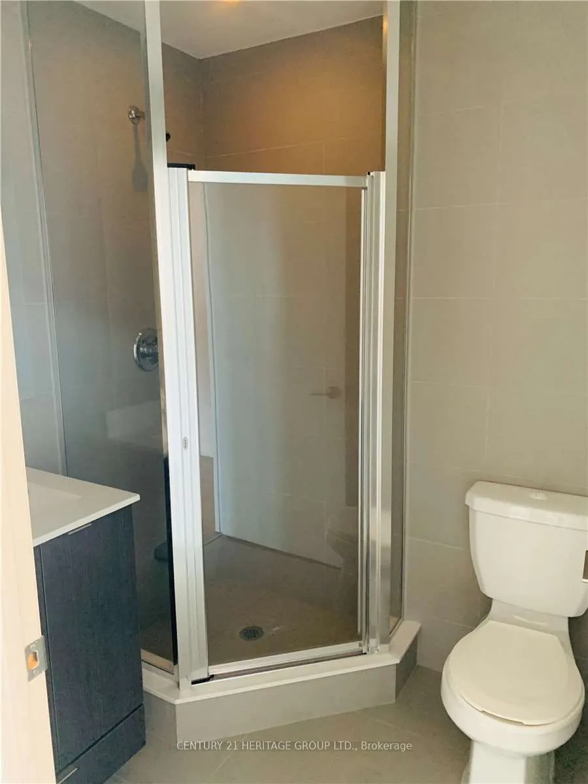
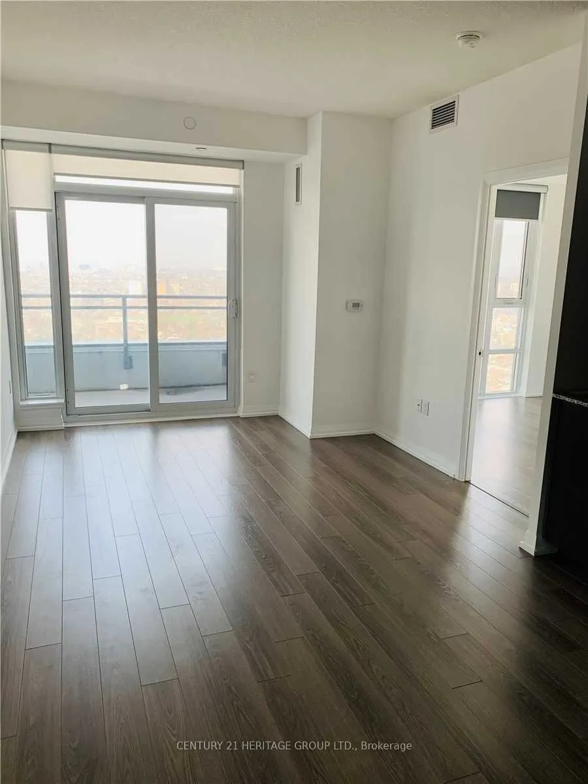
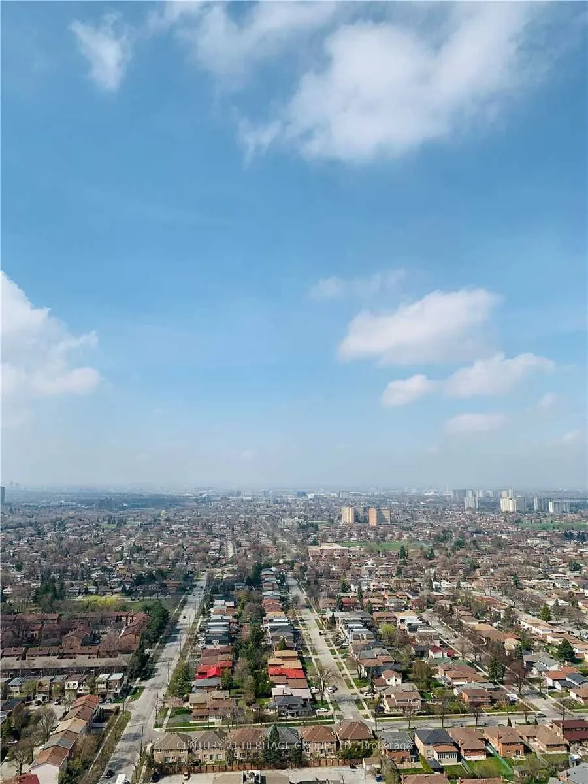
Welcome to Tride Alto at Atria! This stunning 2 Bedroom + Den, 2 Bathroom unit offers unobstructed city views and a bright, functional layout. Conveniently located near Highways 404, 401, DVP, and steps to public transit and Fairview Mall. Enjoy walking distance to shops, restaurants, and everyday a...menities. Residents have access to excellent building amenities, including 24-hour security, gym, library, party room, guest suites, visitor parking, and more. A perfect blend of comfort, convenience, and style ideal for professionals, couples, or small families.
Full Property Details
Interior
Bedrooms
2
Bedrooms Plus
1
Total Bedrooms
3
Washrooms
2
Square Footage
700-799 sqft
Basement
None
Heating Source
Gas
Heating Fuel
Forced Air
Air Conditioning
Central Air
Family Room
No
Kitchens
1
Total Kitchens
1
Fireplace Features
No
Bedrooms
2
Bedrooms Plus
1
Total Bedrooms
3
Washrooms
2
Square Footage
700-799 sqft
Basement
None
Heating Source
Gas
Heating Fuel
Forced Air
Air Conditioning
Central Air
Family Room
No
Kitchens
1
Total Kitchens
1
Fireplace Features
No
Exterior
Driveway
None
Parking Spaces
1
Total Parking Spaces
1.00
Parking Description
None
Garage Spaces
1
Balcony
Open
Driveway
None
Parking Spaces
1
Total Parking Spaces
1.00
Parking Description
None
Garage Spaces
1
Balcony
Open
Building Description
Style
Apartment
Home Type
Condo
Subtype
Condo Apartment
Property Orientation
North East
Exterior Finish
Concrete
Possession Date
12/1/2025
Locker
None
Style
Apartment
Home Type
Condo
Subtype
Condo Apartment
Property Orientation
North East
Exterior Finish
Concrete
Possession Date
12/1/2025
Locker
None
Community
Community
Henry Farm
Community
Henry Farm
Taxes & Fees
Common Elements
Included
Common Elements
Included
Other
Pets
Yes-with Restrictions
Pets
Yes-with Restrictions
Room Types
Bedroom 2
Laminate, Closet Organizers, Window
Dimensions 8.99 x 8.99 feet
80.82 sqft
Den
Laminate, Open Concept, Separate Room
Dimensions 5.87 x 7.58 feet
44.49 sqft
Dining Room
Laminate, Open Concept, Combined w/Kitchen
Dimensions 19.98 x 7.58 feet
151.45 sqft
Kitchen
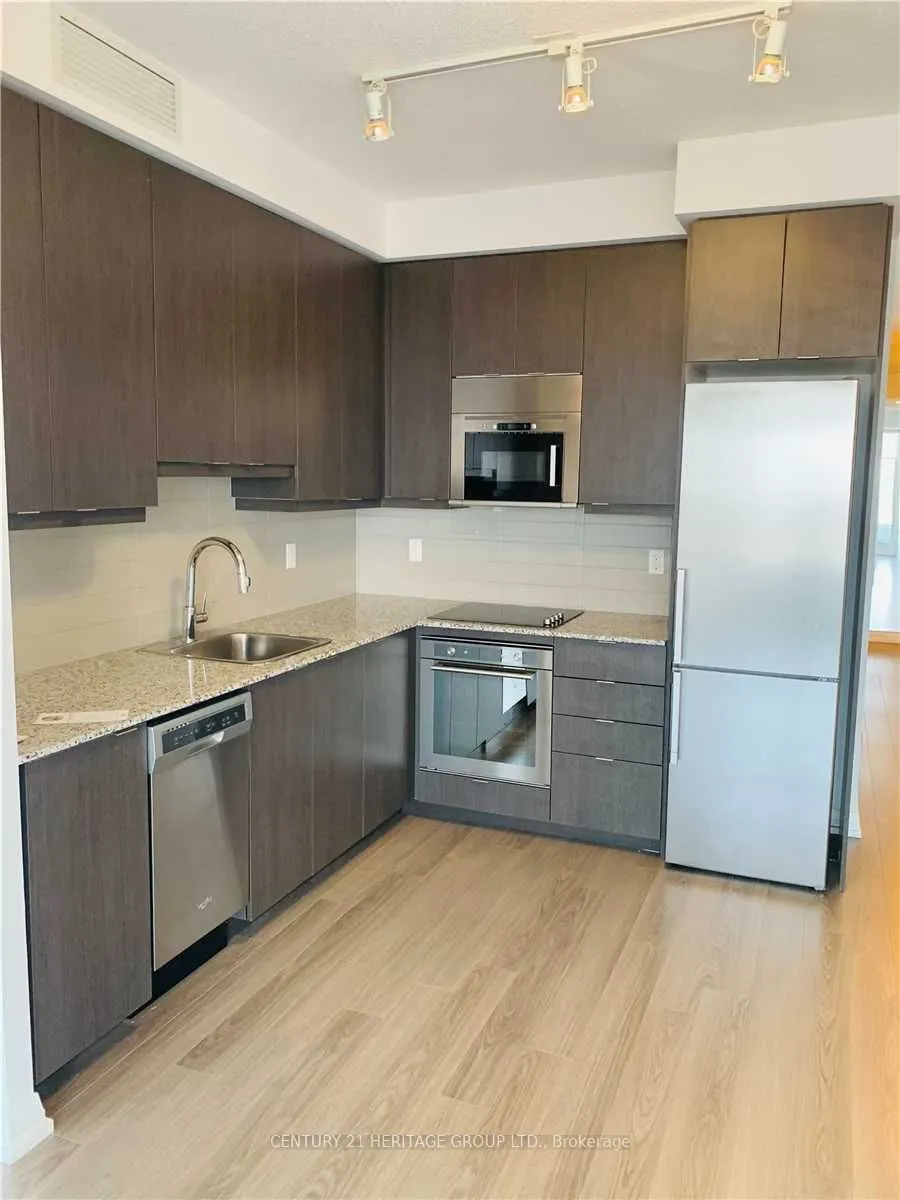
Modern Kitchen, Stainless Steel Appl, Breakfast Bar