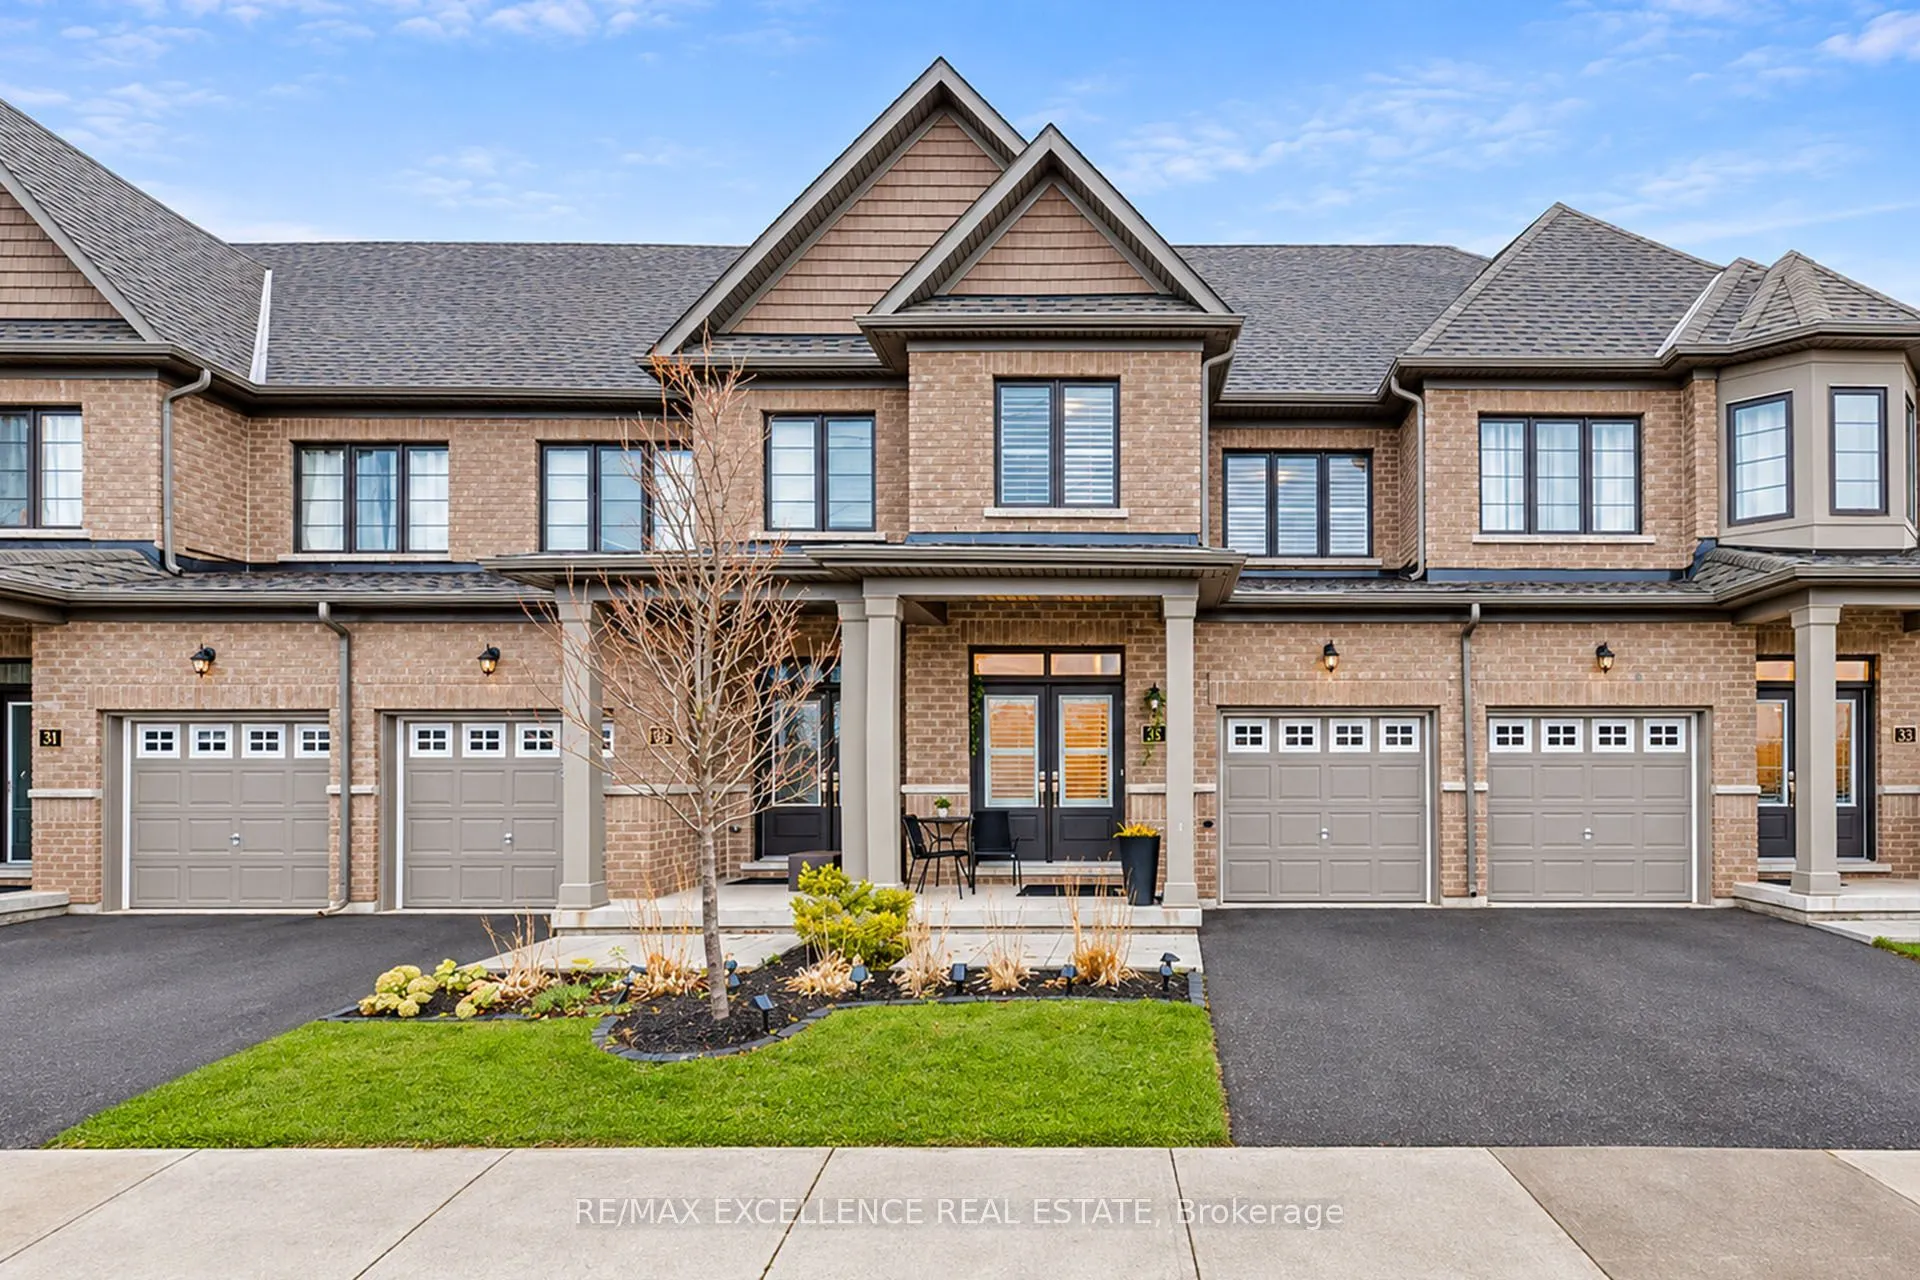
Modern Living, Thoughtful Design & Everyday Convenience - Welcome to 166 Deerpath Drive, Unit64! Built in 2022, this beautifully maintained 3-bedroom, 3-bathroom townhouse offers the perfect blend of contemporary style, comfort, and functionality in a convenient Guelph location. Step inside to disc...over a bright, open-concept main floor featuring impressive 9-foot ceilings, elegant hardwood flooring in the living room, and ceramic tile flooring in the foyer, kitchen, and breakfast area. The thoughtfully designed layout creates a seamless connection between the living, dining, and kitchen spaces, making it equally inviting for quiet evenings at home or entertaining family and friends. The modern kitchen features stainless steel appliances, while California shutters throughout add a refined finishing touch and timeless appeal. Upstairs, three generously sized bedrooms provide comfortable living space, including a welcoming primary retreat complete with a private ensuite and walk-in closet. Step outside toyour fully fenced backyard, featuring a concrete area that offers a low-maintenance setting forsummer BBQs, outdoor dining, or simply unwinding after a busy day. And when it comes tolocation, convenience is at your door step! Enjoy easy access to Costco, shopping, restaurants, parks, schools, and everyday essentials, all just minutes away. Whether you're purchasing your first home, making room for a growing family, or looking for a newer property in an established community, this home offers the space, style, and convenience to complement your lifestyle. A wonderful place to settle in and make lasting memories!
Full Property Details
Interior
Bedrooms
3
Total Bedrooms
3
Washrooms
3
Square Footage
1100-1500 sqft
Basement
Unfinished
Heating Source
Gas
Heating Fuel
Forced Air
Air Conditioning
Central Air
Family Room
No
Kitchens
1
Total Kitchens
1
Fireplace Features
No
Bedrooms
3
Total Bedrooms
3
Washrooms
3
Square Footage
1100-1500 sqft
Basement
Unfinished
Heating Source
Gas
Heating Fuel
Forced Air
Air Conditioning
Central Air
Family Room
No
Kitchens
1
Total Kitchens
1
Fireplace Features
No
Exterior
Depth
109.25
Front
25.36
Lot Size
25 x 109.25 ft
Pool
None
Parking Spaces
2
Total Parking Spaces
2.00
Parking Description
Attached
Garage Spaces
1
Depth
109.25
Front
25.36
Lot Size
25 x 109.25 ft
Pool
None
Parking Spaces
2
Total Parking Spaces
2.00
Parking Description
Attached
Garage Spaces
1
Building Description
Style
2-Storey
Home Type
Townhome
Subtype
Att/Row/Townhouse
Year Built
0-5
Property Orientation
East
Exterior Finish
Brick
Sewers
Sewer
Water Supply
Municipal
Possession Date
No Data
Style
2-Storey
Home Type
Townhome
Subtype
Att/Row/Townhouse
Year Built
0-5
Property Orientation
East
Exterior Finish
Brick
Sewers
Sewer
Water Supply
Municipal
Possession Date
No Data
Community
Community
Willow West/Sugarbush/West Acres
Community
Willow West/Sugarbush/West Acres
Taxes & Fees
Taxes
$4,752.21 /yr
Tax Year
2026
Occupancy
Owner
Taxes
$4,752.21 /yr
Tax Year
2026
Occupancy
Owner
Room Types
Bathroom
Ceramic Floor
Dimensions 4.36 x 4.89 feet
21.32 sqft
Bathroom
4 Pc Ensuite, Ceramic Floor
Dimensions 5.71 x 7.91 feet
45.17 sqft
Bathroom
4 Pc Bath, Ceramic Floor
Dimensions 5.71 x 7.97 feet
45.51 sqft
Bedroom
Walk-In Closet(s), Ensuite Bath, California Shutters
By clicking Save, we will calculate your estimated mortgage for all properties using the saved values (down payment percentage, interest rate, and amortization).
The accuracy and applicability of this calculator are not guaranteed.