Sign In or Create a Free Account to see full details of this property
Key Facts
Key facts for 2423 Raymore Drive
Property Type
House, 2-Storey
Parking
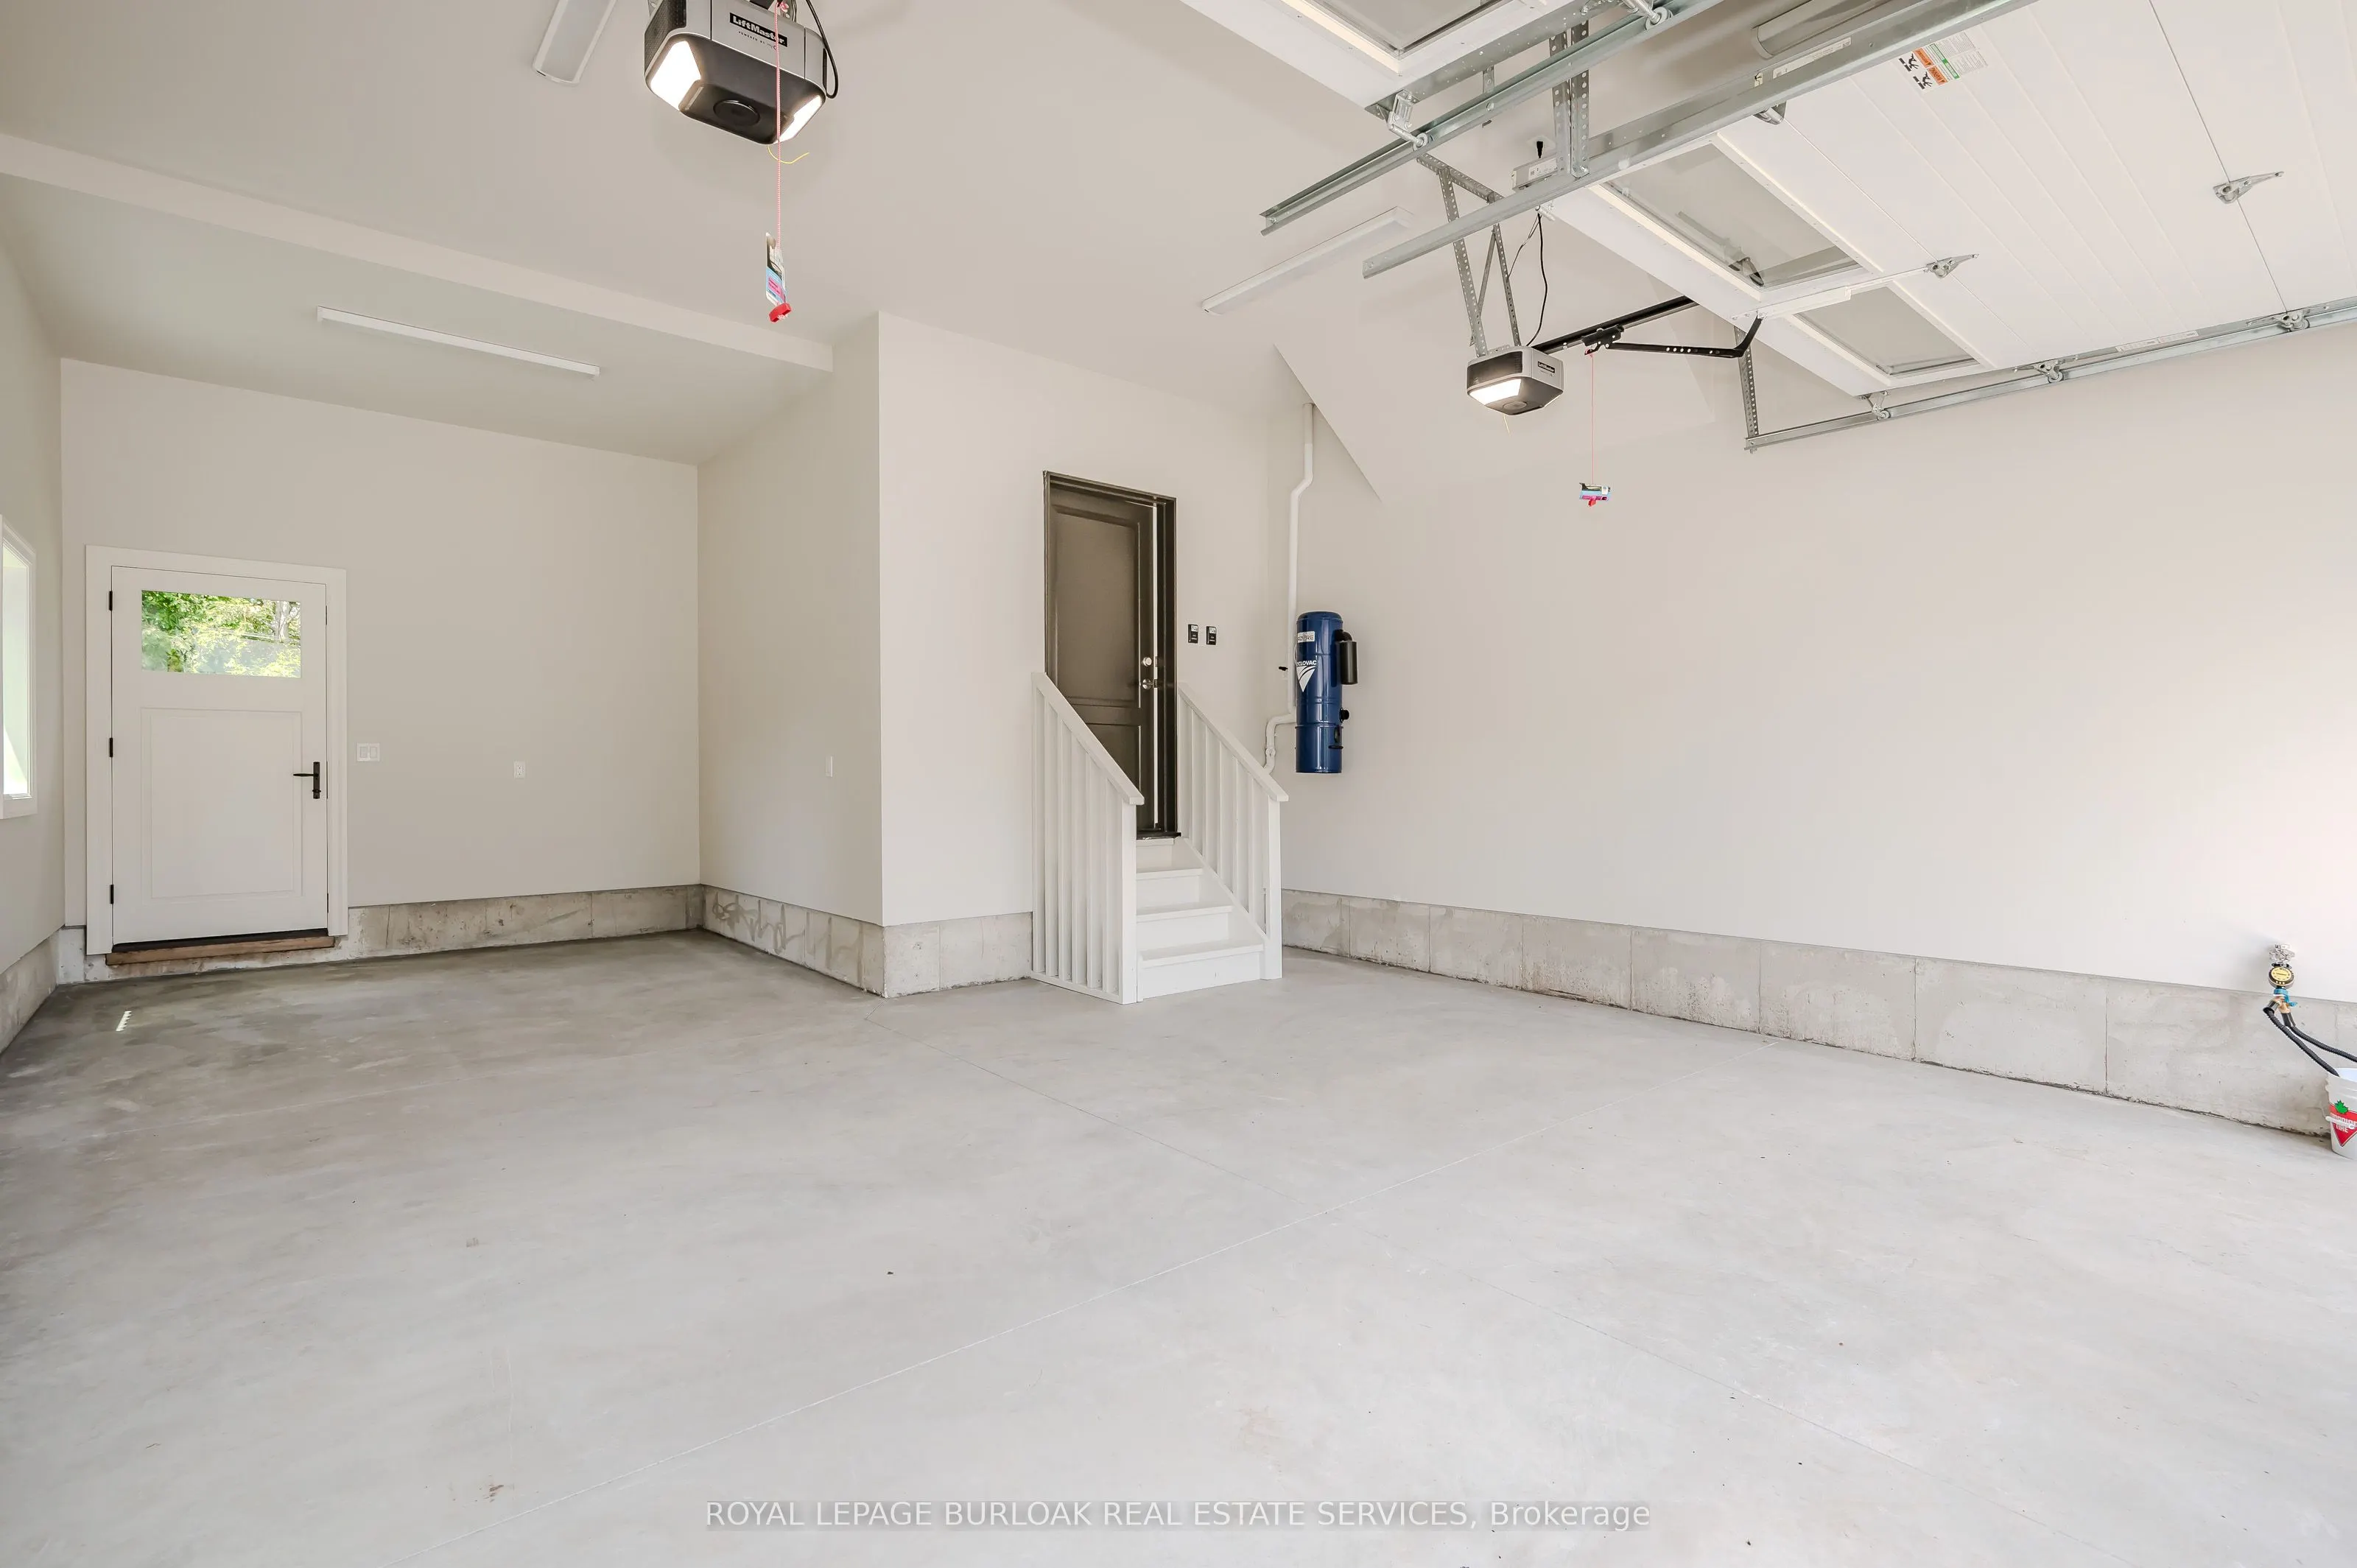
Attached 2 garage, 4 parking
MLS #
W8489134
Size
2000-2500 sqft
Basement
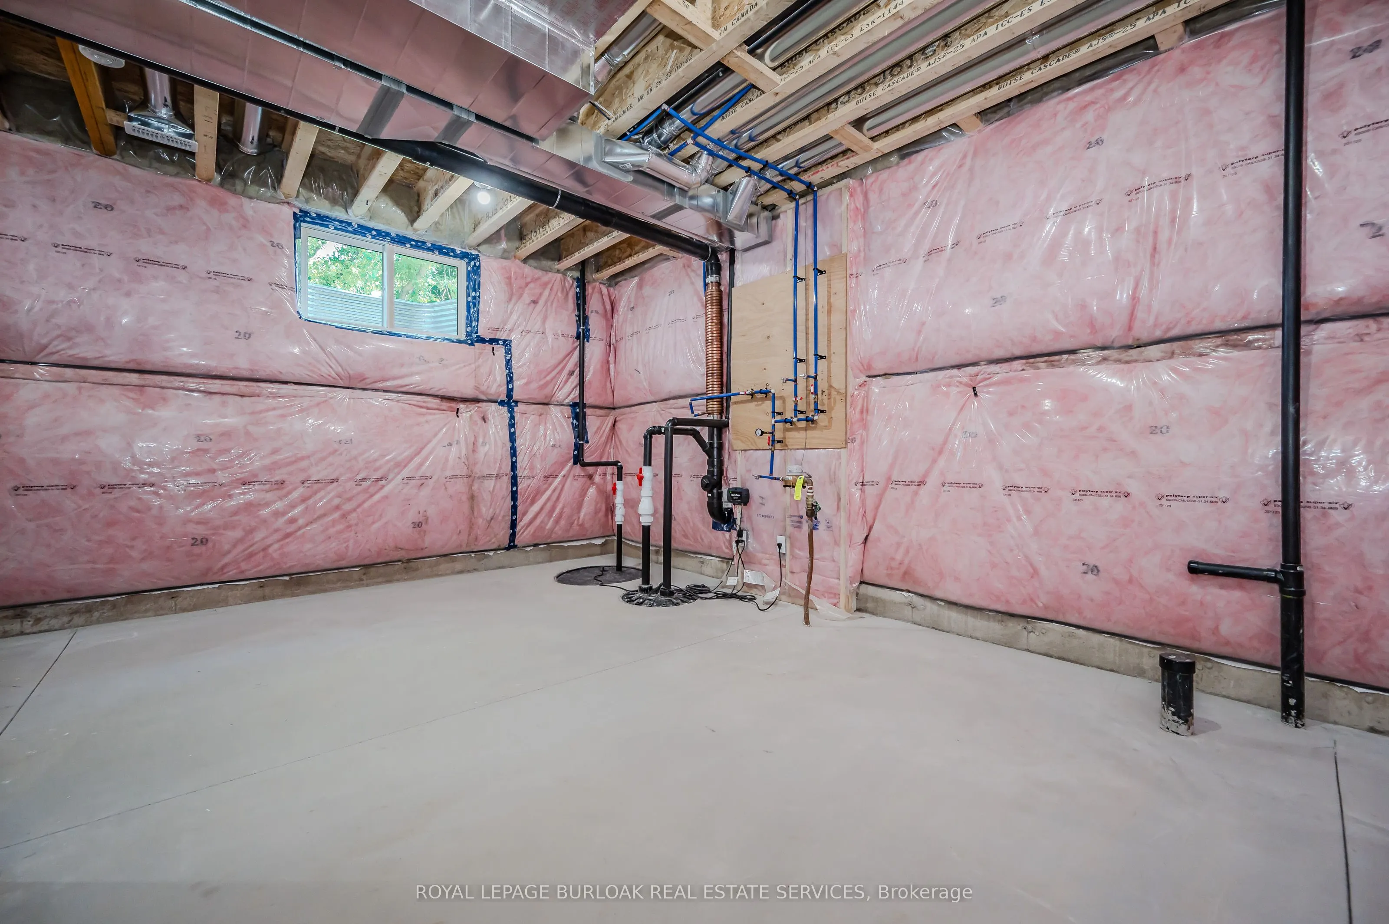
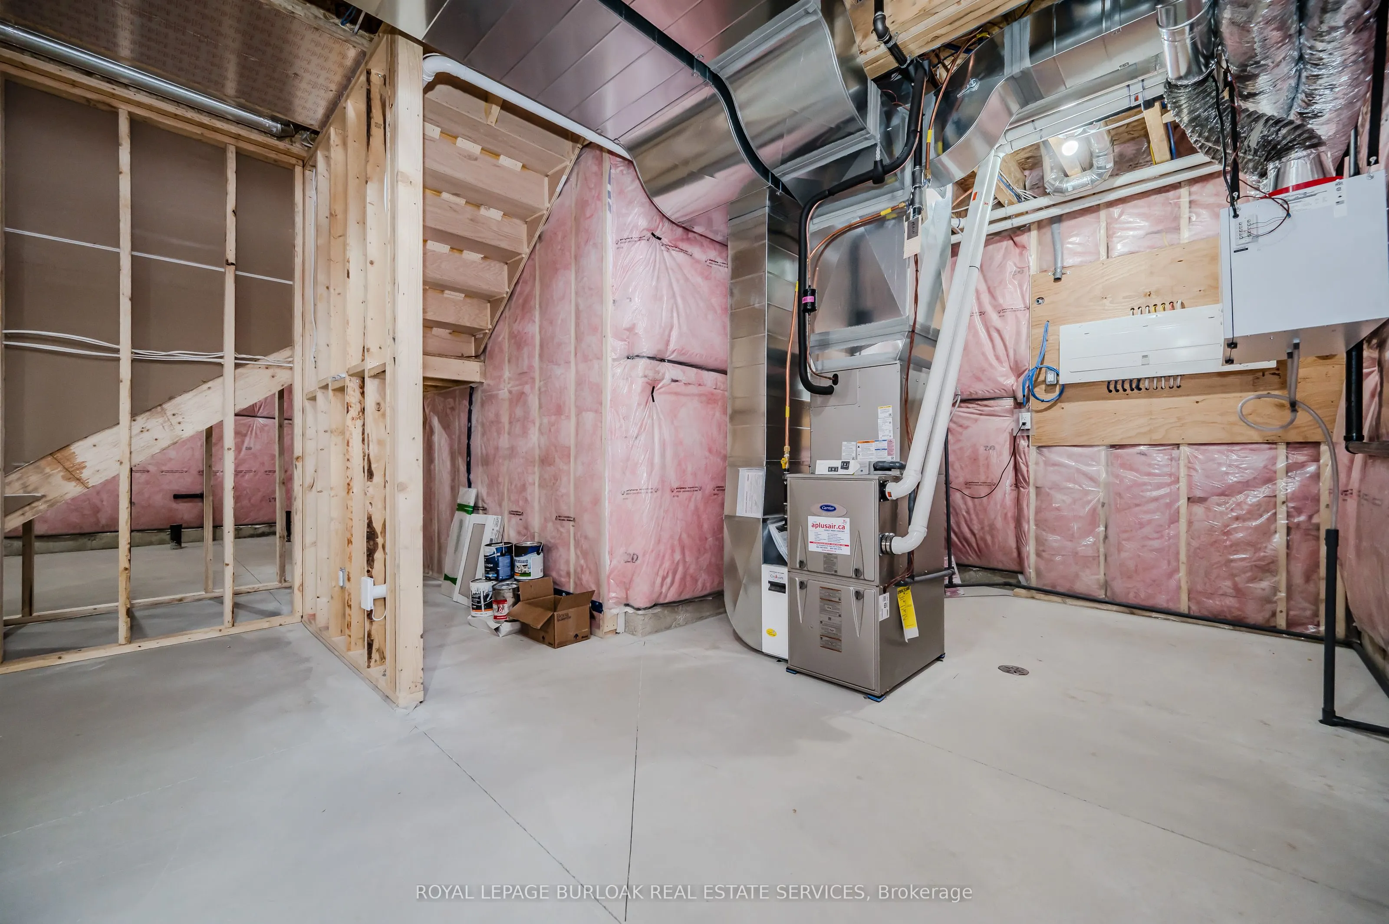
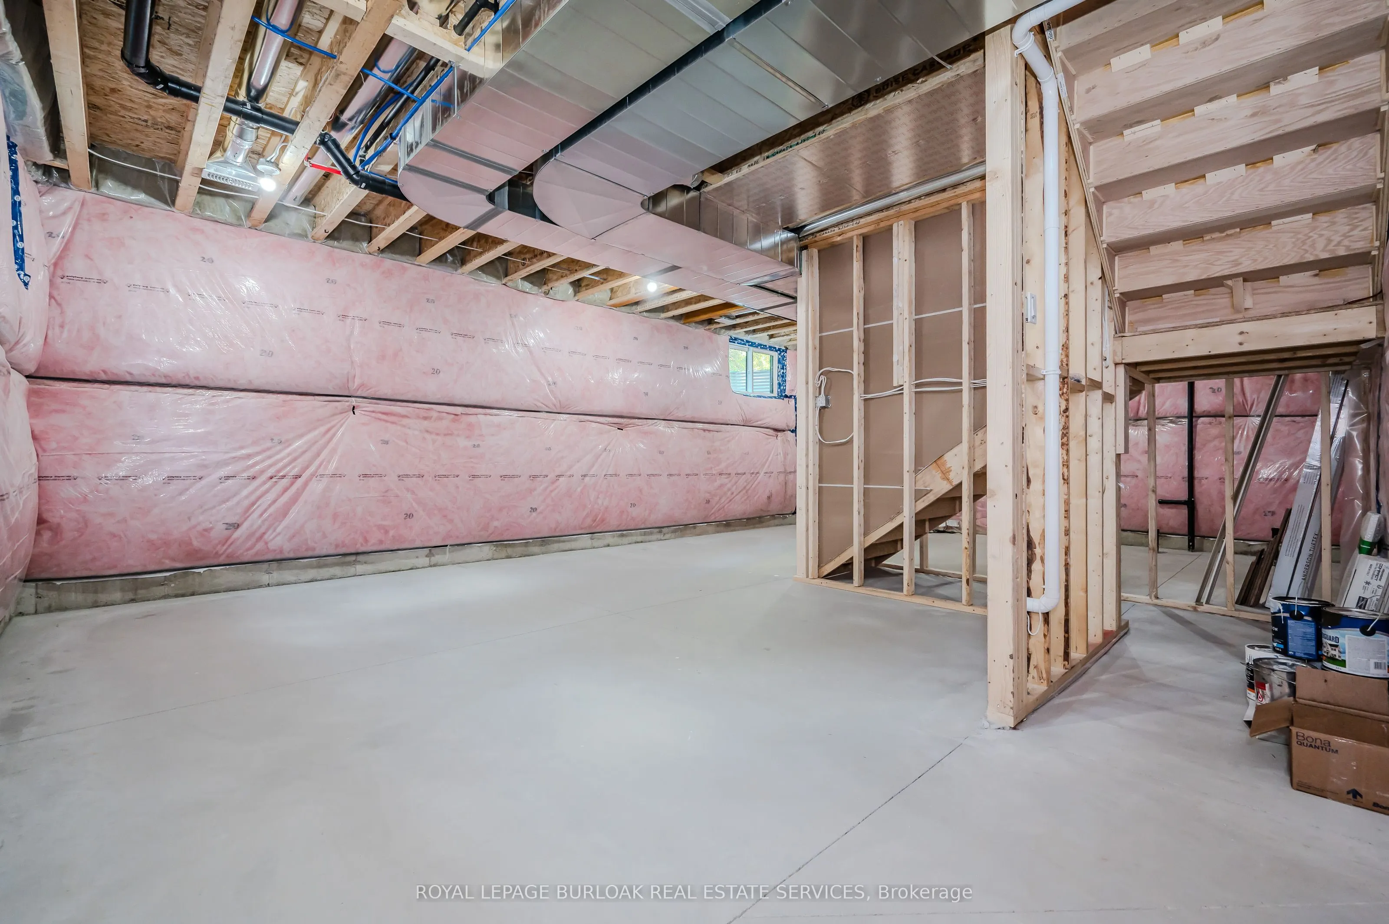
Full,Unfinished
Listed on
2024-06-28
Lot size
91 x 79.76
Tax
$4,205.14 /yr
Days on Market
858
Approximate Age
New
Maintenance Fee
-
Description
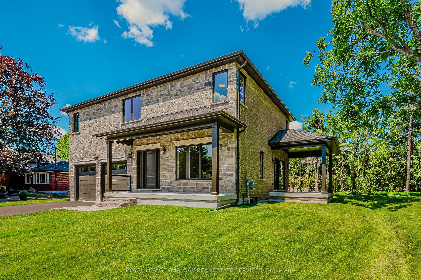
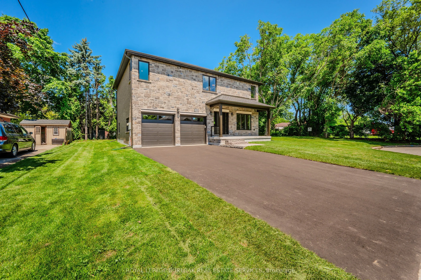
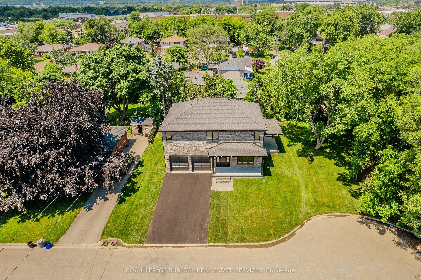
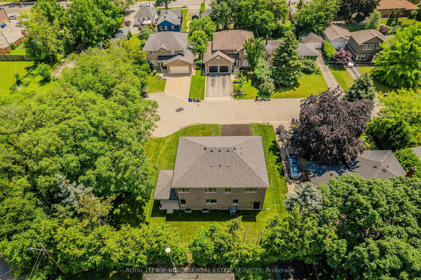
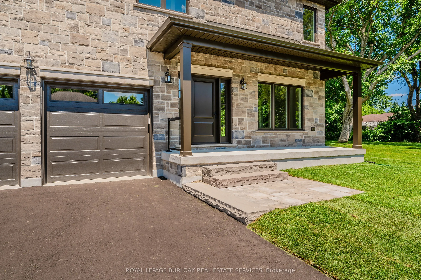
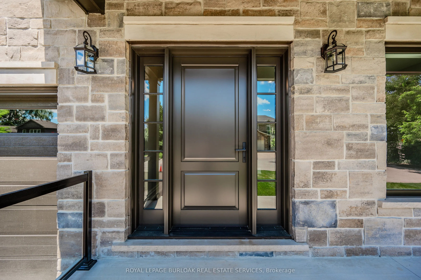
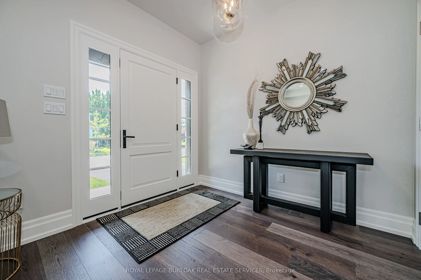
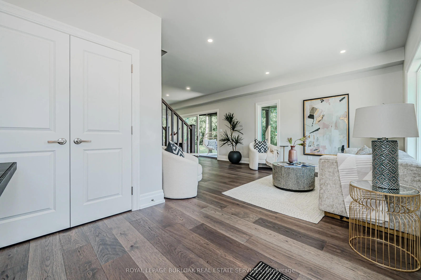
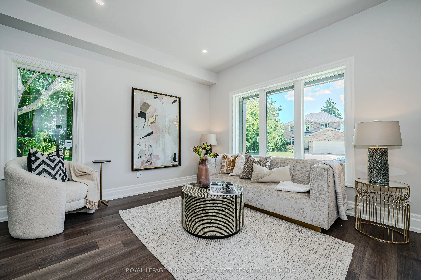
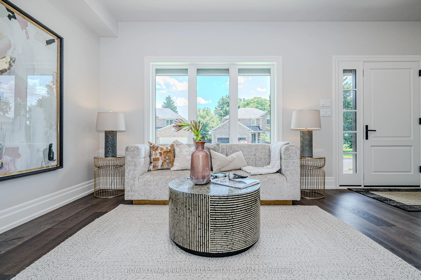
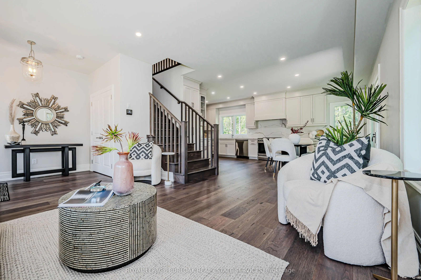
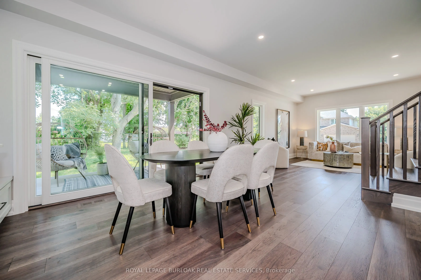
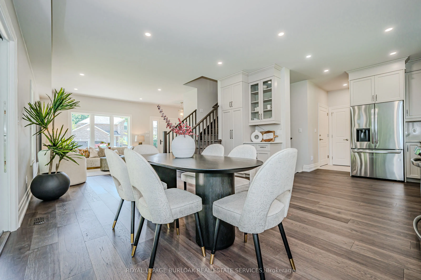
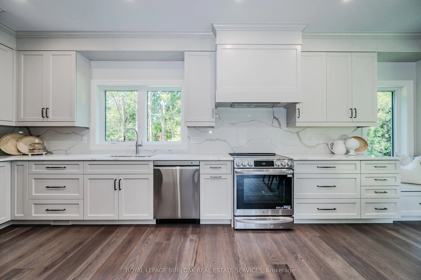
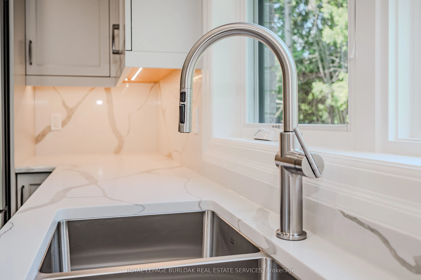
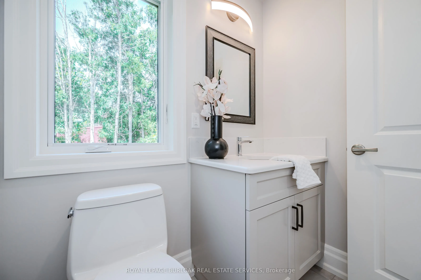
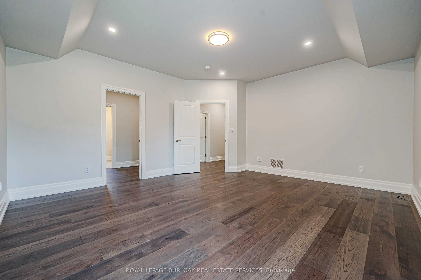
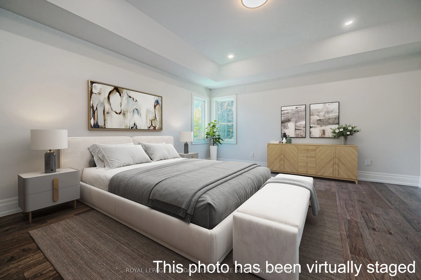
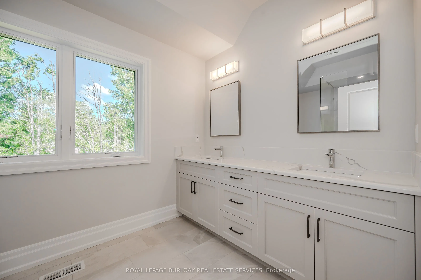
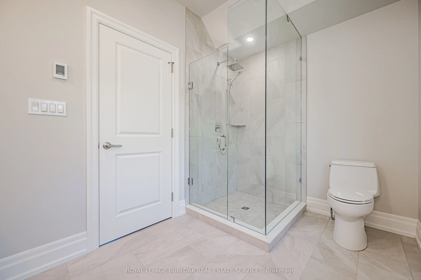
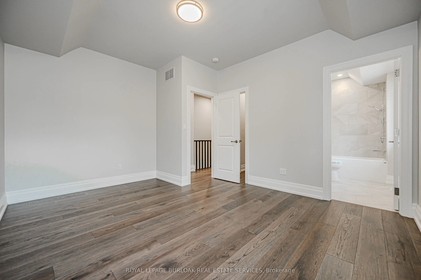
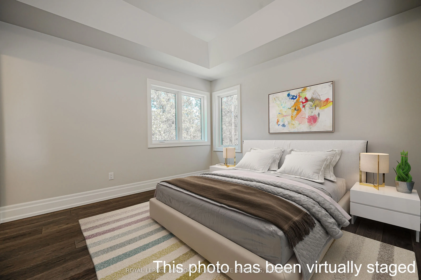
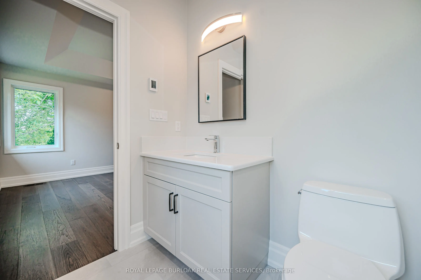
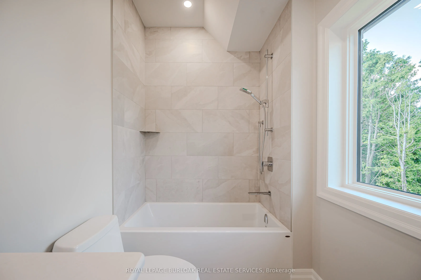
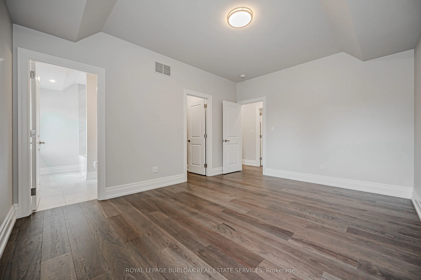
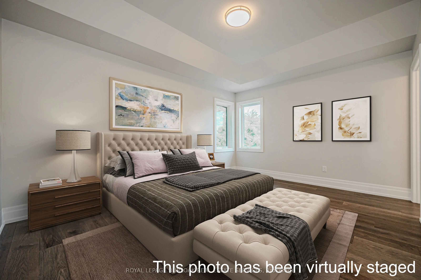
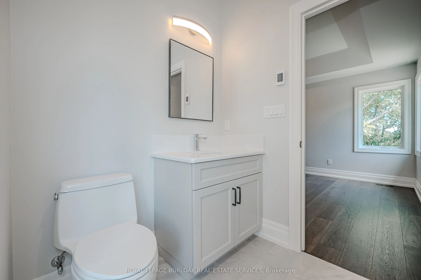
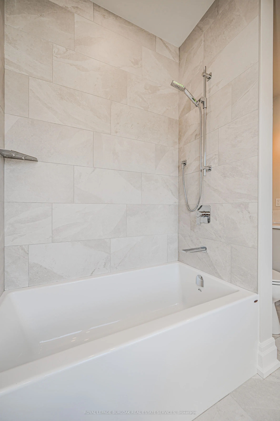
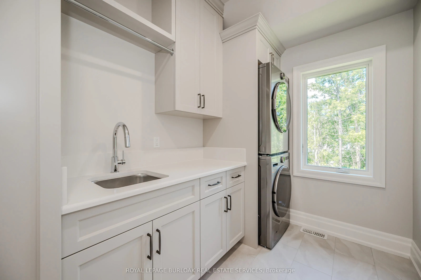
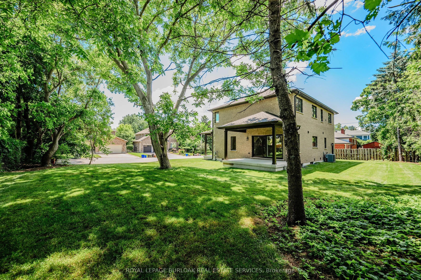
Impressive BRAND NEW (2024) custom built Dalzotto home in Burlington's beautiful Central neighbourhood. Located on a quiet cul-de-sac, close to schools, GO Transit, Burlington Centre Mall and Burlington's vibrant downtown waterfront. Open concept main floor with a stunning custom kitchen by Barzotti... Woodworking including quartz countertops and featuring LG stainless steel appliances. Gorgeous hardwood floors throughout main floor entryway, living room, kitchen and carried through to the upstairs hallway and into the bedrooms.3 bedrooms with beautiful, coffered ceilings and each with their own walk-in closet and ensuite bathroom with heated floors! Dream laundry room on the bedroom level with stacked LG washer/dryer, stainless steel undermount sink and plenty of storage/counter space. All of the details have been taken care of! There is nothing to do but move in and make it your HOME!