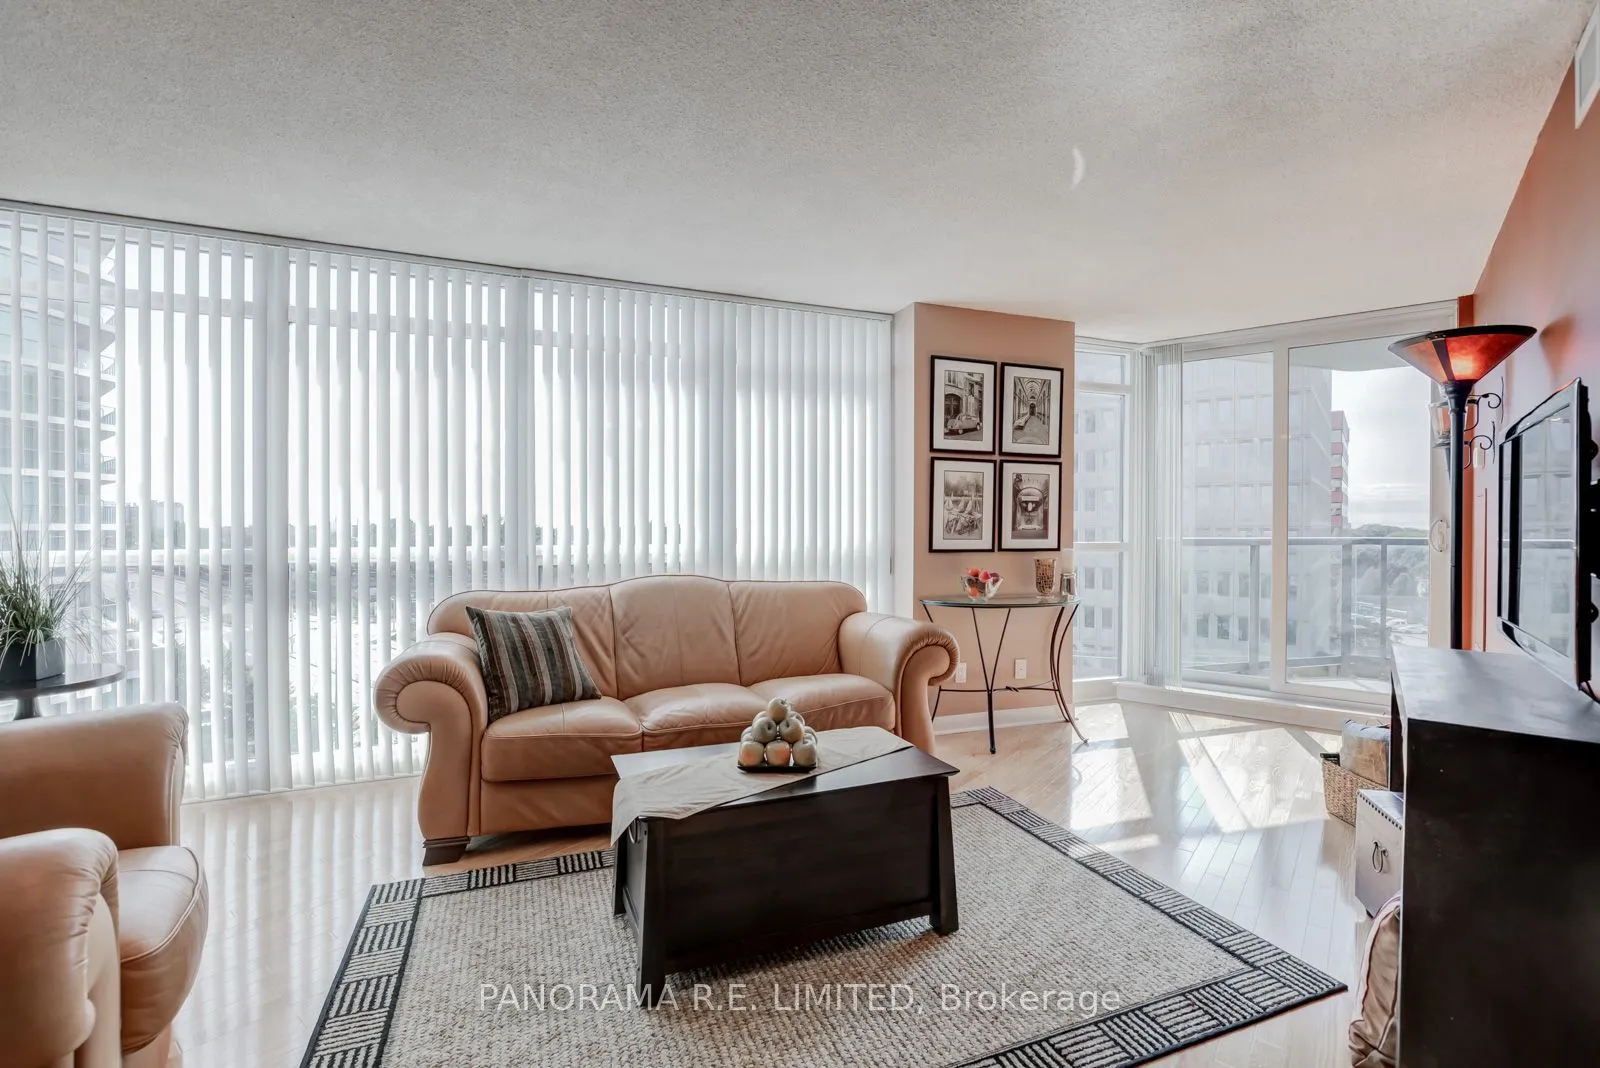
Bright & Spacious Super Large 2-Bedroom, 2-Bathroom 976 sqft Corner Unit with Wraparound Windows. Available Furnished or Unfurnished. Eat-In Kitchen. Large Primary Bedroom with Huge Walk-In Closet and 4-Piece Ensuite. 2nd Bedroom with Murphy Bed/Desk Combination. Welcoming Foyer with Walk-In Front H...all Closet. One of the Largest Units at One Sherway. Resort-Style Amenities: Pool, Sauna, Gym, Rec Staff & More! Across From Upscale Sherway Gardens. Access To Hwys. Steps To TTC And Minutes To Go Trains. This unit is a beauty! The perfect rental for the perfect Tenant!
Full Property Details
Interior
Bedrooms
2
Total Bedrooms
2
Washrooms
2
Square Footage
900-999 sqft
Basement
None
Heating Source
Gas
Heating Fuel
Forced Air
Air Conditioning
Central Air
Family Room
No
Kitchens
1
Total Kitchens
1
Fireplace Features
No
Bedrooms
2
Total Bedrooms
2
Washrooms
2
Square Footage
900-999 sqft
Basement
None
Heating Source
Gas
Heating Fuel
Forced Air
Air Conditioning
Central Air
Family Room
No
Kitchens
1
Total Kitchens
1
Fireplace Features
No
Exterior
Driveway
Underground
Pool
Indoor
Parking Spaces
1
Total Parking Spaces
1.00
Parking Description
Underground
Garage Spaces
1
Balcony
Open
Driveway
Underground
Pool
Indoor
Parking Spaces
1
Total Parking Spaces
1.00
Parking Description
Underground
Garage Spaces
1
Balcony
Open
Building Description
Style
Apartment
Home Type
Condo
Subtype
Condo Apartment
Property Orientation
South East
Exterior Finish
Concrete
Possession Date
1/1/2027
Locker
Owned
Style
Apartment
Home Type
Condo
Subtype
Condo Apartment
Property Orientation
South East
Exterior Finish
Concrete
Possession Date
1/1/2027
Locker
Owned
Community
Community
Islington-City Centre West
Community
Islington-City Centre West
Taxes & Fees
Occupancy
Tenant
Common Elements
Included
Heating
Included
Parking
Included
Water
Included
Occupancy
Tenant
Common Elements
Included
Heating
Included
Parking
Included
Water
Included
Other
Pets
Yes-with Restrictions
Pets
Yes-with Restrictions
Room Types
Bedroom 2
Hardwood Floor, Murphy Bed, South View
Dimensions 11.68 x 9.02 feet
105.35 sqft
Breakfast
Tile Floor, Eat-in Kitchen, Window Floor to Ceiling