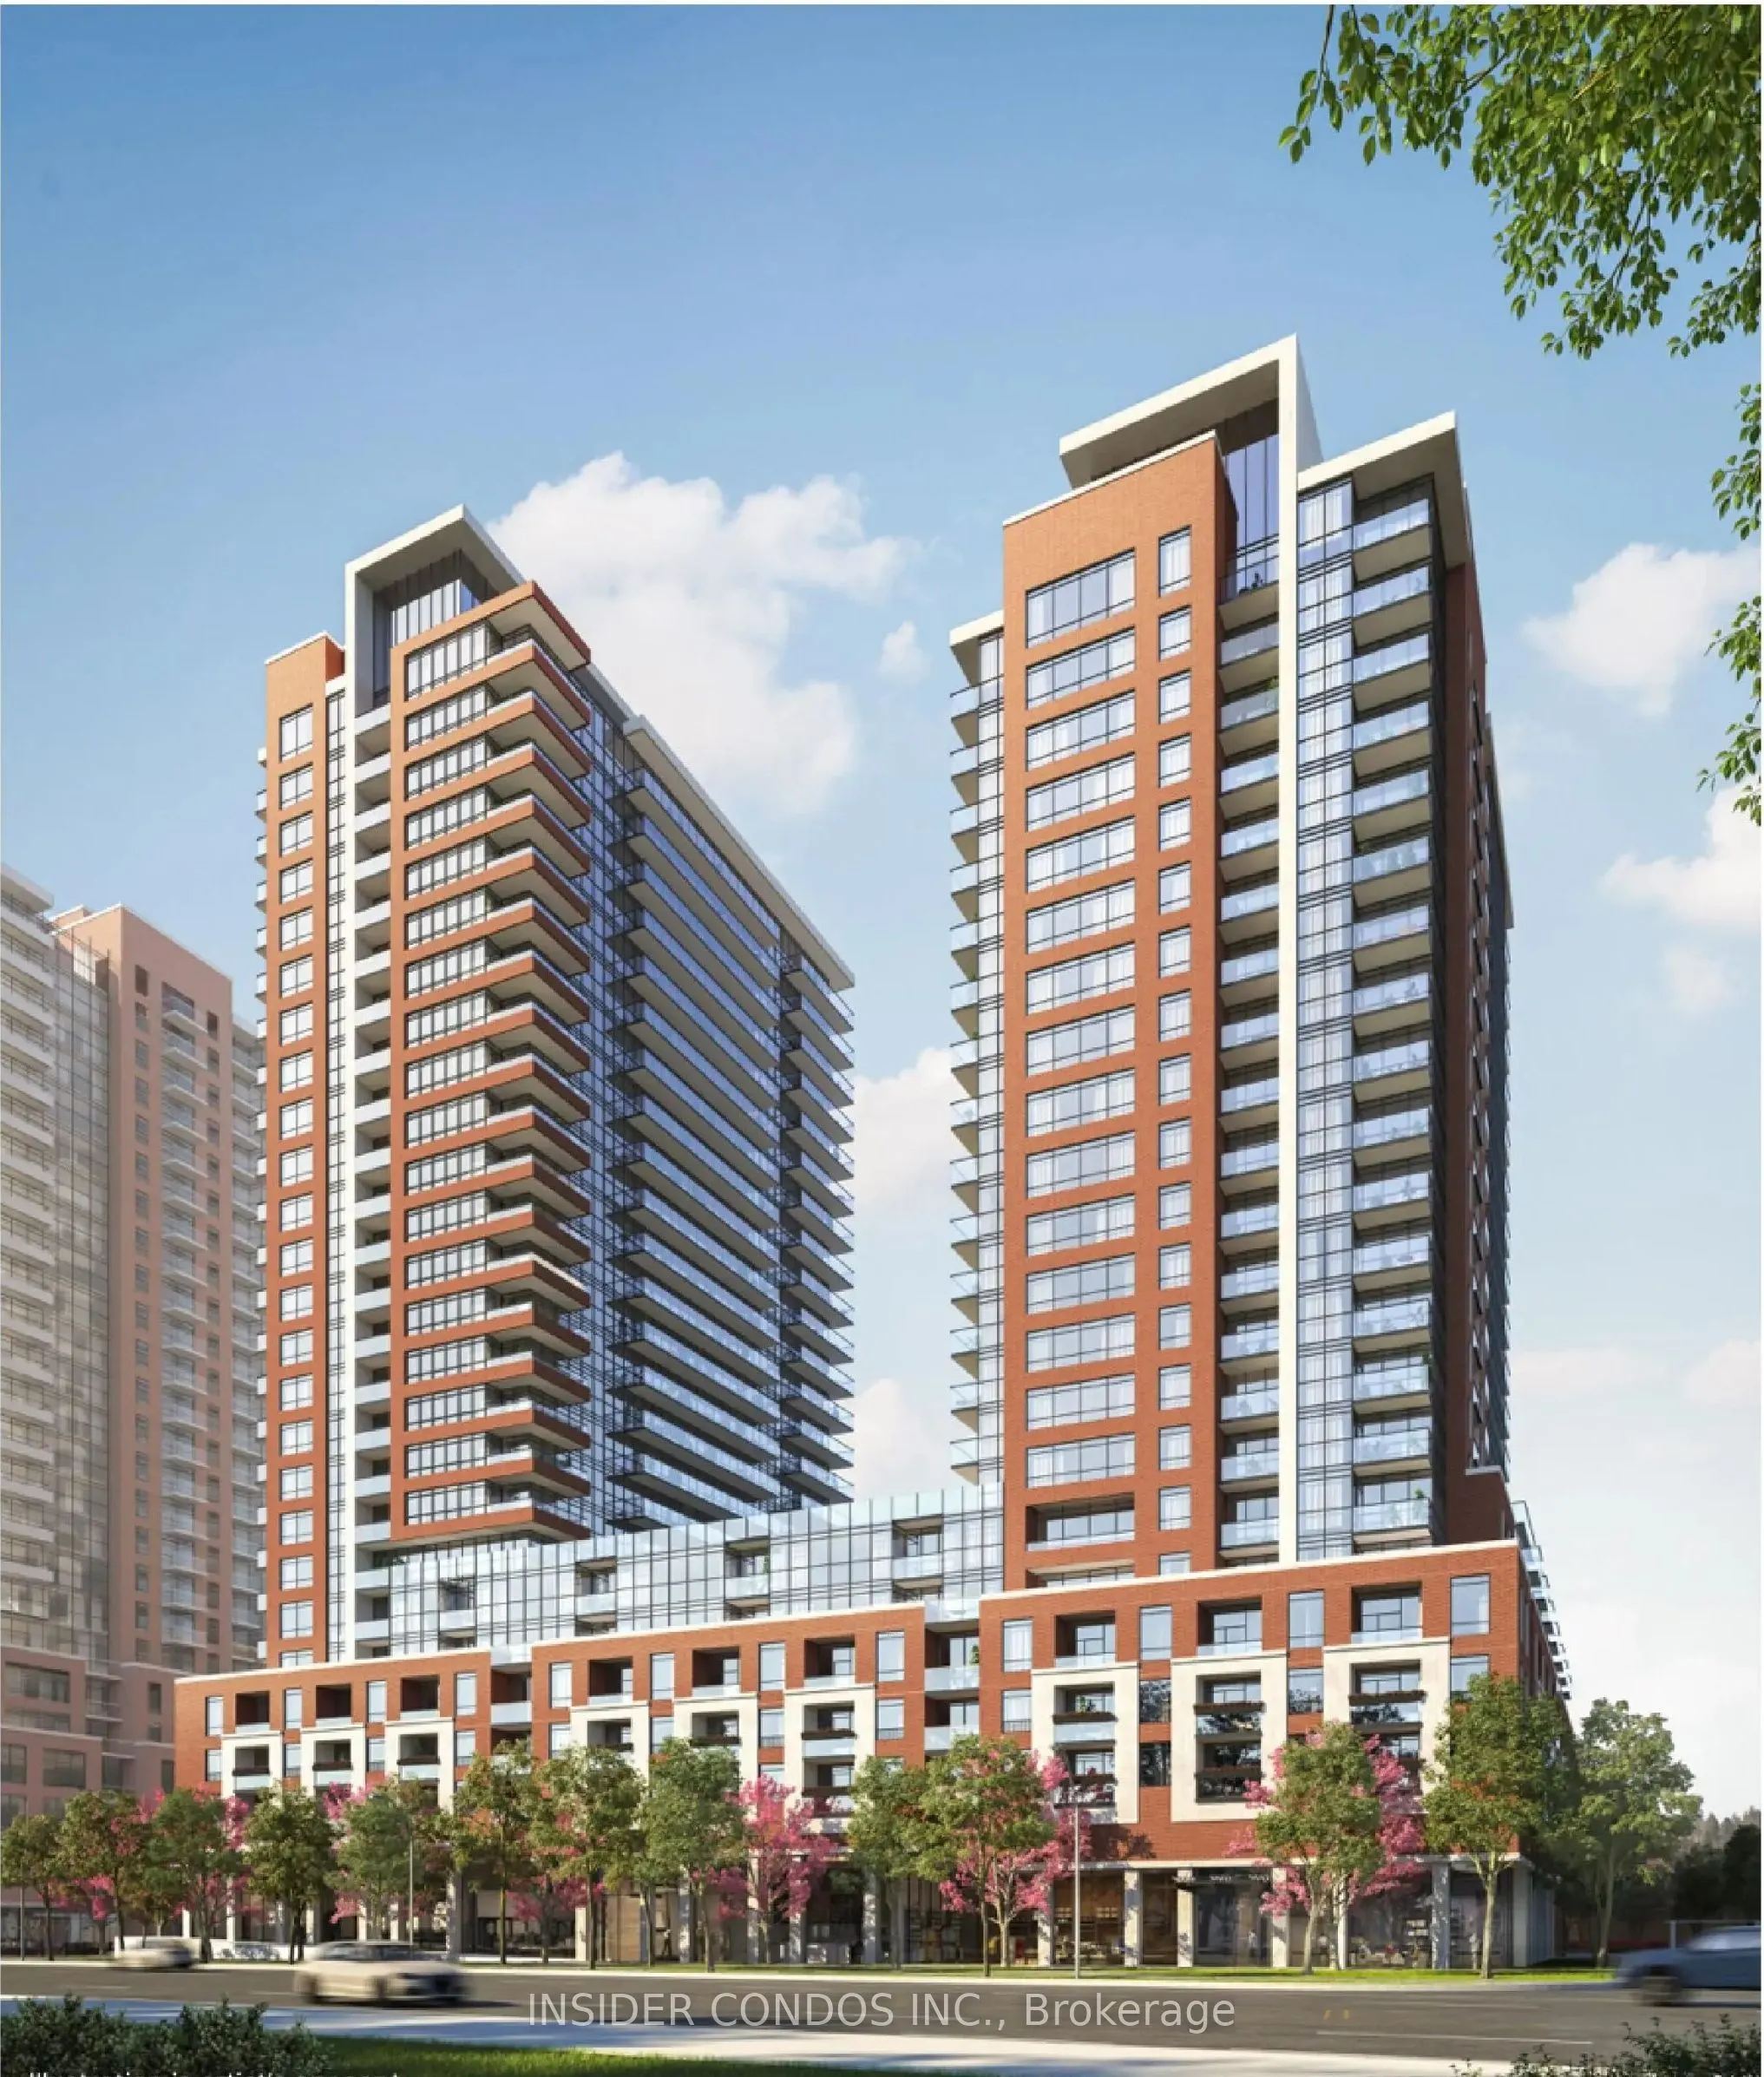
Welcome to Suite 1908 at Notting Hill Condominiums, a spacious and well-designed 3-bedroom plus den, 2-bathroom suite featuring desirable southeast views. The functional layout offers generous living and dining areas, complemented by large windows that provide plenty of natural light. The versatile ...den is ideal for a home office or additional living space. Enjoy comfortable condo living in a well-established community close to shopping, restaurants, transit, parks, and everyday amenities. An excellent opportunity for families and professionals seeking space, convenience, and a desirable location.
Full Property Details
Interior
Bedrooms
3
Bedrooms Plus
1
Total Bedrooms
4
Washrooms
2
Square Footage
900-999 sqft
Basement
None
Heating Source
Gas
Heating Fuel
Forced Air
Air Conditioning
Central Air
Family Room
No
Kitchens
1
Total Kitchens
1
Fireplace Features
Yes
Bedrooms
3
Bedrooms Plus
1
Total Bedrooms
4
Washrooms
2
Square Footage
900-999 sqft
Basement
None
Heating Source
Gas
Heating Fuel
Forced Air
Air Conditioning
Central Air
Family Room
No
Kitchens
1
Total Kitchens
1
Fireplace Features
Yes
Exterior
Driveway
None
Parking Spaces
1
Total Parking Spaces
1.00
Parking Description
None
Garage Spaces
1
Balcony
Open
Driveway
None
Parking Spaces
1
Total Parking Spaces
1.00
Parking Description
None
Garage Spaces
1
Balcony
Open
Building Description
Style
Apartment
Home Type
Condo
Subtype
Condo Apartment
Property Orientation
South East
Exterior Finish
Brick
Possession Date
11/10/2026
Locker
None
Style
Apartment
Home Type
Condo
Subtype
Condo Apartment
Property Orientation
South East
Exterior Finish
Brick
Possession Date
11/10/2026
Locker
None
Community
Community
Humber Heights
Community
Humber Heights
Taxes & Fees
Occupancy
Vacant
Common Elements
Included
Heating
Included
Parking
Included
Occupancy
Vacant
Common Elements
Included
Heating
Included
Parking
Included
Other
Pets
No
Pets
No
Room Types
Bedroom 2
Large Window, Large Closet, East View
Dimensions 8.99 x 8.3 feet
74.62 sqft
Bedroom 3
Large Closet, Large Window, South View
Dimensions 8.99 x 8.6 feet
77.31 sqft
Den
W/O To Balcony
Dimensions 8.69 x 5.31 feet
46.14 sqft
Dining Room
Combined w/Living, Laminate, South View
Dimensions 12.01 x 17.13 feet
205.73 sqft
Kitchen
Overlooks Living, South View, Stainless Steel Appl