Sign In or Create a Free Account to see full details of this property
Key Facts
Key facts for 32 Bermondsey Way
Property Type
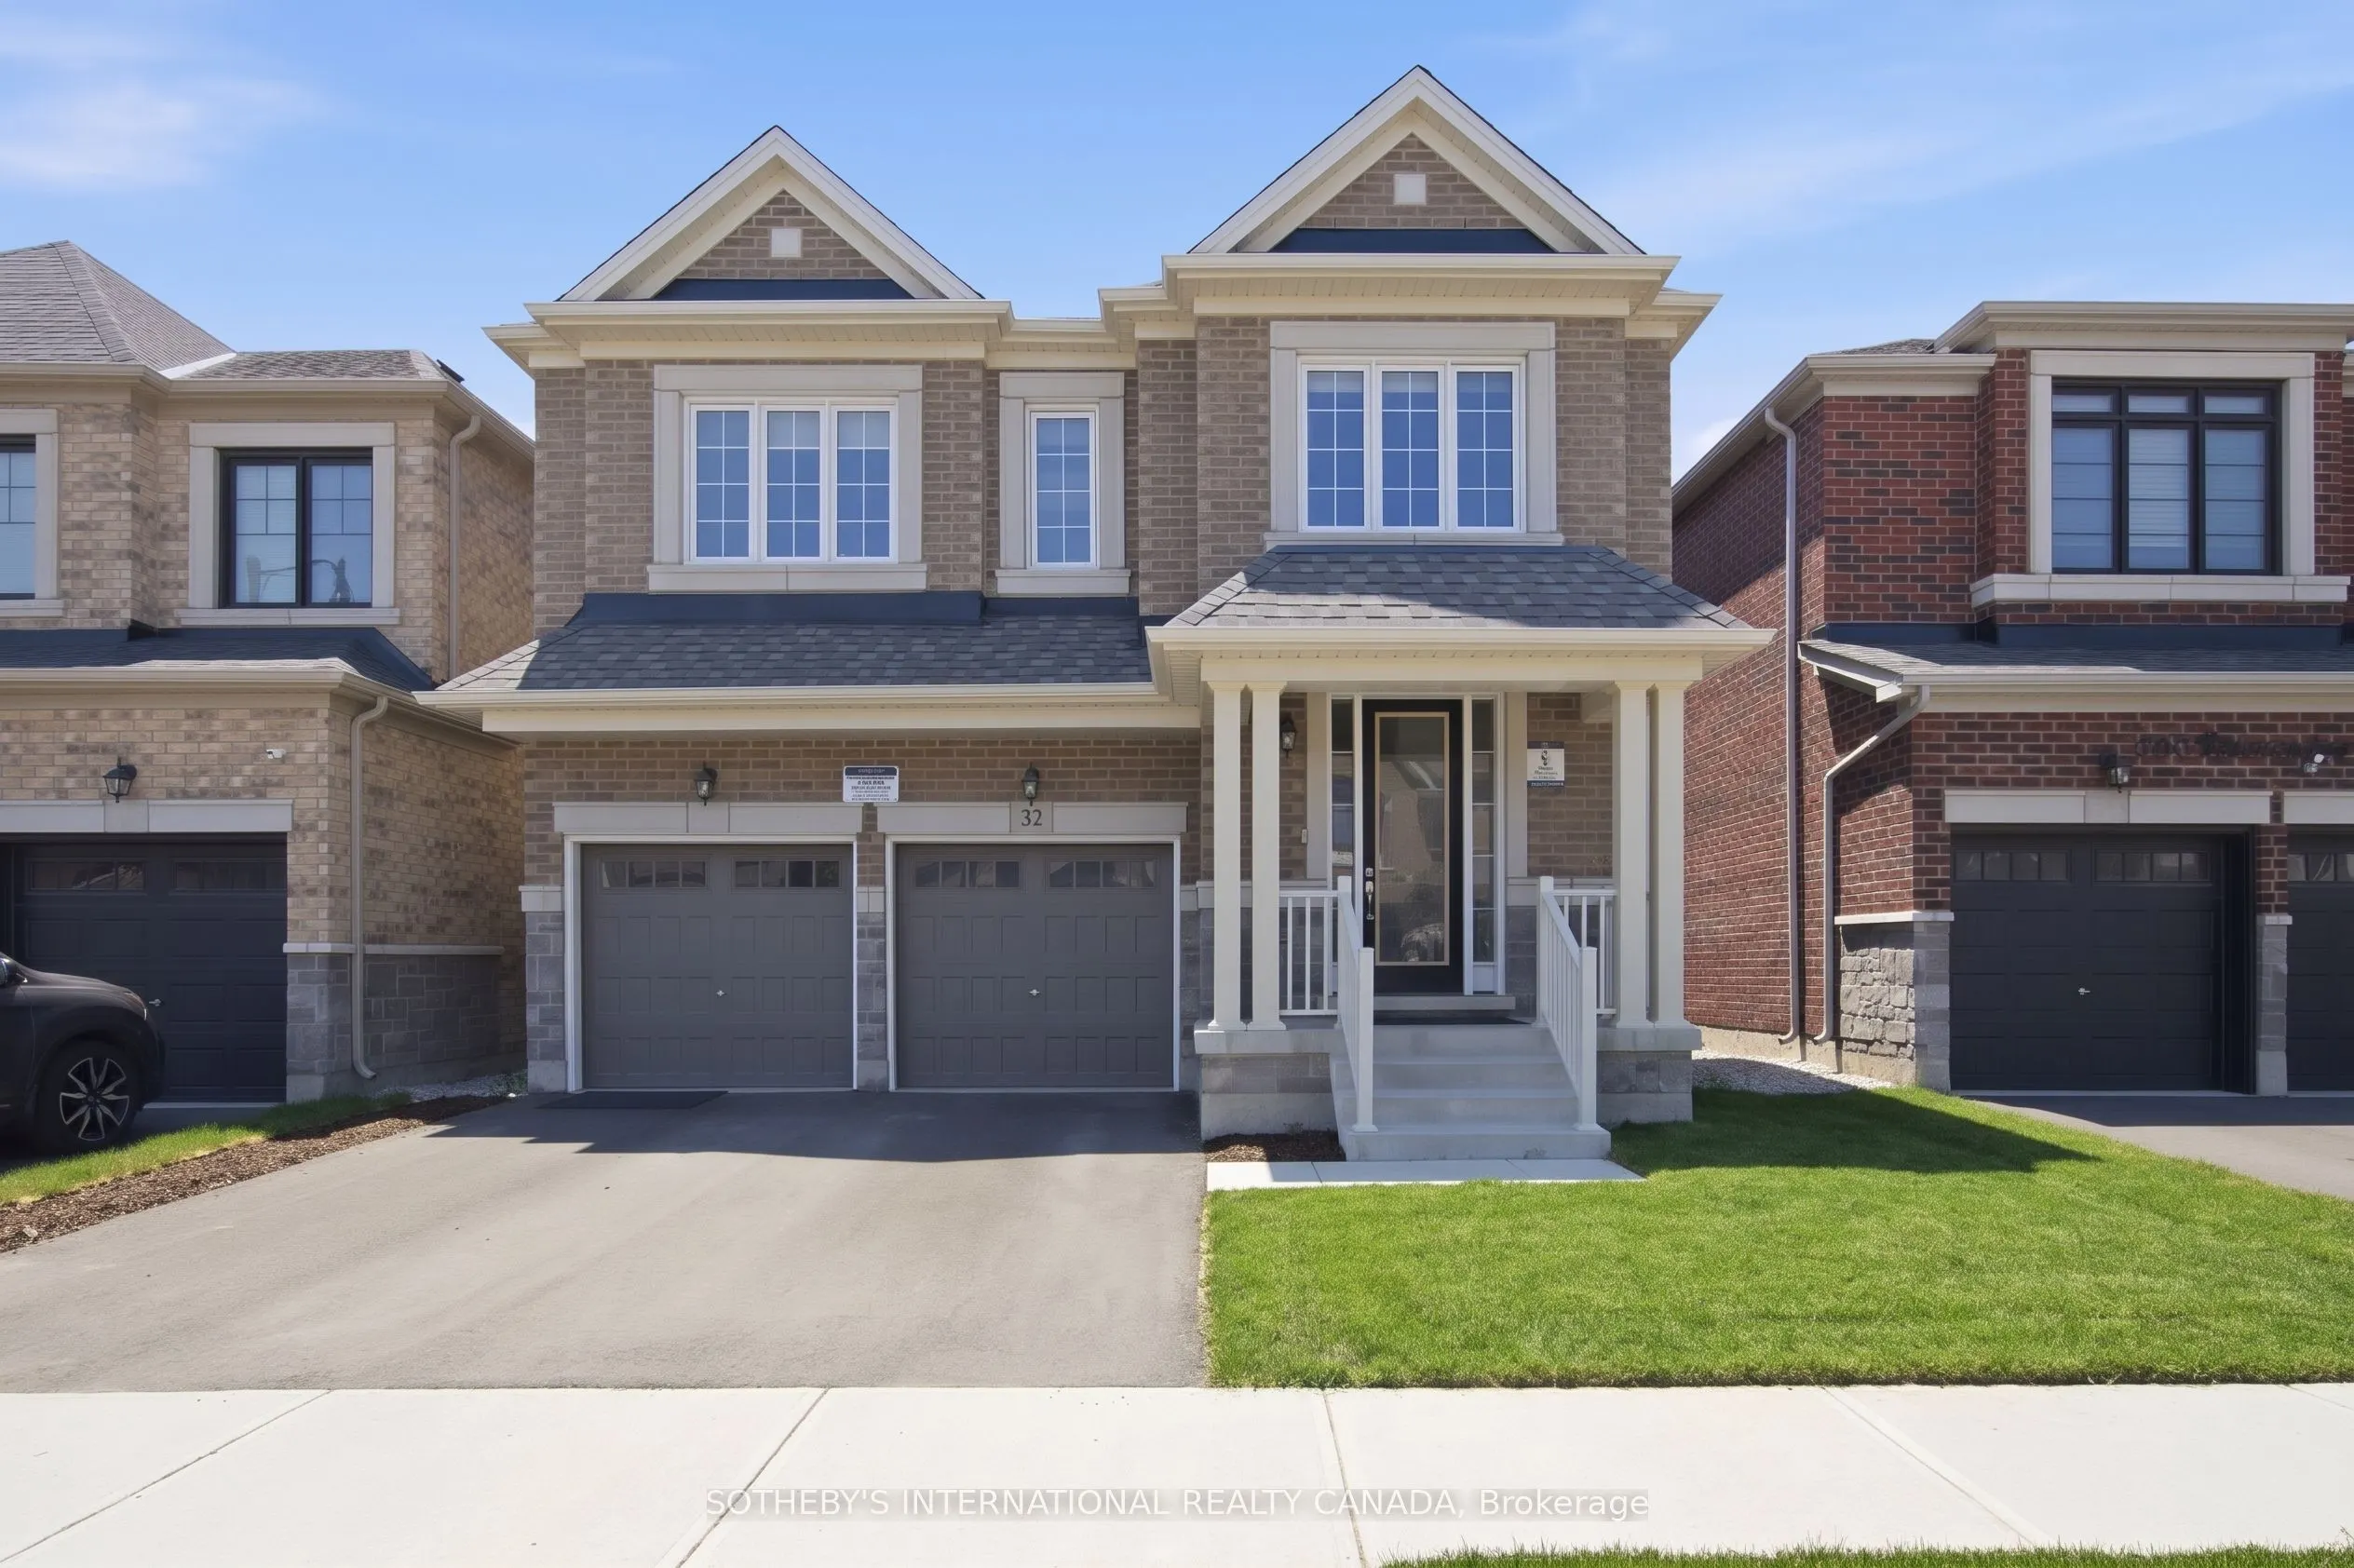
House, 2-Storey
Parking
Attached 2 garage, 1 parking
MLS #
W14142880
Size
2500-3000 sqft
Basement
None
Listed on
2026-11-03
Lot size
-
Tax
-
Days on Market
0
Approximate Age
-
Maintenance Fee
-
Parking
Description
A Beauty on Bermondsey. Welcome to this stunning two-storey detached home in the Bram West community of Brampton. Offering 4 bedrooms, 4 bathrooms, and 2,965 SqFt of thoughtfully designed living space, this home blends everyday comfort with elevated style. The open-concept kitchen is a showpiece, fe...aturing sleek high-end Samsung appliances, a large centre island, and a walkout to the backyard-perfect for entertaining or morning coffee. Just across, the spacious family room impresses with a cozy fireplace and an oversized window that floods the space with natural light. A separate formal dining room, elegant living room, and a convenient powder room complete the main floor. Upstairs, retreat to the expansive primary suite, complete with a luxurious ensuite and not one but two generous walk-in closets. Three additional spacious bedrooms, a dedicated laundry room, and a versatile open-concept bonus space round out the second level-ideal as a playroom, home office, second family room, or whatever your lifestyle calls for. Close To Park, Schools, Golf Club, Restaurants, Grocery Store, & Other Amenities. Minutes Away To Hwy 401/407.
Full Property Details
Interior
Bedrooms
4
Total Bedrooms
4
Washrooms
4
Square Footage
2500-3000 sqft
Basement
None
Heating Source
Gas
Heating Fuel
Forced Air
Air Conditioning
Central Air
Family Room
Yes
Kitchens
1
Total Kitchens
1
Fireplace Features
Yes
Bedrooms
4
Total Bedrooms
4
Washrooms
4
Square Footage
2500-3000 sqft
Basement
None
Heating Source
Gas
Heating Fuel
Forced Air
Air Conditioning
Central Air
Family Room
Yes
Kitchens
1
Total Kitchens
1
Fireplace Features
Yes
Exterior
Driveway
Private
Pool
None
Parking Spaces
1
Total Parking Spaces
3.00
Parking Description
Attached
Garage Spaces
2
Driveway
Private
Pool
None
Parking Spaces
1
Total Parking Spaces
3.00
Parking Description
Attached
Garage Spaces
2
Building Description
Style
2-Storey
Home Type
House
Subtype
Detached
Property Orientation
West
Exterior Finish
Brick
Sewers
Sewer
Water Supply
Municipal
Possession Date
11/15/2026
Style
2-Storey
Home Type
House
Subtype
Detached
Property Orientation
West
Exterior Finish
Brick
Sewers
Sewer
Water Supply
Municipal
Possession Date
11/15/2026
Community
Community
Bram West
Community
Bram West
Taxes & Fees
Occupancy
Vacant
Parking
Included
Occupancy
Vacant
Parking
Included
Room Types
Bathroom
4 Pc Bath, Tile Floor, B/I Vanity
Dimensions 5.41 x 10.56 feet
57.13 sqft
Bathroom
4 Pc Bath, Tile Floor, B/I Vanity
Dimensions 6.33 x 5.15 feet
32.6 sqft
Bedroom
Large Window, Large Closet, Semi Ensuite
Dimensions 16.14 x 9.97 feet
160.92 sqft
Bedroom 2
Semi Ensuite, Large Window, Walk-In Closet(s)
Dimensions 15.06 x 10.3 feet
155.12 sqft
Bedroom 3
Large Closet, Large Window
Dimensions 10.56 x 10.66 feet
112.57 sqft
Den
Separate Room, Large Window
Dimensions 9.91 x 7.97 feet
78.98 sqft
Dining Room
Separate Room, Large Window, Pot Lights
Dimensions 10.89 x 11.91 feet
129.7 sqft
Family Room
Open Concept, Large Window
Dimensions 11.15 x 12.5 feet
139.38 sqft
Kitchen
Centre Island, Breakfast Bar, W/O To Yard
Dimensions 15.39 x 17.32 feet
266.55 sqft
Living Room
Fireplace, Large Window, Pot Lights
Dimensions 14.24 x 12.99 feet
184.98 sqft
Powder Room
Tile Floor, B/I Vanity, Window
Dimensions 5.25 x 5.15 feet
27.04 sqft
Primary Bedroom
Walk-In Closet(s), His and Hers Closets, Ensuite Bath