Sign In or Create a Free Account to see full details of this property
Key Facts
Key facts for 408 Seabourne Drive
Property Type
House, 2-Storey
Parking
Built-In 2 garage, 4 parking
MLS #
W14122148
Size
2500-3000 sqft
Basement
Finished with Walk-Out,Separate Entrance
Listed on
2026-10-27
Lot size
110 x 66.02
Tax
$10,867 /yr
Days on Market
24
Approximate Age
6-15
Maintenance Fee
-
Description
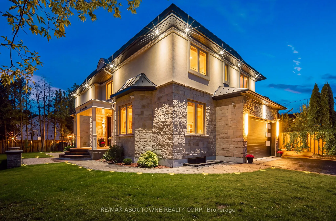
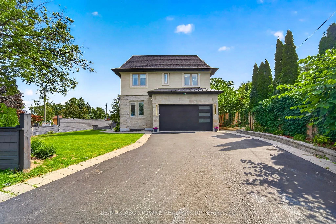
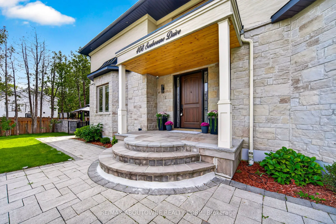
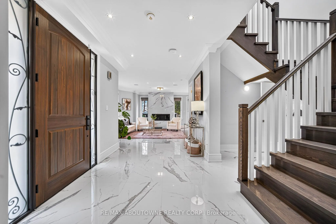
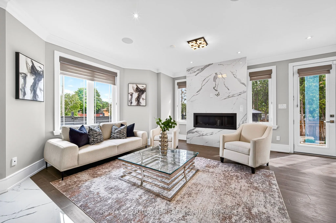
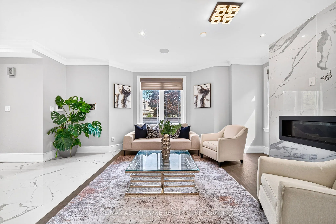
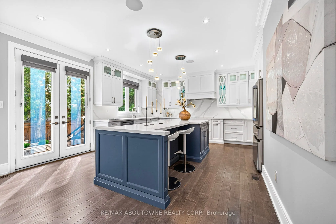
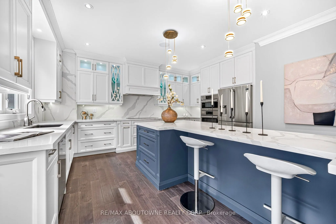
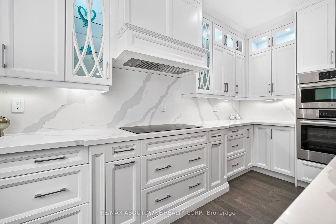
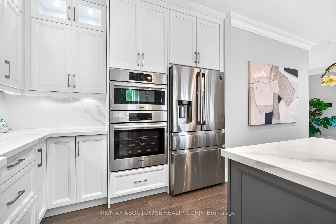
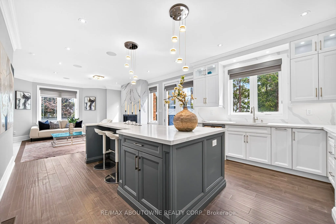
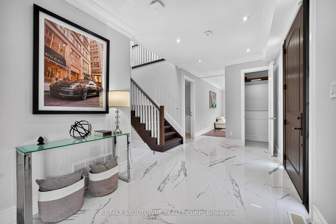
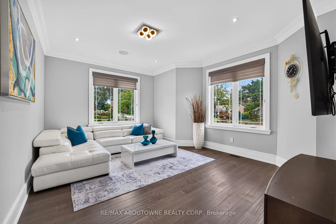
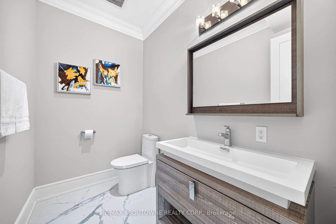
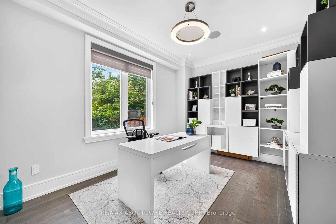
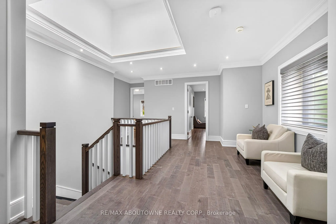
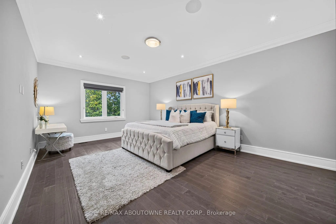
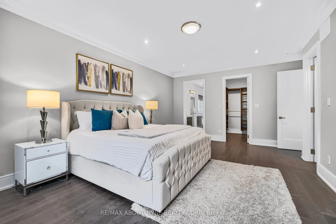
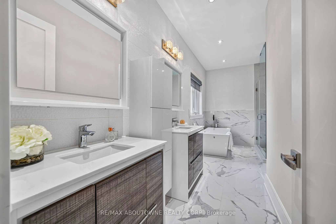
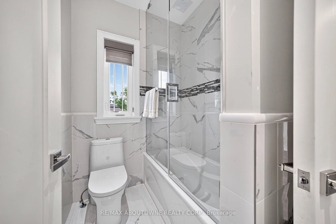
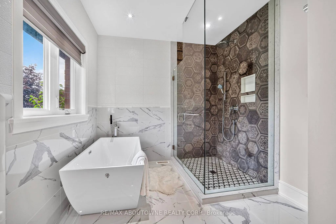
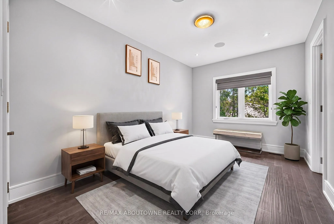
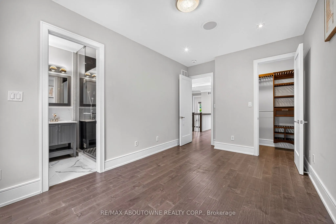
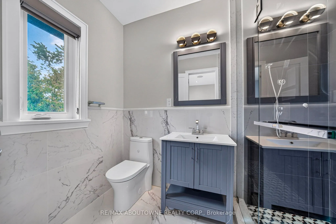
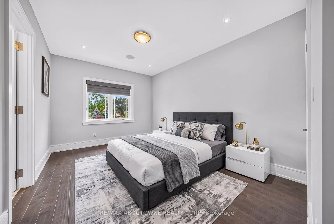
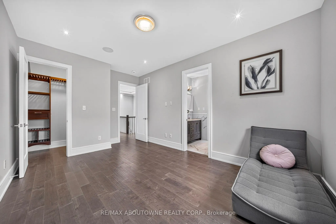
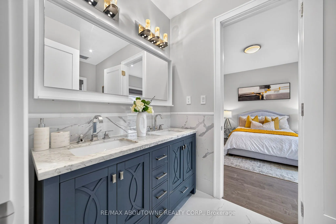
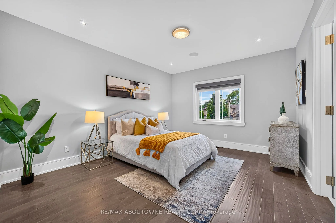
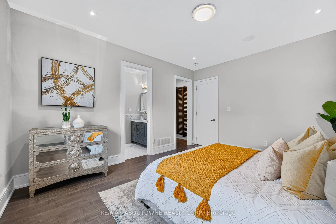
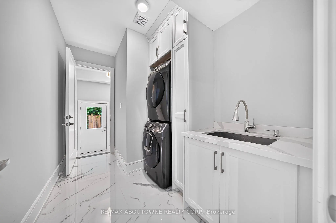
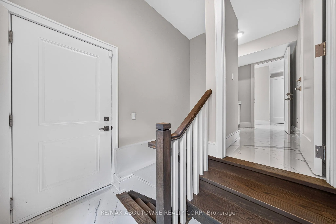
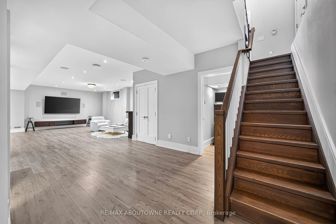
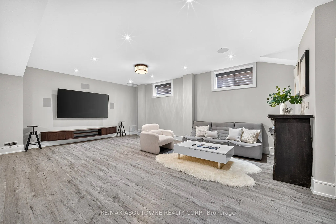
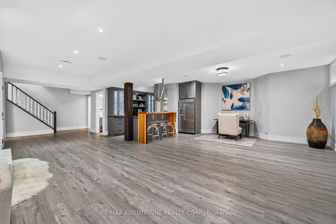
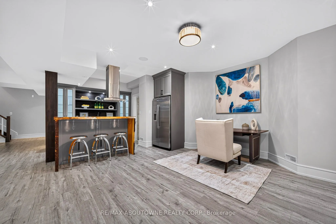
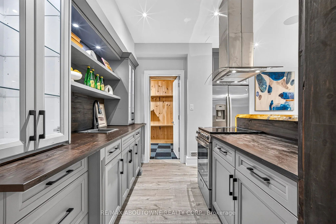
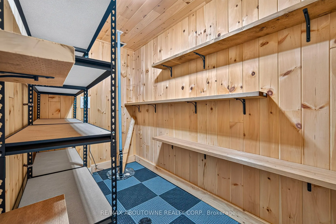
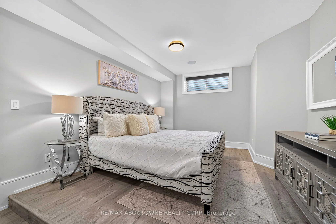
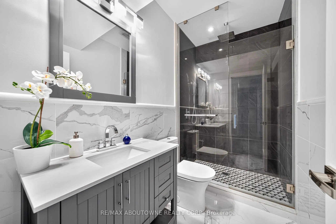
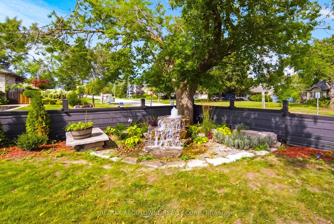
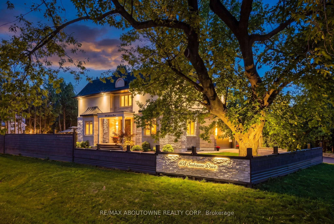
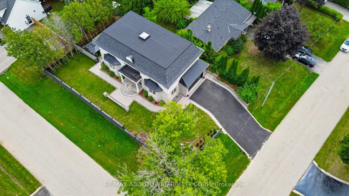
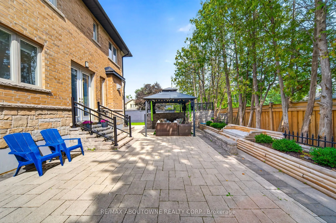
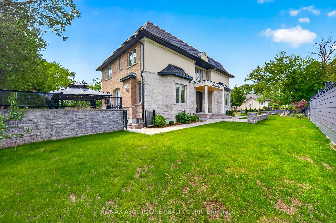
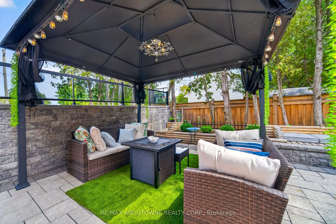
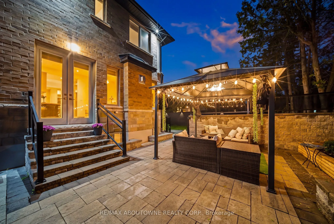
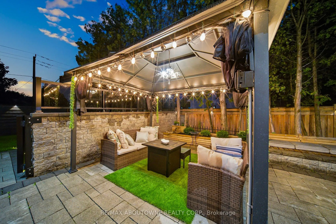
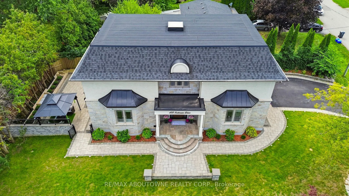
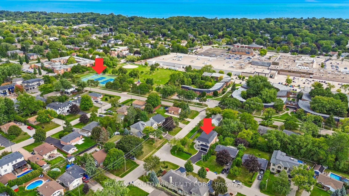
Welcome to 408 Seabourne Drive, a stunning 4+1 bedroom, 4.5-bath custom-built home in West Oakville, surrounded by mature trees & showcasing exceptional curb appeal. The stone & stucco exterior, architectural metal accents, extensive interlocking & covered entrance create a striking first impression.... Inside, the bright & beautifully finished main level features marble flooring, rich hardwood, crown moulding, pot lights, an elegant staircase & spacious living area with large windows & dramatic floor-to-ceiling fireplace. The custom kitchen boasts extensive cabinetry, quartz countertops & backsplash, a large contrasting island with seating, decorative glass cabinetry, under-cabinet lighting & stainless steel appliances. A spacious family room, private office & stylish powder room complete the main level. Upstairs features hardwood floors, generous bedrooms, ample closet space & convenient upper-level laundry. The luxurious primary retreat offers a custom walk-in closet & spa-inspired ensuite with dual vanities, freestanding soaker tub & oversized glass shower. The expansive finished lower level features a large recreation/media area, second kitchen with grey cabinetry, wood countertops, stainless steel appliances & striking live-edge island, plus a wood-lined pantry, bedroom, bathroom & flexible space for a gym, office or games area. The garage has separate heating equipment for year-round functionality. Outside, enjoy a private lot with mature trees, landscaped grounds, expansive interlock patios, tiered gardens & a large covered gazebo with decorative lighting, perfect for outdoor entertaining. A stunning natural stone waterfall fountain surrounded by lush greenery & landscaping creates a peaceful, picturesque outdoor retreat. Ideally located close to green space, tennis courts, community amenities & beautiful Lake Ontario. A beautifully constructed home combining custom craftsmanship, modern elegance, spacious living & exceptional indoor-outdoor enjoyment.
Full Property Details
Interior
Bedrooms
4
Bedrooms Plus
1
Total Bedrooms
5
Washrooms
5
Square Footage
2500-3000 sqft
Basement
Finished with Walk-Out,Separate Entrance
Heating Source
Gas
Heating Fuel
Forced Air
Air Conditioning
Central Air
Family Room
Yes
Kitchens
1
Kitchens Plus
1
Total Kitchens
2
Fireplace Features
Yes
Bedrooms
4
Bedrooms Plus
1
Total Bedrooms
5
Washrooms
5
Square Footage
2500-3000 sqft
Basement
Finished with Walk-Out,Separate Entrance
Heating Source
Gas
Heating Fuel
Forced Air
Air Conditioning
Central Air
Family Room
Yes
Kitchens
1
Kitchens Plus
1
Total Kitchens
2
Fireplace Features
Yes
Exterior
Depth
66.02
Front
110.4
Acreage
< .50
Driveway
Private Double
Lot Size
110 x 66.02 ft
Pool
None
Parking Spaces
4
Total Parking Spaces
6.00
Parking Description
Built-In
Garage Spaces
2
Zoning
RL3-0
Depth
66.02
Front
110.4
Acreage
< .50
Driveway
Private Double
Lot Size
110 x 66.02 ft
Pool
None
Parking Spaces
4
Total Parking Spaces
6.00
Parking Description
Built-In
Garage Spaces
2
Zoning
RL3-0
Building Description
Style
2-Storey
Home Type
House
Subtype
Detached
Year Built
6-15
Property Orientation
East
Exterior Finish
Stone,Stucco (Plaster)
Sewers
Sewer
Water Supply
Municipal
Possession Date
No Data
Style
2-Storey
Home Type
House
Subtype
Detached
Year Built
6-15
Property Orientation
East
Exterior Finish
Stone,Stucco (Plaster)
Sewers
Sewer
Water Supply
Municipal
Possession Date
No Data
Community
Community
West
Community
West
Taxes & Fees
Taxes
$10,867 /yr
Tax Year
2025
Occupancy
Owner
Taxes
$10,867 /yr
Tax Year
2025
Occupancy
Owner
Room Types
Bedroom
-
Dimensions 18.7 x 12.63 feet
236.18 sqft
Bedroom 2
Window, Hardwood Floor
Dimensions 16.34 x 9.84 feet
160.79 sqft
Bedroom 3
Window, Hardwood Floor
Dimensions 15.65 x 10.79 feet
168.86 sqft
Bedroom 4
-
Dimensions 14.27 x 12.27 feet
175.09 sqft
Family Room
Window, Hardwood Floor
Dimensions 13.22 x 13.35 feet
176.49 sqft
Kitchen
-
Dimensions 11.88 x 11.94 feet
141.85 sqft
Kitchen
Pot Lights, Stainless Steel Appl, Centre Island
Dimensions 15.94 x 17.55 feet
279.75 sqft
Laundry
-
Dimensions 6.89 x 12.2 feet
84.06 sqft
Living Room
Window, Fireplace
Dimensions 16.04 x 12.66 feet
203.07 sqft
Office
Window, Hardwood Floor
Dimensions 14.07 x 9.74 feet
137.04 sqft
Primary Bedroom
Window, Hardwood Floor
Dimensions 19.69 x 14.27 feet
280.98 sqft
Recreation
-
Dimensions 37.6 x 30.97 feet
1164.47 sqft
Similar Properties(No results)
Mortgage Calculator
Calculate your estimated monthly mortgage payment
Price
$2,575,000
$
%
%
Monthly payment
By clicking Save, we will calculate your estimated mortgage for all properties using the saved values (down payment percentage, interest rate, and amortization).
The accuracy and applicability of this calculator are not guaranteed.