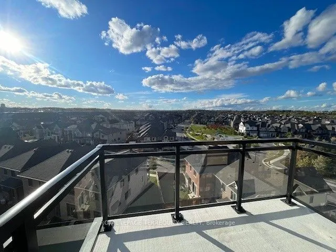
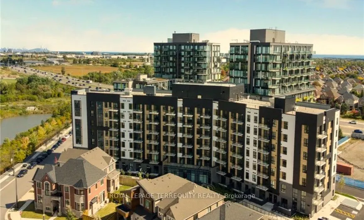
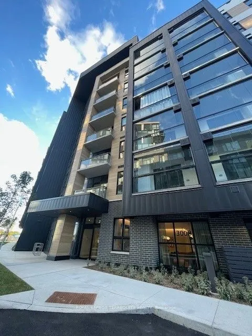
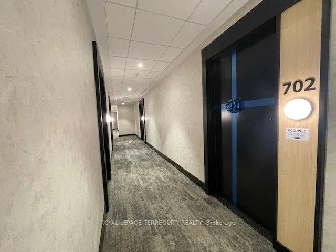
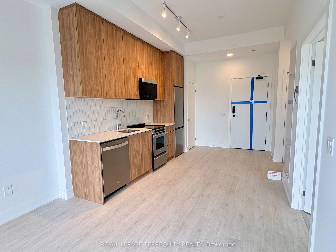
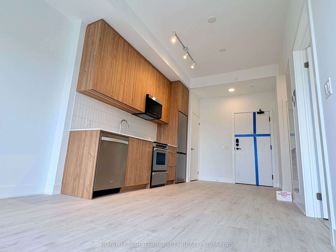
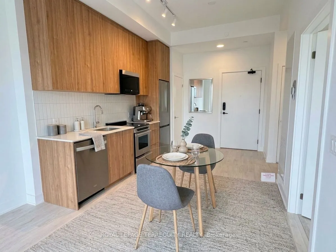
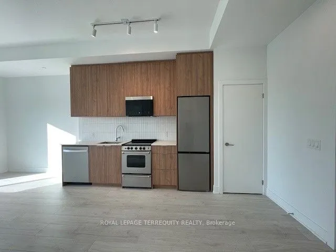
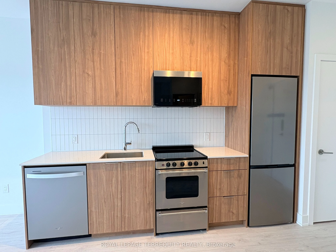
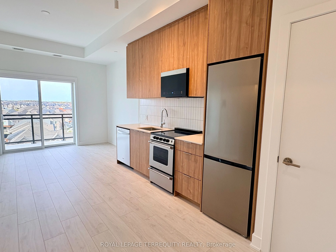
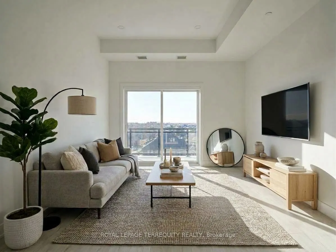
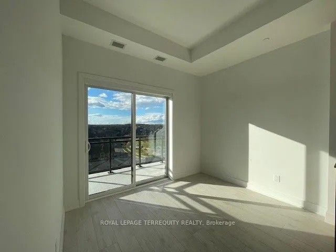
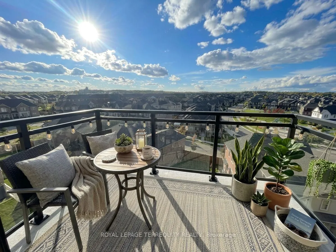
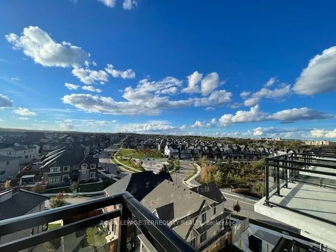
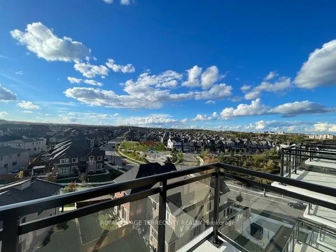
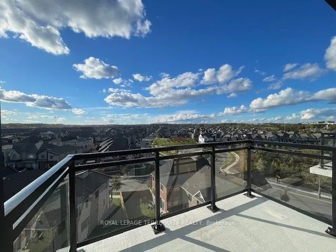
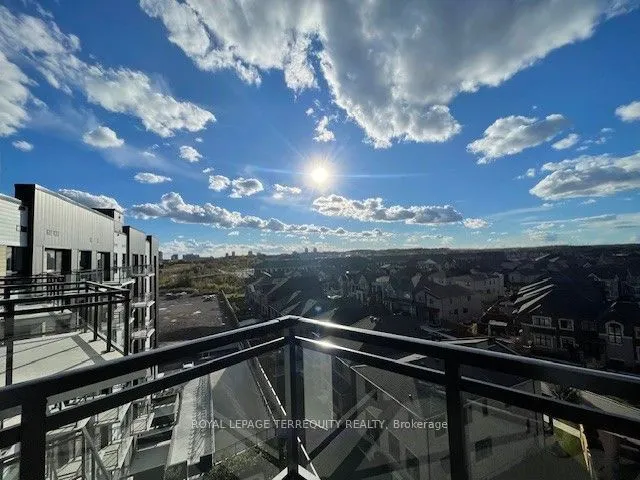
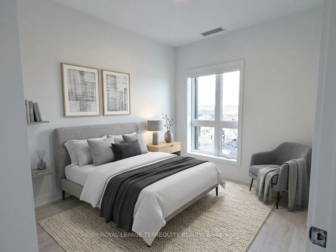
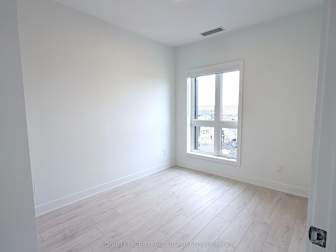
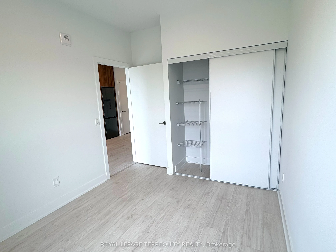
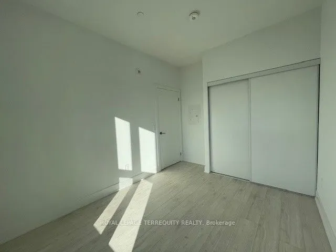
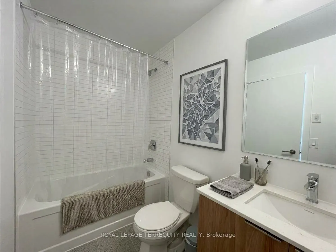
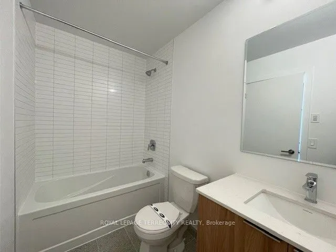
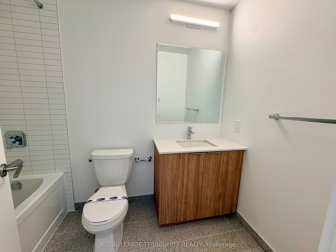
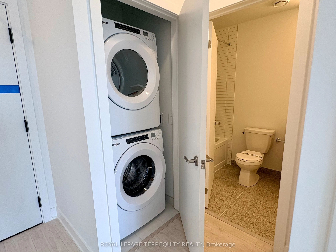
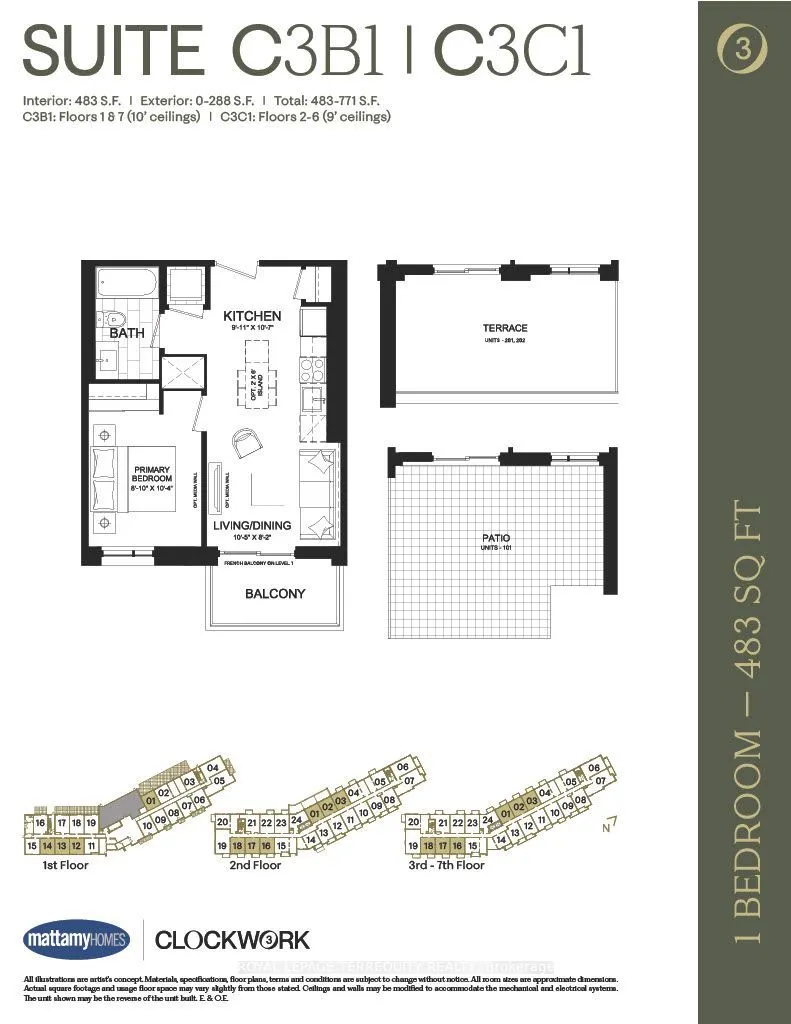
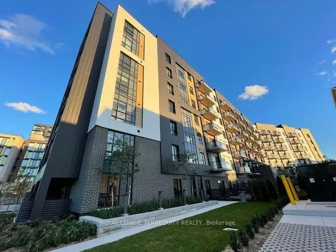
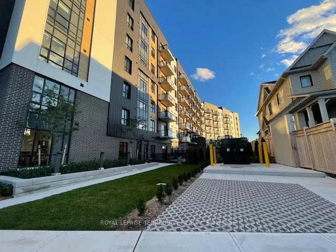
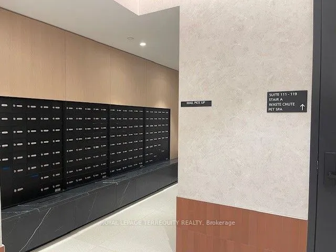
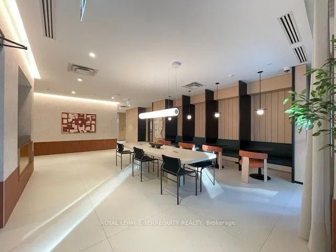
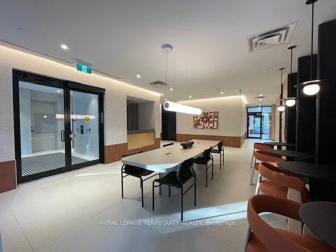
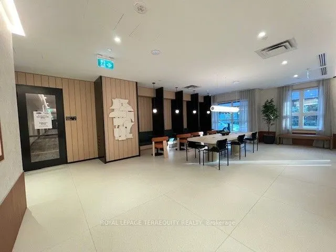
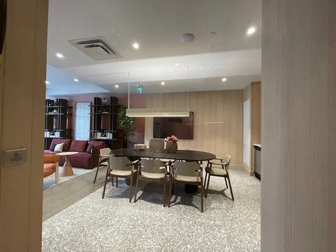
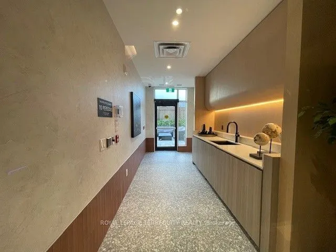
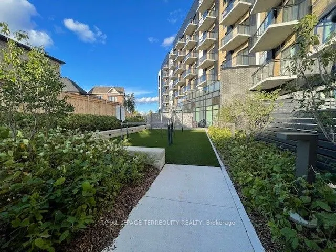
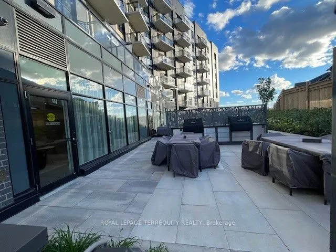
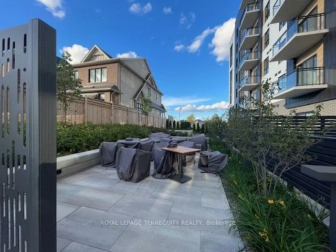
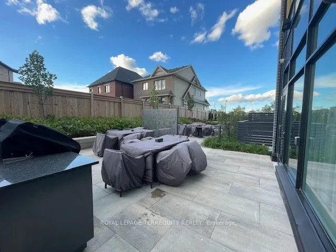
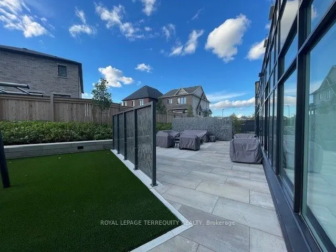
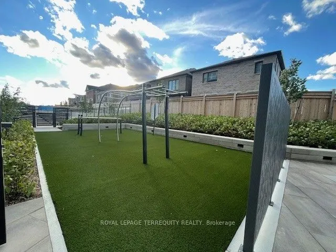
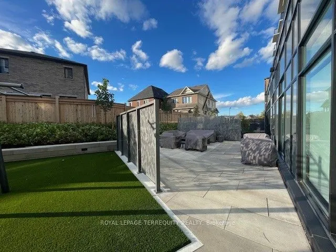
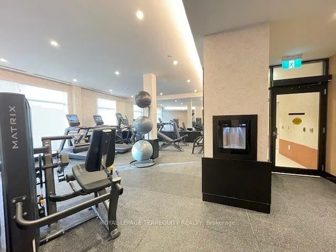
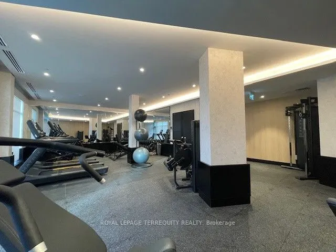
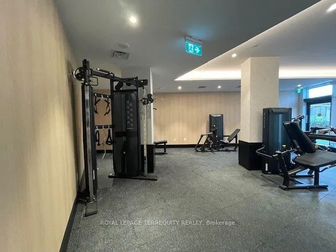
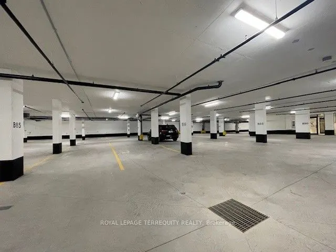
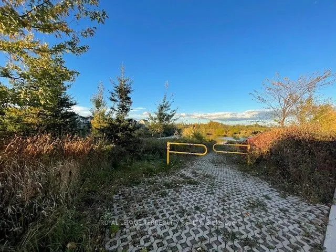
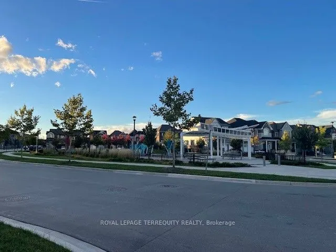
<<TOP FLOOR>> Gorgeous 1 bedroom suite with soaring 10 foot ceiling and breathtaking unobstructed view! <<ECO FRIENDLY>> Building uses geothermal heating and cooling system. <<BLDG AMENITIES>> Amenities include a state-of-the-art gym, a party room, modern lobby/social area, outdoor living green spac...e with BBQ and patios. <<COMMUNITY>> A premier residential development by Mattamy Homes, perfectly situated in Oakville's highly desirable Upper Joshua Creek community within Joshua Meadows. This brand-new condominium tower offers an unparalleled lifestyle of suburban sophisticated living, seamlessly blending modern design with master-planned connectivity near Ninth Line and Dundas Street West. Perfectly positioned for both convenience and leisure, this vibrant address boasts an enviable proximity to pristine local green spaces, nature trails, and bustling shopping plazas. <<COMMUTE>> Residents will enjoy seamless urban commuting with convenient public transit stops directly outside the building along Dundas Street East and William Cutmore Boulevard, alongside swift, effortless access to Highway 403 via Dundas Street West. <<AVAILIBILITY>> immediate. <<INCLUDES>> Heat, Internet and 1 premium parking spot very close to the elevator. <<TENANT PAYS>> Tenant is responsible/pays for water and hydro.