Sign In or Create a Free Account to see full details of this property
Key Facts
Key facts for 1 Belvedere Court #405
Property Type
Condo, Apartment
Parking
Underground,Reserved/Assigned 1 garage, 1 parking
MLS #
W13847040
Size
1200-1399 sqft
Basement
None
Listed on
2026-10-01
Lot size
-
Tax
$4,608 /yr
Days on Market
33
Approximate Age
16-30
Maintenance Fee
$975.27/mo
Common Elements, Wat...
Description
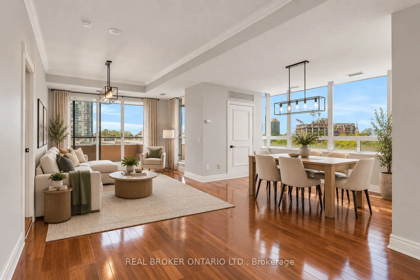
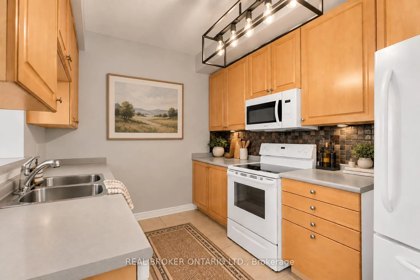
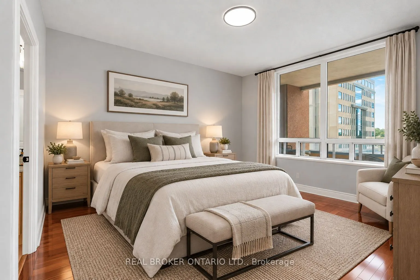
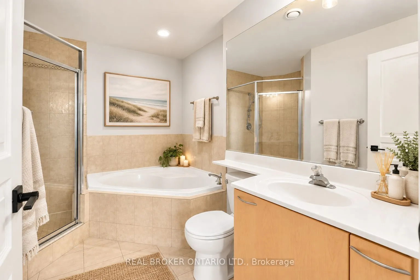
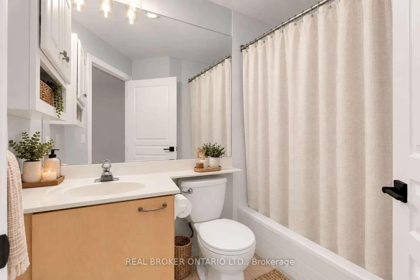
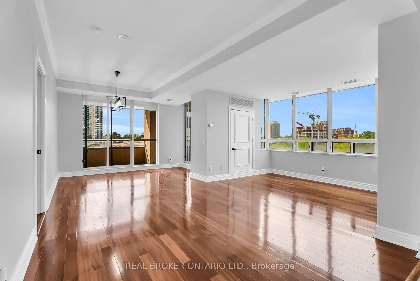
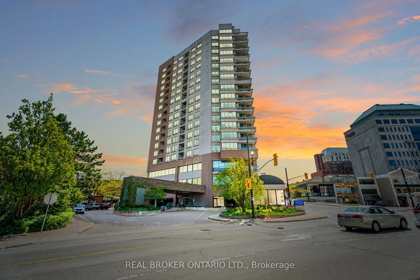
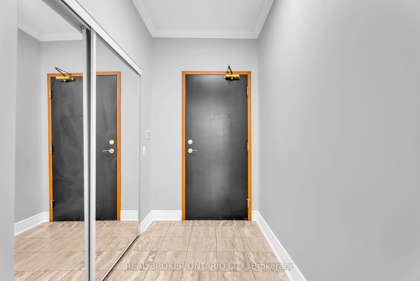
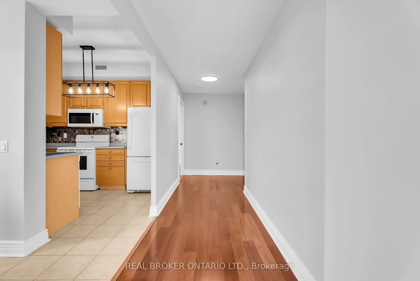
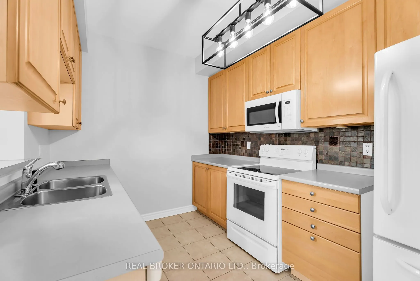
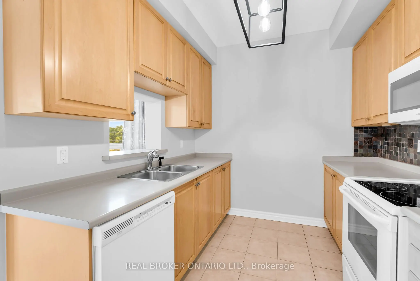
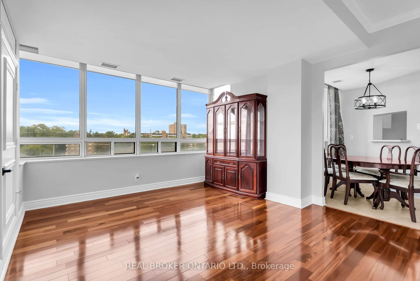
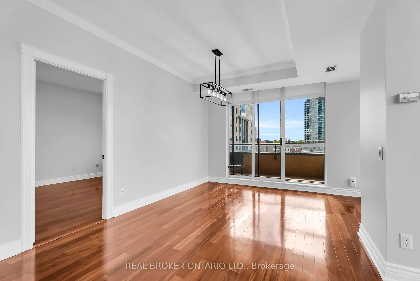
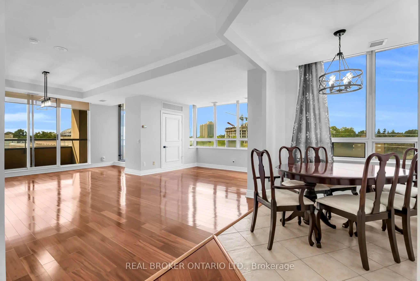
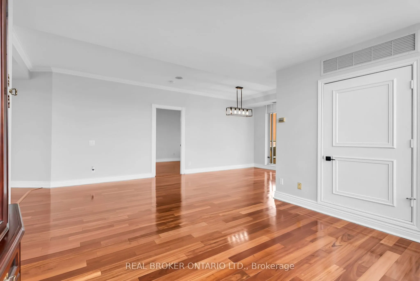
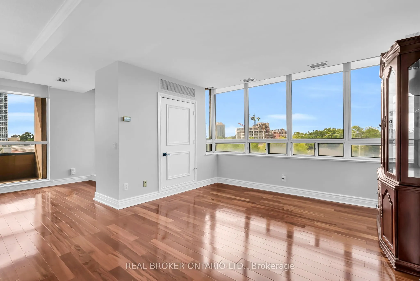
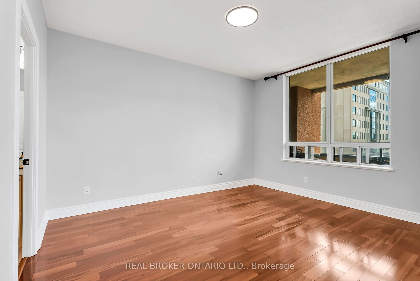
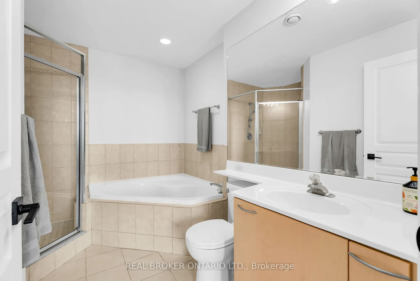
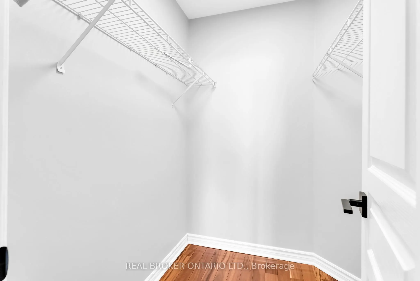
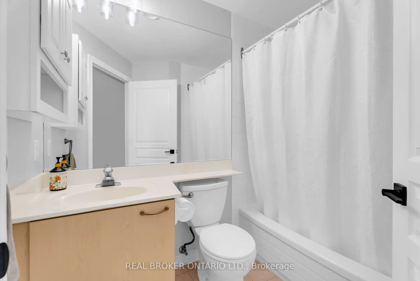
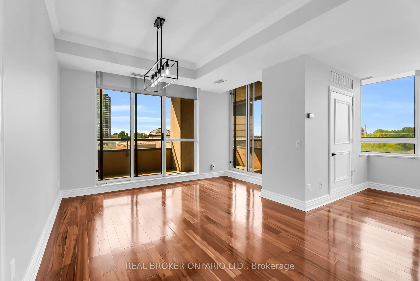
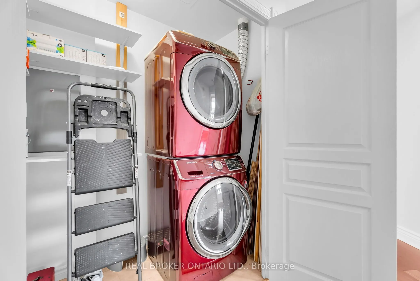
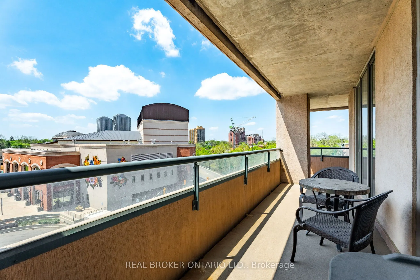
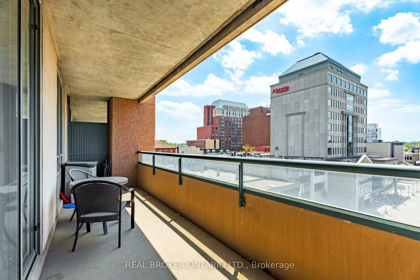
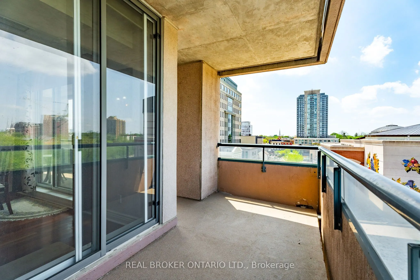
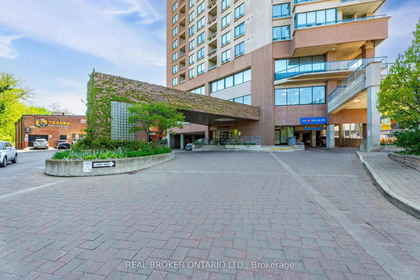
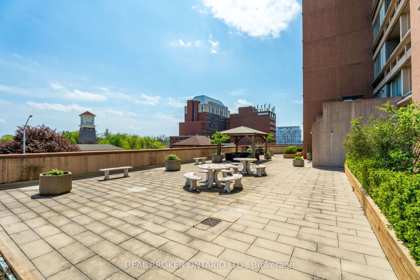
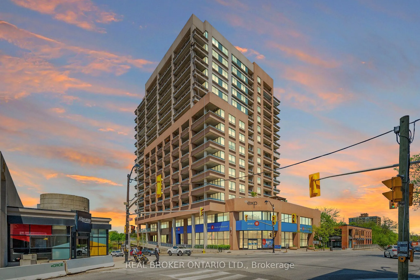
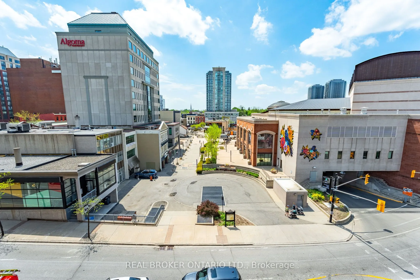
Open concept corner unit in the heart of downtown Brampton - this bright and spacious two bedroom, two bathroom suite delivers the size, finishes, and location that are nearly impossible to find at this price point. Flooded with natural light from dual exposures, the open concept, layout, features c...arpet, free flooring throughout, creating a sleek, low maintenance, living environment. The oversized private terrace is a true highlight and uncommon outdoor retreat, perfect for entertaining or unwinding above the city. The well appointed kitchen flows seamlessly into the living and dining areas, while both bedrooms, offer generous proportions, and ample storage. Two full bathrooms provide added comfort and flexibility for a variety of living arrangements. Additional features include the convenience of en suite laundry and one underground parking space - both included. Located steps from Brampton go, gauge Park, Rose, Theatre, top rated dining, and everyday amenities. Commuters and urban dwellers alike will appreciate the unmatched, walk ability and transit access this address provide provides. Conveniently located additional parking across the street @ Rose Theatre, with underground access via connected pathway to Belvedere building.
Full Property Details
Interior
Bedrooms
2
Total Bedrooms
2
Washrooms
2
Square Footage
1200-1399 sqft
Basement
None
Heating Source
Gas
Heating Fuel
Forced Air
Air Conditioning
Central Air
Family Room
No
Kitchens
1
Total Kitchens
1
Fireplace Features
No
Bedrooms
2
Total Bedrooms
2
Washrooms
2
Square Footage
1200-1399 sqft
Basement
None
Heating Source
Gas
Heating Fuel
Forced Air
Air Conditioning
Central Air
Family Room
No
Kitchens
1
Total Kitchens
1
Fireplace Features
No
Exterior
Driveway
Underground,Reserved/Assigned
Waterfront
None
Parking Spaces
1
Total Parking Spaces
1.00
Parking Description
Underground,Reserved/Assigned
Garage Spaces
1
Balcony
Terrace
Driveway
Underground,Reserved/Assigned
Waterfront
None
Parking Spaces
1
Total Parking Spaces
1.00
Parking Description
Underground,Reserved/Assigned
Garage Spaces
1
Balcony
Terrace
Building Description
Style
Apartment
Home Type
Condo
Subtype
Condo Apartment
Year Built
16-30
Property Orientation
North East
Exterior Finish
Brick,Concrete
Possession Date
No Data
Locker
None
Style
Apartment
Home Type
Condo
Subtype
Condo Apartment
Year Built
16-30
Property Orientation
North East
Exterior Finish
Brick,Concrete
Possession Date
No Data
Locker
None
Community
Community
Downtown Brampton
Community
Downtown Brampton
Taxes & Fees
Taxes
$4,608 /yr
Tax Year
2025
Occupancy
Vacant
Maintenance Fee
$975.27/mo
Common Elements
Included
Water
Included
Building Insurance
Included
Taxes
$4,608 /yr
Tax Year
2025
Occupancy
Vacant
Maintenance Fee
$975.27/mo
Common Elements
Included
Water
Included
Building Insurance
Included
Other
Pets
Yes-with Restrictions
Pets
Yes-with Restrictions
Room Types
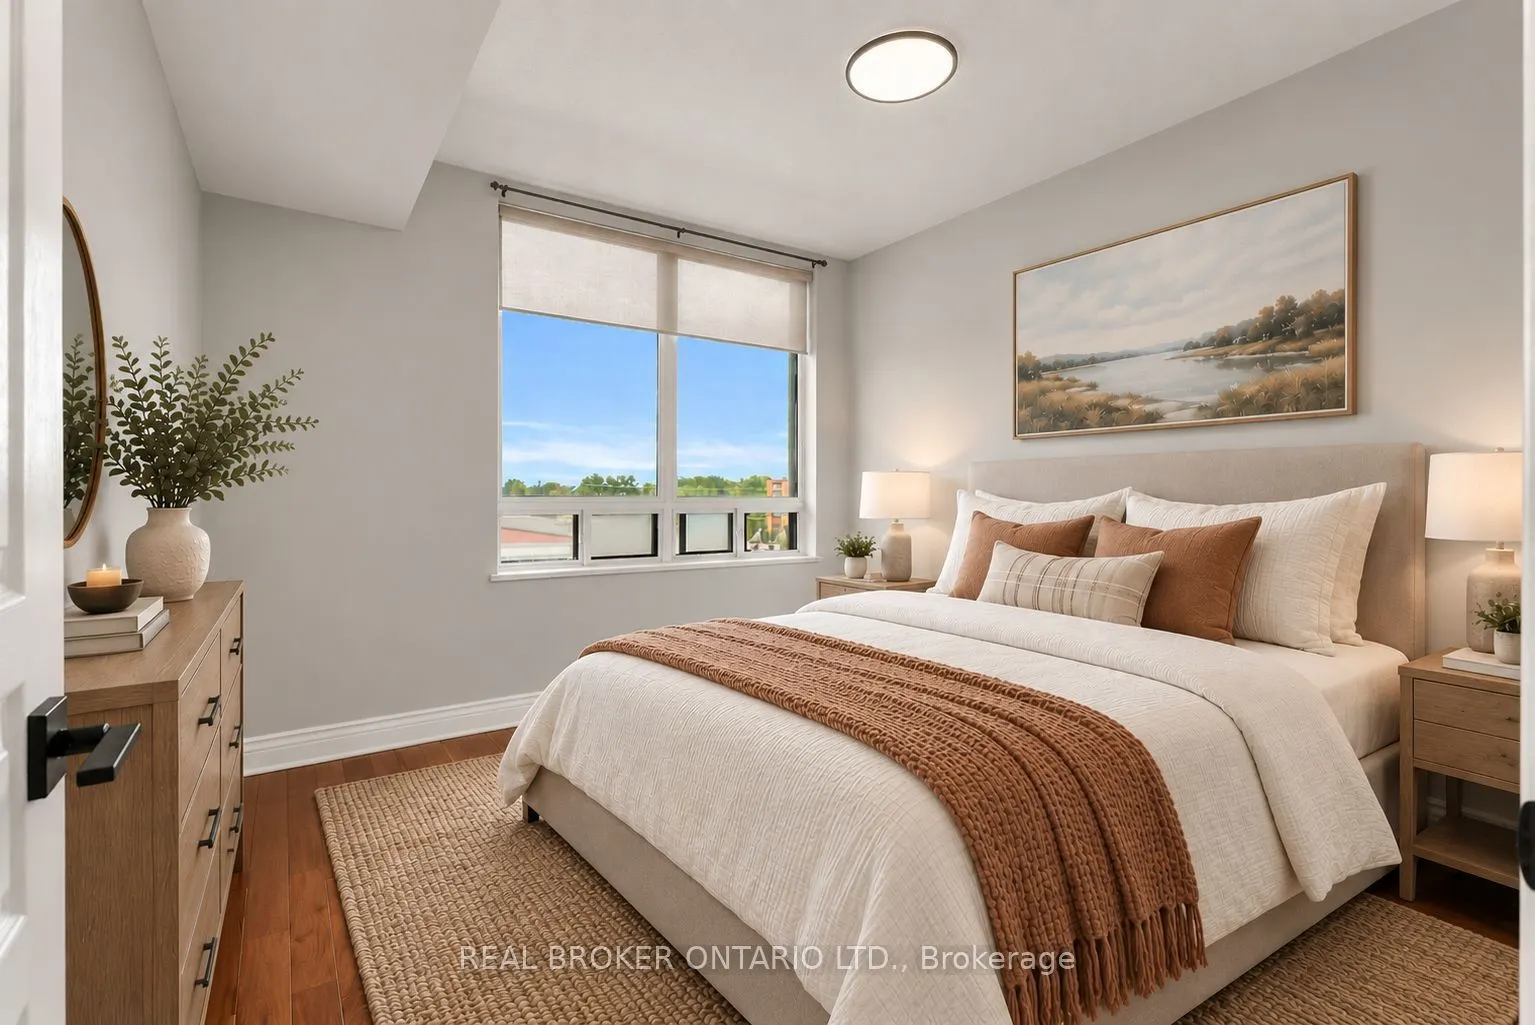
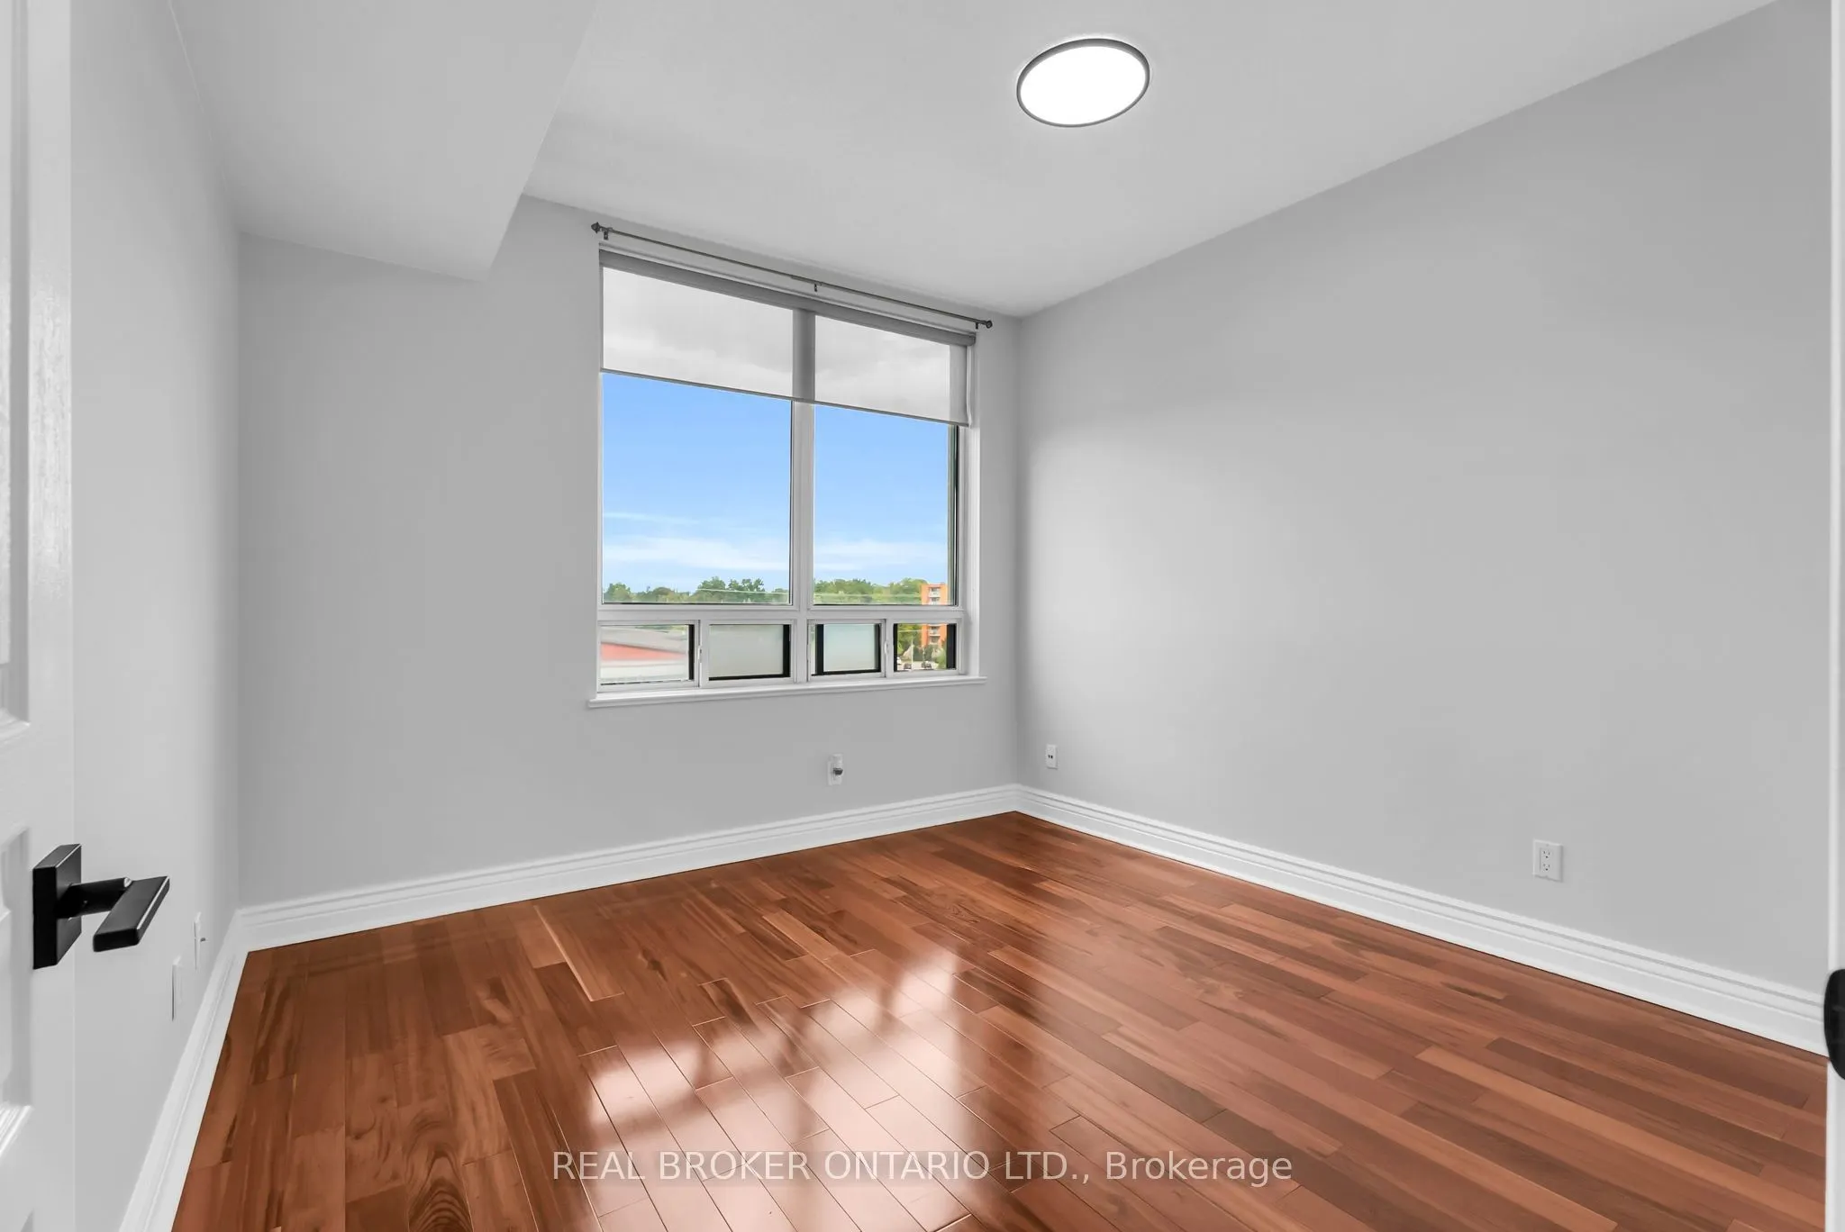
Bedroom 2
Hardwood Floor, Closet, Large Window
Dimensions 11.15 x 10.83 feet
120.75 sqft
Dining Room
Large Window, Hardwood Floor, Combined w/Living
Dimensions 19.03 x 12.14 feet
231.02 sqft
Kitchen
Eat-in Kitchen, Galley Kitchen, Tile Floor
Dimensions 11.15 x 7.87 feet
87.75 sqft
Living Room
Hardwood Floor, W/O To Terrace, Combined w/Dining
Dimensions 13.45 x 9.51 feet
127.91 sqft
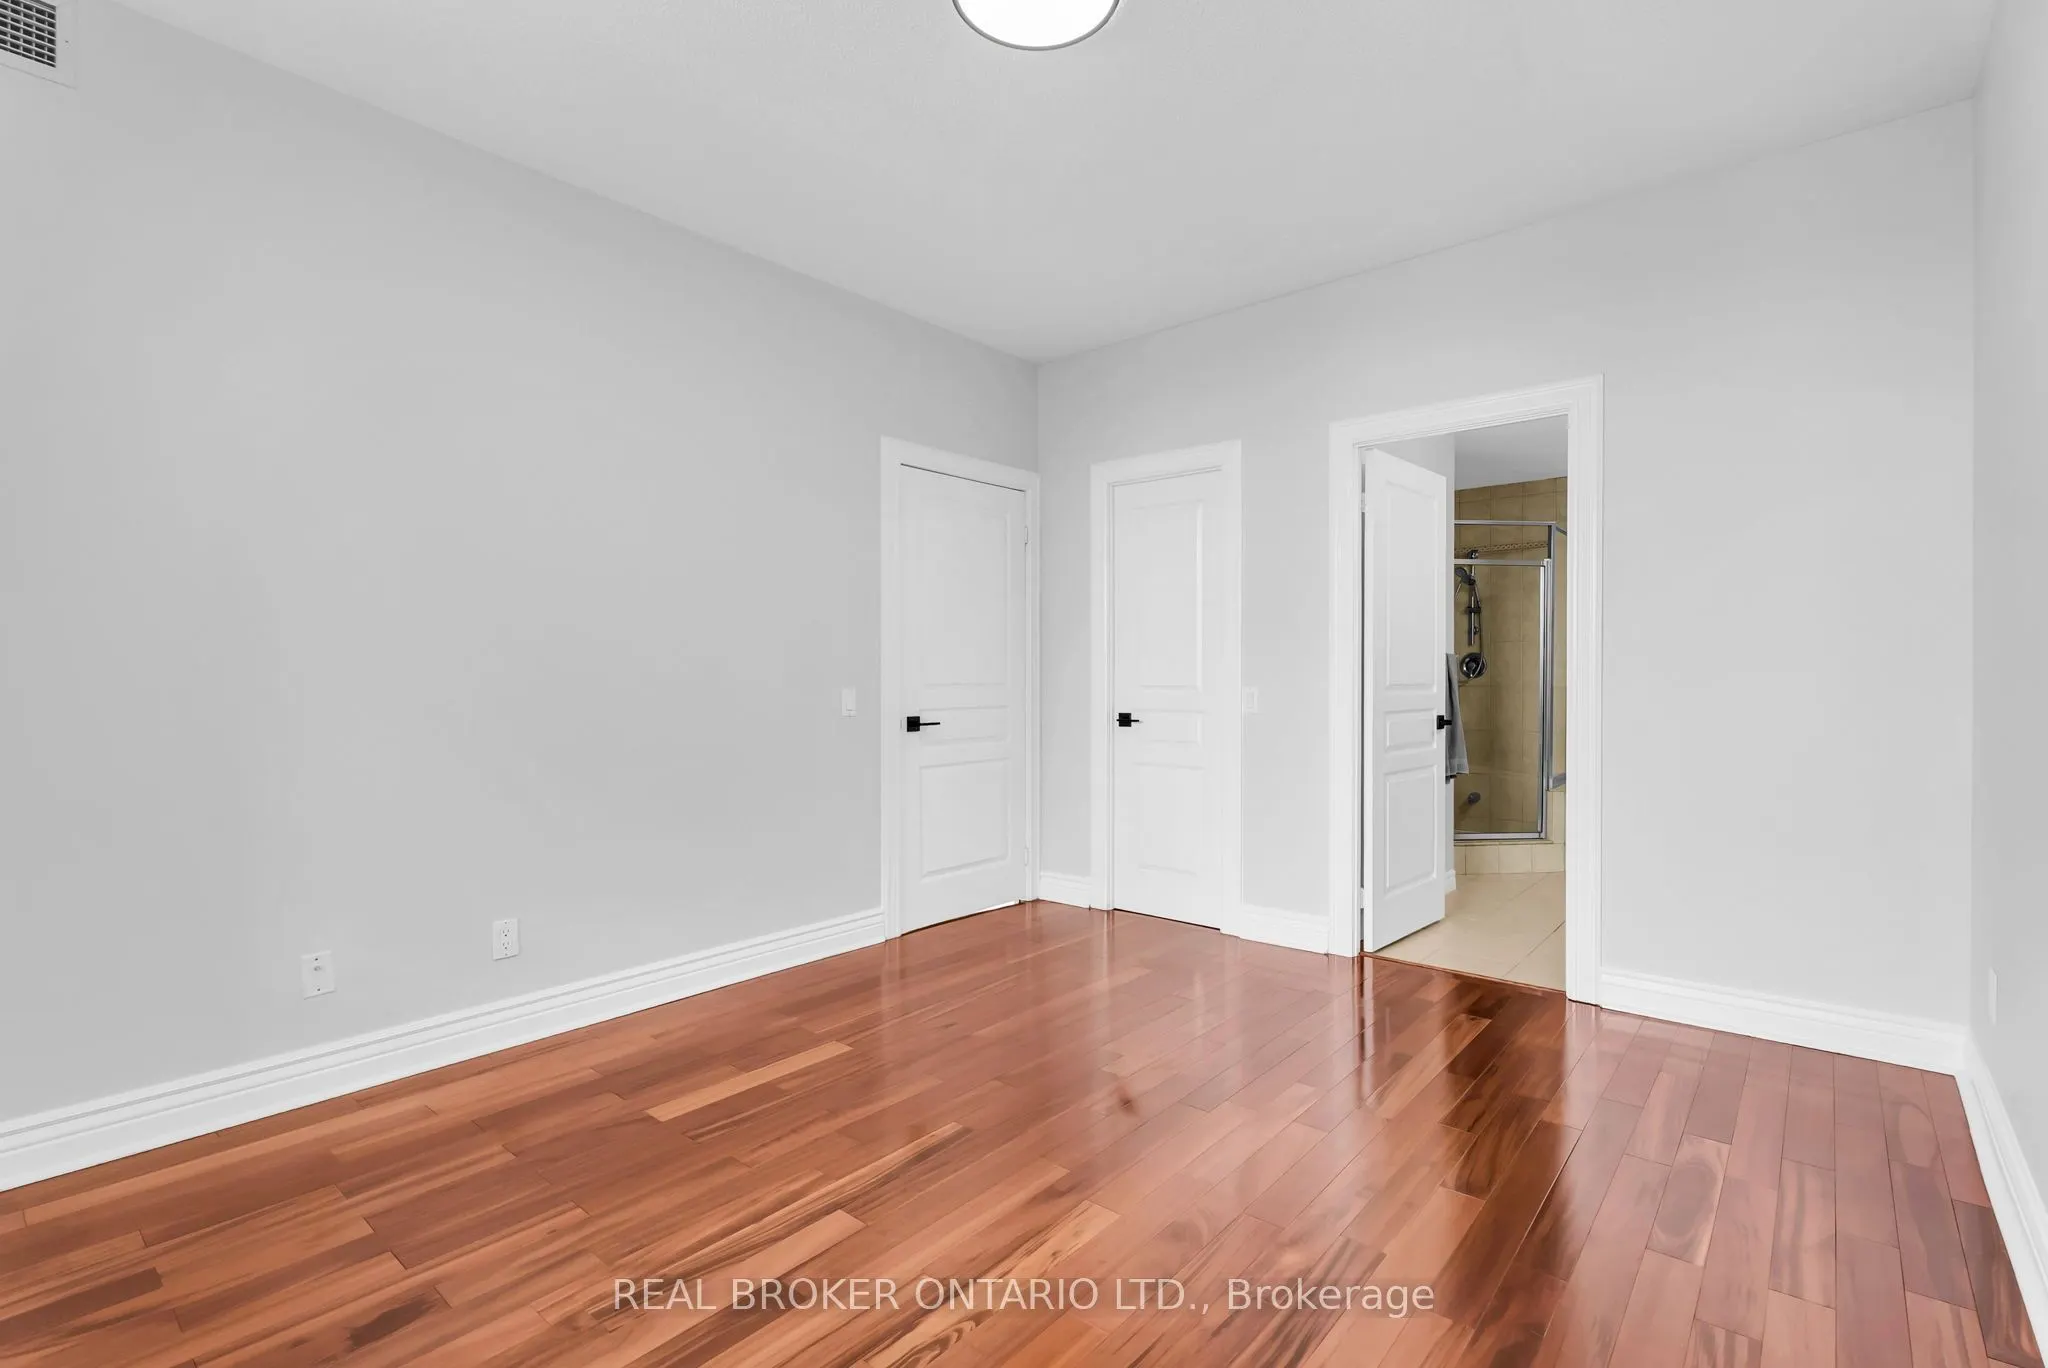
Primary Bedroom
4 Pc Ensuite, Hardwood Floor, Large Window
Dimensions 13.45 x 11.15 feet
149.97 sqft
Similar Properties(No results)
Mortgage Calculator
Calculate your estimated monthly mortgage payment
Price
$415,000
$
%
%
Total cost of mortgage
$0
Monthly payment
By clicking Save, we will calculate your estimated mortgage for all properties using the saved values (down payment percentage, interest rate, and amortization).
The accuracy and applicability of this calculator are not guaranteed.