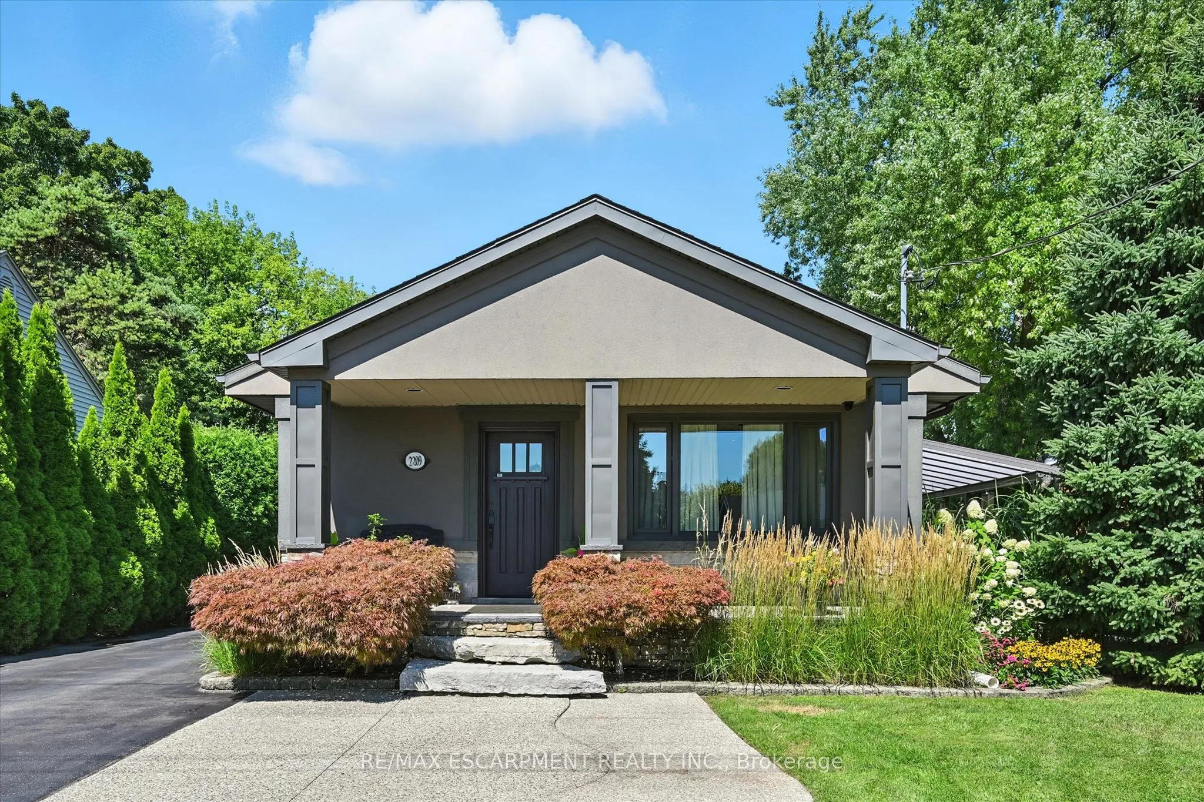
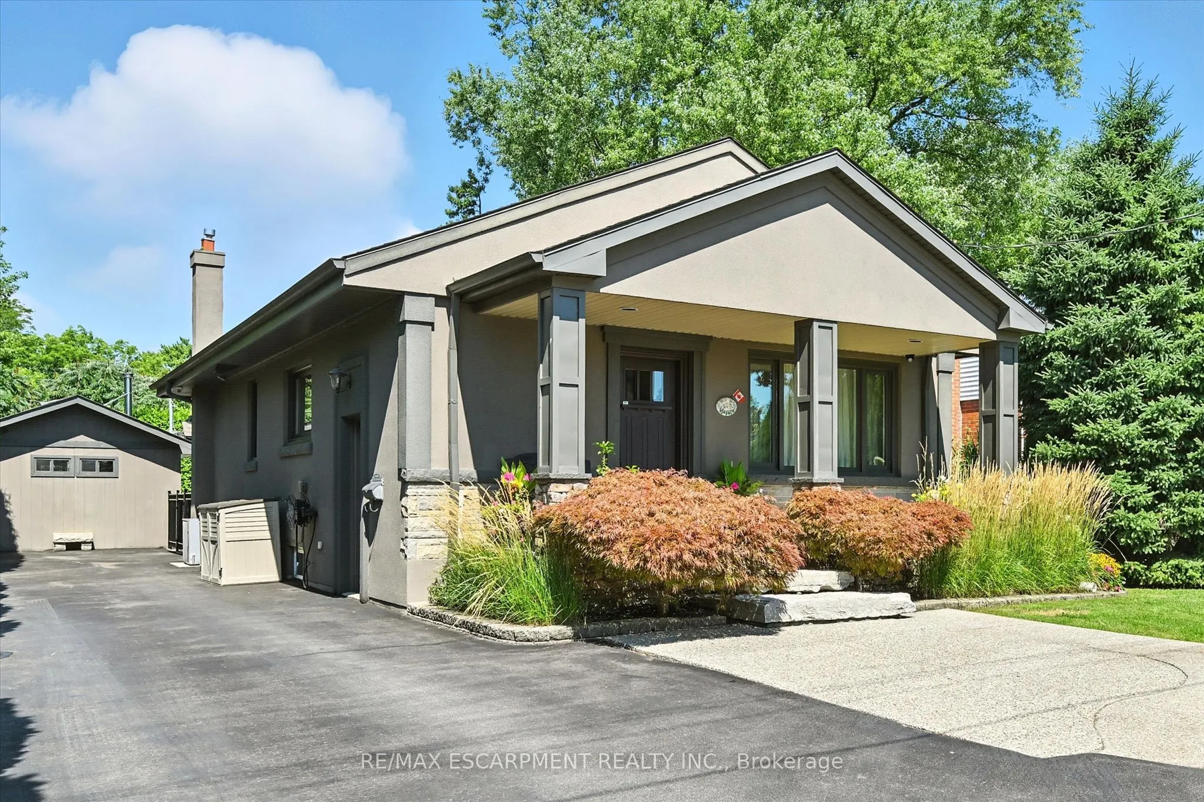
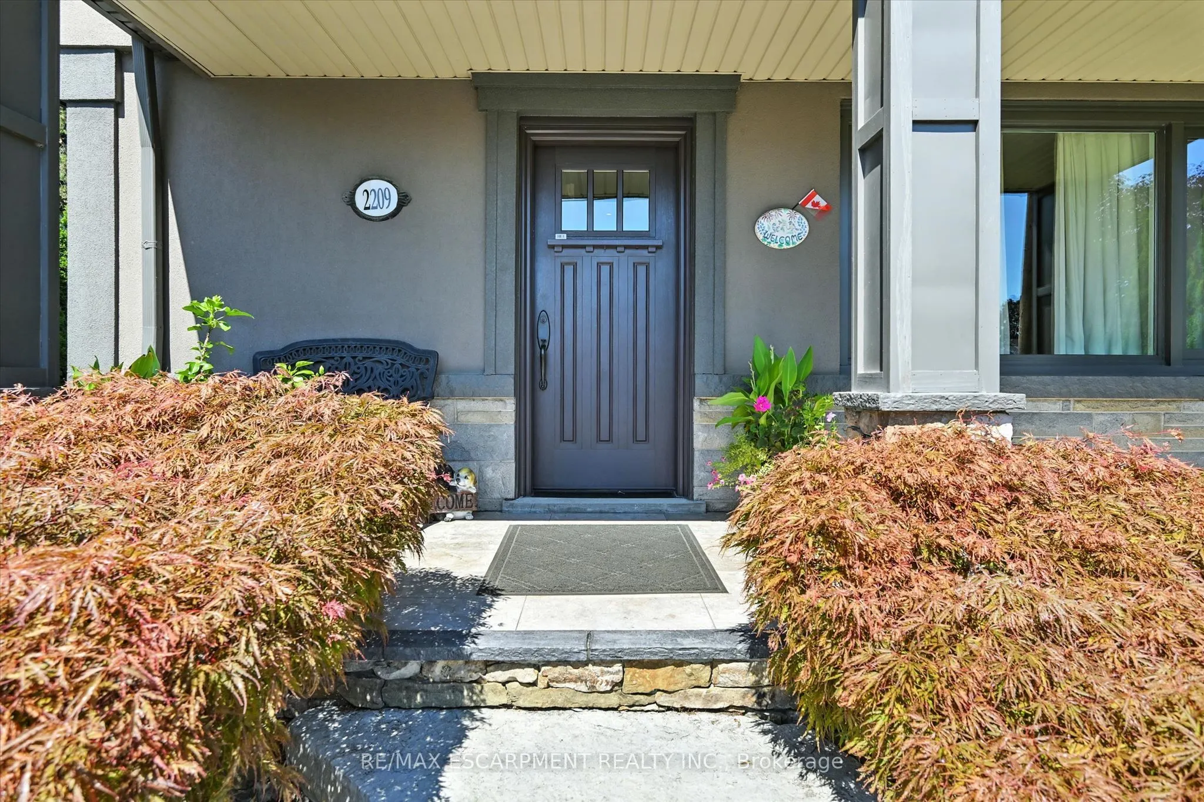
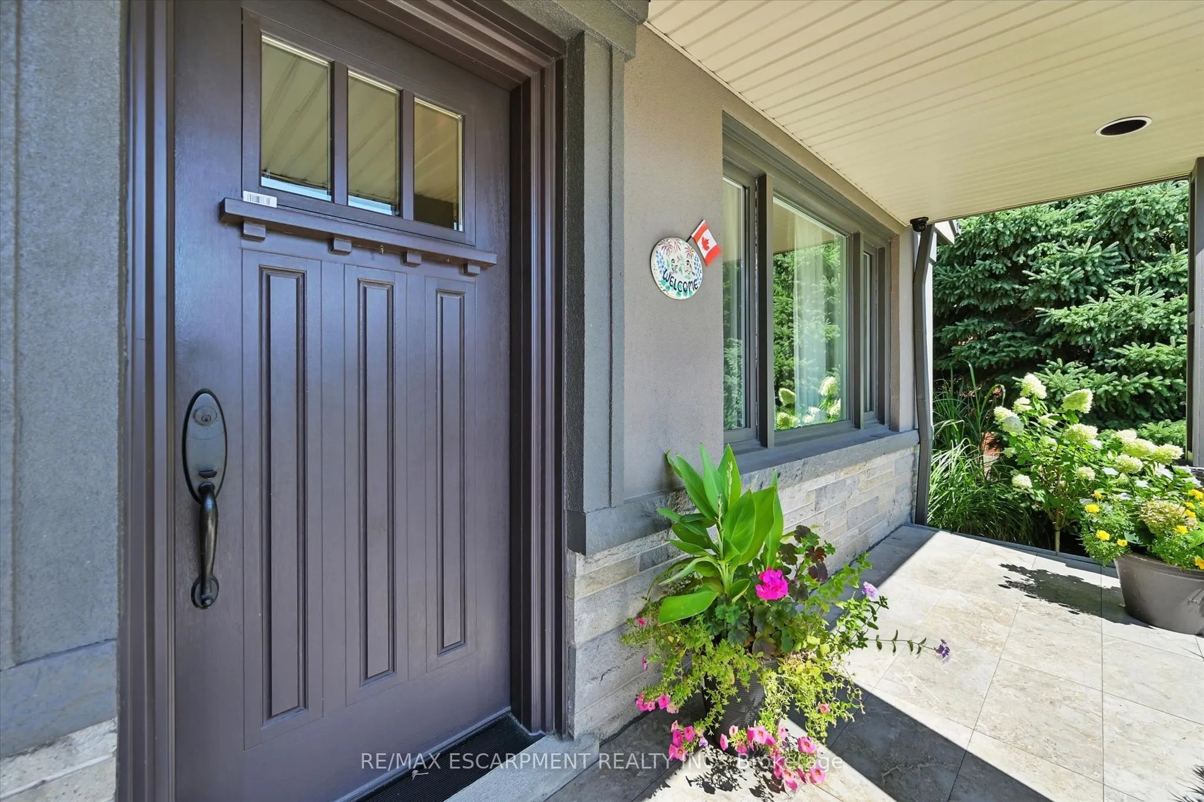
Sign In or Create a Free Account to see full details of this property
Key Facts
Key facts for 2209 Ghent Avenue
Property Type
House, Bungalow
Parking
Detached 0 garage, 5 parking
MLS #
W13830764
Size
700-1100 sqft
Basement
Full
Listed on
2026-09-25
Lot size
54 x 120.0
Tax
$6,014 /yr
Days on Market
39
Approximate Age
51-99
Maintenance Fee
-
Description
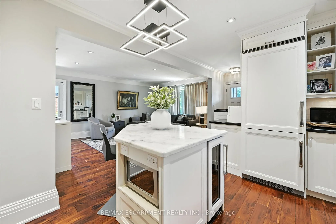
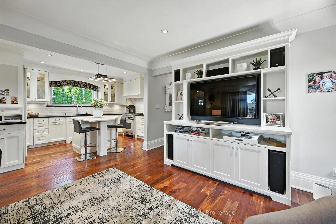
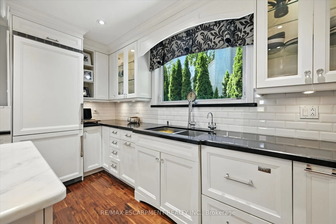
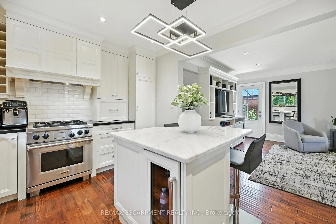
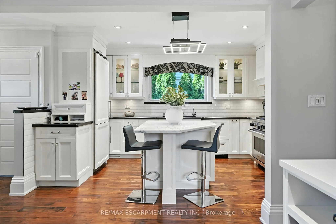
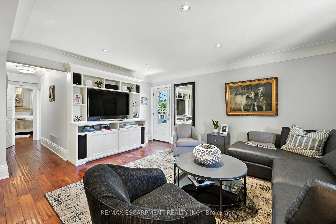
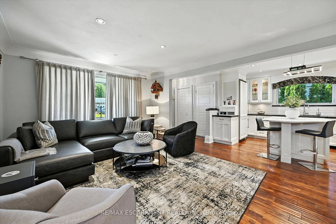
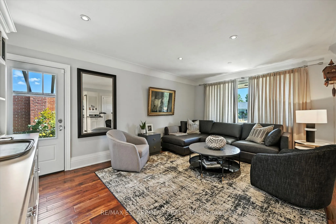
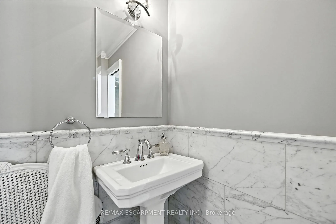
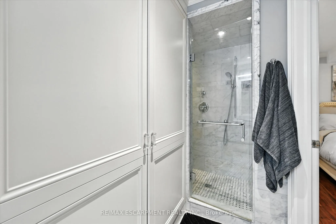
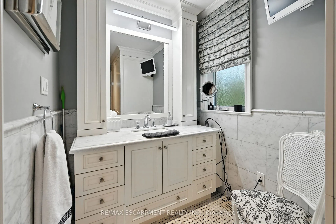
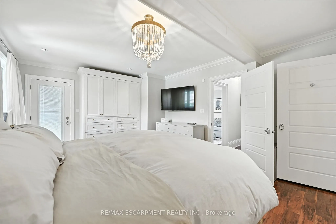
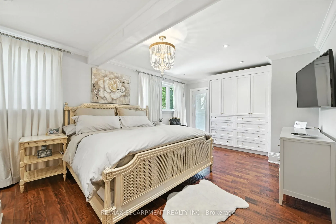
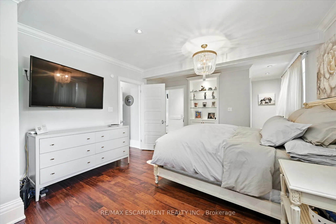
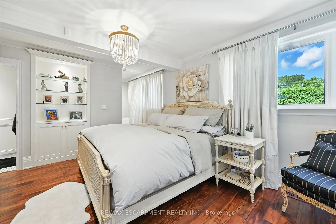
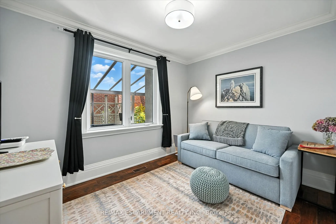
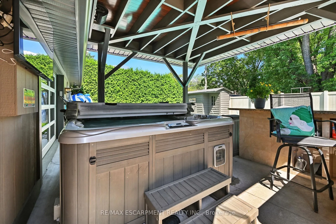
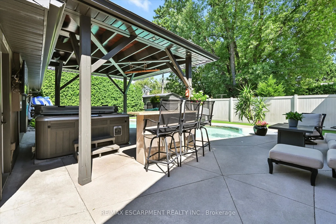
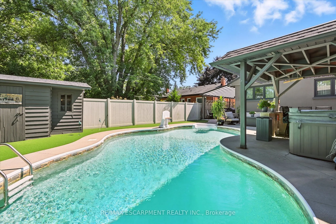
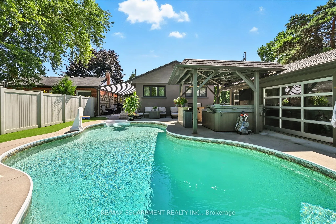
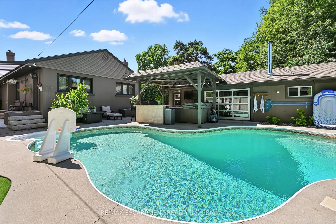
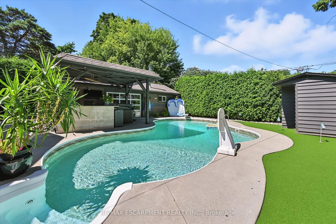
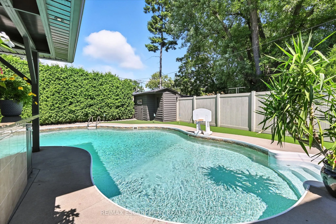
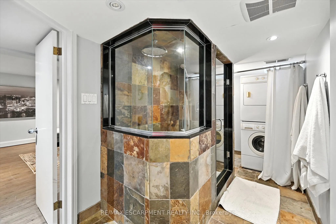
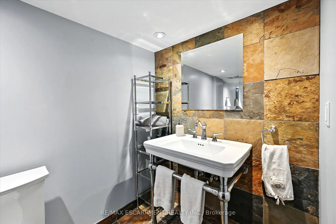
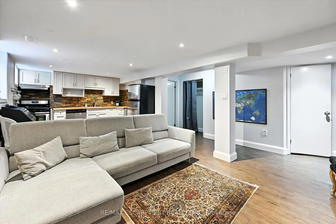
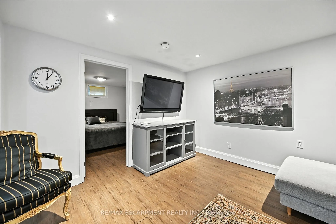
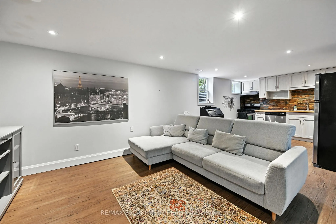
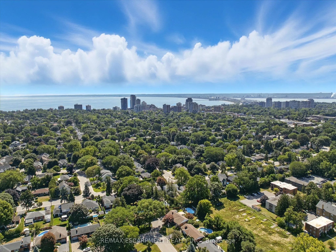
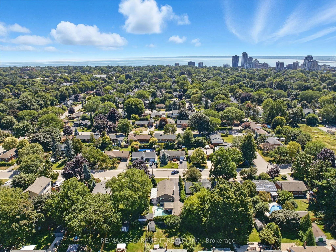
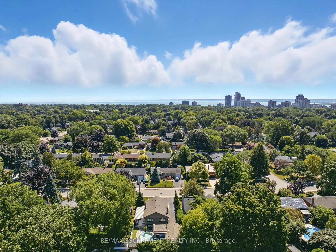
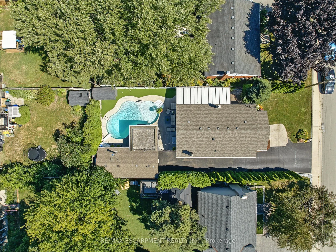
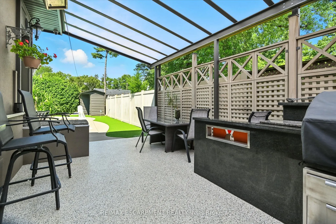
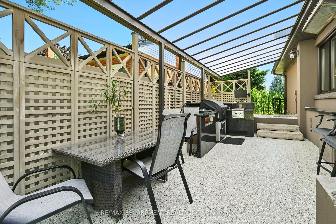
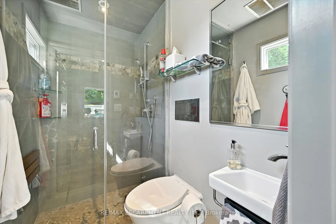
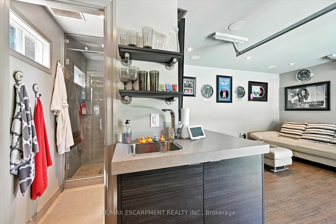
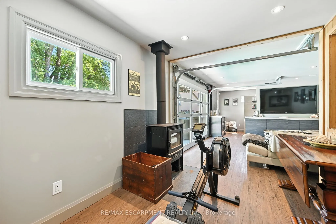
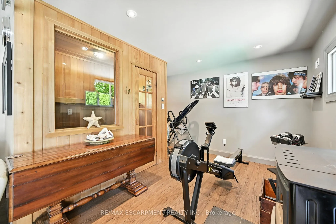
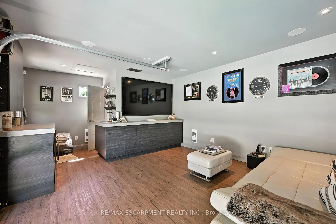
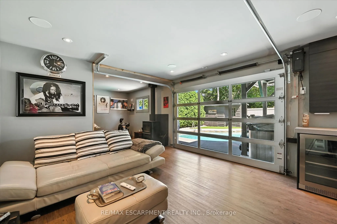
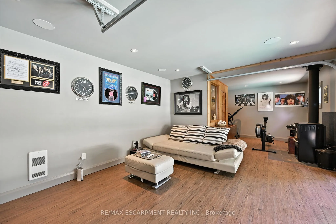
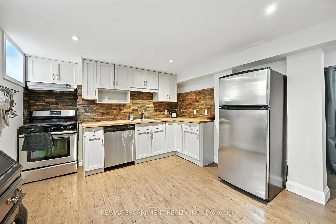
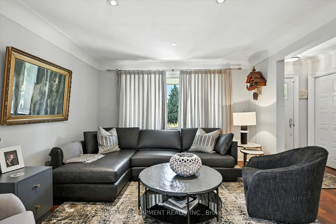
This highly customized bungalow in Central Burlington offers the perfect blend of modern luxury, convenience, and lifestyle-ideal for downsizers or young professionals seeking turnkey living with exceptional amenities. Step inside to find a thoughtfully designed main floor featuring a custom chef's ...kitchen with premium appliances, including a Wolf range, and elegant finishes throughout. The spacious primary retreat offers ensuite privileges to a Carrara marble bathroom with Grohe fixtures, heated floors, and spa-like design. The lower level includes a self-contained one-bedroom in-law suite with a full kitchen, in-suite laundry, and a beautifully finished bathroom in natural slate-perfect for extended family, guests, or rental potential. Outdoors, this property truly shines. A stunning pool house offers additional living space with a full bath featuring a steam shower, a relaxing sauna, built-in speakers and sound system, and a glass garage door that seamlessly opens to the backyard. The saltwater inground pool, hot tub, outdoor bar, and multiple seating areas create an entertainer's paradise. All of this is set on a beautifully landscaped lot just minutes to downtown Burlington, the lakefront, shops, restaurants, and easy highway access.
Full Property Details
Interior
Bedrooms
2
Bedrooms Plus
1
Total Bedrooms
3
Washrooms
3
Square Footage
700-1100 sqft
Basement
Full
Heating Source
Gas
Heating Fuel
Forced Air
Air Conditioning
Central Air
Family Room
Yes
Kitchens
2
Total Kitchens
2
Fireplace Features
Yes
Bedrooms
2
Bedrooms Plus
1
Total Bedrooms
3
Washrooms
3
Square Footage
700-1100 sqft
Basement
Full
Heating Source
Gas
Heating Fuel
Forced Air
Air Conditioning
Central Air
Family Room
Yes
Kitchens
2
Total Kitchens
2
Fireplace Features
Yes
Exterior
Depth
120.0
Front
54.0
Acreage
< .50
Driveway
Private Double
Lot Size
54 x 120.0 ft
Pool
Salt,Inground
Parking Spaces
5
Total Parking Spaces
5.00
Parking Description
Detached
Garage Spaces
0
Depth
120.0
Front
54.0
Acreage
< .50
Driveway
Private Double
Lot Size
54 x 120.0 ft
Pool
Salt,Inground
Parking Spaces
5
Total Parking Spaces
5.00
Parking Description
Detached
Garage Spaces
0
Building Description
Style
Bungalow
Home Type
House
Subtype
Detached
Year Built
51-99
Property Orientation
North
Exterior Finish
Stucco (Plaster),Stone
Sewers
Sewer
Water Supply
Municipal
Possession Date
No Data
Style
Bungalow
Home Type
House
Subtype
Detached
Year Built
51-99
Property Orientation
North
Exterior Finish
Stucco (Plaster),Stone
Sewers
Sewer
Water Supply
Municipal
Possession Date
No Data
Community
Community
Brant
Community
Brant
Taxes & Fees
Taxes
$6,014 /yr
Tax Year
2025
Occupancy
Owner
Taxes
$6,014 /yr
Tax Year
2025
Occupancy
Owner
Room Types
Bathroom
3 Pc Bath
Dimensions - feet
0 sqft
Bathroom
4 Pc Bath
Dimensions - feet
0 sqft
Bedroom 2
-
Dimensions 8.86 x 11.29 feet
100.03 sqft
Bedroom 3
-
Dimensions 11.55 x 12.14 feet
140.22 sqft
Family Room
-
Dimensions 10.96 x 14.99 feet
164.29 sqft
Kitchen
-
Dimensions 10.2 x 14.96 feet
152.59 sqft
Kitchen
-
Dimensions 11.52 x 10.99 feet
126.6 sqft
Living Room
-
Dimensions 12.5 x 17.55 feet
219.38 sqft
Primary Bedroom
-
Dimensions 7.12 x 13.68 feet
97.4 sqft
Recreation
-
Dimensions 13.16 x 23.2 feet
305.31 sqft
Similar Properties(No results)
Mortgage Calculator
Calculate your estimated monthly mortgage payment
Price
$1,499,900
$
%
%
Total cost of mortgage
$0
Monthly payment
By clicking Save, we will calculate your estimated mortgage for all properties using the saved values (down payment percentage, interest rate, and amortization).
The accuracy and applicability of this calculator are not guaranteed.