Sign In or Create a Free Account to see full details of this property
Key Facts
Key facts for 103 Spicebush Terrace
Property Type
Townhome, 2-Storey
Parking
Attached 1 garage, 3 parking
MLS #
W13824690
Size
1100-1500 sqft
Basement
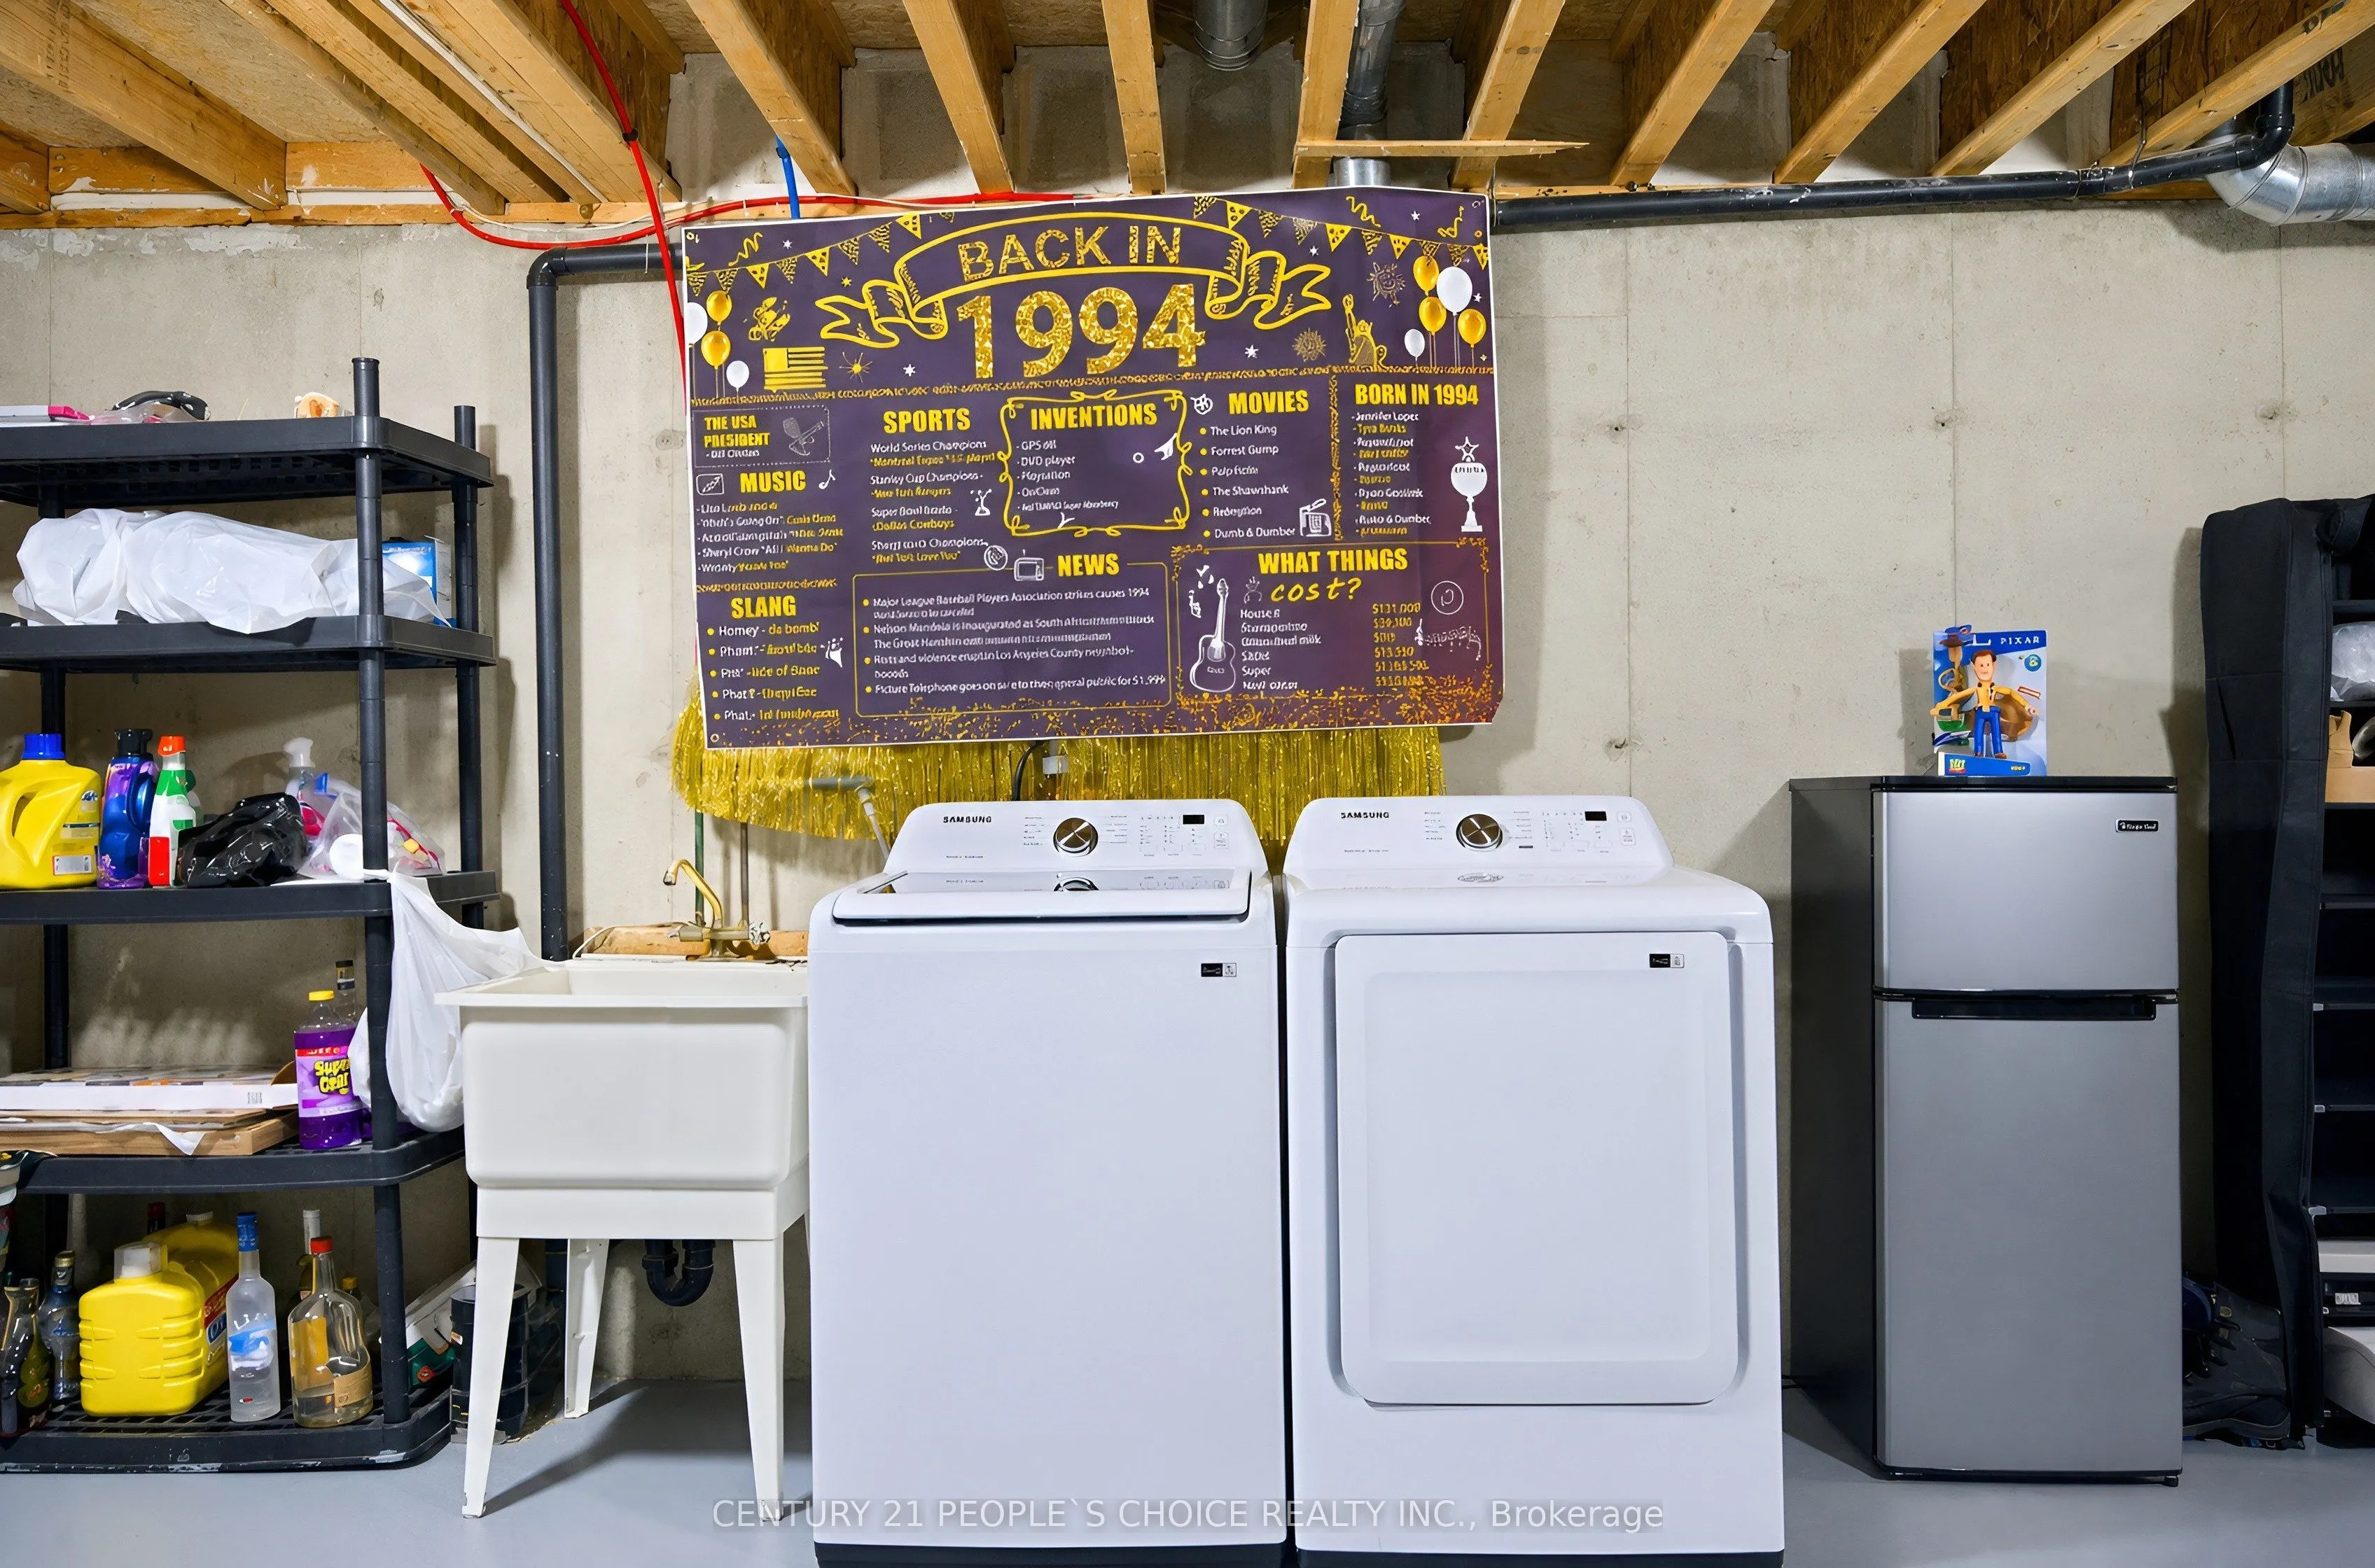
Unfinished
Listed on
2026-09-24
Lot size
20 x 100.07
Tax
$5,051.14 /yr
Days on Market
41
Approximate Age
-
Maintenance Fee
-
Description
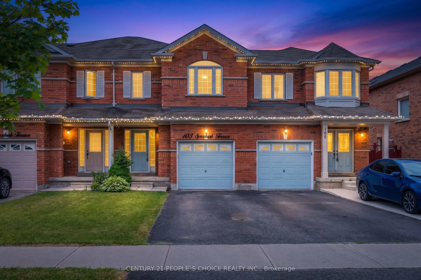
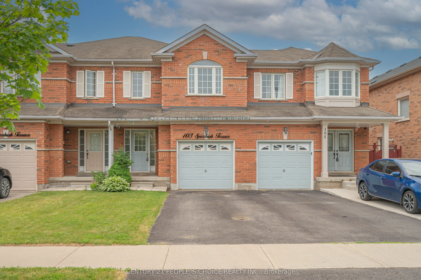
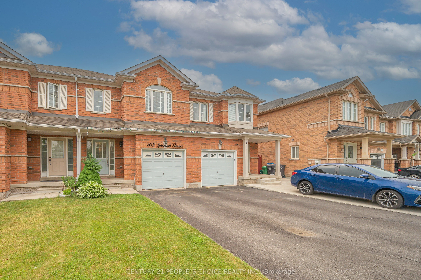
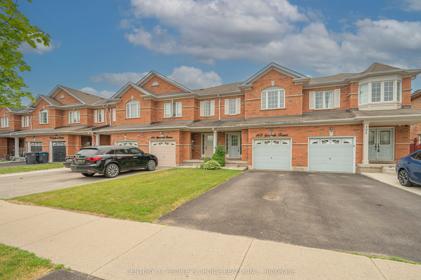
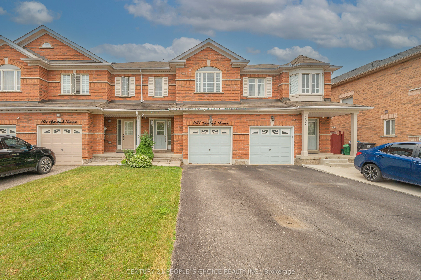
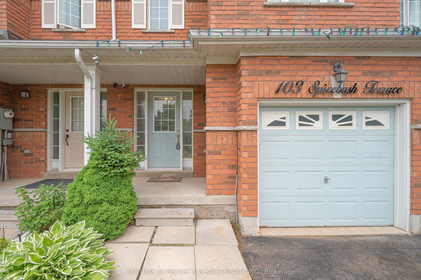
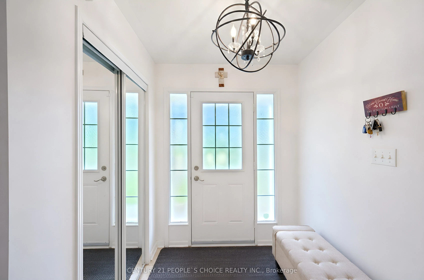
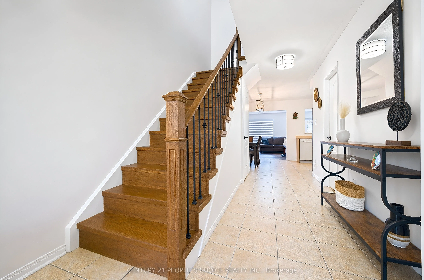
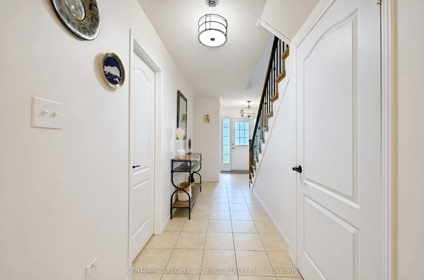
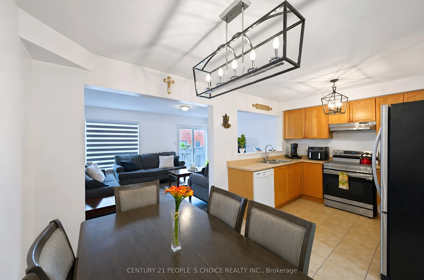
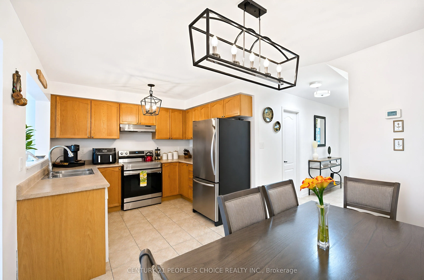
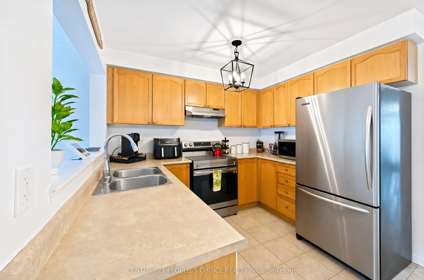
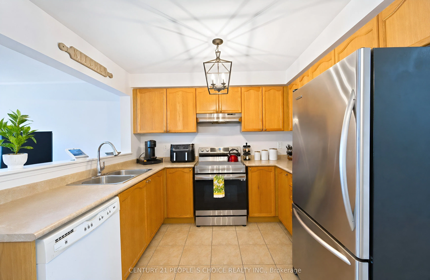
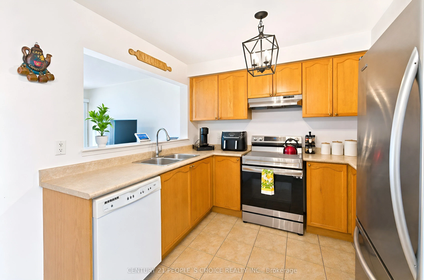
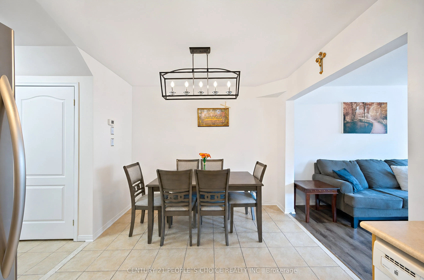
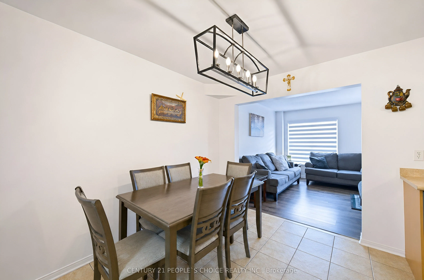
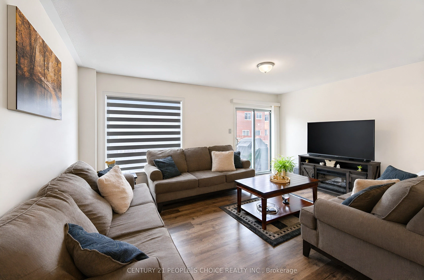
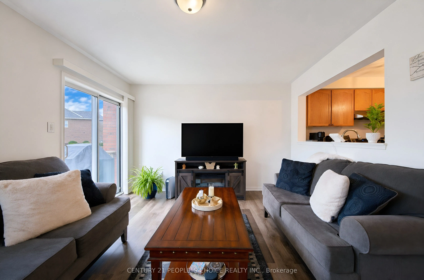
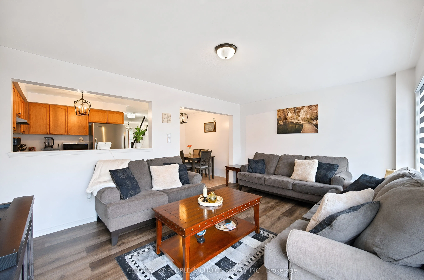
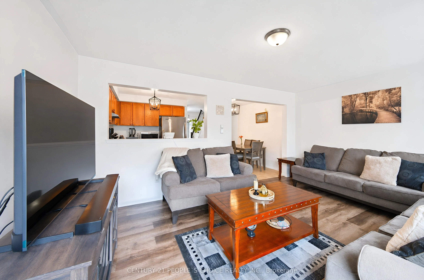
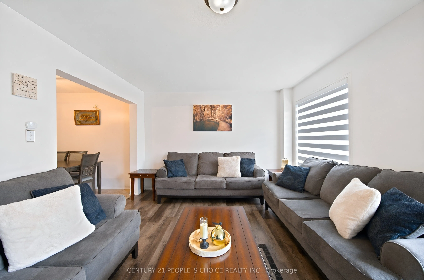
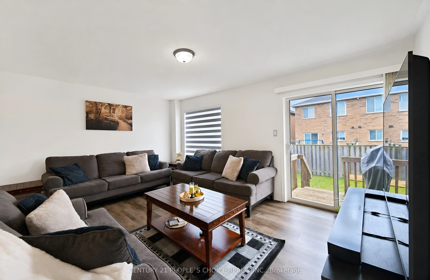
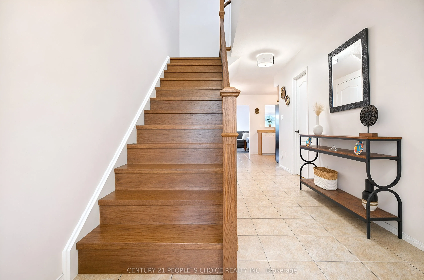
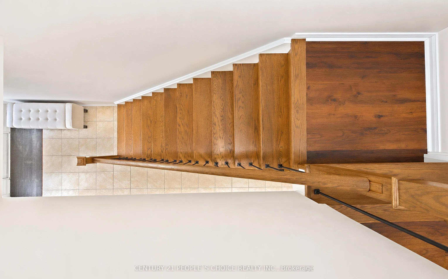
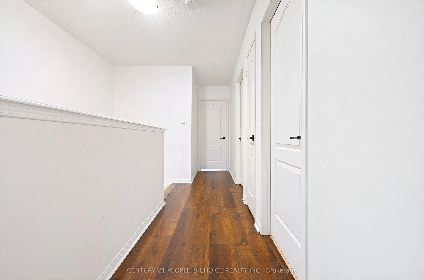
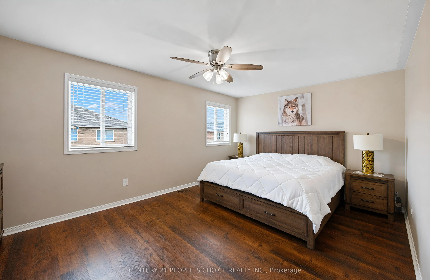
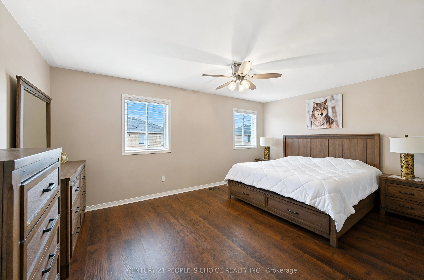
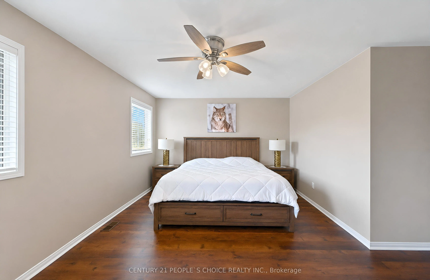
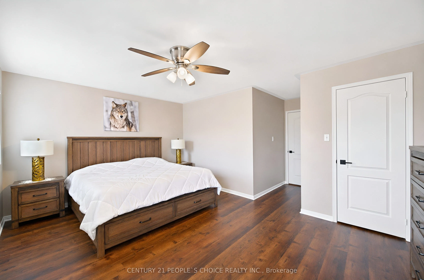
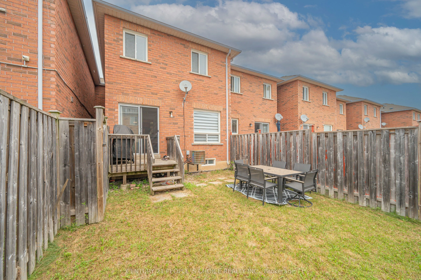
Welcome to this impeccably maintained freehold townhouse in the highly desirable Credit Valley Community. Featuring 3 spacious bedrooms, 2 bathrooms, and a thoughtfully designed layout, this move-in-ready home is perfect for families, professionals, and first-time home buyers alike. Enjoy carpet-fre...e living throughout the entire home, offering a modern look and easy maintenance. Pride of ownership is evident in every room, making this property truly turnkey. The unfinished basement provides endless possibilities for future expansion, whether you envision a recreation room, home office, gym, or additional living space Conveniently located just minutes from Mount Pleasant GO Station, top-rated schools, parks, shopping, and all essential amenities, this home offers the perfect blend of comfort and convenience. Don't miss this exceptional opportunity to own a beautifully cared-for freehold townhouse in one of Brampton's most sought-after neighbourhood. Book your private showing today! Master Bedroom walk in closet is large enough, that can be easily converted into Master ensuite full bathroom, as per the certified contractor.
Full Property Details
Interior
Bedrooms
3
Total Bedrooms
3
Washrooms
2
Square Footage
1100-1500 sqft
Basement
Unfinished
Heating Source
Gas
Heating Fuel
Forced Air
Air Conditioning
Central Air
Family Room
No
Kitchens
1
Total Kitchens
1
Fireplace Features
No
Bedrooms
3
Total Bedrooms
3
Washrooms
2
Square Footage
1100-1500 sqft
Basement
Unfinished
Heating Source
Gas
Heating Fuel
Forced Air
Air Conditioning
Central Air
Family Room
No
Kitchens
1
Total Kitchens
1
Fireplace Features
No
Exterior
Depth
100.07
Front
19.69
Driveway
Front Yard Parking
Lot Size
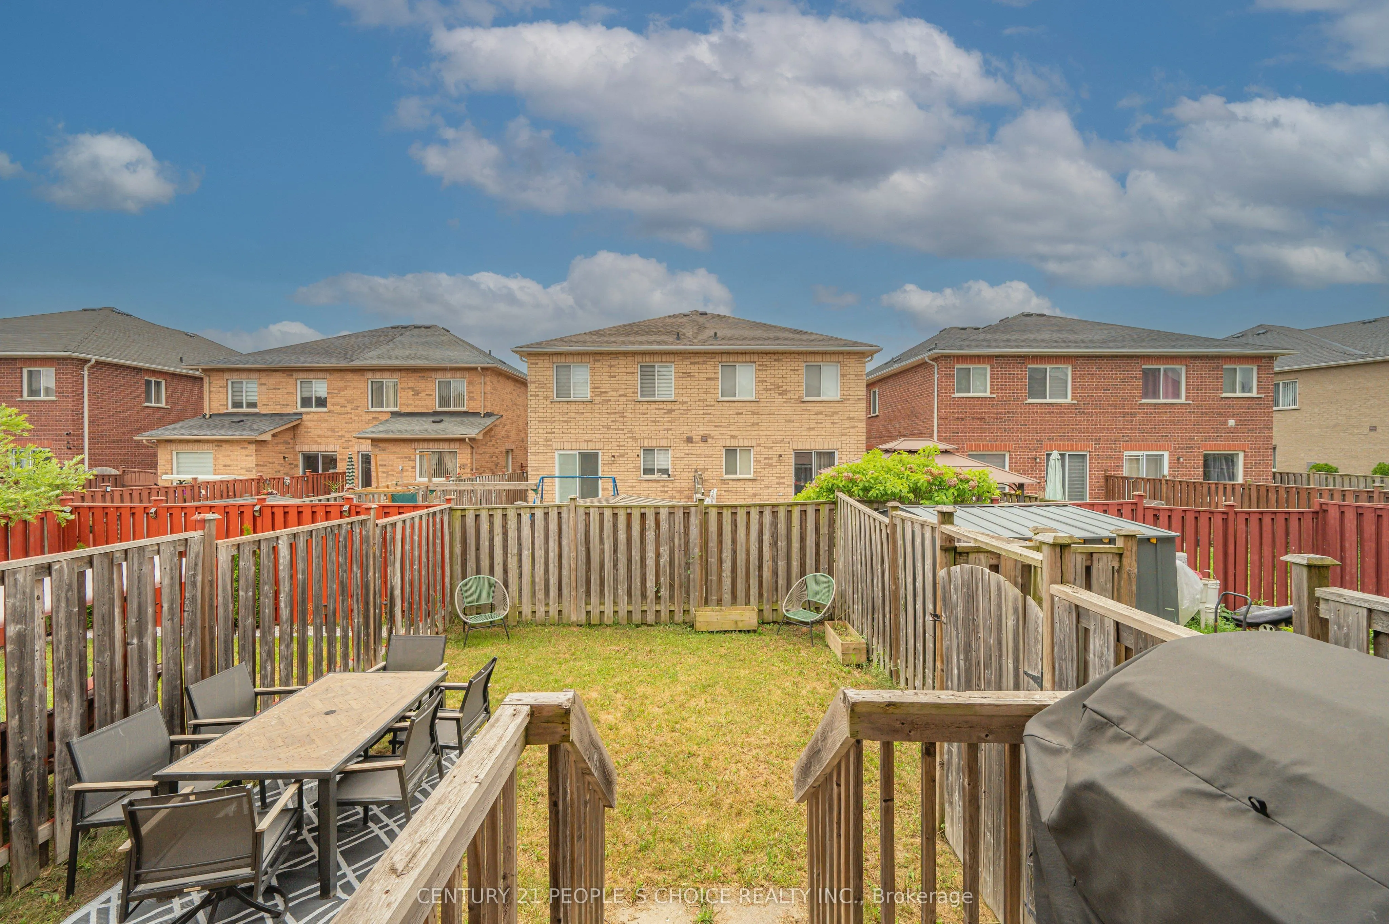
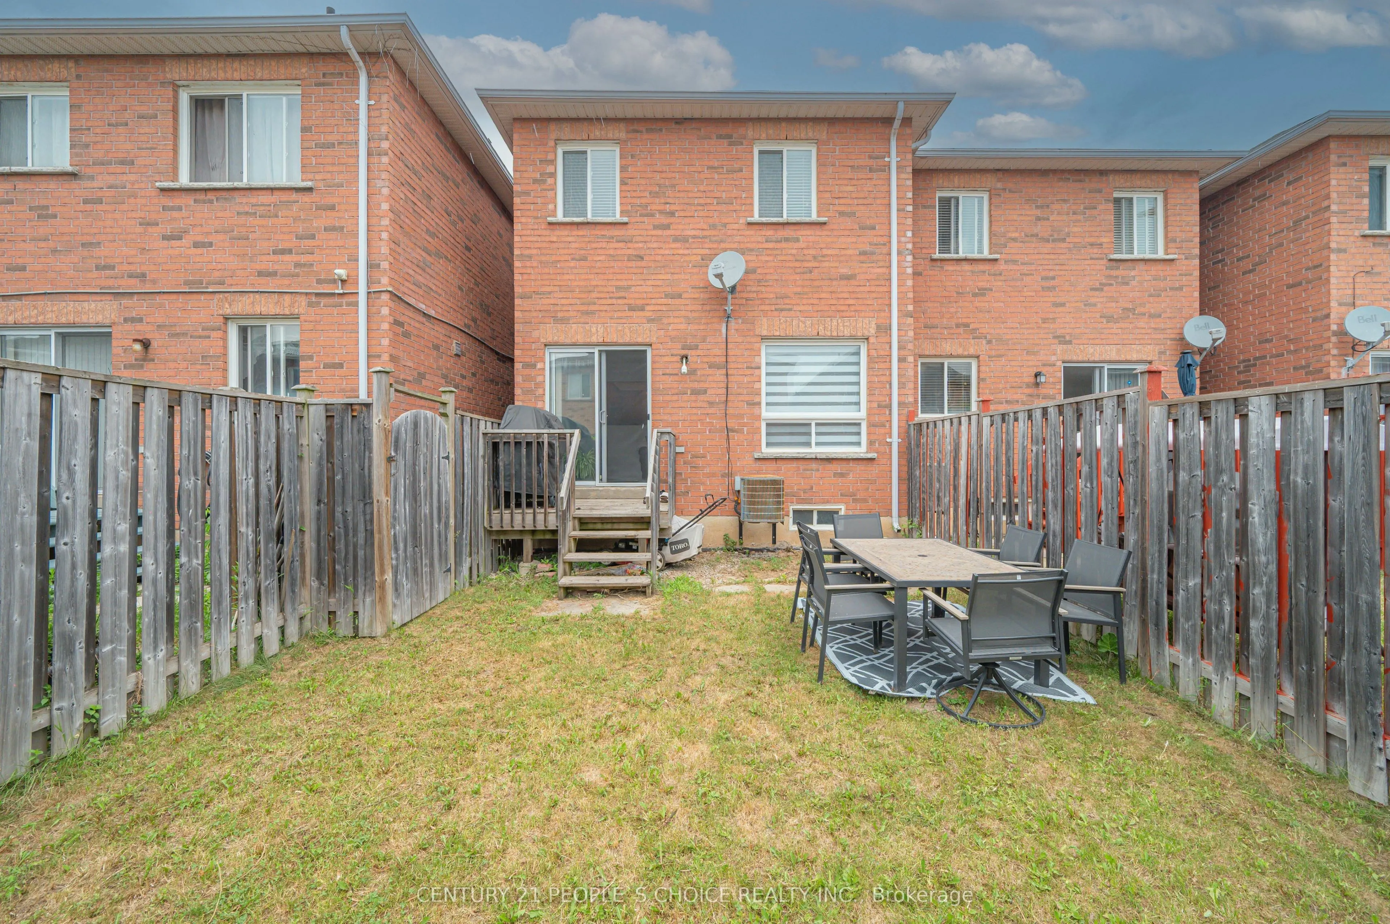
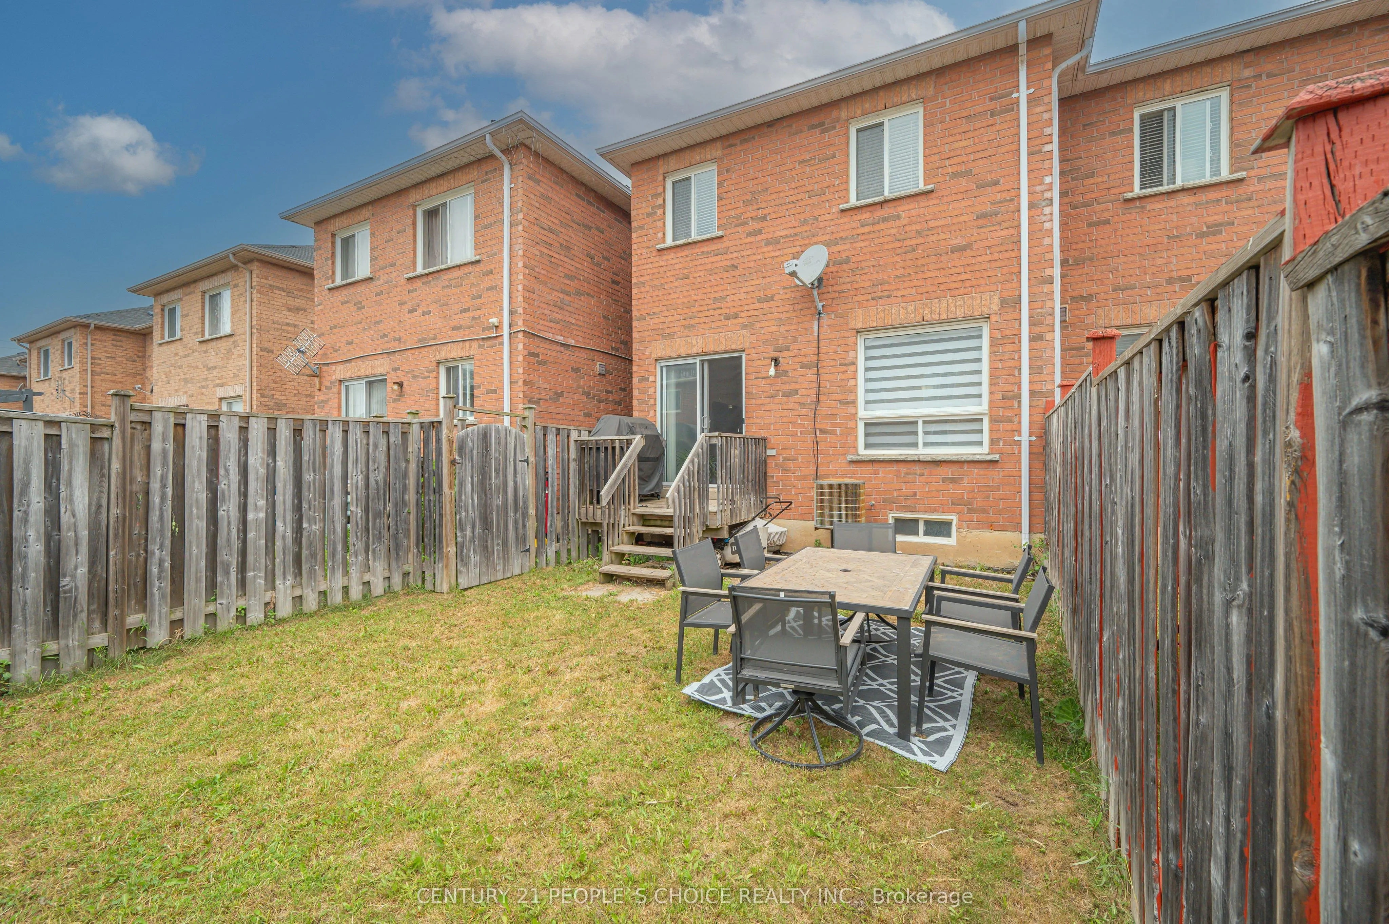
20 x 100.07 ft
Pool
None
Parking Spaces
3
Total Parking Spaces
3.00
Parking Description
Attached
Garage Spaces
1
Depth
100.07
Front
19.69
Driveway
Front Yard Parking
Lot Size
20 x 100.07 ft
Pool
None
Parking Spaces
3
Total Parking Spaces
3.00
Parking Description
Attached
Garage Spaces
1
Building Description
Style
2-Storey
Home Type
Townhome
Subtype
Att/Row/Townhouse
Property Orientation
South
Exterior Finish
Brick
Sewers
Sewer
Water Supply
Municipal
Possession Date
No Data
Style
2-Storey
Home Type
Townhome
Subtype
Att/Row/Townhouse
Property Orientation
South
Exterior Finish
Brick
Sewers
Sewer
Water Supply
Municipal
Possession Date
No Data
Community
Community
Credit Valley
Community
Credit Valley
Taxes & Fees
Taxes
$5,051.14 /yr
Tax Year
2026
Occupancy
Owner
Taxes
$5,051.14 /yr
Tax Year
2026
Occupancy
Owner
Room Types
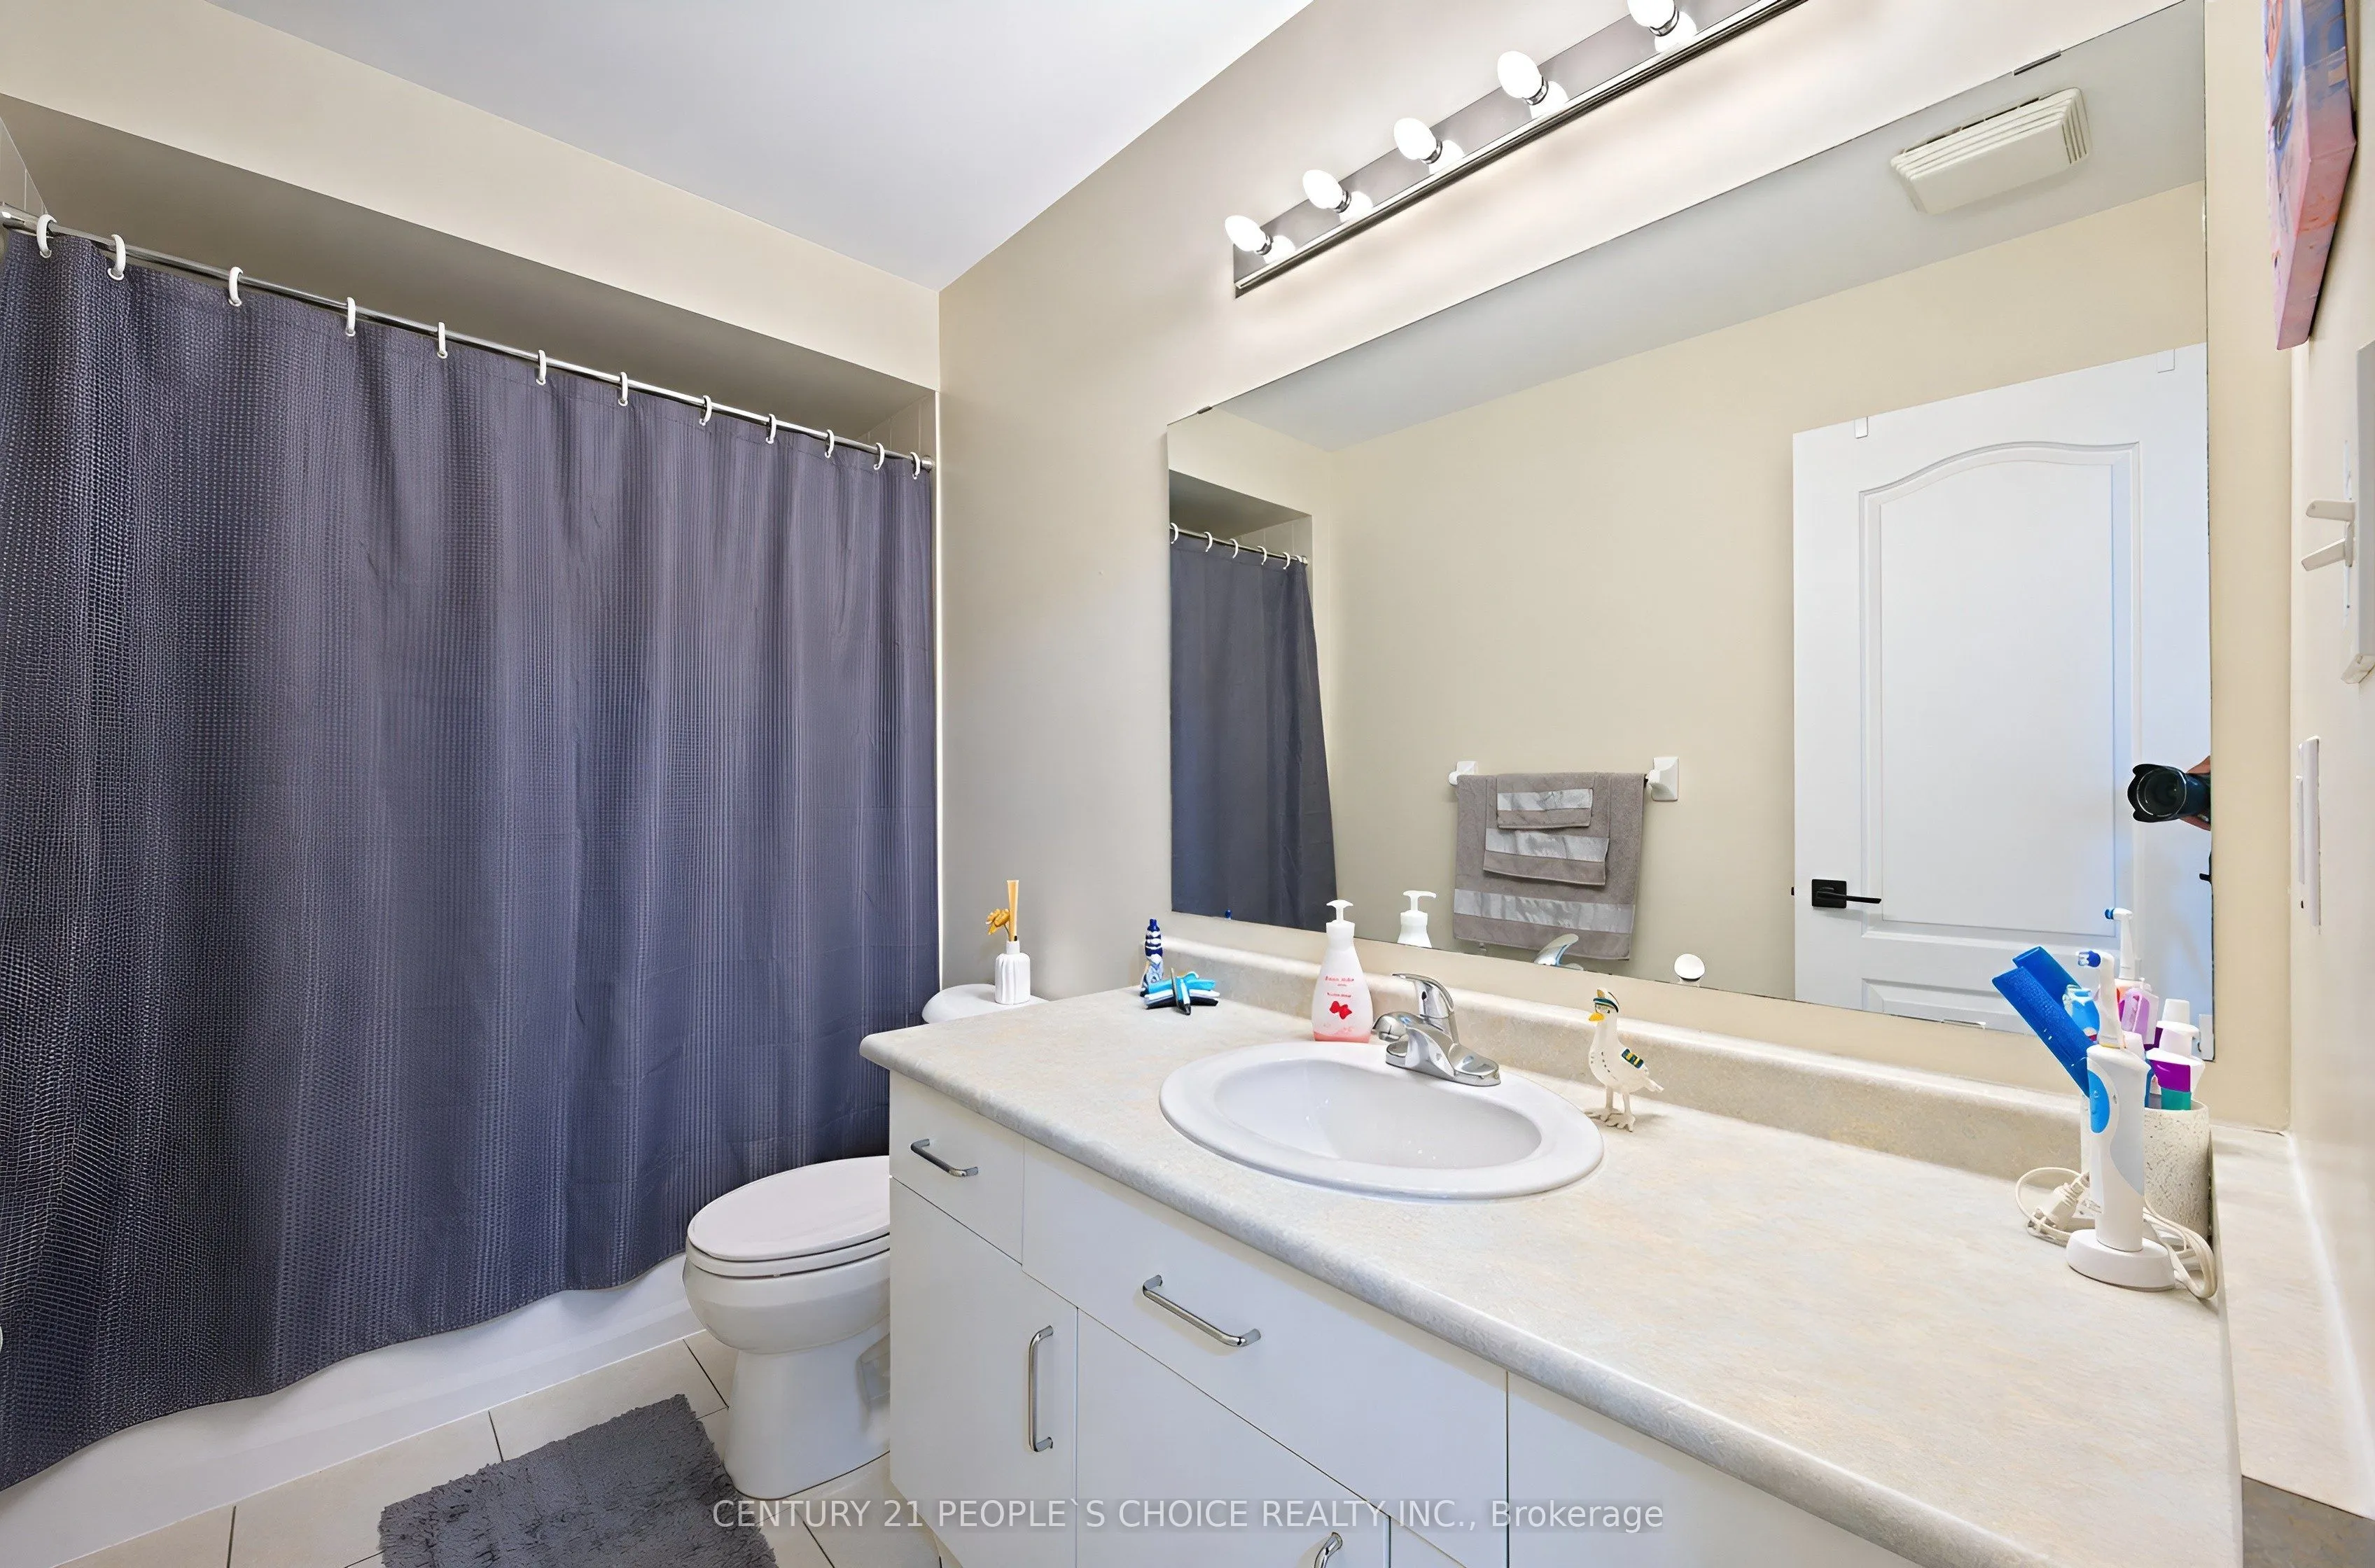
Bathroom
5 Pc Bath
Dimensions 9.91 x 5.09 feet
50.44 sqft
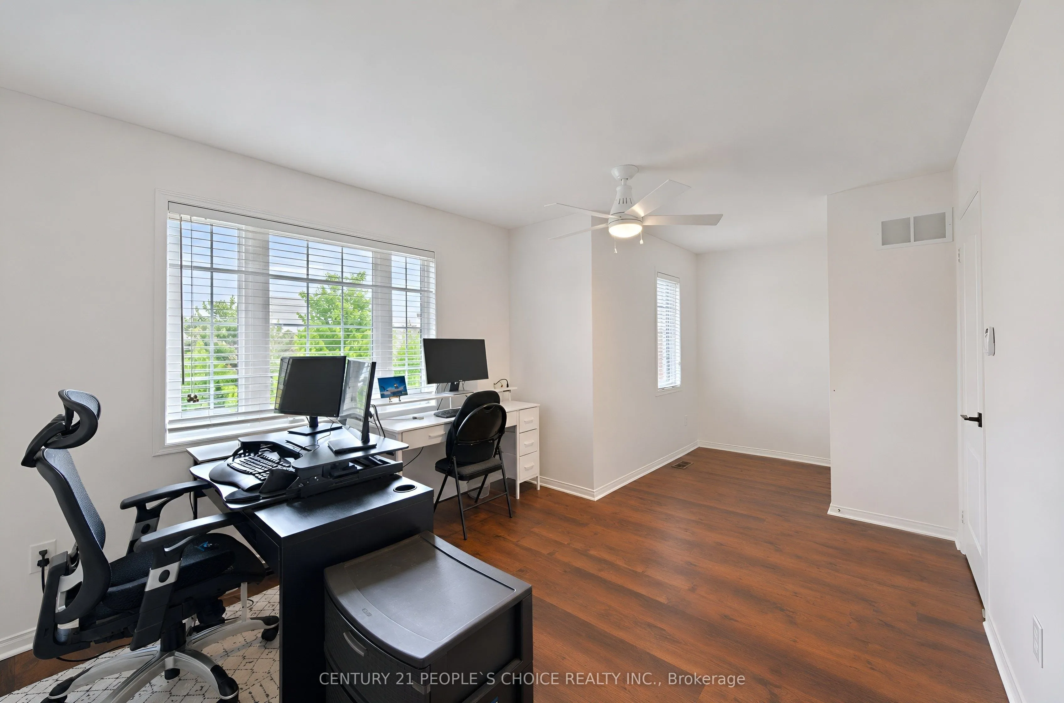
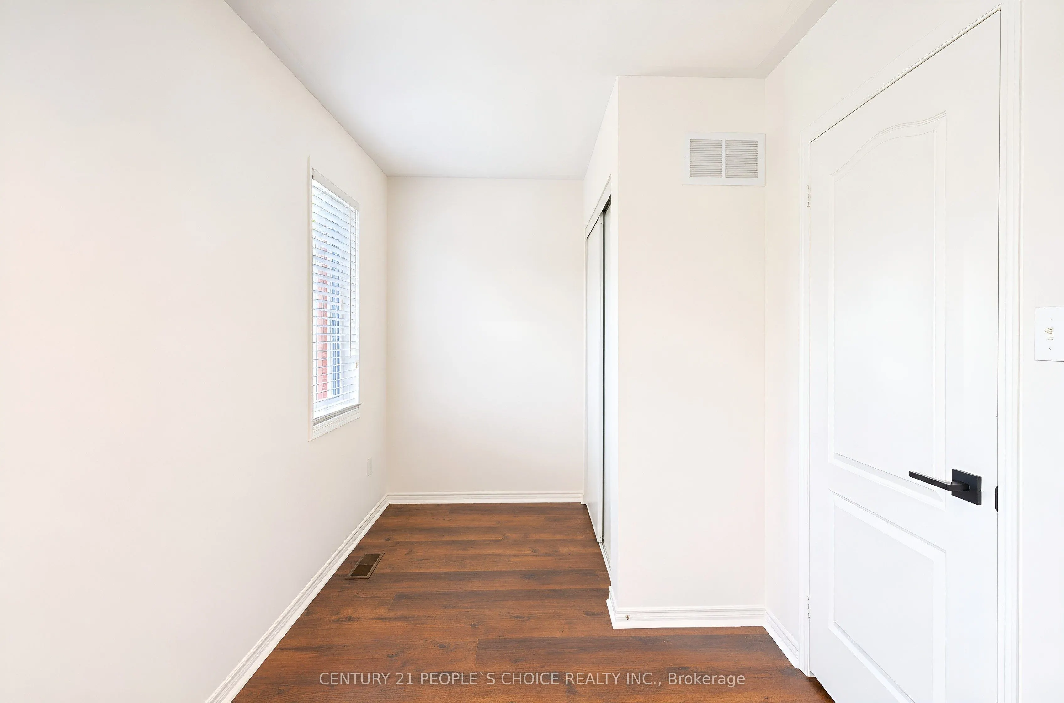
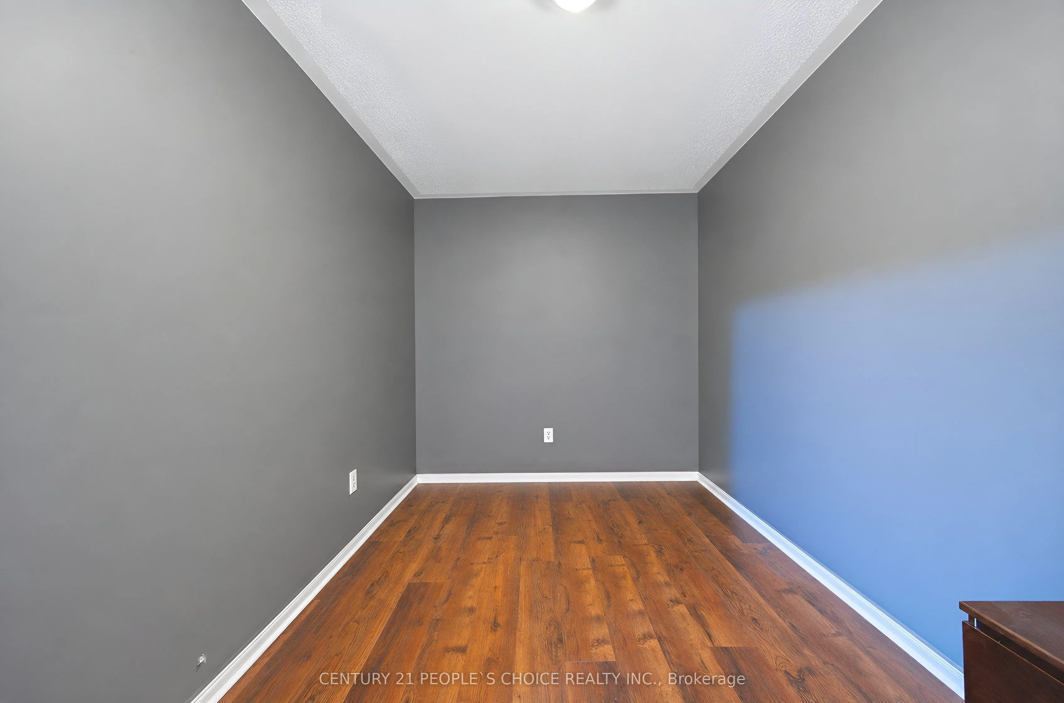
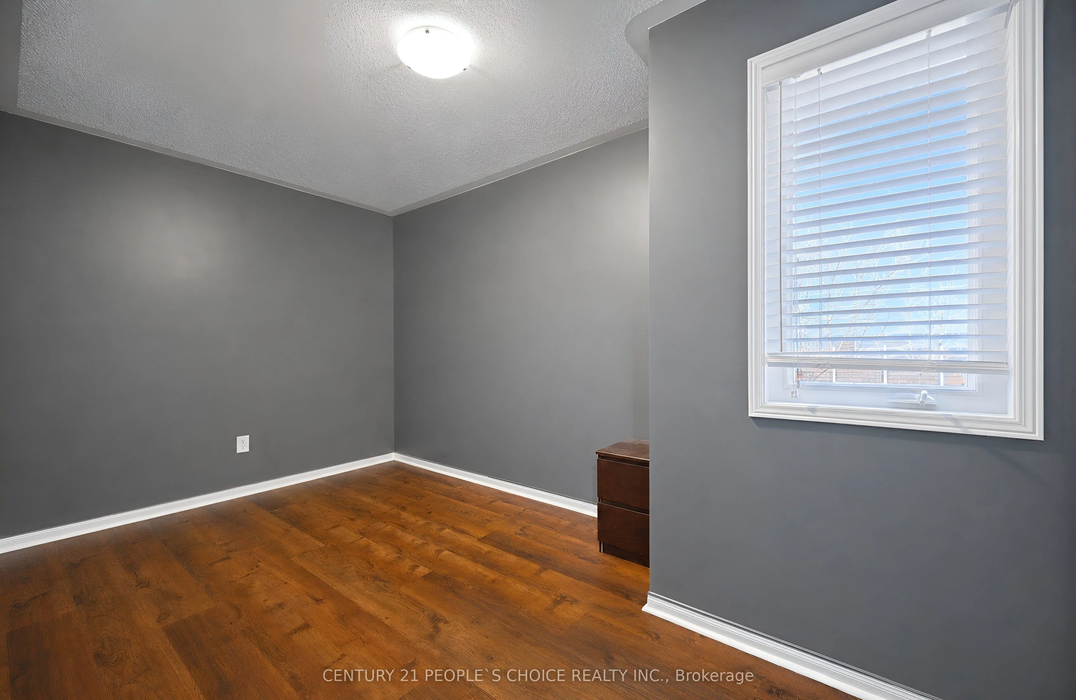
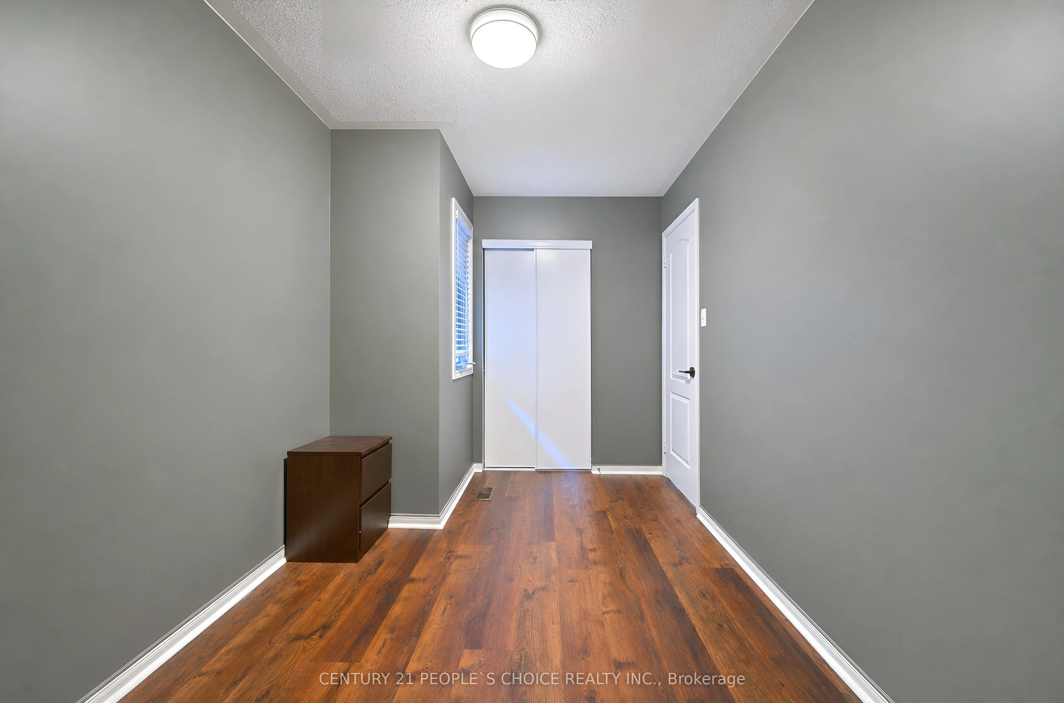
Bedroom 2
Laminate, Closet
Dimensions 18.67 x 10.83 feet
202.2 sqft
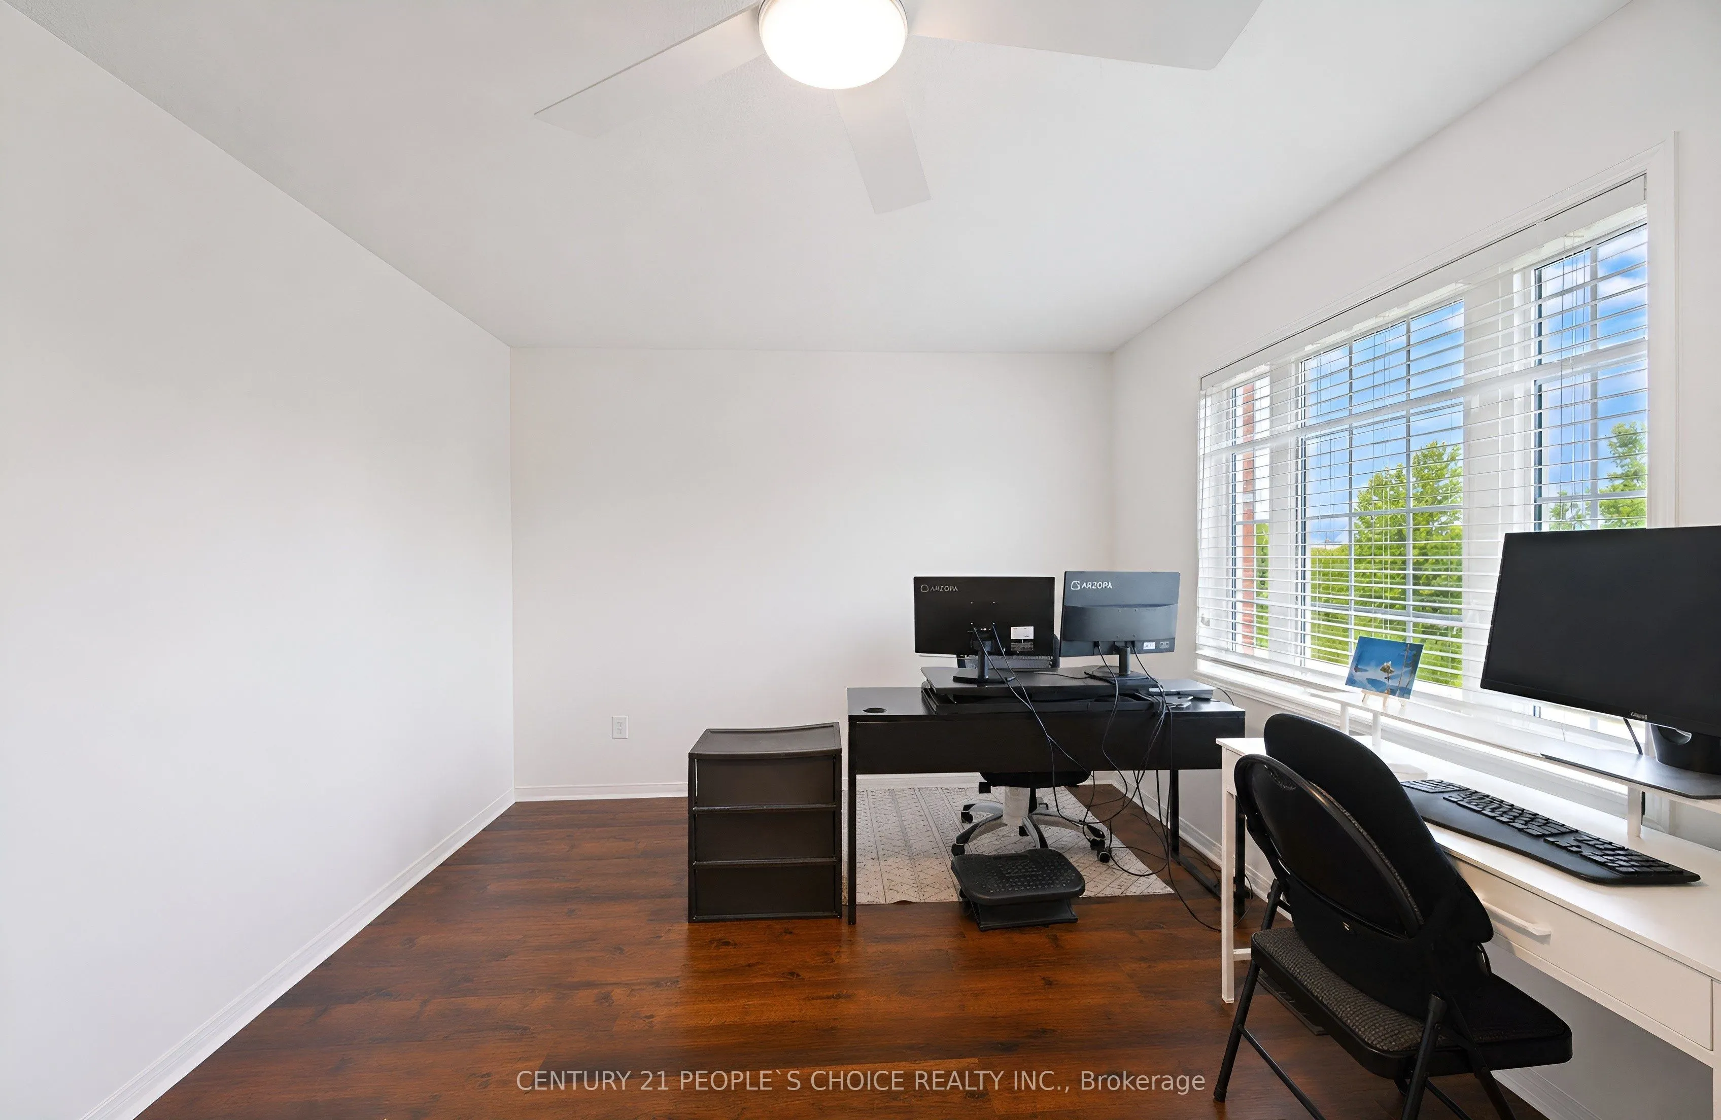
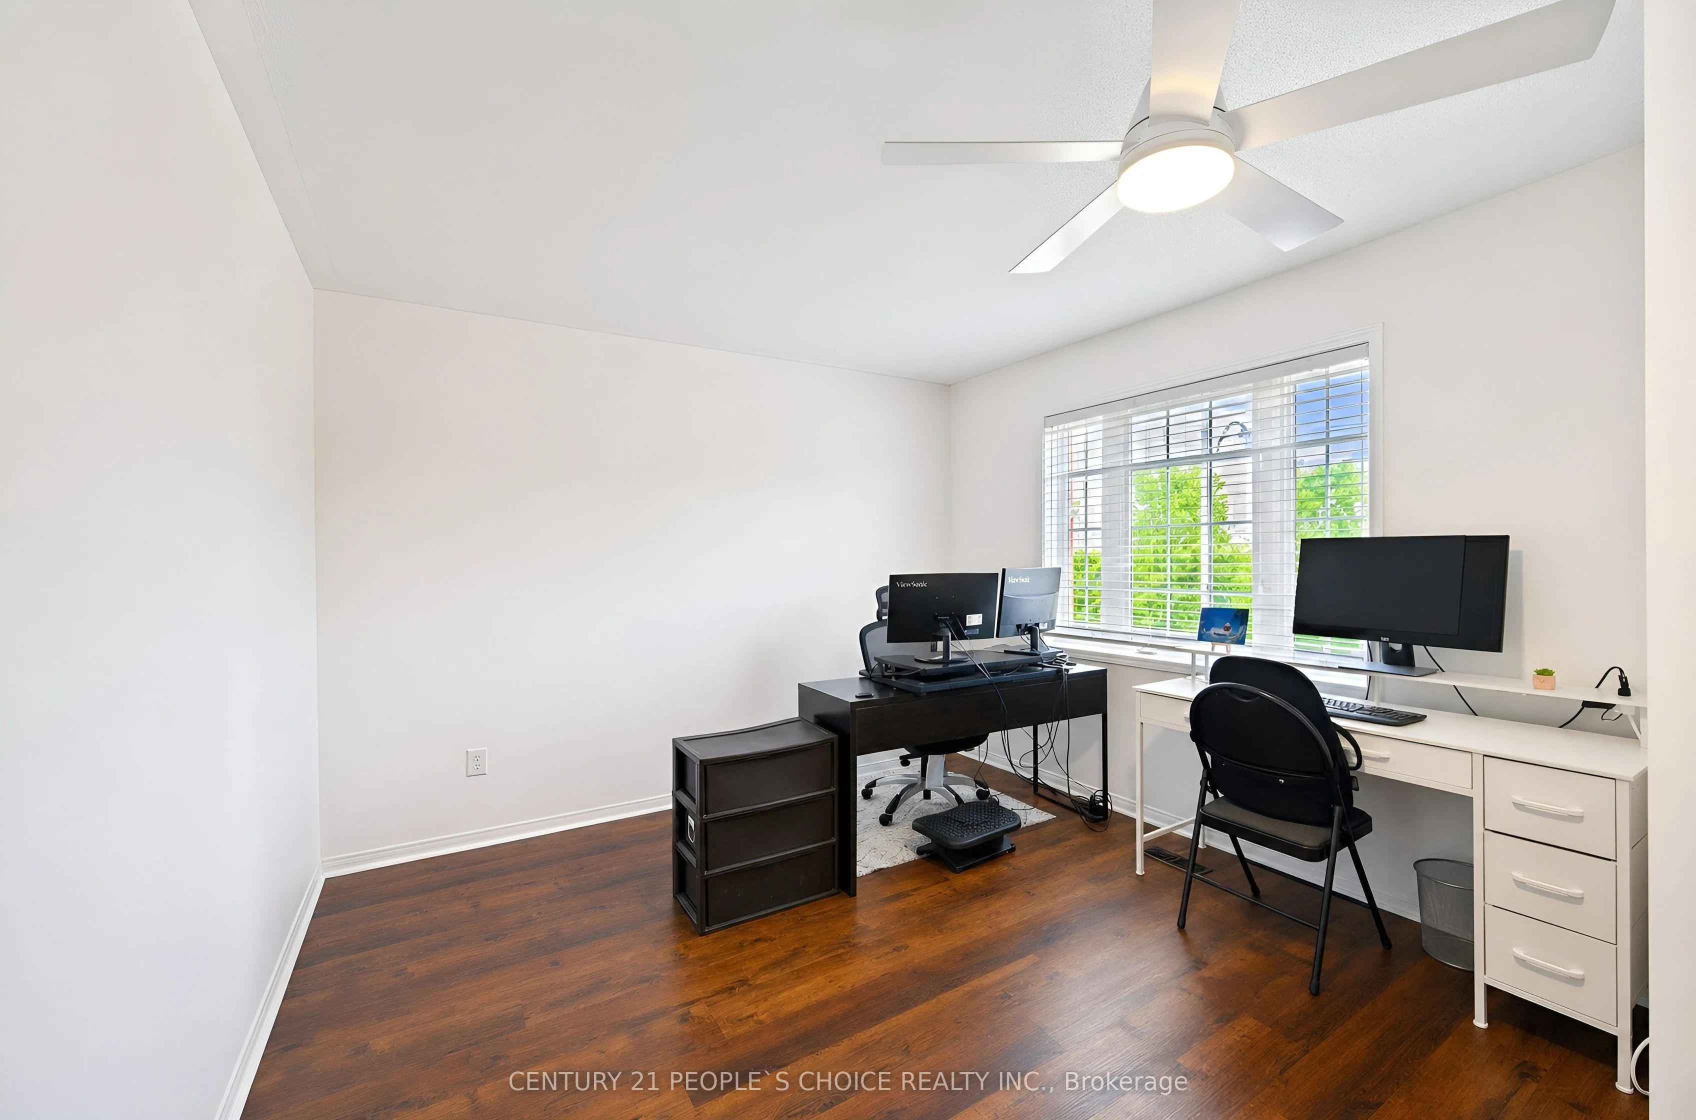
Bedroom 3
Laminate, Closet
Dimensions 13.58 x 7.74 feet
105.11 sqft
Dining Room
Tile Floor
Dimensions 6.5 x 9.58 feet
62.27 sqft
Kitchen
Tile Floor, Stainless Steel Appl
Dimensions 10.01 x 9.58 feet
95.9 sqft
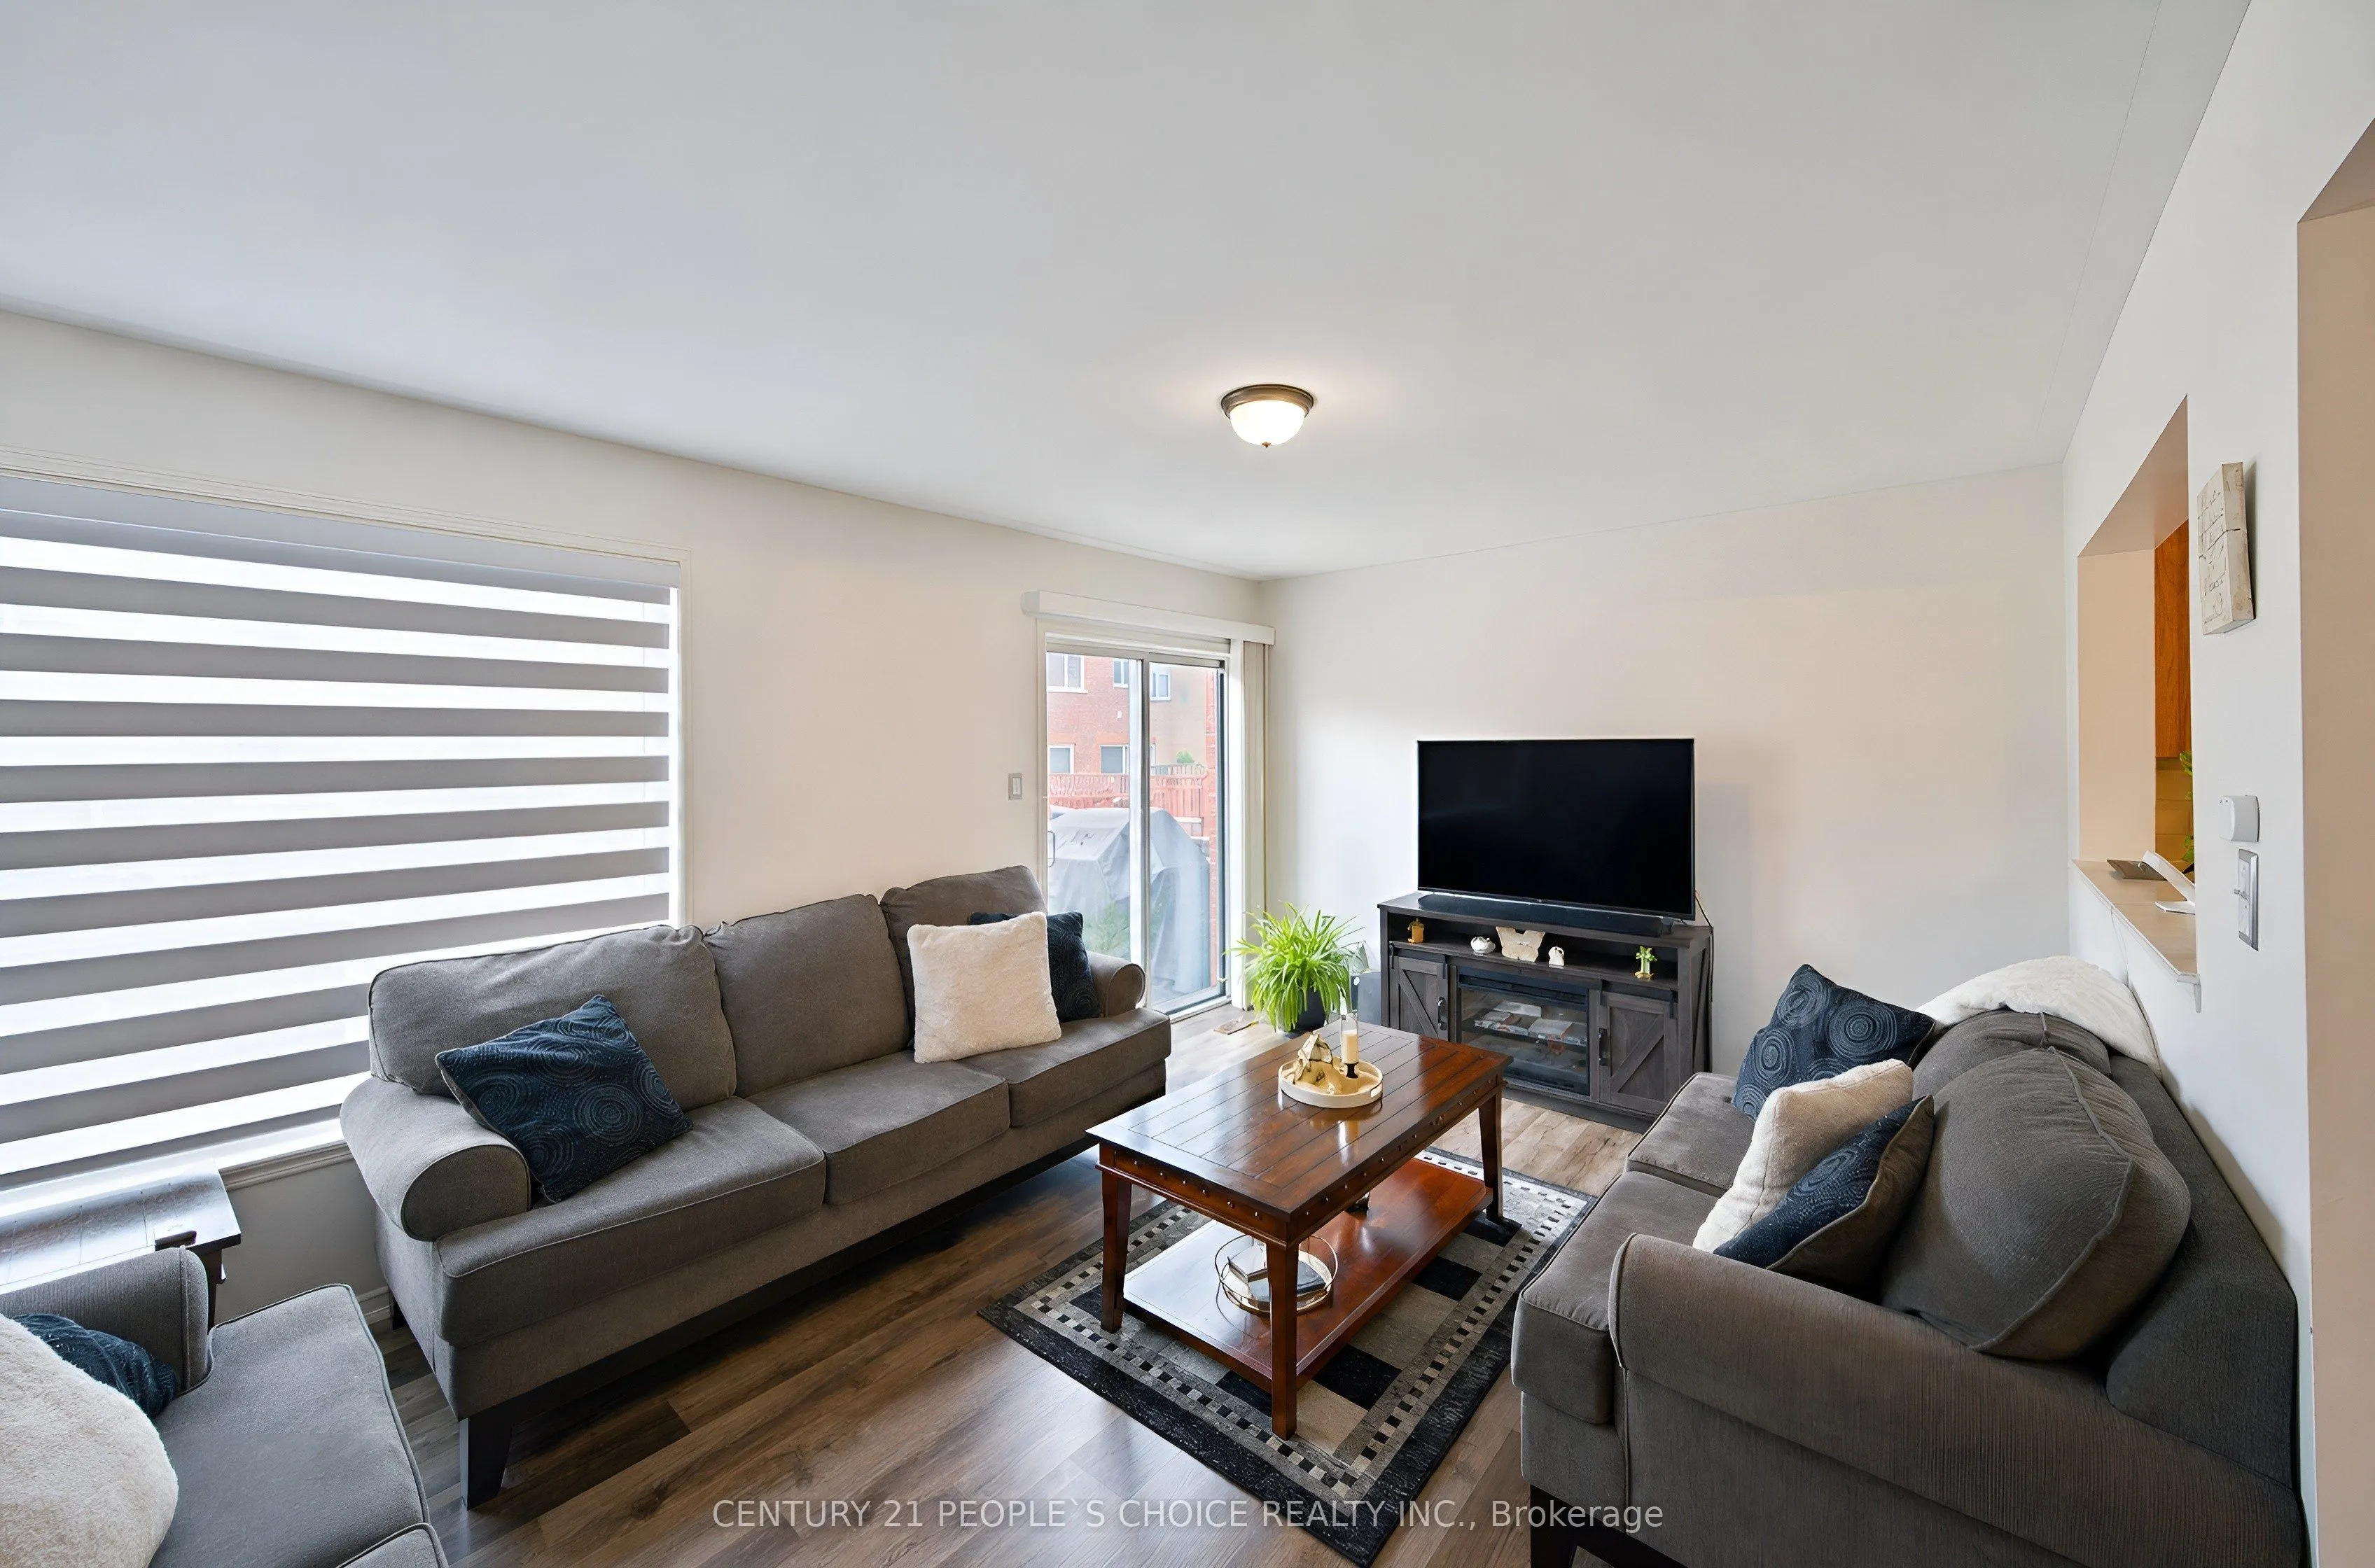
Living Room
Laminate, W/O To Yard, Large Window
Dimensions 15.85 x 12.01 feet
190.36 sqft
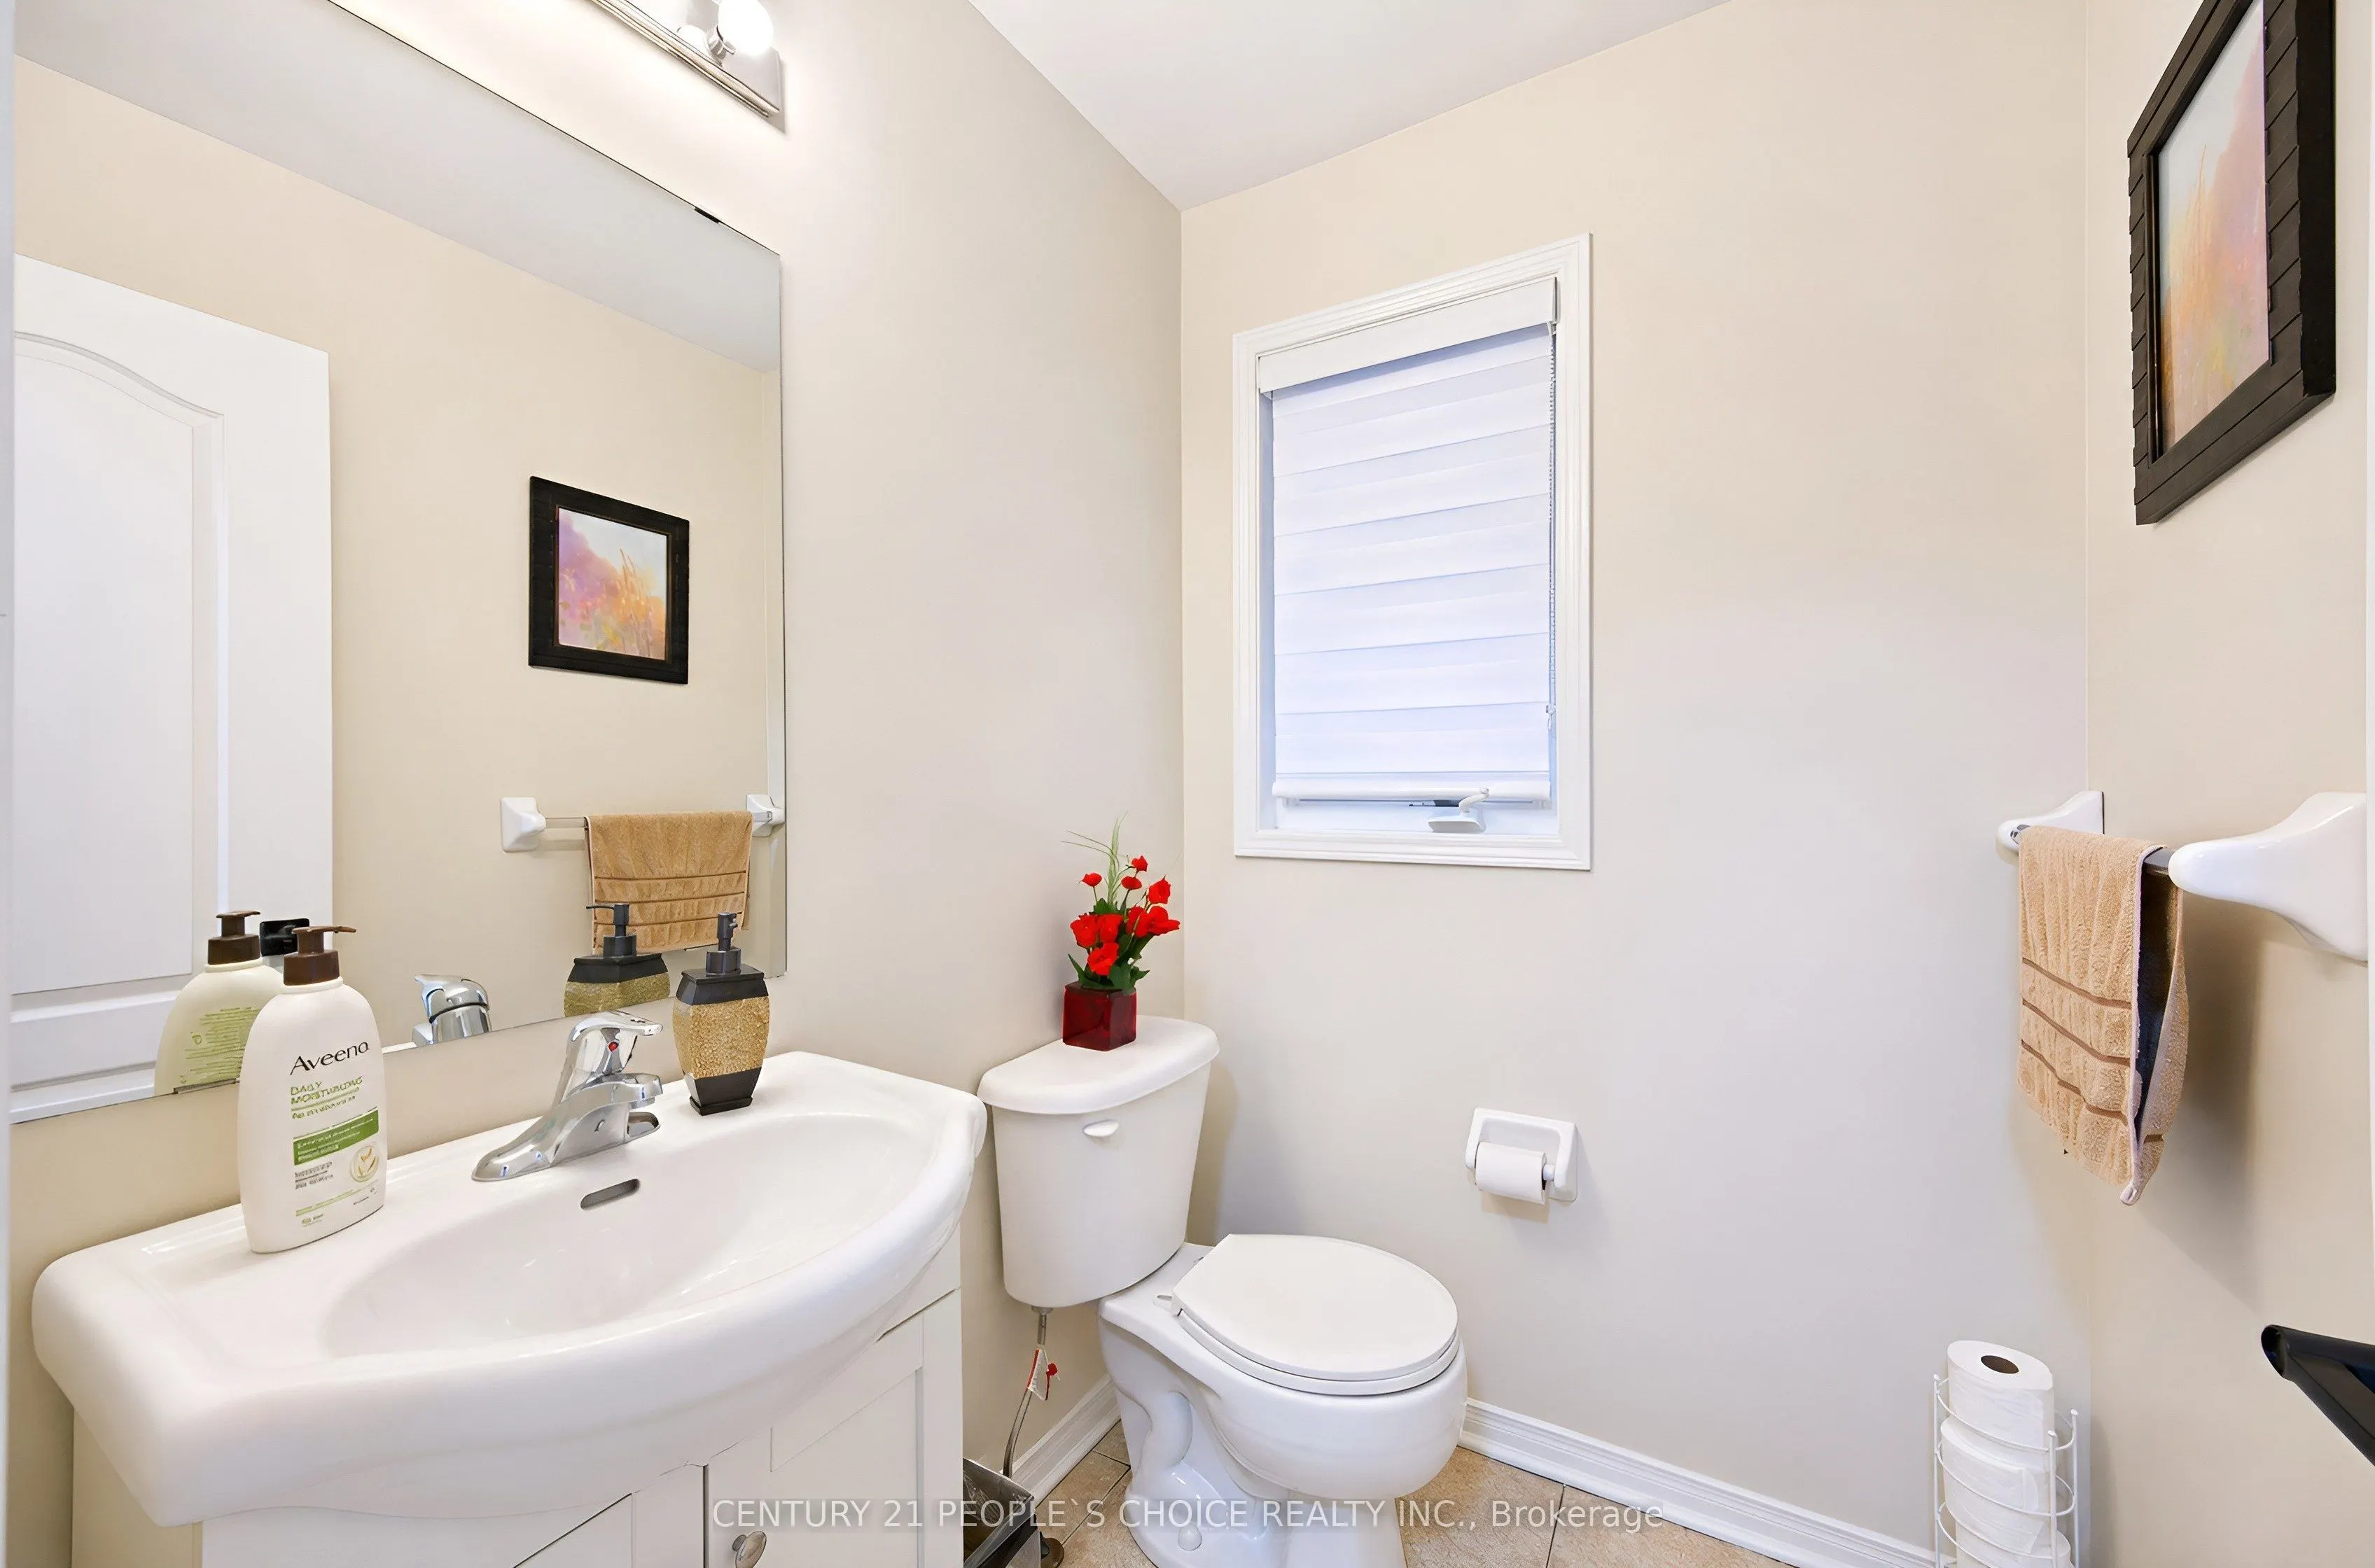
Powder Room
2 Pc Bath
Dimensions 5.51 x 4.59 feet
25.29 sqft
Primary Bedroom
Laminate, Large Closet
Dimensions 16.34 x 11.75 feet
192 sqft
Similar Properties(No results)
Mortgage Calculator
Calculate your estimated monthly mortgage payment
Price
$699,000
$
%
%
Total cost of mortgage
$0
Monthly payment
By clicking Save, we will calculate your estimated mortgage for all properties using the saved values (down payment percentage, interest rate, and amortization).
The accuracy and applicability of this calculator are not guaranteed.