Sign In or Create a Free Account to see full details of this property
Key Facts
Key facts for 8305 MCLAUGHLIN Road #4
Property Type
Condo, 3-Storey
Parking
Private 2 garage, 4 parking
MLS #
W13822480
Size
1600-1799 sqft
Basement
Finished with Walk-Out
Listed on
2026-09-24
Lot size
-
Tax
$4,190.25 /yr
Days on Market
40
Approximate Age
16-30
Maintenance Fee
$454.21/mo
Common Elements, Par...
Description
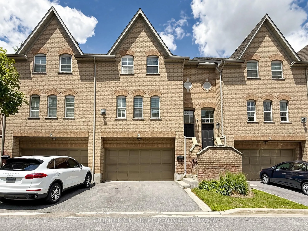
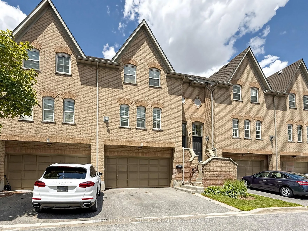
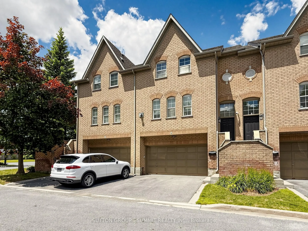
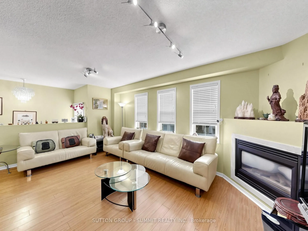
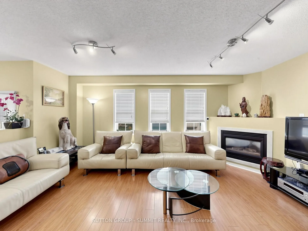
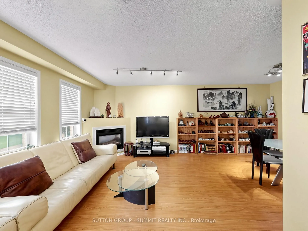
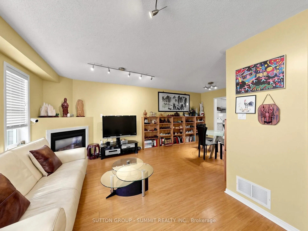
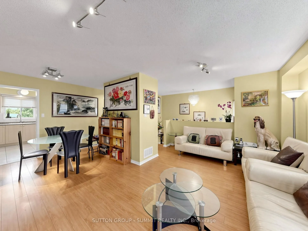
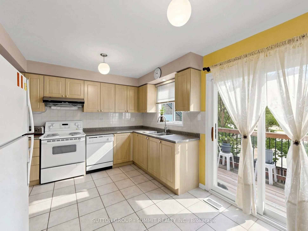
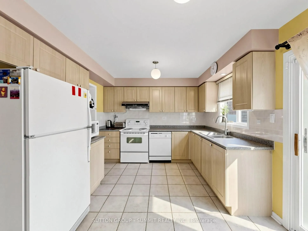
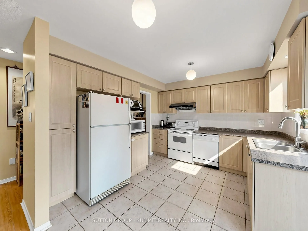
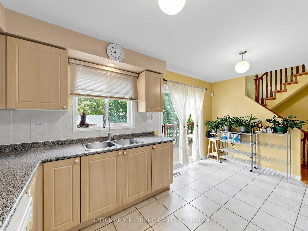
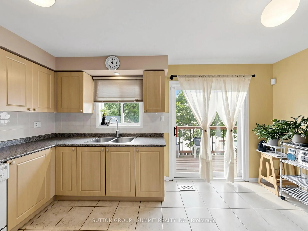
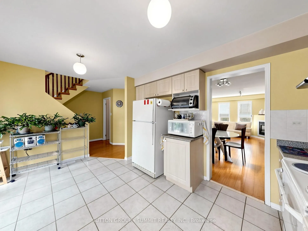
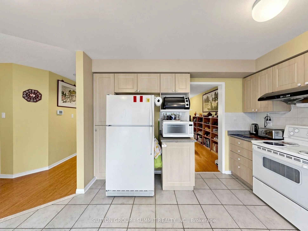
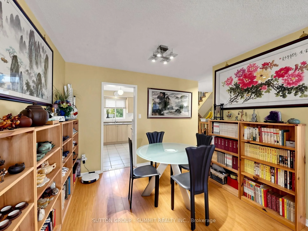
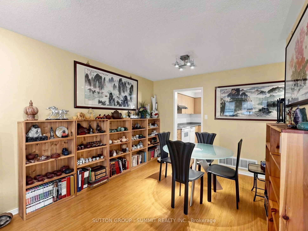
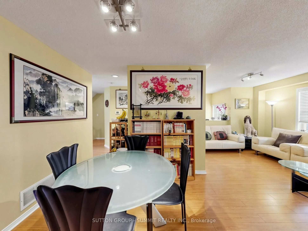
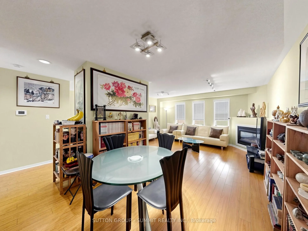
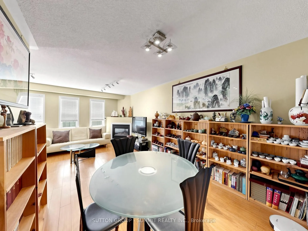
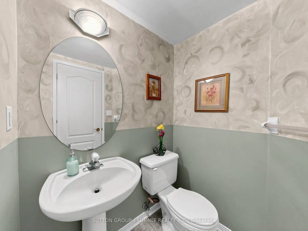
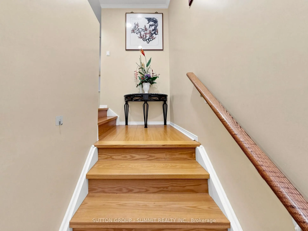
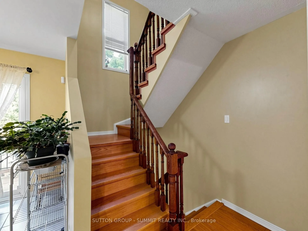
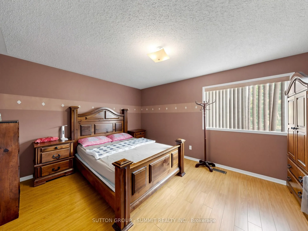
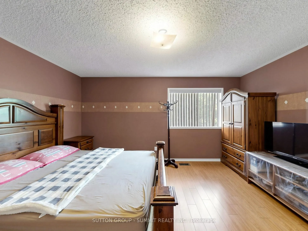
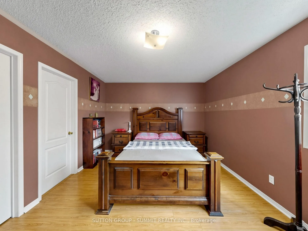
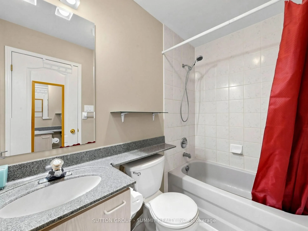
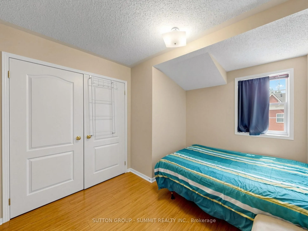
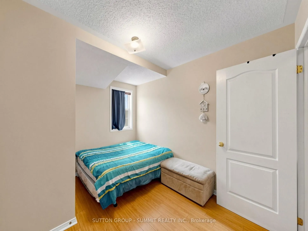
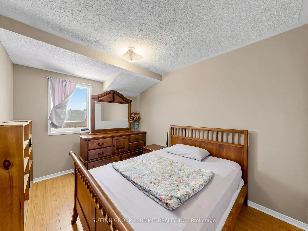
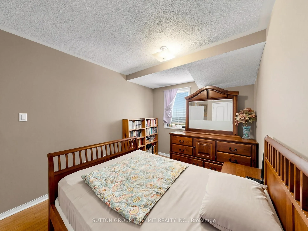
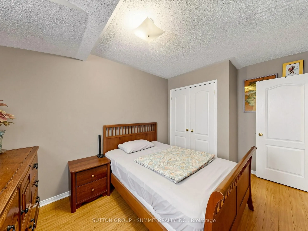
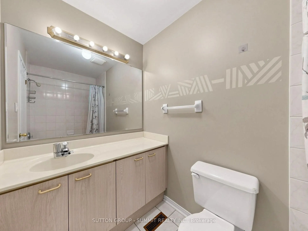
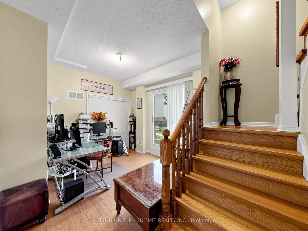
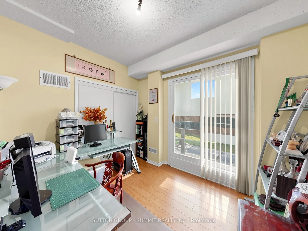
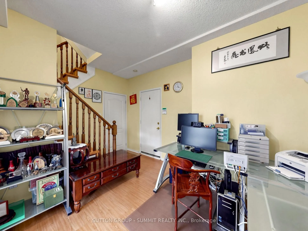
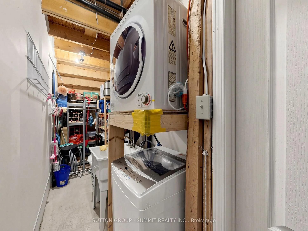
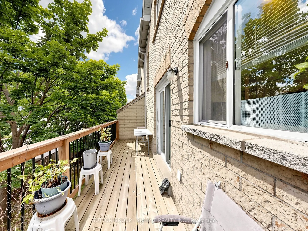
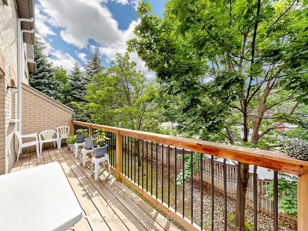
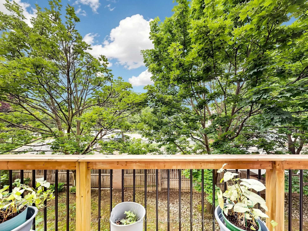
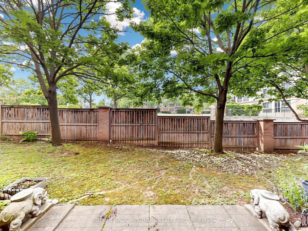
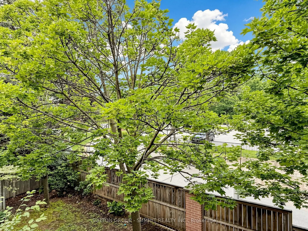
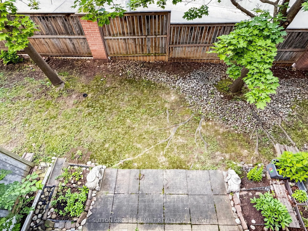
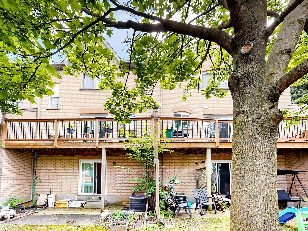
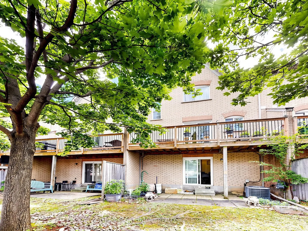
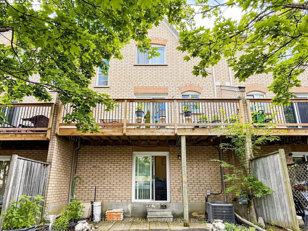
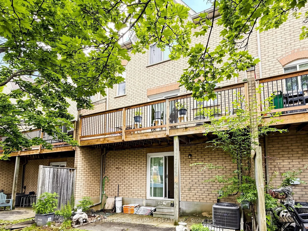
Don't miss this one!! Fantastic family 3 bedroom, 3 bathroom executive townhome w/double car garage (4 car parking). Nestled in the prestigious "Harvest Landing" (with only 24 townhomes).Great curb appeal w/an inviting front entrance. The main floor offers a spacious "L" shaped living/dining room co...mbo w/gleaming laminate floors + a corner gas f/p. A beautiful family size eat in kitchen w/stainless steel appliances, with w/o to oversized deck(20' X 5'). Hardwood Stairs, 2 pc powder rm w/pedestal sink. The upper level offers a large primary bedroom with laminate floors, double closet & modern 4pc ensuite. 2 additional good size rooms w/double closets. Bright main 4 pc bath. The finished basement offers garage access, storage areas, a cozy finished rec room area w/walk out to patio & rear yard area. Located near Sheridan College, parks, trails, public transit, shopping, highways & more!! Low maintenance fees cover exterior upkeep, snow removal, and lawn care. A pleasure to show!!
Full Property Details
Interior
Bedrooms
3
Total Bedrooms
3
Washrooms
3
Square Footage
1600-1799 sqft
Basement
Finished with Walk-Out
Heating Source
Gas
Heating Fuel
Forced Air
Air Conditioning
Central Air
Family Room
Yes
Kitchens
1
Total Kitchens
1
Fireplace Features
Yes
Bedrooms
3
Total Bedrooms
3
Washrooms
3
Square Footage
1600-1799 sqft
Basement
Finished with Walk-Out
Heating Source
Gas
Heating Fuel
Forced Air
Air Conditioning
Central Air
Family Room
Yes
Kitchens
1
Total Kitchens
1
Fireplace Features
Yes
Exterior
Driveway
Private
Parking Spaces
4
Total Parking Spaces
4.00
Parking Description
Private
Garage Spaces
2
Balcony
Open
Driveway
Private
Parking Spaces
4
Total Parking Spaces
4.00
Parking Description
Private
Garage Spaces
2
Balcony
Open
Building Description
Style
3-Storey
Home Type
Condo
Subtype
Condo Townhouse
Year Built
16-30
Property Orientation
North South
Exterior Finish
Brick
Possession Date
10/30/2026
Locker
None
Style
3-Storey
Home Type
Condo
Subtype
Condo Townhouse
Year Built
16-30
Property Orientation
North South
Exterior Finish
Brick
Possession Date
10/30/2026
Locker
None
Community
Community
Fletcher's West
Community
Fletcher's West
Taxes & Fees
Taxes
$4,190.25 /yr
Tax Year
2025
Occupancy
Owner
Maintenance Fee
$454.21/mo
Common Elements
Included
Parking
Included
Building Insurance
Included
Taxes
$4,190.25 /yr
Tax Year
2025
Occupancy
Owner
Maintenance Fee
$454.21/mo
Common Elements
Included
Parking
Included
Building Insurance
Included
Other
Pets
Yes-with Restrictions
Pets
Yes-with Restrictions
Room Types
Bedroom 2
Laminate, 4 Pc Bath, Large Closet
Dimensions 13.09 x 9.02 feet
118.07 sqft
Bedroom 3
Laminate, Large Closet
Dimensions 10.01 x 10.01 feet
100.2 sqft
Breakfast
Ceramic Floor, W/O To Balcony
Dimensions 15.16 x 10.07 feet
152.66 sqft
Dining Room
Laminate, Combined w/Living
Dimensions 10.01 x 9.06 feet
90.69 sqft
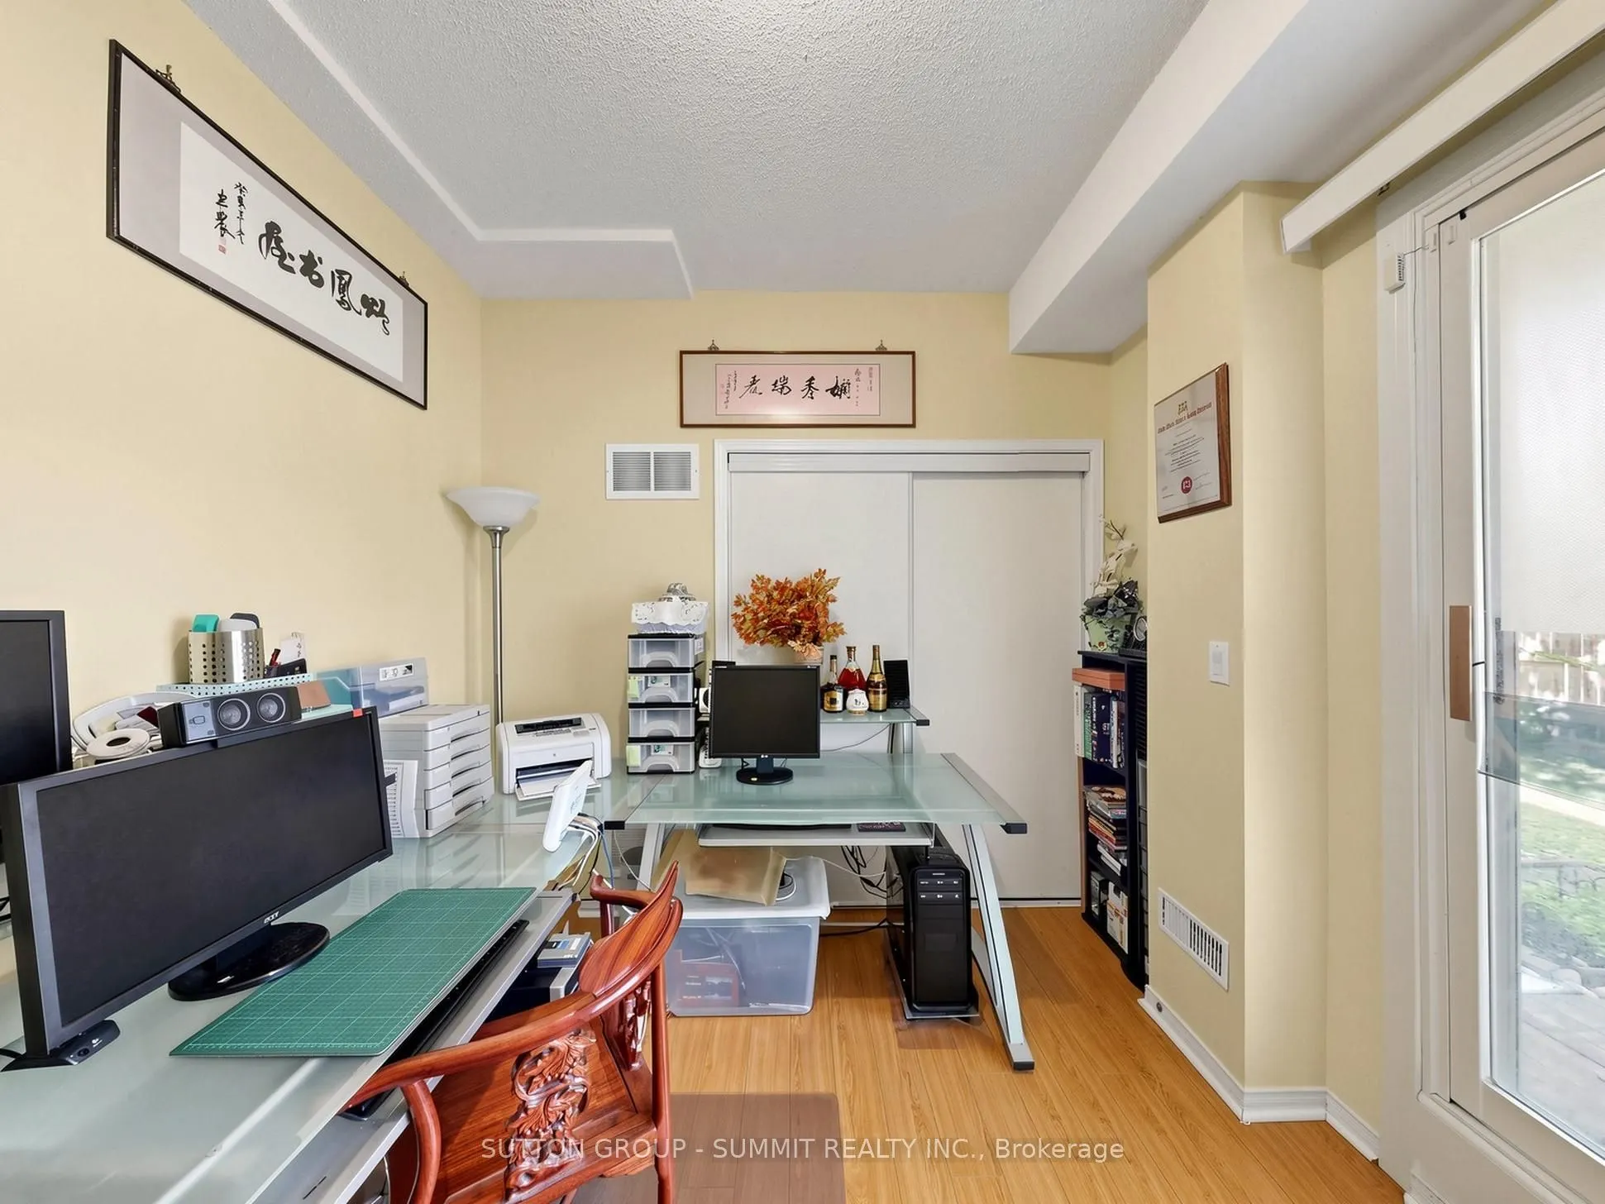
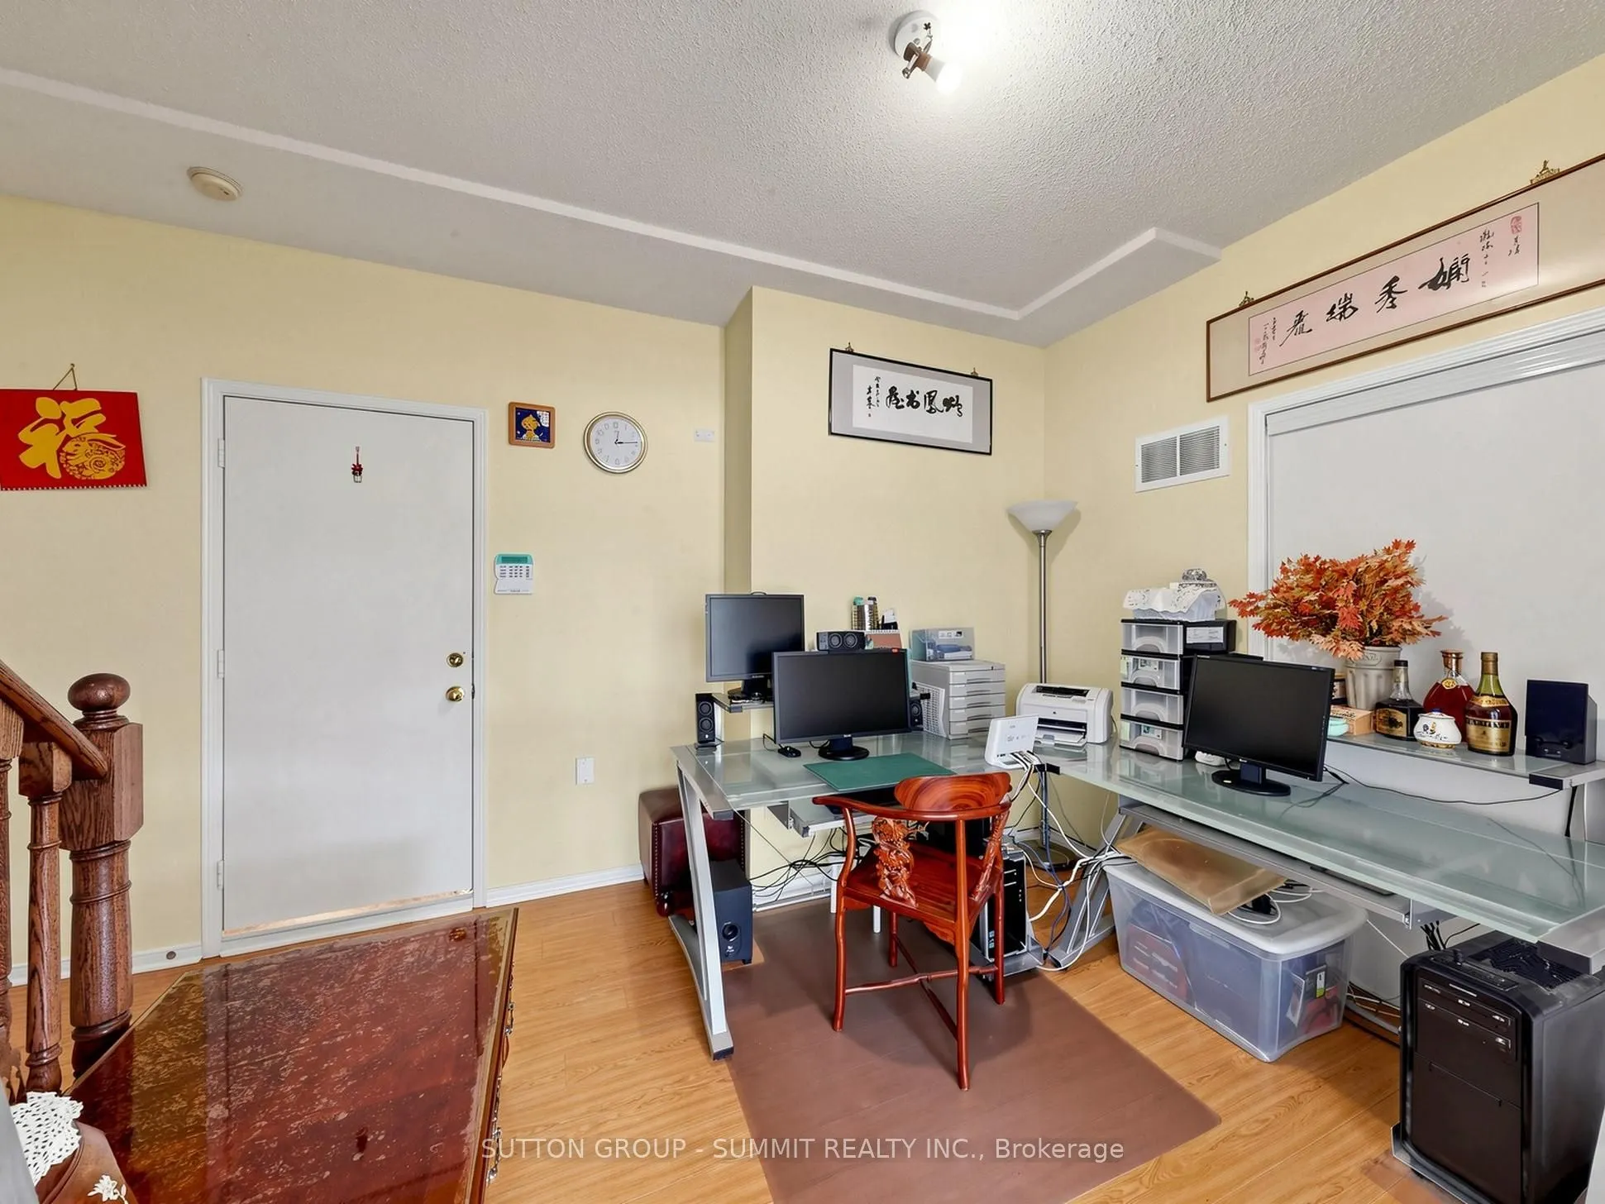
Family Room
Laminate, W/O To Garden
Dimensions 14.04 x 10.1 feet
141.8 sqft
Kitchen
Ceramic Floor, Eat-in Kitchen
Dimensions 15.16 x 10.07 feet
152.66 sqft
Living Room
Laminate, Gas Fireplace, Open Concept
Dimensions 17.06 x 10.04 feet
171.28 sqft
Primary Bedroom
Laminate, 4 Pc Ensuite, Walk-In Closet(s)
Dimensions 12.93 x 11.06 feet
143.01 sqft
Similar Properties(No results)
Mortgage Calculator
Calculate your estimated monthly mortgage payment
Price
$668,000
$
%
%
Total cost of mortgage
$0
Monthly payment
By clicking Save, we will calculate your estimated mortgage for all properties using the saved values (down payment percentage, interest rate, and amortization).
The accuracy and applicability of this calculator are not guaranteed.