Sign In or Create a Free Account to see full details of this property
Key Facts
Key facts for 123 Brickyard Way #88
Property Type
Condo, 2-Storey
Parking
Private 1 garage, 3 parking
MLS #
W13814408
Size
1200-1399 sqft
Basement
Finished with Walk-Out,Separate Entrance
Listed on
2026-09-22
Lot size
-
Tax
$4,286.29 /yr
Days on Market
42
Approximate Age
16-30
Maintenance Fee
$165/mo
Common Elements
Description
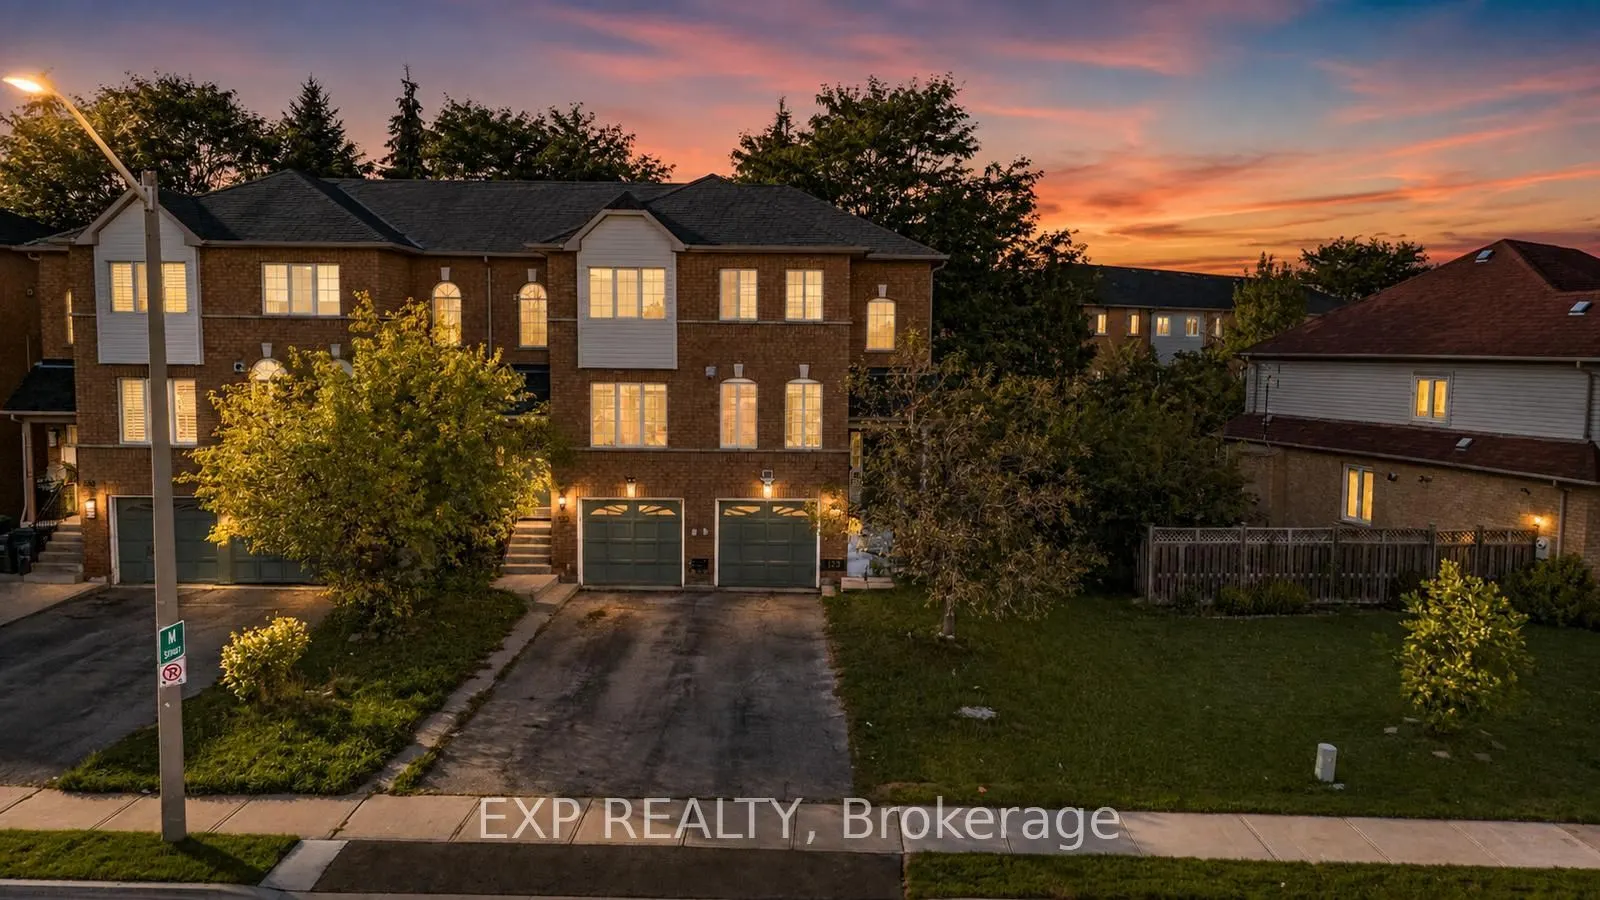
Beautifully maintained 3-bedroom, 3-bathroom END UNIT townhome in a central Brampton pocket. The main level opens to a modern eat-in kitchen finished with quartz counters and stainless steel appliances, flowing into a generous living room with laminate flooring and a cozy gas fireplace. A convenient... 2pc bath completes this floor. Upstairs you'll find three well-sized bedrooms, with a full 4pc bath. The fully finished lower level is where the flexibility lives - set it up as an in-law suite, a quiet home office, or a rec room - with its own oversized 3pc bathroom, laundry area, and direct access to the gated backyard and garage. Walk to shopping, transit, schools and parks, with Highway 410 just minutes away. This one won't last - book your showing today!
Full Property Details
Interior
Bedrooms
3
Bedrooms Plus
1
Total Bedrooms
4
Washrooms
3
Square Footage
1200-1399 sqft
Basement
Finished with Walk-Out,Separate Entrance
Heating Source
Gas
Heating Fuel
Forced Air
Air Conditioning
Central Air
Family Room
No
Kitchens
1
Total Kitchens
1
Fireplace Features
No
Bedrooms
3
Bedrooms Plus
1
Total Bedrooms
4
Washrooms
3
Square Footage
1200-1399 sqft
Basement
Finished with Walk-Out,Separate Entrance
Heating Source
Gas
Heating Fuel
Forced Air
Air Conditioning
Central Air
Family Room
No
Kitchens
1
Total Kitchens
1
Fireplace Features
No
Exterior
Driveway
Private
Parking Spaces
3
Total Parking Spaces
3.00
Parking Description
Private
Garage Spaces
1
Zoning
R4A
Balcony
None
Driveway
Private
Parking Spaces
3
Total Parking Spaces
3.00
Parking Description
Private
Garage Spaces
1
Zoning
R4A
Balcony
None
Building Description
Style
2-Storey
Home Type
Condo
Subtype
Condo Townhouse
Year Built
16-30
Property Orientation
South East
Exterior Finish
Brick
Possession Date
No Data
Locker
None
Style
2-Storey
Home Type
Condo
Subtype
Condo Townhouse
Year Built
16-30
Property Orientation
South East
Exterior Finish
Brick
Possession Date
No Data
Locker
None
Community
Community
Brampton North
Community
Brampton North
Taxes & Fees
Taxes
$4,286.29 /yr
Tax Year
2025
Occupancy
Owner
Maintenance Fee
$165/mo
Common Elements
Included
Taxes
$4,286.29 /yr
Tax Year
2025
Occupancy
Owner
Maintenance Fee
$165/mo
Common Elements
Included
Other
Pets
Yes-with Restrictions
Pets
Yes-with Restrictions
Room Types
Bedroom 2
Laminate, Walk-In Closet(s), Window
Dimensions 12.47 x 8.5 feet
106 sqft
Bedroom 3
Laminate, Closet, Window
Dimensions 12.4 x 8.27 feet
102.55 sqft
Dining Room
Combined w/Kitchen, Tile Floor, Large Window
Dimensions 17.19 x 9.35 feet
160.73 sqft
Kitchen
Eat-in Kitchen, Large Window, Combined w/Dining
Dimensions 17.39 x 10.33 feet
179.64 sqft
Living Room
Combined w/Dining, Laminate, Fireplace
Dimensions 17.19 x 9.35 feet
160.73 sqft
Primary Bedroom
Laminate, 4 Pc Ensuite, Closet
Dimensions 16.57 x 10.33 feet
171.17 sqft
Recreation
Laminate, 3 Pc Bath, W/O To Yard
Dimensions 14.17 x 9.91 feet
140.42 sqft
Similar Properties(No results)
Mortgage Calculator
Calculate your estimated monthly mortgage payment
Price
$619,900
$
%
%
Total cost of mortgage
$0
Monthly payment
By clicking Save, we will calculate your estimated mortgage for all properties using the saved values (down payment percentage, interest rate, and amortization).
The accuracy and applicability of this calculator are not guaranteed.