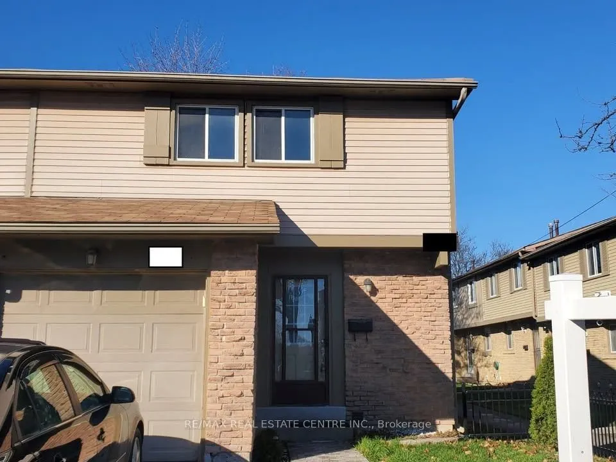
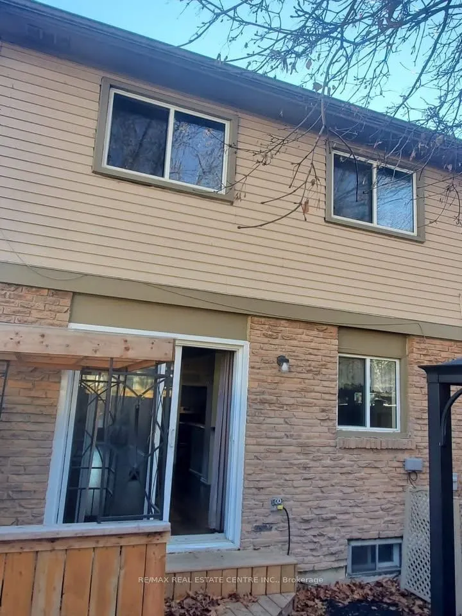
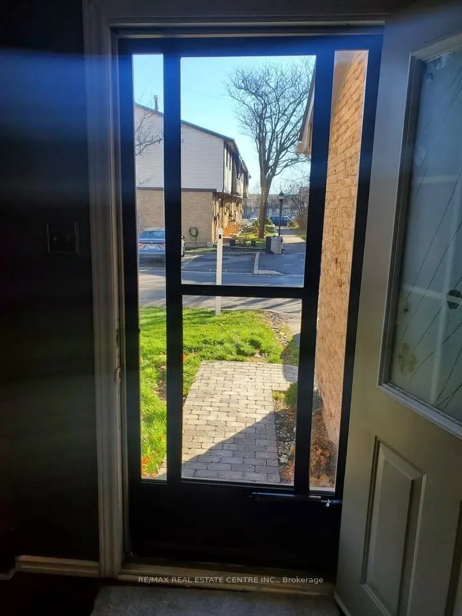
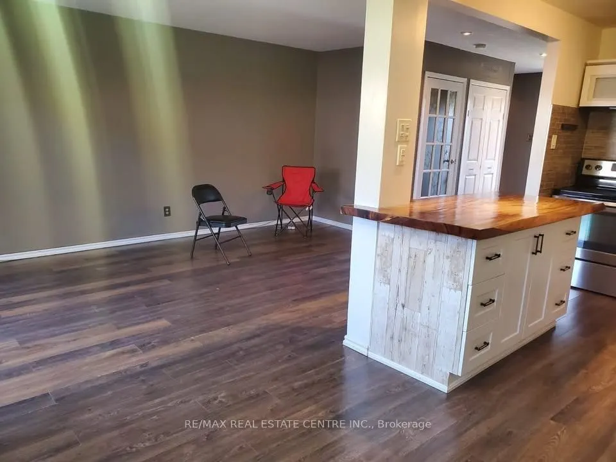
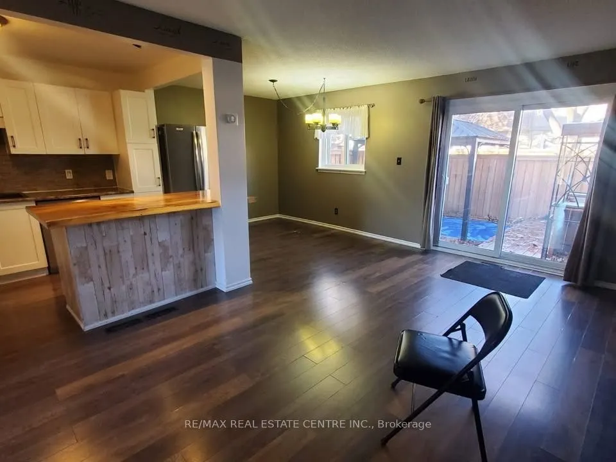
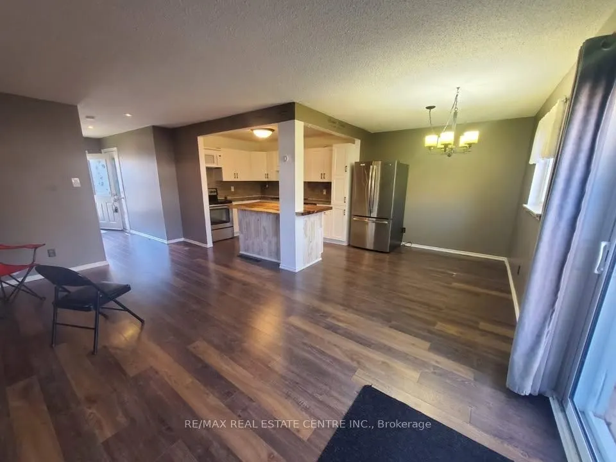
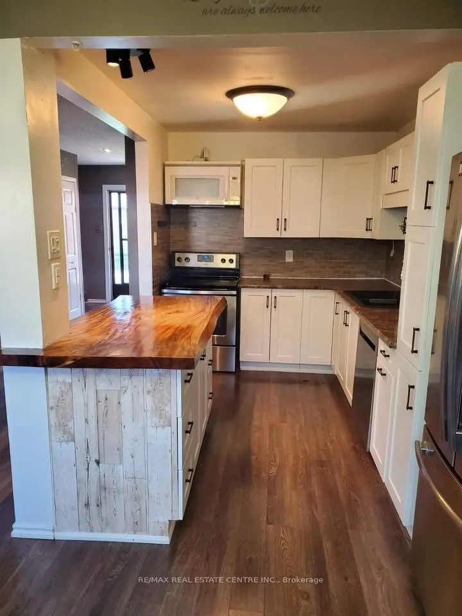
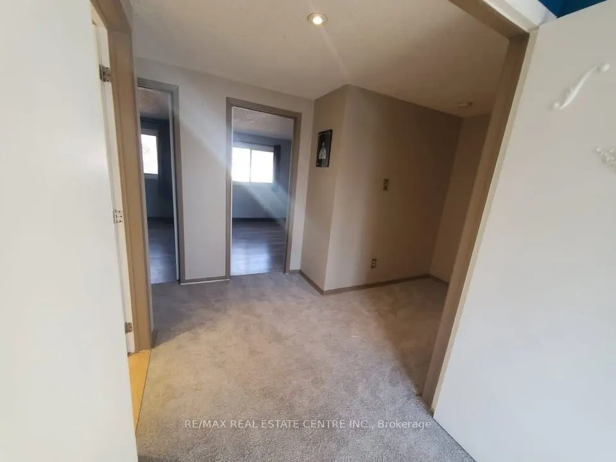
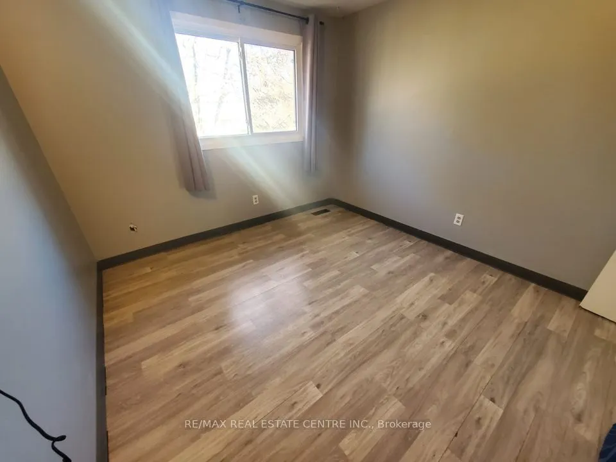
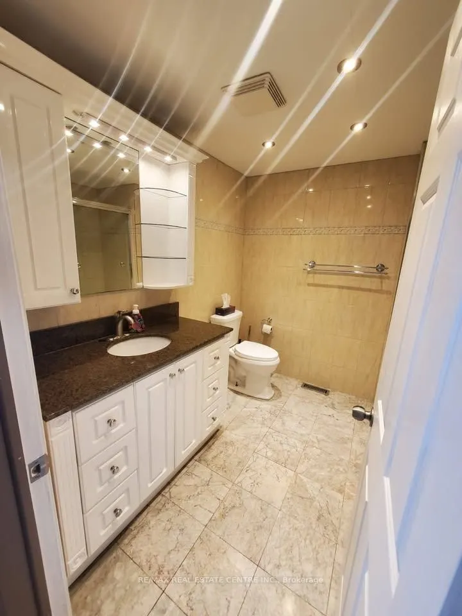
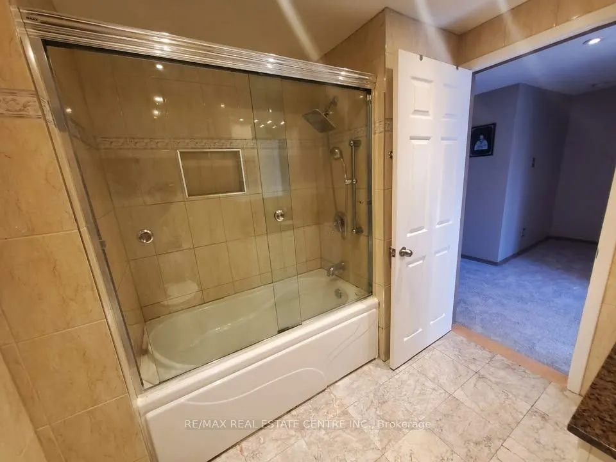
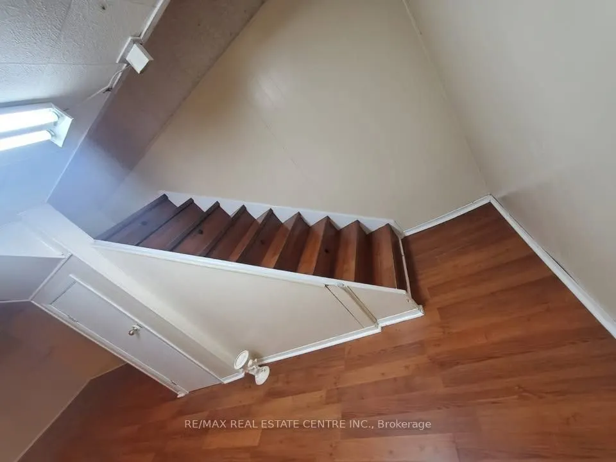
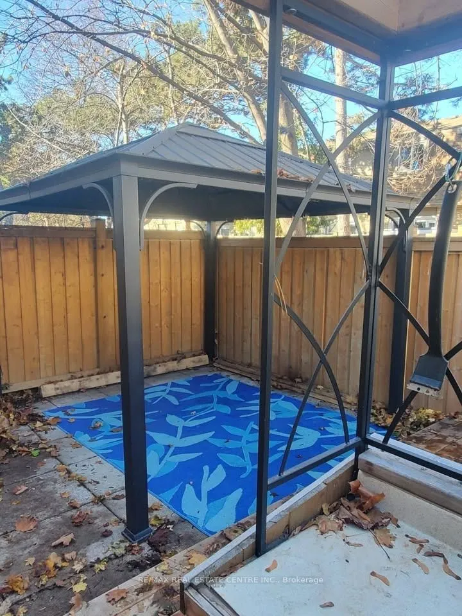
"Located in a friendly, close-knit community that residents love calling home, this home offers a smart layout designed to make everyday living simple and comfortable. You're never far from what you need - Bramalea City Centre, restaurants, major highways, public transit routes, and GO Stations are ...all within easy reach for a stress-free commute. For those who enjoy time outdoors, the surrounding parks, scenic trails, and quality recreational facilities are a short stroll away. The maintenance fee takes care of common elements, building insurance, water, and parking, giving you one less thing to worry about. The kitchen and laundry come fully equipped with a stainless-steel fridge, stove, and dishwasher, plus a washer and dryer, so you can settle in right away. Whether you're buying your first home, need more space for a growing family, or are searching for a smart investment, this property checks all the boxes in a desirable area. Families will also appreciate the proximity to well-considered schools like Madoc PS, Agnes Taylor PS, Gordon Graydon Sr., and Central Peel SS - making it a great opportunity to be part of a lively, connected community."
Full Property Details
Interior
Bedrooms
3
Total Bedrooms
3
Washrooms
2
Square Footage
1400-1599 sqft
Basement
Finished
Heating Source
Gas
Heating Fuel
Forced Air
Air Conditioning
Central Air
Family Room
No
Kitchens
1
Total Kitchens
1
Fireplace Features
No
Bedrooms
3
Total Bedrooms
3
Washrooms
2
Square Footage
1400-1599 sqft
Basement
Finished
Heating Source
Gas
Heating Fuel
Forced Air
Air Conditioning
Central Air
Family Room
No
Kitchens
1
Total Kitchens
1
Fireplace Features
No
Exterior
Parking Spaces
2
Total Parking Spaces
2.00
Garage Spaces
1
Balcony
None
Parking Spaces
2
Total Parking Spaces
2.00
Garage Spaces
1
Balcony
None
Building Description
Style
2-Storey
Home Type
Condo
Subtype
Condo Townhouse
Property Orientation
South
Exterior Finish
Brick
Possession Date
10/30/2026
Locker
None
Style
2-Storey
Home Type
Condo
Subtype
Condo Townhouse
Property Orientation
South
Exterior Finish
Brick
Possession Date
10/30/2026
Locker
None
Community
Community
Madoc
Community
Madoc
Taxes & Fees
Taxes
$3,230 /yr
Tax Year
2025
Occupancy
Owner
Maintenance Fee
$752/mo
Common Elements
Included
Parking
Included
Water
Included
Building Insurance
Included
Taxes
$3,230 /yr
Tax Year
2025
Occupancy
Owner
Maintenance Fee
$752/mo
Common Elements
Included
Parking
Included
Water
Included
Building Insurance
Included
Other
Pets
Yes-with Restrictions
Pets
Yes-with Restrictions
Room Types
Bathroom
-
Dimensions 6.5 x 6.5 feet
42.25 sqft
Bathroom
-
Dimensions 7.97 x 7.97 feet
63.52 sqft
Bedroom 2
-
Dimensions 11.98 x 10.3 feet
123.39 sqft
Bedroom 3
-
Dimensions 10.5 x 9.51 feet
99.86 sqft
Dining Room
Open Concept
Dimensions 9.02 x 9.02 feet
81.36 sqft
Kitchen
Open Concept
Dimensions 11.48 x 9.02 feet
103.55 sqft
Laundry
W/O To Ravine
Dimensions 9.02 x 10.01 feet
90.29 sqft
Living Room
Open Concept, W/O To Deck
Dimensions 19 x 10.99 feet
208.81 sqft
Primary Bedroom
Walk-In Closet(s), Broadloom
Dimensions 13.98 x 12.99 feet
181.6 sqft
Recreation
Laminate
Dimensions 30.02 x 24.02 feet
721.08 sqft
Similar Properties(No results)
Mortgage Calculator
Calculate your estimated monthly mortgage payment
Price
$679,000
$
%
%
Total cost of mortgage
$0
Monthly payment
By clicking Save, we will calculate your estimated mortgage for all properties using the saved values (down payment percentage, interest rate, and amortization).
The accuracy and applicability of this calculator are not guaranteed.