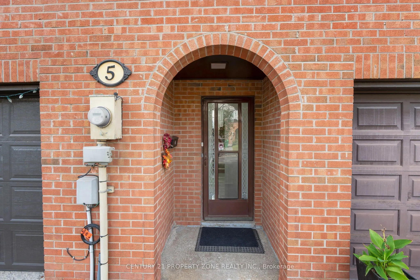
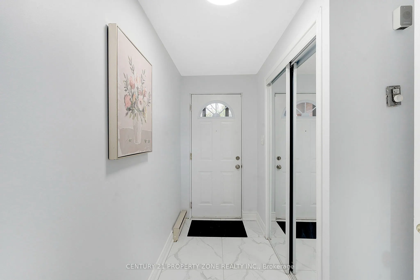
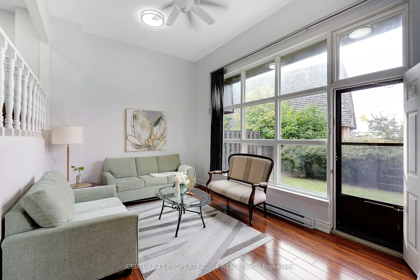
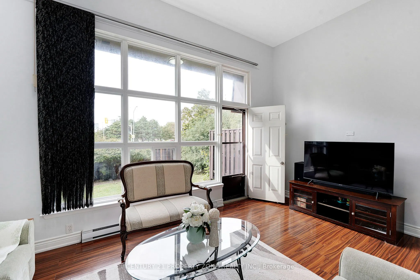
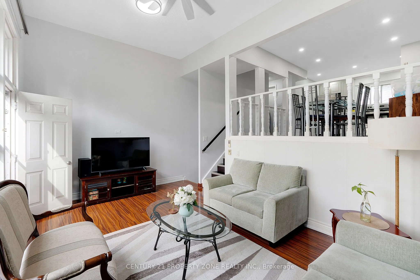
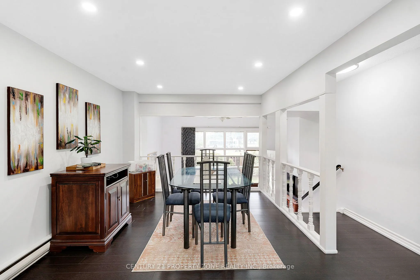
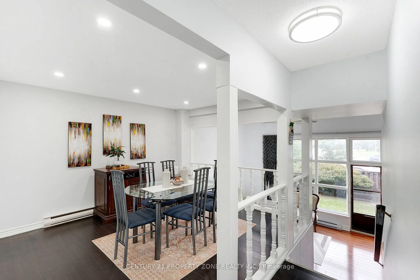
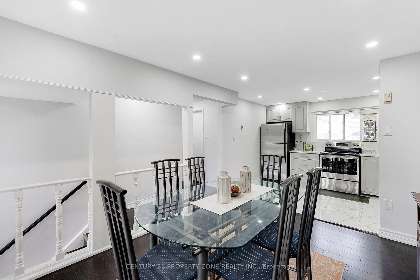
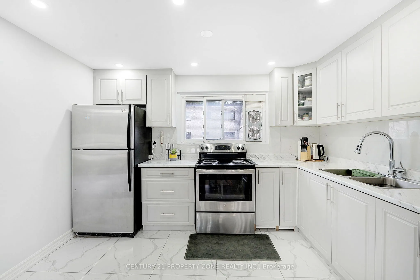
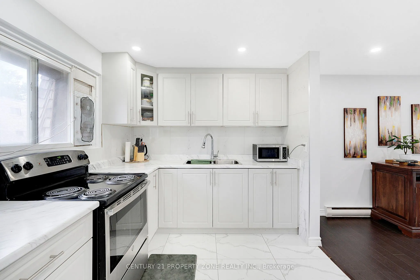
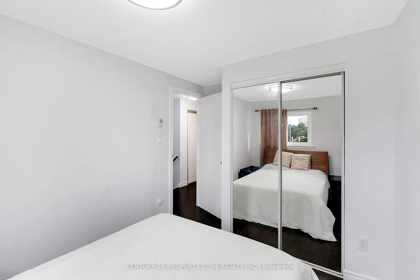
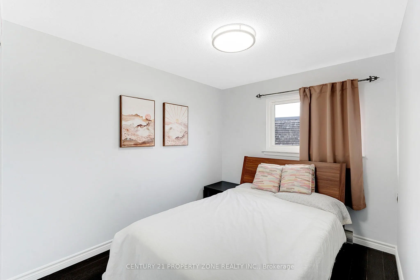
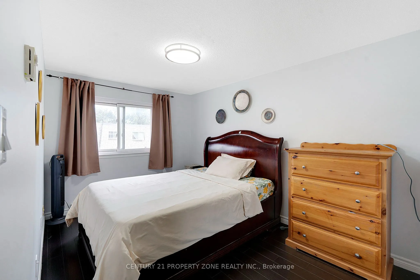
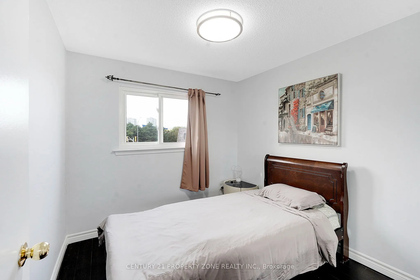
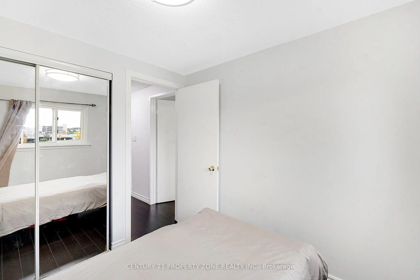
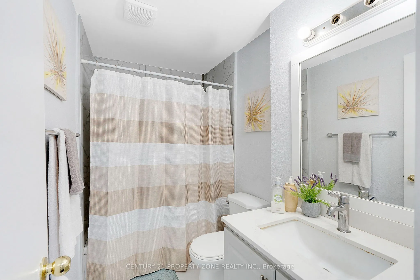
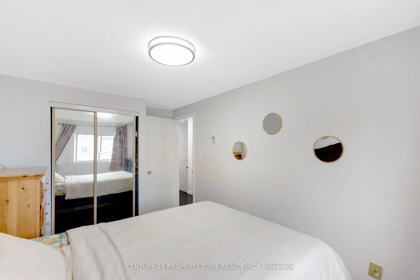
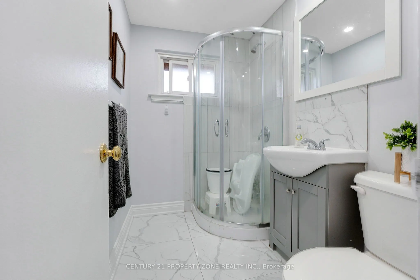
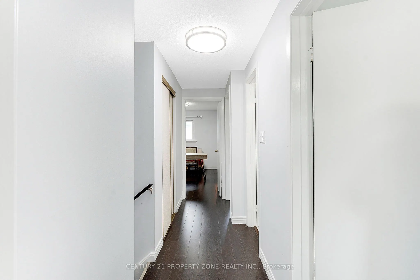
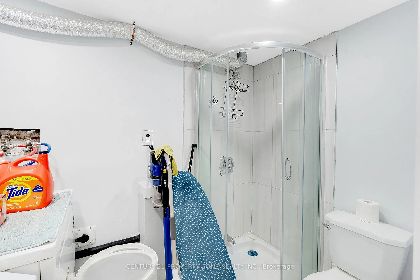
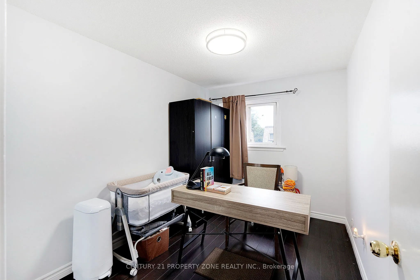
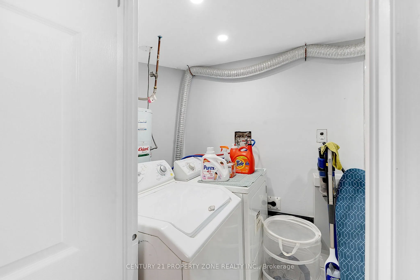
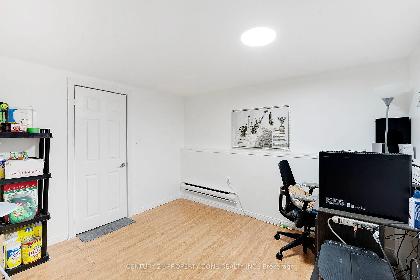
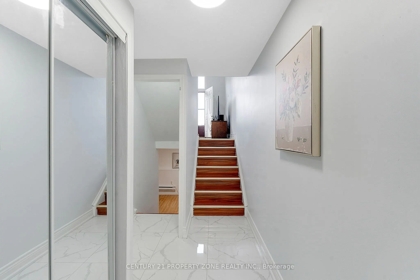
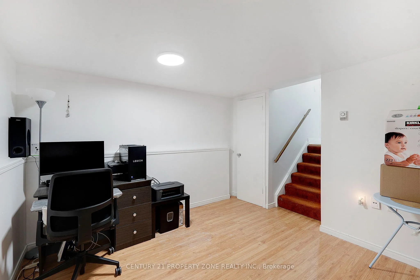
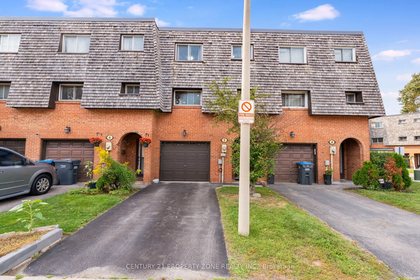
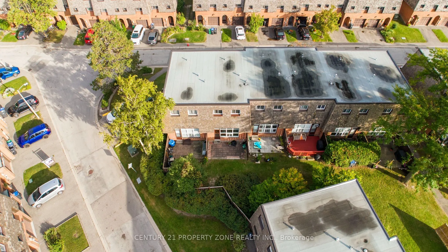
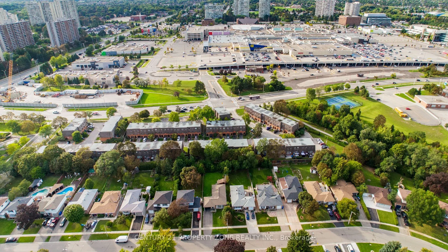
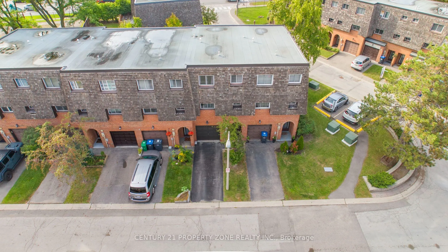
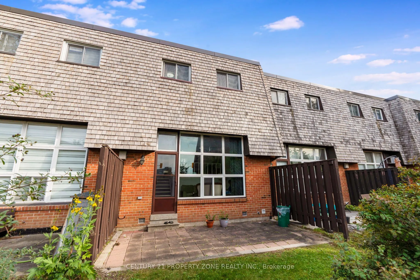
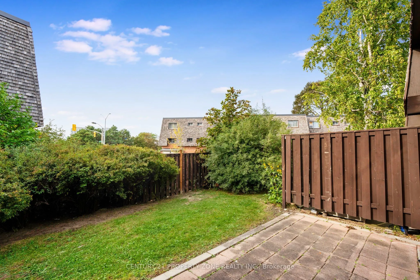
4 + 1 Bedrooms and 3 Washrooms Gorgeous Condo Townhouse in the Heart of Brampton! An excellent opportunity for first-time buyers or families looking for a comfortable and well-maintained home. The entire house has been freshly painted and features a spacious separate living room with a large window ...providing plenty of natural sunlight and direct access to the backyard.Separate dining area with an updated kitchen featuring new cabinetry. The washroom has also been fully upgraded with modern fixtures and finishes. The finished basement offers a versatile room that can be used as a children's entertainment area, home office, or additional living space.Ideally located within walking distance to Bramalea City Centre, Hospital, schools, parks, Bramalea City Centre, Bramalea Bus Terminal. Just a short drive to Bramalea GO Station and Highway 410.
Full Property Details
Interior
Bedrooms
4
Bedrooms Plus
1
Total Bedrooms
5
Washrooms
3
Square Footage
1000-1199 sqft
Basement
Finished
Heating Source
Electric
Heating Fuel
Baseboard
Air Conditioning
Other
Family Room
No
Kitchens
1
Total Kitchens
1
Fireplace Features
No
Bedrooms
4
Bedrooms Plus
1
Total Bedrooms
5
Washrooms
3
Square Footage
1000-1199 sqft
Basement
Finished
Heating Source
Electric
Heating Fuel
Baseboard
Air Conditioning
Other
Family Room
No
Kitchens
1
Total Kitchens
1
Fireplace Features
No
Exterior
Parking Spaces
2
Total Parking Spaces
2.00
Garage Spaces
1
Zoning
RM1A
Balcony
None
Parking Spaces
2
Total Parking Spaces
2.00
Garage Spaces
1
Zoning
RM1A
Balcony
None
Building Description
Style
3-Storey
Home Type
Condo
Subtype
Condo Townhouse
Property Orientation
South
Exterior Finish
Shingle ,Brick
Possession Date
10/31/2026
Locker
None
Style
3-Storey
Home Type
Condo
Subtype
Condo Townhouse
Property Orientation
South
Exterior Finish
Shingle ,Brick
Possession Date
10/31/2026
Locker
None
Community
Community
Avondale
Community
Avondale
Taxes & Fees
Taxes
$3,289.76 /yr
Tax Year
2026
Occupancy
Owner
Maintenance Fee
$803.81/mo
Water
Included
Taxes
$3,289.76 /yr
Tax Year
2026
Occupancy
Owner
Maintenance Fee
$803.81/mo
Water
Included
Other
Pets
Yes-with Restrictions
Pets
Yes-with Restrictions
Room Types
Bedroom
Laminate, Window, Mirrored Closet
Dimensions 10.83 x 10.83 feet
117.29 sqft
Bedroom 2
Laminate, Window, Closet
Dimensions 7.55 x 7.55 feet
57 sqft
Bedroom 3
Laminate, Window, Closet
Dimensions 7.55 x 8.37 feet
63.19 sqft
Bedroom 4
Laminate, Window, Closet
Dimensions 12.14 x 8.2 feet
99.55 sqft
Bedroom 5
Laminate, Combined w/Laundry, 3 Pc Ensuite
Dimensions 11.48 x 10.5 feet
120.54 sqft
Dining Room
Combined w/Kitchen, Open Concept
Dimensions 9.84 x 10.33 feet
101.65 sqft
Foyer
Porcelain Floor, B/I Closet
Dimensions 3.94 x 7.55 feet
29.75 sqft
Great Room
Laminate, Cathedral Ceiling(s), W/O To Patio
Dimensions 17.72 x 11.15 feet
197.58 sqft
Kitchen
Tile Floor, Combined w/Dining, Ceramic Backsplash
Dimensions 11.48 x 7.87 feet
90.35 sqft
Similar Properties(No results)
Mortgage Calculator
Calculate your estimated monthly mortgage payment
Price
$549,000
$
%
%
Total cost of mortgage
$0
Monthly payment
By clicking Save, we will calculate your estimated mortgage for all properties using the saved values (down payment percentage, interest rate, and amortization).
The accuracy and applicability of this calculator are not guaranteed.