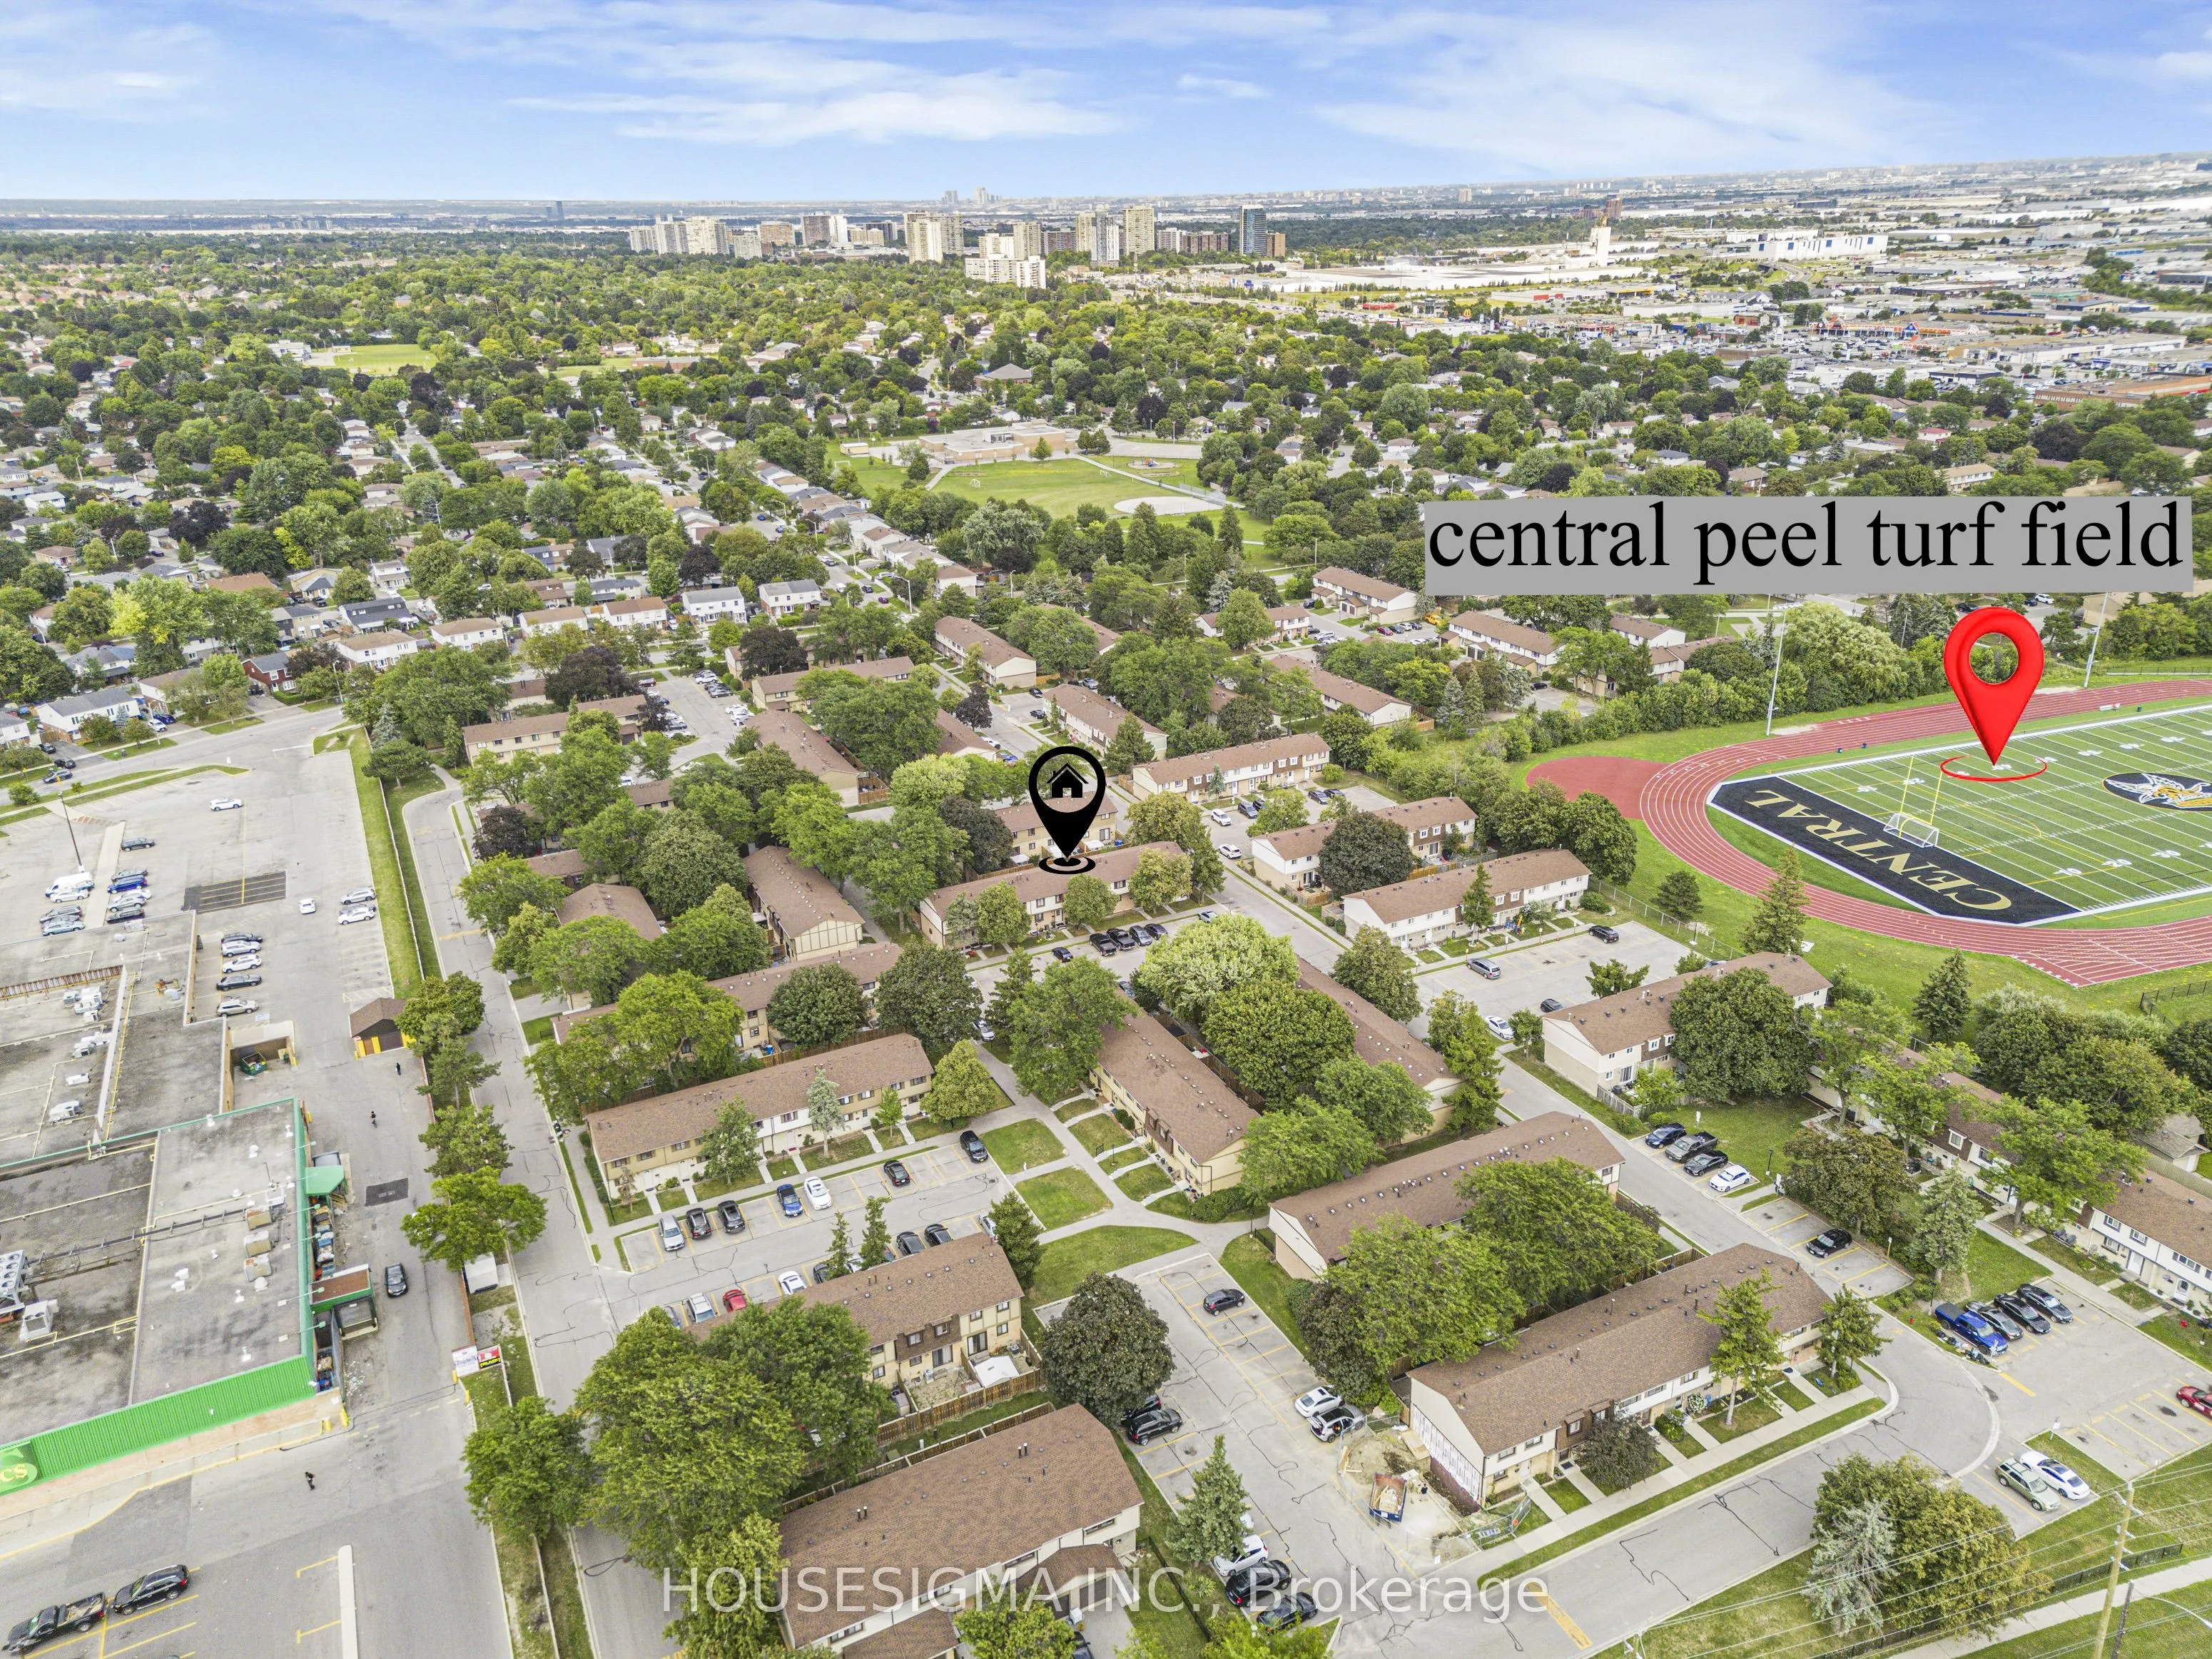
Sign In or Create a Free Account to see full details of this property
Key Facts
Key facts for 105 Hansen Road N #61
Property Type
Condo, 2-Storey
Parking
0 garage, 1 parking
MLS #
W13790326
Size
1000-1199 sqft
Basement
Finished
Listed on
2026-09-16
Lot size
-
Tax
$3,134 /yr
Days on Market
48
Approximate Age
-
Maintenance Fee
$650/mo
Cable TV, Common Ele...
Description
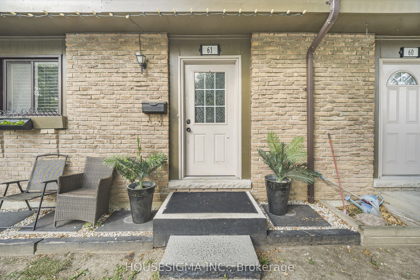
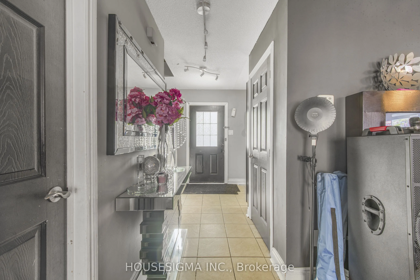
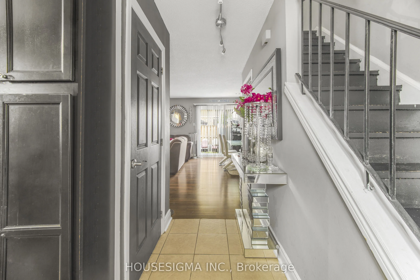
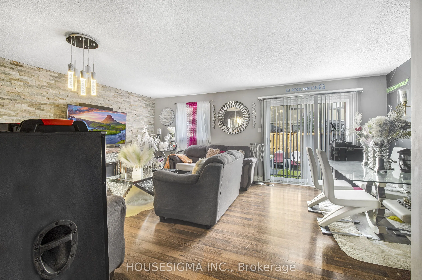
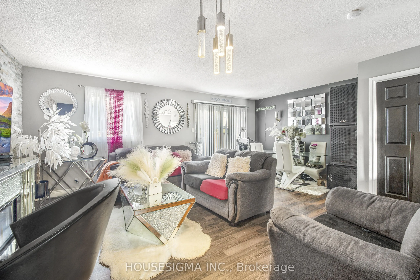
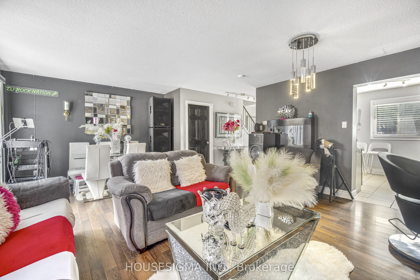
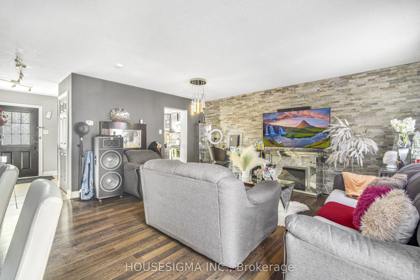
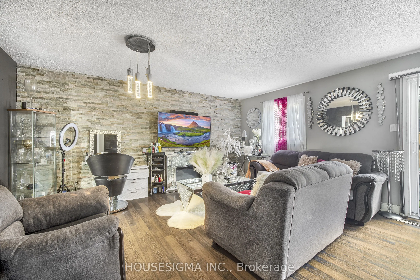
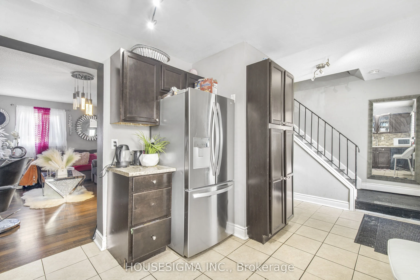
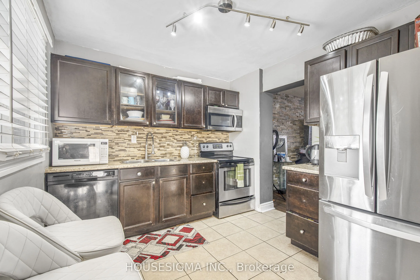
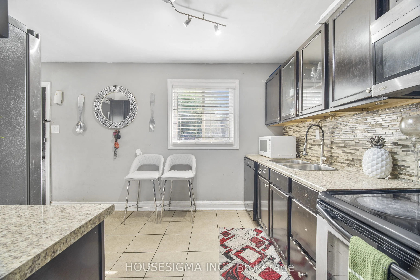
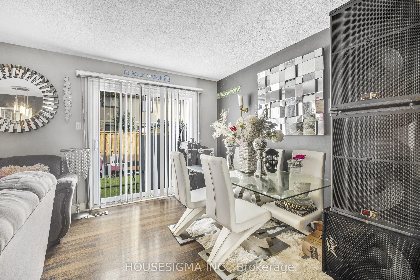
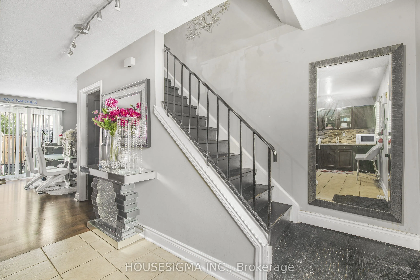
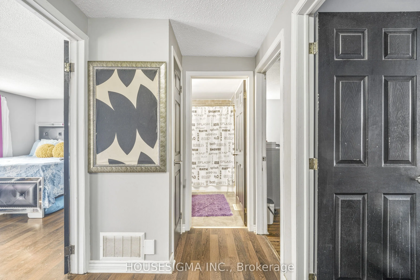
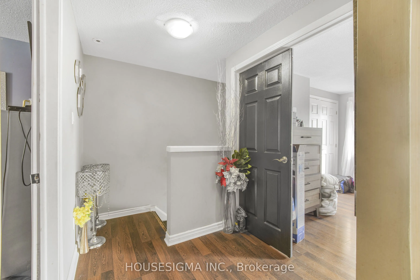
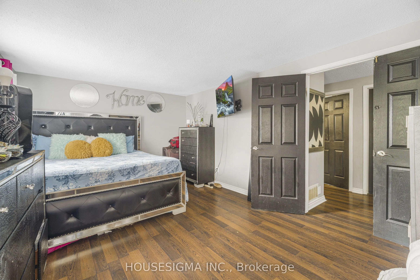
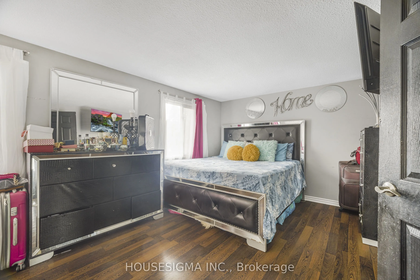
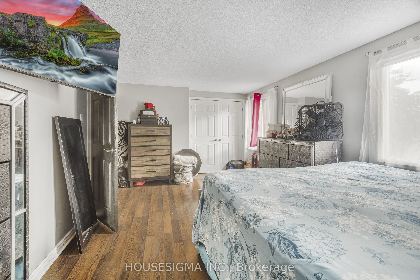
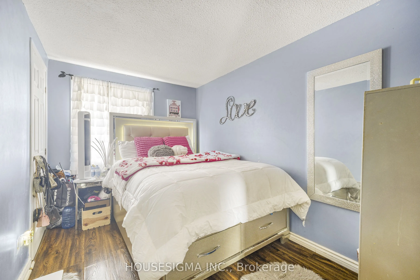
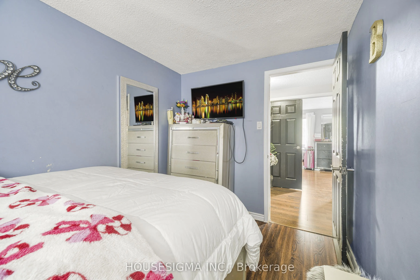
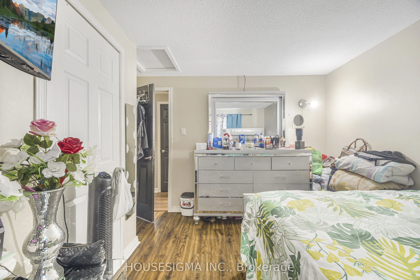
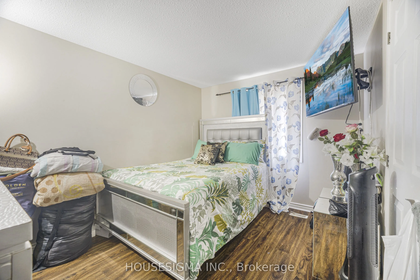
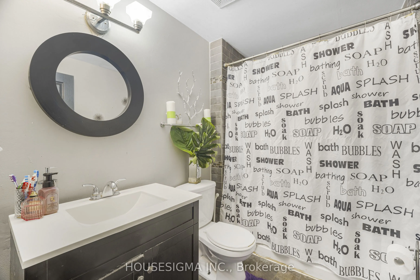
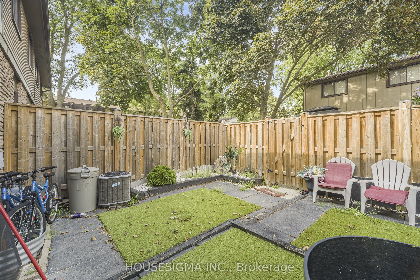
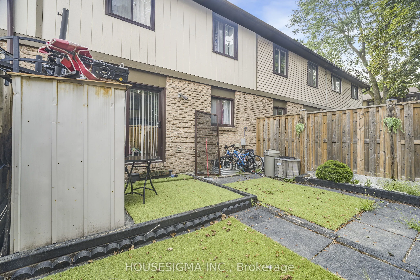
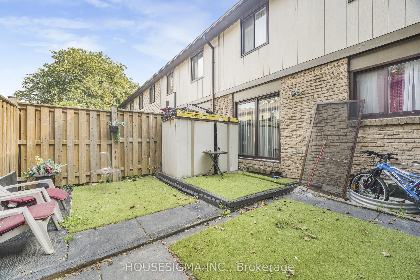
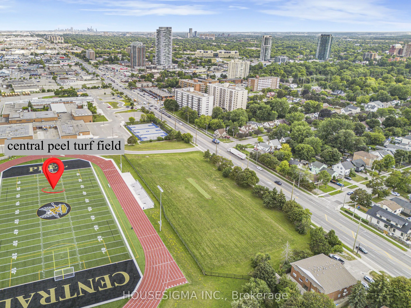
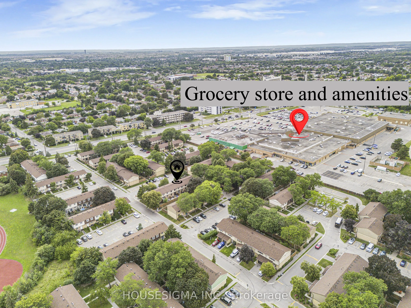
Among the largest townhome floor plans in the complex, this three bedroom home offers space, style, and genuine move-in condition. The kitchen features extended pantry storage, ceramic backsplash, and oversized windows that fill the room with natural light. Spacious living and dining areas centre on... a fireplace and walk out to a private patio. Rich wood flooring runs throughout, complemented by aesthetically painted walls, doors, and trim in a current designer palette. The finished lower level includes a built-in bar, ideal for entertaining. Residents also enjoy access to the complex pool. A polished, well-maintained home in a sought-after setting. Ideally situated just minutes from Highway 410 and Bramalea City Centre, with schools, transit, grocery stores, restaurants, and fitness options all an easy walk away. A well run, family friendly complex featuring an outdoor pool and plenty of visitor parking. Condo fees cover Rogers high-speed internet, upgraded cable TV, water, roof, window and door maintenance, snow removal, and lawn care, so year-round upkeep is taken care of.
Full Property Details
Interior
Bedrooms
3
Total Bedrooms
3
Washrooms
2
Square Footage
1000-1199 sqft
Basement
Finished
Heating Source
Gas
Heating Fuel
Forced Air
Air Conditioning
Central Air
Family Room
No
Kitchens
1
Total Kitchens
1
Fireplace Features
Yes
Bedrooms
3
Total Bedrooms
3
Washrooms
2
Square Footage
1000-1199 sqft
Basement
Finished
Heating Source
Gas
Heating Fuel
Forced Air
Air Conditioning
Central Air
Family Room
No
Kitchens
1
Total Kitchens
1
Fireplace Features
Yes
Exterior
Parking Spaces
1
Total Parking Spaces
1.00
Garage Spaces
0
Balcony
None
Parking Spaces
1
Total Parking Spaces
1.00
Garage Spaces
0
Balcony
None
Building Description
Style
2-Storey
Home Type
Condo
Subtype
Condo Townhouse
Property Orientation
East
Exterior Finish
Brick
Possession Date
11/1/2026
Locker
None
Style
2-Storey
Home Type
Condo
Subtype
Condo Townhouse
Property Orientation
East
Exterior Finish
Brick
Possession Date
11/1/2026
Locker
None
Community
Community
Madoc
Community
Madoc
Taxes & Fees
Taxes
$3,134 /yr
Tax Year
2025
Occupancy
Owner
Maintenance Fee
$650/mo
Cable TV
Included
Common Elements
Included
Parking
Included
Water
Included
Taxes
$3,134 /yr
Tax Year
2025
Occupancy
Owner
Maintenance Fee
$650/mo
Cable TV
Included
Common Elements
Included
Parking
Included
Water
Included
Other
Pets
Yes-with Restrictions
Pets
Yes-with Restrictions
Room Types
Bedroom
-
Dimensions 16.34 x 11.35 feet
185.46 sqft
Bedroom 2
-
Dimensions 12.66 x 9.25 feet
117.1 sqft
Bedroom 3
-
Dimensions 12.66 x 7.74 feet
97.99 sqft
Dining Room
-
Dimensions 19.75 x 16.4 feet
323.9 sqft
Kitchen
-
Dimensions 9.68 x 9.32 feet
90.22 sqft
Living Room
-
Dimensions 19.75 x 16.4 feet
323.9 sqft
Similar Properties(No results)
Mortgage Calculator
Calculate your estimated monthly mortgage payment
Price
$419,000
$
%
%
Total cost of mortgage
$0
Monthly payment
By clicking Save, we will calculate your estimated mortgage for all properties using the saved values (down payment percentage, interest rate, and amortization).
The accuracy and applicability of this calculator are not guaranteed.