Sign In or Create a Free Account to see full details of this property
Key Facts
Key facts for 518 Markay Common
Property Type
House, 2-Storey
Parking
Built-In 1 garage, 2 parking
MLS #
W12441132
Size
2500-3000 sqft
Basement
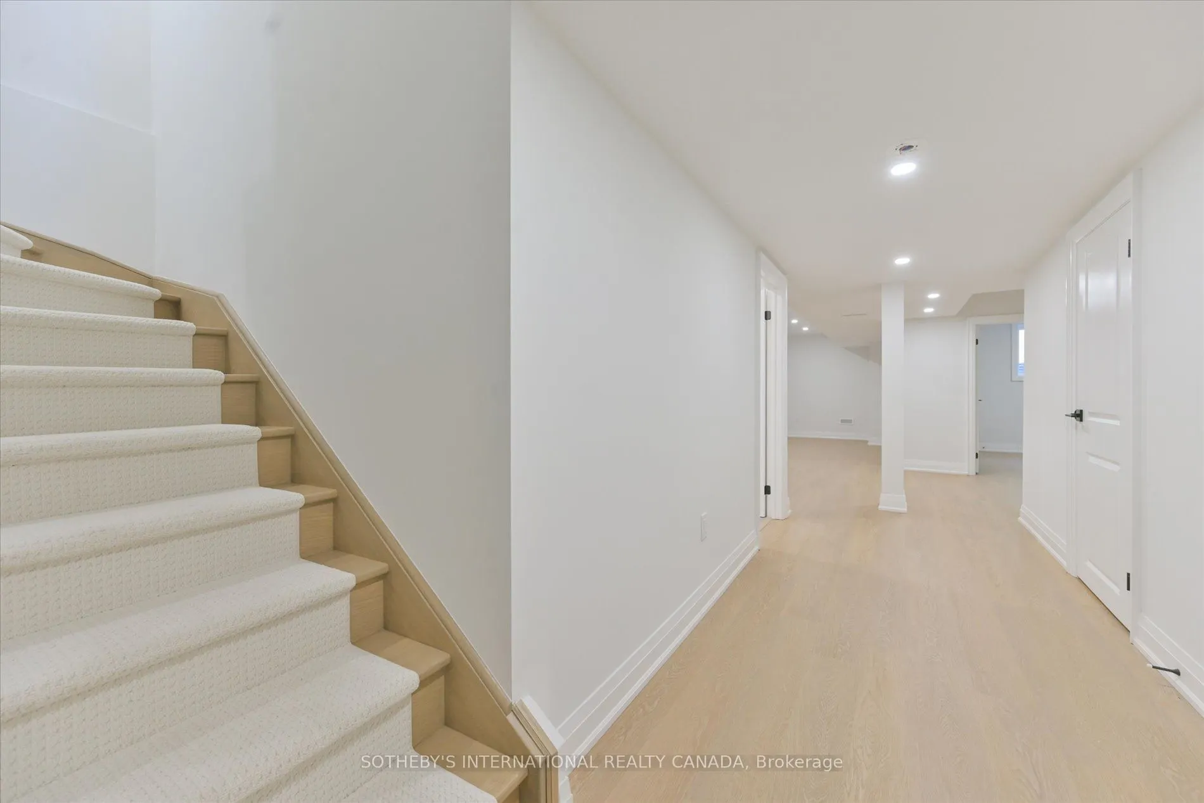
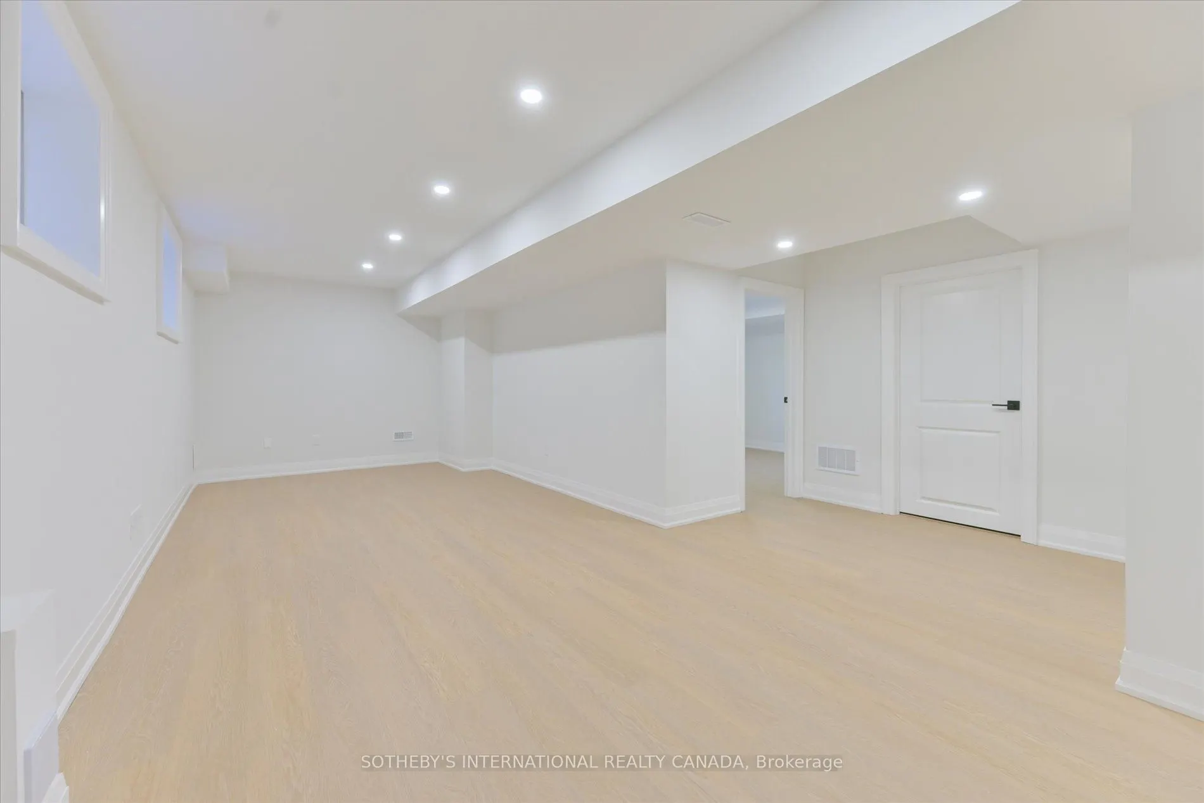
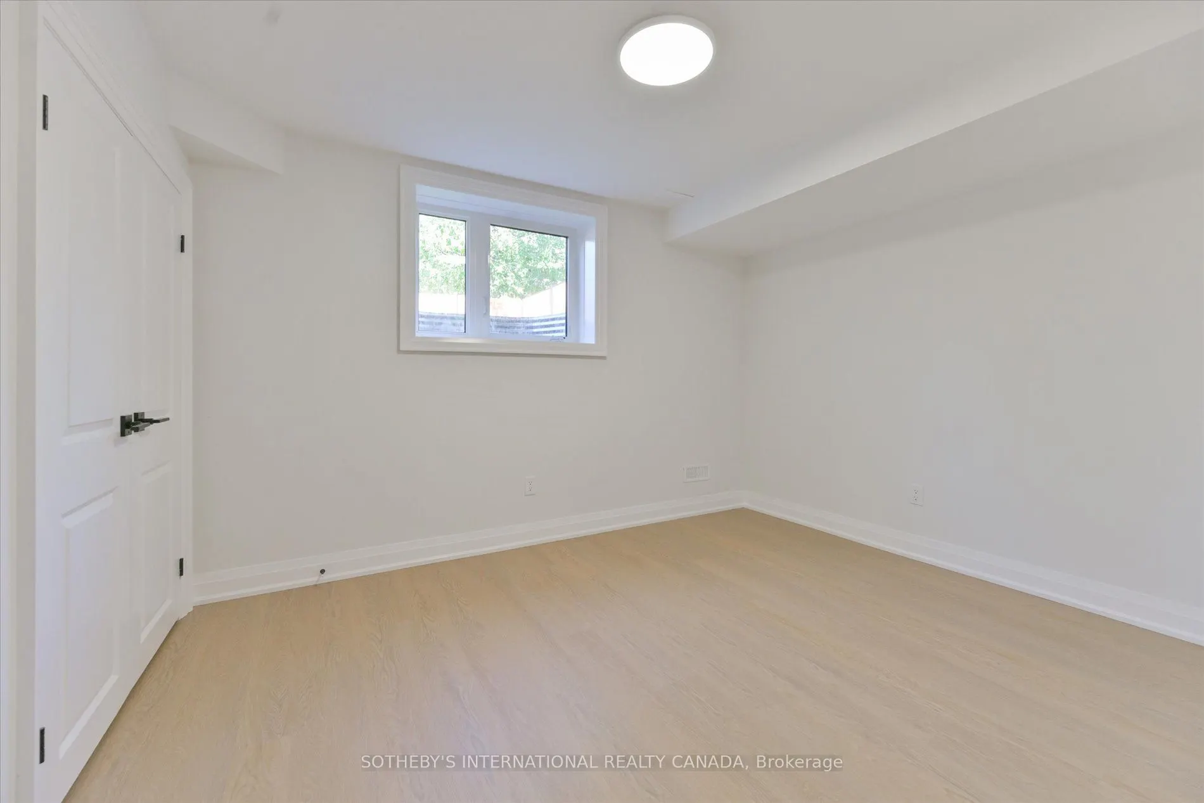
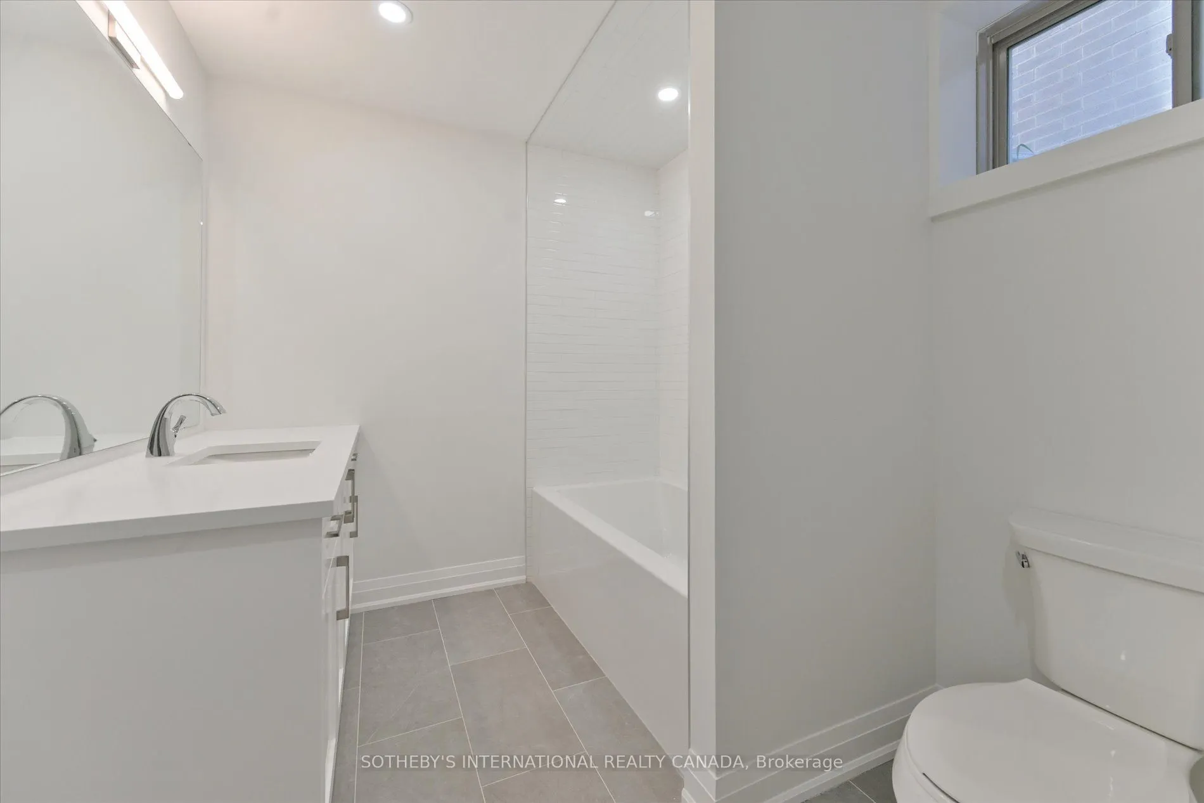
Finished,Separate Entrance
Listed on
2025-10-02
Lot size
37 x 102.0
Tax
-
Days on Market
397
Approximate Age
New
Maintenance Fee
-
Description
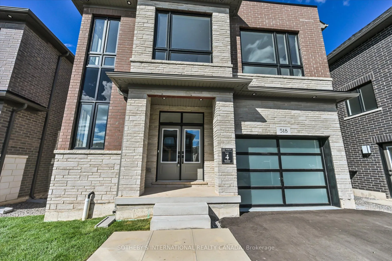
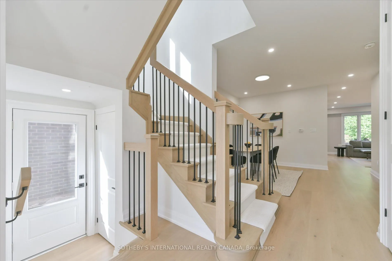
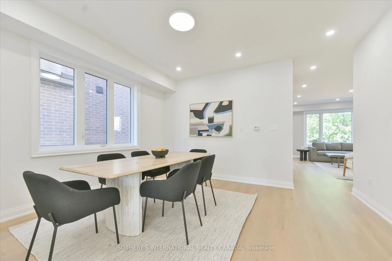
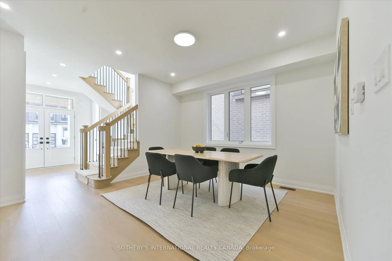
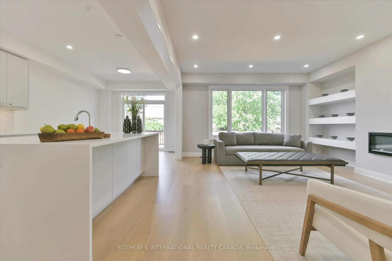
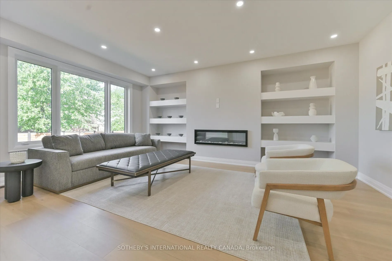
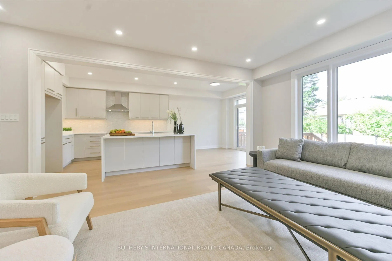
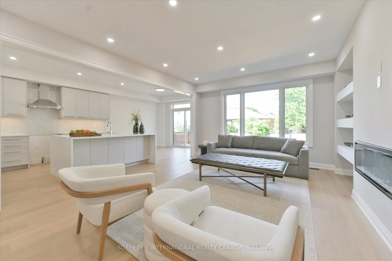
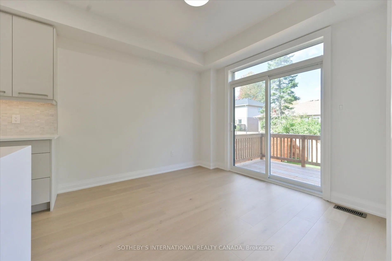
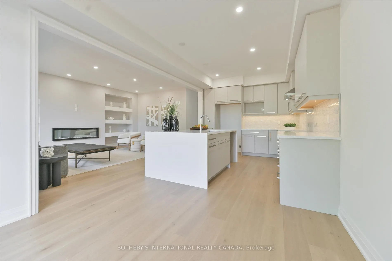
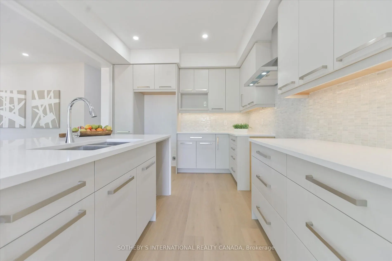
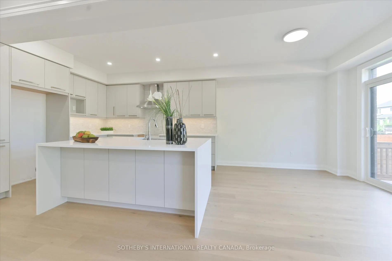
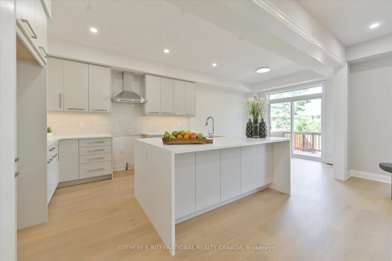
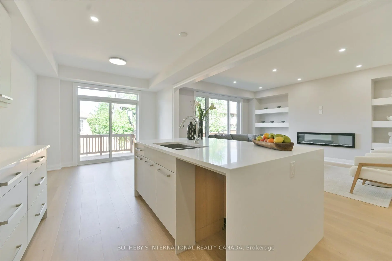
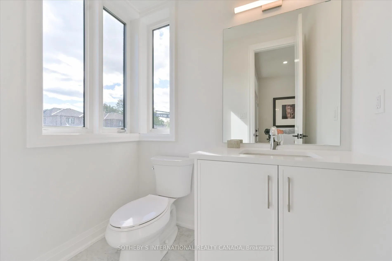
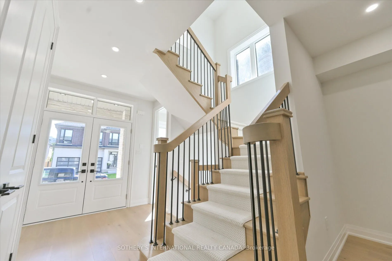
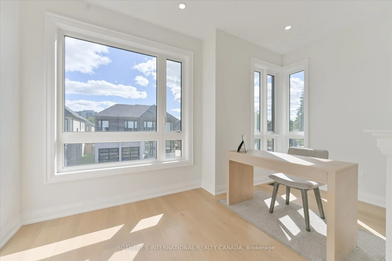
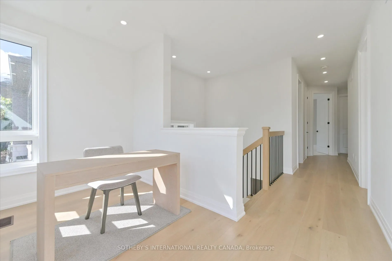
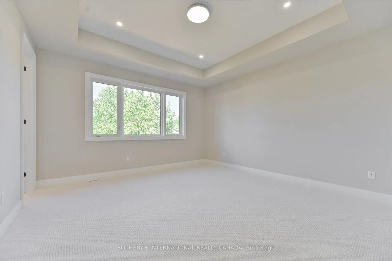
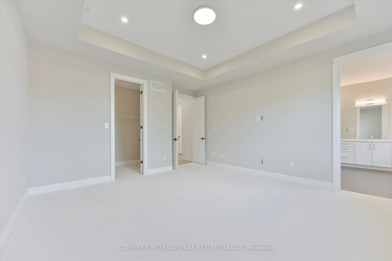
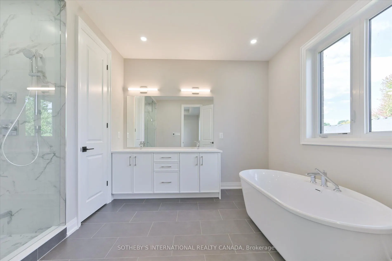
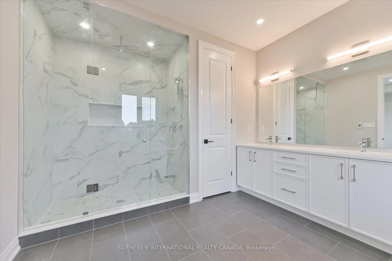
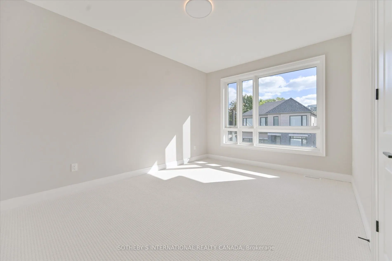
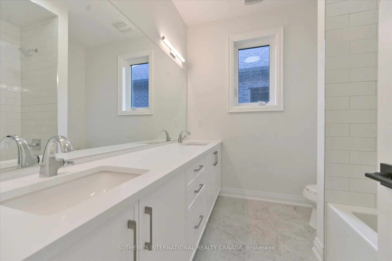
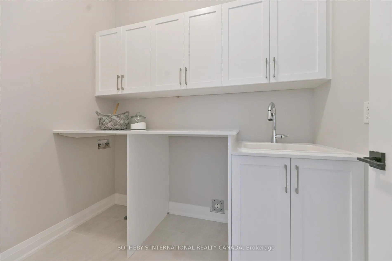
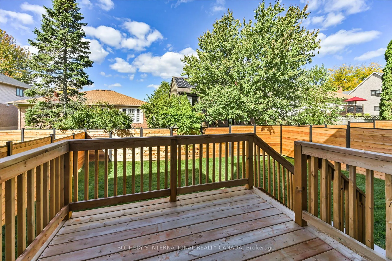
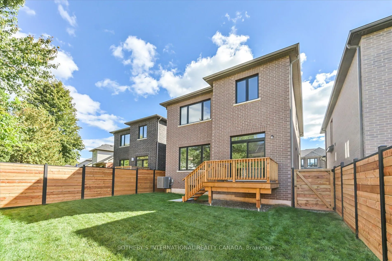
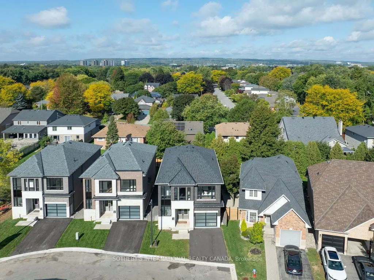
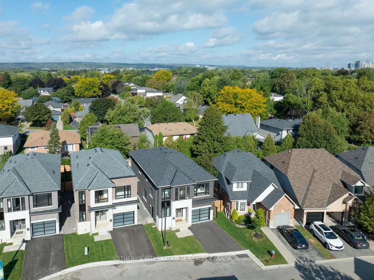
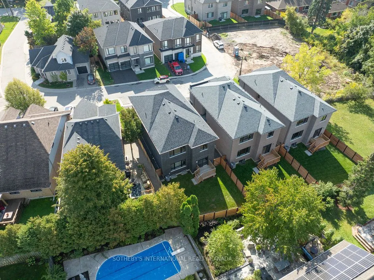
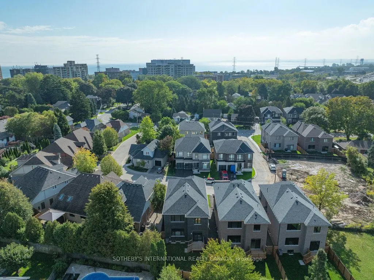
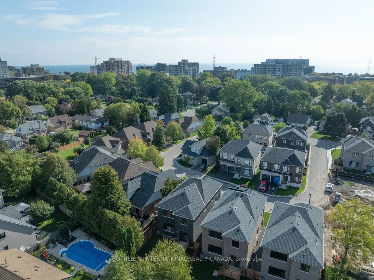
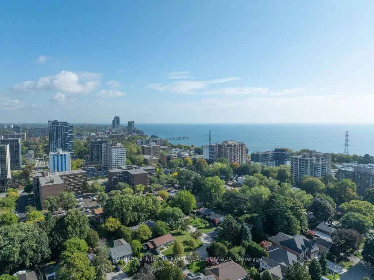
New Home in Burlington! This exclusive community of custom homes on a private road just steps from the waterfront, trails, and Joseph Brant Hospital. Built by Markay Homes, these residences combine luxury finishes with a prime lifestyle location. Unique opportunity to enjoy lakeside living in South ...Burlington. The Bateman Model (2535 sq.ft. + 720 sq.ft. in basement( features 9' smooth ceilings on the first and second floor with heightened interior doors, hardwood flooring, oak staircases with wrought iron pickets, and a gourmet kitchen with quartz countertops. Spa-inspired bathrooms and high-end details are showcased throughout. The fully finished lower level offers an office or bedroom, recreation room, and full bath-ideal for guests, in-laws, or home office use.