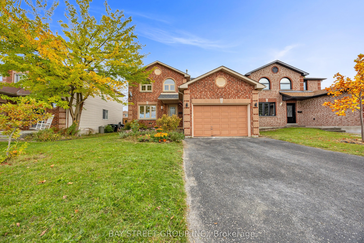
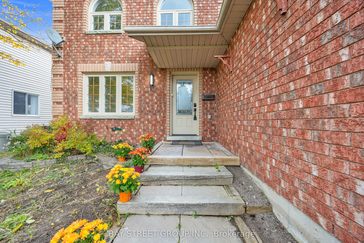
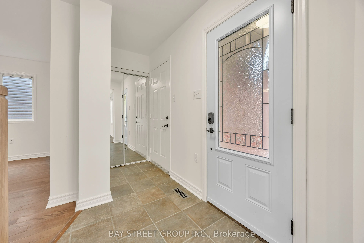
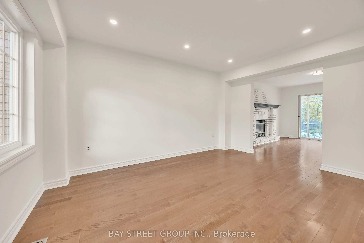
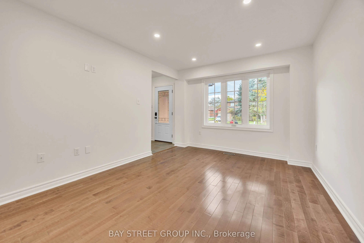
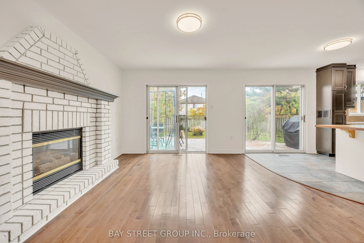
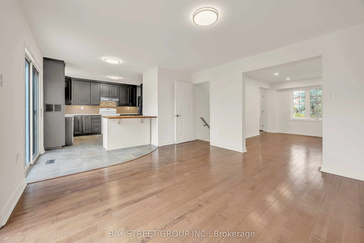
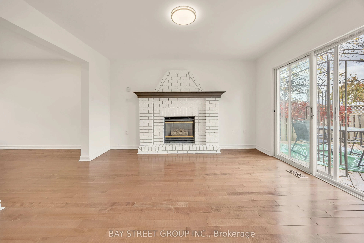
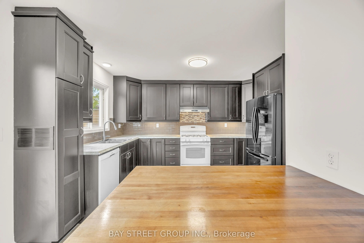
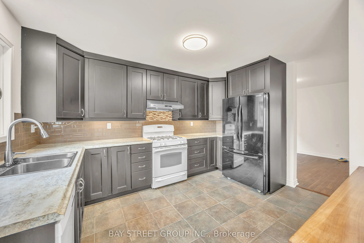
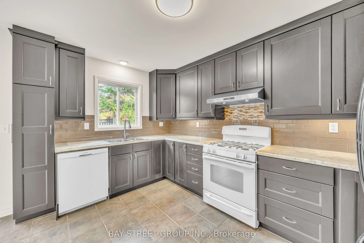
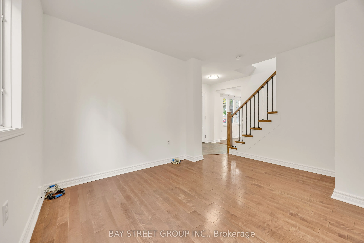
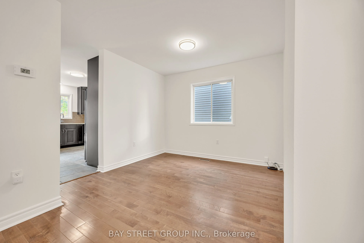
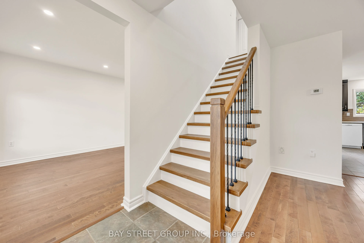
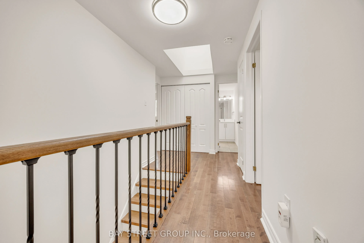
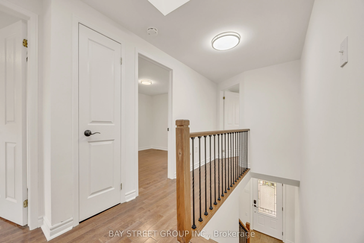
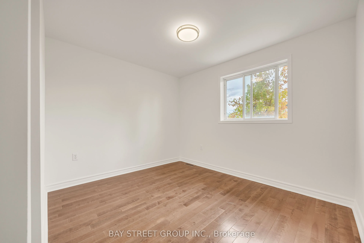
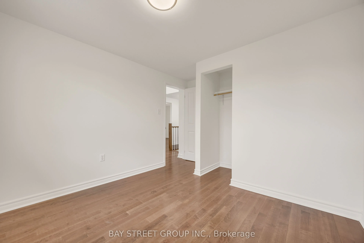
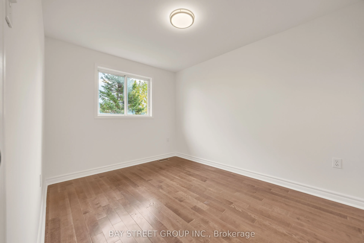
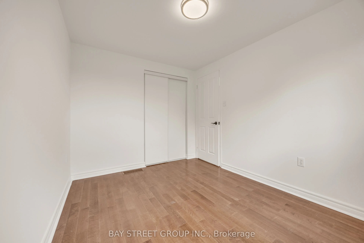
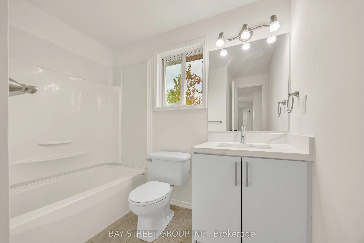
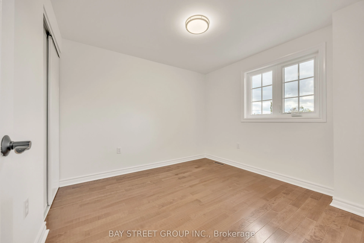
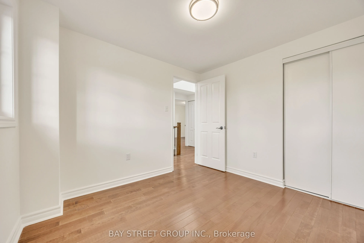
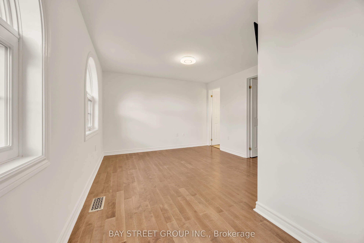
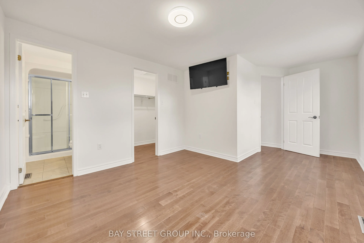
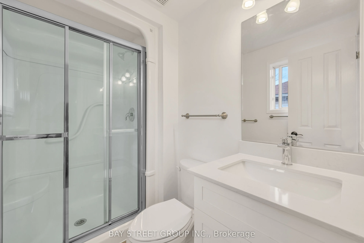
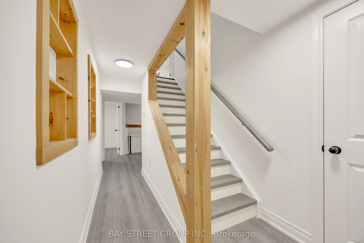
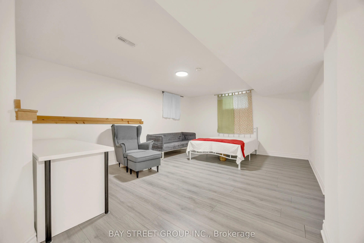
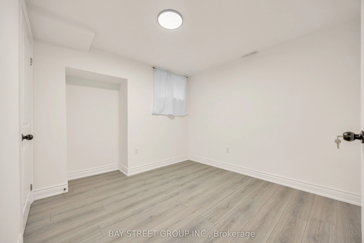
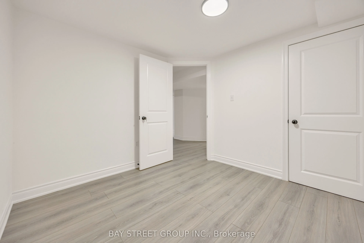
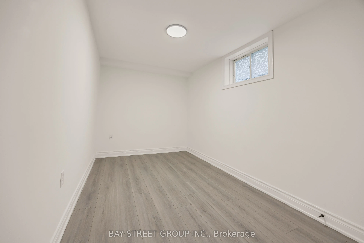
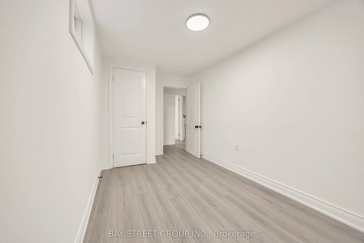
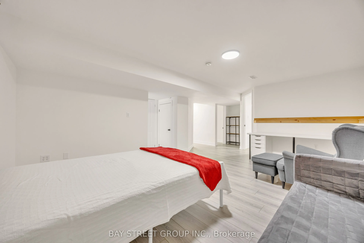
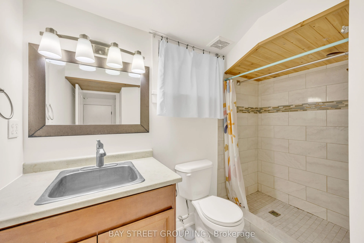
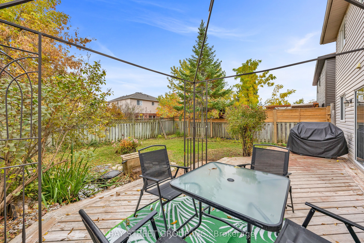
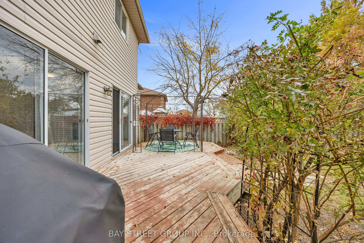
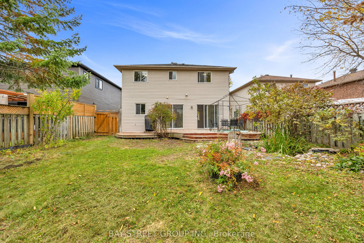
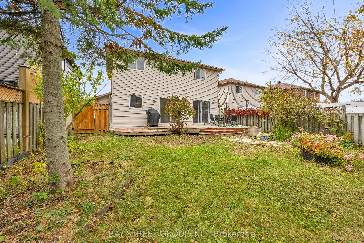
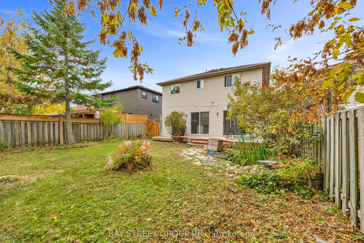
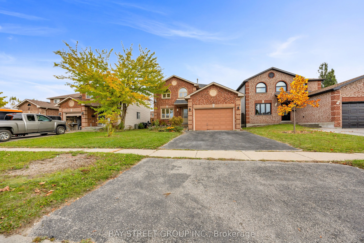
Freshly Updated East-End Beauty! Welcome to this inviting home in Barrie's desirable Grove East neighbourhood! Recently refreshed with fresh paint throughout, updated light fixtures, bathroom upgrades and refreshed basement flooring. Hardwood floors throughout the main and second levels add warmth a...nd timeless appeal. The functional layout features direct garage access, convenient second-floor laundry and a cozy gas fireplace. The spacious kitchen and dining area offer two walk-outs to a deck overlooking a pond and a private, fully fenced backyard-perfect for family living and entertaining. Four bathrooms add everyday convenience. Ideally located within walking distance to schools, with easy access to Georgian College, Royal Victoria Regional Health Centre, grocery stores, parks and other amenities. Whether you're looking for a comfortable family home or a property with versatile living space and long-term rental potential, this home offers an appealing combination of location, functionality and lifestyle!
Full Property Details
Interior
Bedrooms
4
Bedrooms Plus
1
Total Bedrooms
5
Washrooms
4
Square Footage
1500-2000 sqft
Basement
Finished,Full
Heating Source
Gas
Heating Fuel
Forced Air
Air Conditioning
Central Air
Family Room
Yes
Kitchens
1
Total Kitchens
1
Fireplace Features
Yes
Bedrooms
4
Bedrooms Plus
1
Total Bedrooms
5
Washrooms
4
Square Footage
1500-2000 sqft
Basement
Finished,Full
Heating Source
Gas
Heating Fuel
Forced Air
Air Conditioning
Central Air
Family Room
Yes
Kitchens
1
Total Kitchens
1
Fireplace Features
Yes
Exterior
Depth
109.81
Front
39.69
Acreage
< .50
Driveway
Private
Lot Size
40 x 109.81 ft
Pool
None
Parking Spaces
2
Total Parking Spaces
3.00
Parking Description
Attached
Garage Spaces
1
Zoning
Residential
Depth
109.81
Front
39.69
Acreage
< .50
Driveway
Private
Lot Size
40 x 109.81 ft
Pool
None
Parking Spaces
2
Total Parking Spaces
3.00
Parking Description
Attached
Garage Spaces
1
Zoning
Residential
Building Description
Style
2-Storey
Home Type
House
Subtype
Detached
Year Built
16-30
Property Orientation
West
Exterior Finish
Brick,Other
Sewers
Sewer
Water Supply
Municipal
Possession Date
10/23/2026
Style
2-Storey
Home Type
House
Subtype
Detached
Year Built
16-30
Property Orientation
West
Exterior Finish
Brick,Other
Sewers
Sewer
Water Supply
Municipal
Possession Date
10/23/2026
Community
Community
Grove East
Community
Grove East
Taxes & Fees
Taxes
$4,725.36 /yr
Tax Year
2026
Occupancy
Owner
Taxes
$4,725.36 /yr
Tax Year
2026
Occupancy
Owner
Room Types
Bedroom 2
Hardwood Floor, Closet
Dimensions 9.38 x 9.84 feet
92.3 sqft
Bedroom 3
Hardwood Floor, Closet
Dimensions 8.46 x 11.22 feet
94.92 sqft
Bedroom 4
Hardwood Floor, Closet, 4 Pc Bath
Dimensions 8.86 x 10.01 feet
88.69 sqft
Bedroom 5
Broadloom
Dimensions 9.48 x 9.71 feet
92.05 sqft
Dining Room
Hardwood Floor
Dimensions 9.42 x 10.14 feet
95.52 sqft
Family Room
W/O To Deck, Fireplace, Hardwood Floor
Dimensions 13.09 x 13.42 feet
175.67 sqft
Kitchen
W/O To Deck, Hardwood Floor, Overlooks Backyard
Dimensions 11.75 x 12.14 feet
142.65 sqft
Living Room
Hardwood Floor
Dimensions 10.79 x 14.37 feet
155.05 sqft
Other
-
Dimensions 11.48 x 7.38 feet
84.72 sqft
Powder Room
-
Dimensions 5.58 x 2.95 feet
16.46 sqft
Primary Bedroom
Hardwood Floor, 3 Pc Ensuite, Walk-In Closet(s)
Dimensions 11.09 x 17.26 feet
191.41 sqft
Recreation
Broadloom
Dimensions 13.12 x 16.7 feet
219.1 sqft
Similar Properties(No results)
Mortgage Calculator
Calculate your estimated monthly mortgage payment
Price
$699,000
$
%
%
Total cost of mortgage
$0
Monthly payment
By clicking Save, we will calculate your estimated mortgage for all properties using the saved values (down payment percentage, interest rate, and amortization).
The accuracy and applicability of this calculator are not guaranteed.