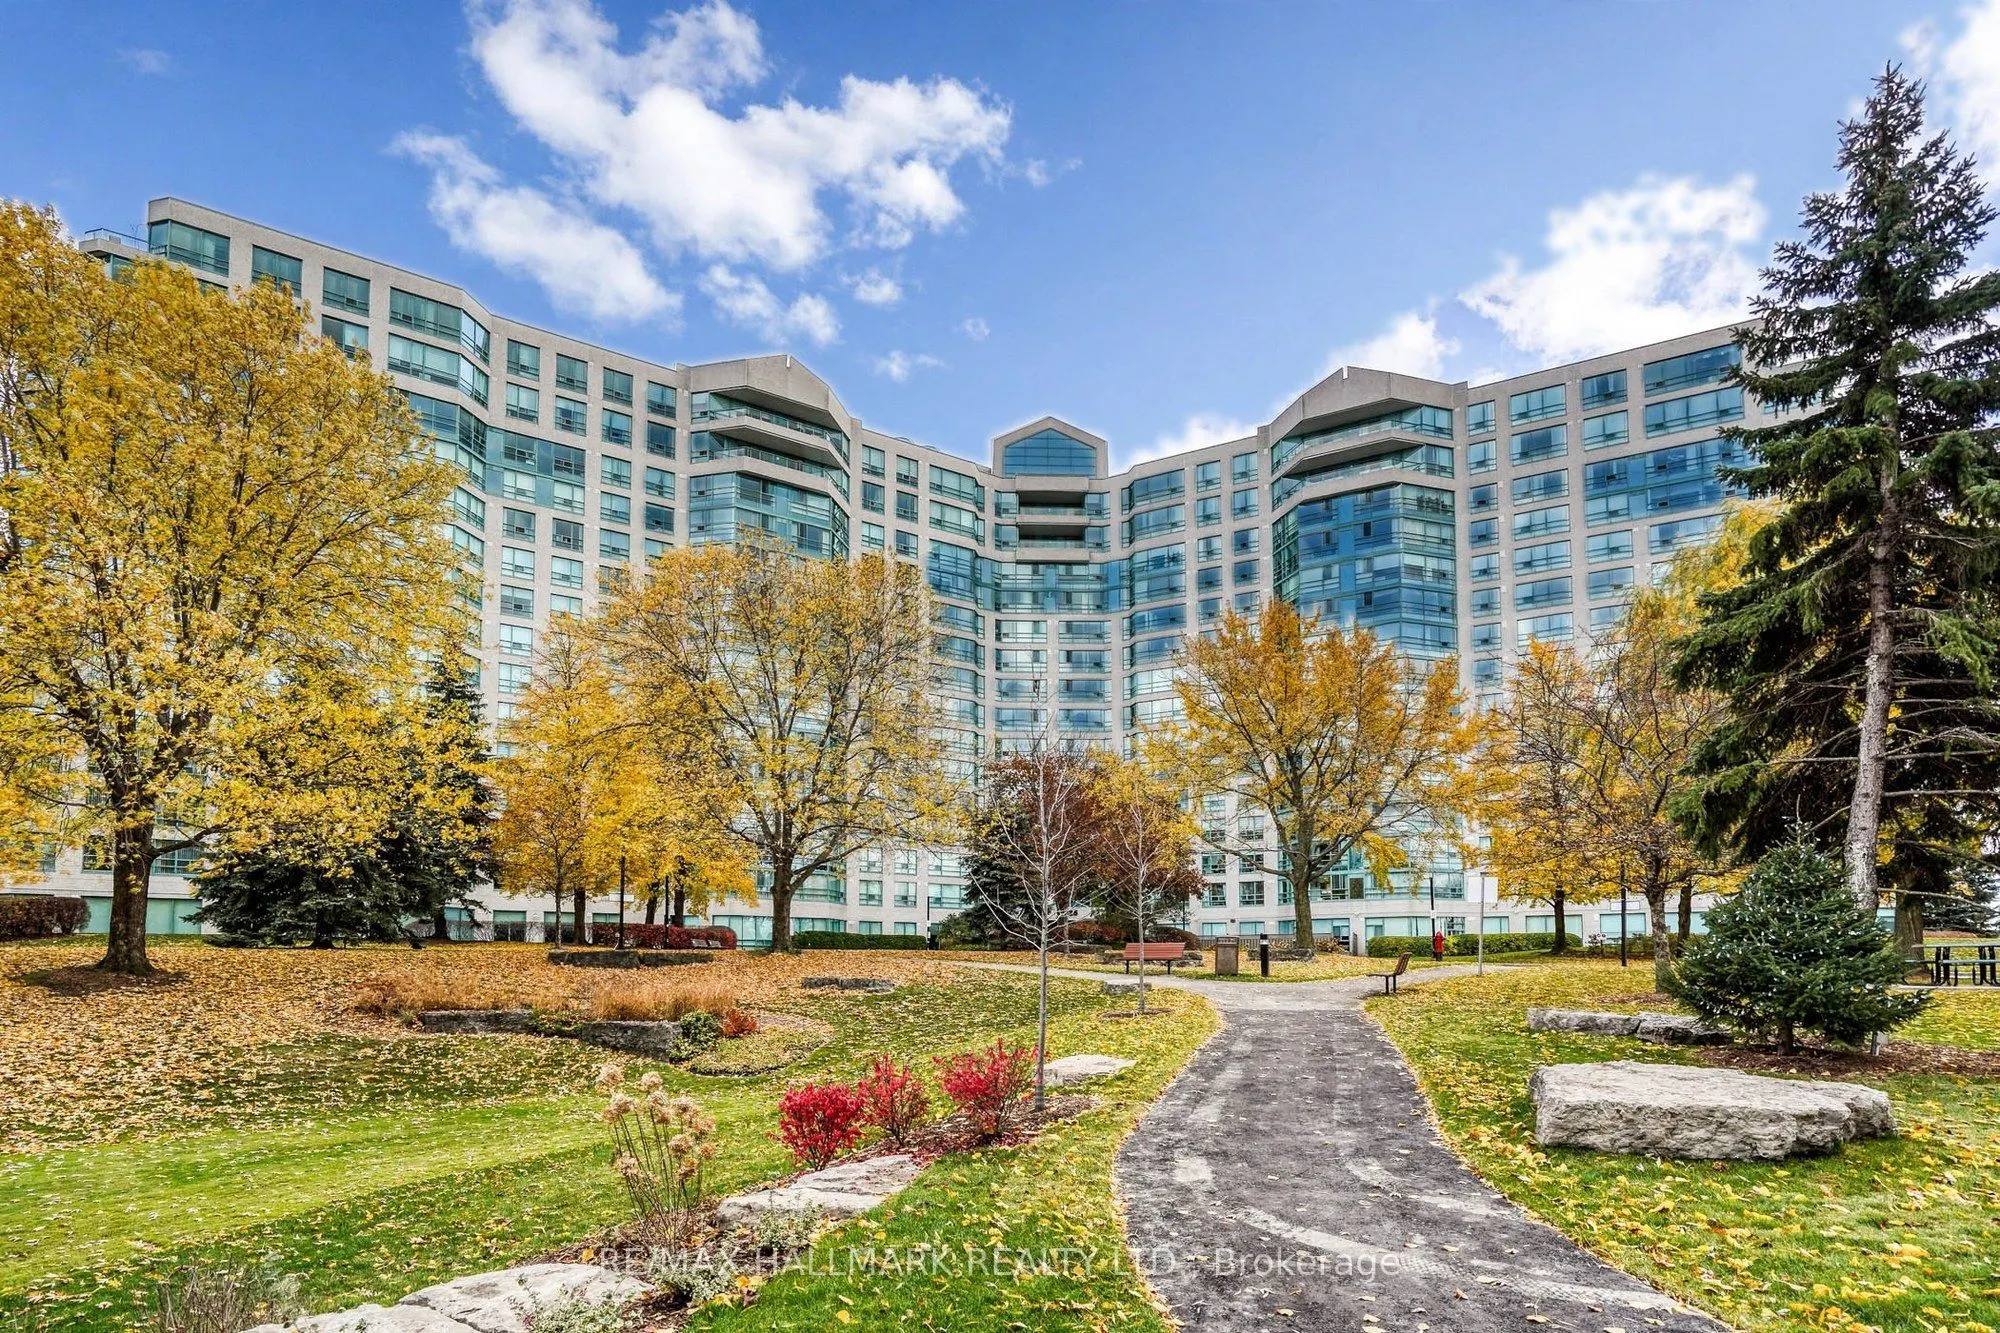
Must See! It's One-Of-A-Kind Currently Available In this Prestigious Landmark of Thornhill. This Exceptionally Gorgeous Ground Floor Unit Featuring 10-FEET Ceiling, Large Floor-to-Ceiling Windows, Bright, Warm and Sunshine Year Round. A Spacious Terrace-like Patio allowing you to take a stroll out ...to the green just like your own park. This Is Condo Living At Its Best!! Not Only For The Right-sized, Down-sized, Empty-Nesters But Anyone Seeking A Luxury Condo Living and still have a Backyard/Garden to call your own! This Unit Original Floor Plan Configured with approximately 1,206sf. 2-BR + A Sun Room Plan and Has Been Opened Up (Walls removed) To Create A Beautiful Open Concept Layout. Gleaming Hardwood Floor. Updated Bathrooms. Mirrored Closets in Every Room, Spacious Modern Kitchen, Granite counter-top, Double Sink, Nice Backsplash. Nothing needs to be done.___ LOCATION..Landmark of Thornhill Is located conveniently where there's direct bus To Finch Subway, Easy Access to Hwy 7 & 407. Short Walk To Thornhill Square, Supermarket, Restaurants, Shops, Banks, Walk In Clinics, Pharmacy, Parks, Schools, Community Centre, Places Of Worship. ____BUILDING Resort-style AMENITIES including Indoor Pool, Jacuzzi, Sauna, Gym, Tennis/Squash/Basketball Courts, Ping Pong, Theatre, Party room, BBQ Patio, Bike Storage, Guest Suites. Condo Maintenance Fees Cover All Utilities: Heat, Hydro, Water, Air Conditioning, Parking, Locker, Cable, Internet. _______________ Come Check it out! A Rare Opportunity Not To Be Missed! _________
Hardwood Floor, Window Floor to Ceiling, W/O To Yard
Dimensions 7.51 x 11.58 feet
86.97 sqft
Primary Bedroom
4 Pc Ensuite, Large Window, Overlooks Backyard
Dimensions 14.01 x 10.79 feet
151.17 sqft
Sunroom
Hardwood Floor, Window Floor to Ceiling, Overlooks Garden
Dimensions 7.22 x 7.84 feet
56.6 sqft
Similar Properties(No results)
Mortgage Calculator
Calculate your estimated monthly mortgage payment
Price
$669,000
$
%
%
Monthly payment
By clicking Save, we will calculate your estimated mortgage for all properties using the saved values (down payment percentage, interest rate, and amortization).
The accuracy and applicability of this calculator are not guaranteed.