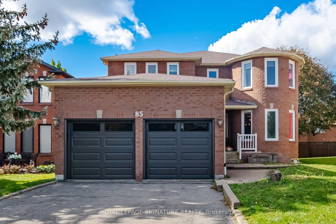
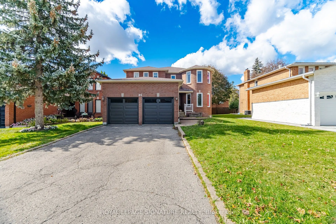
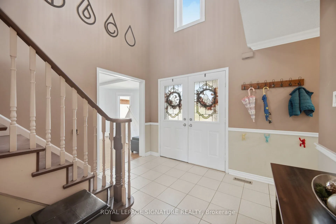
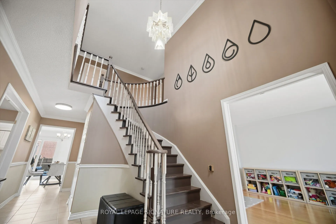
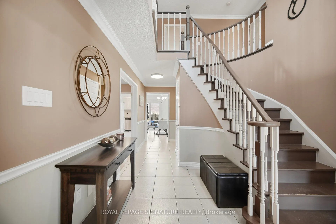
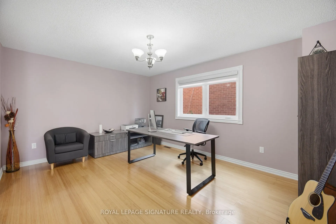
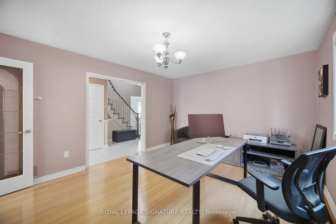
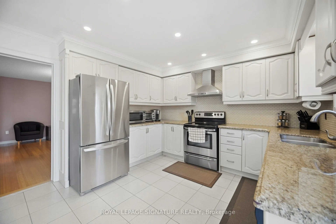
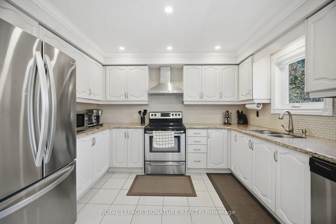
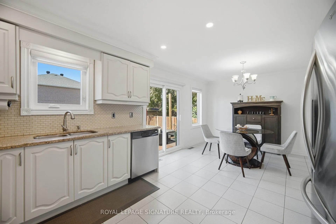
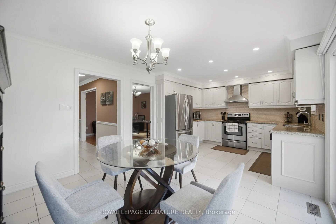
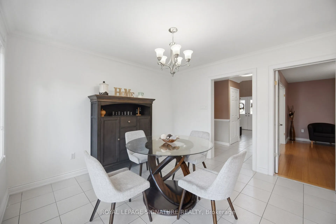
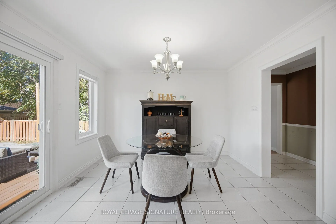
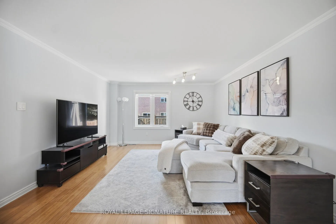
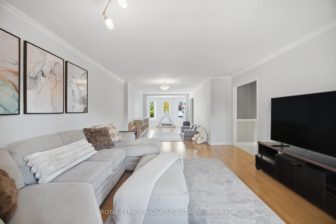
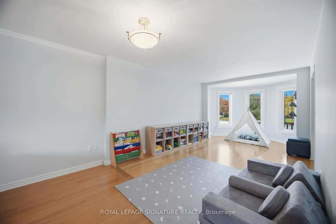
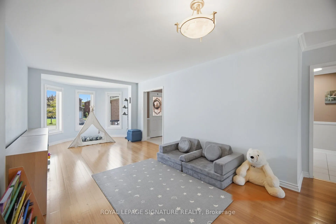
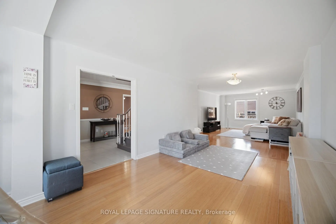
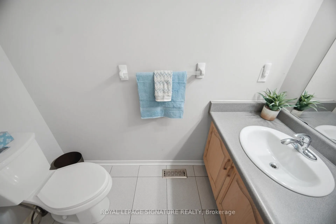
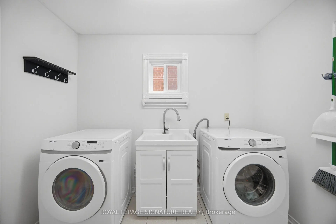
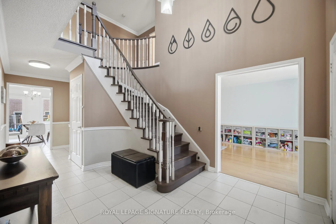
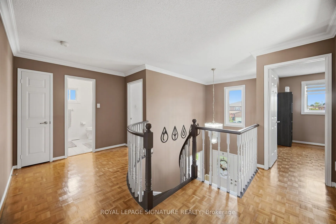
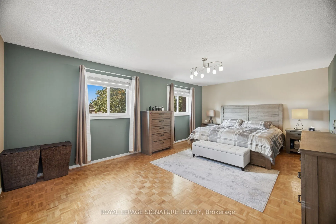
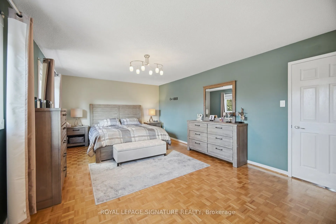
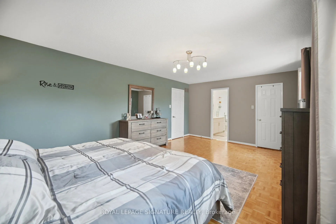
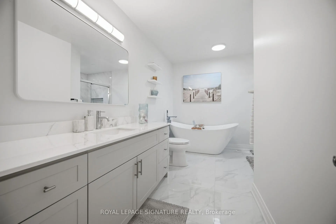
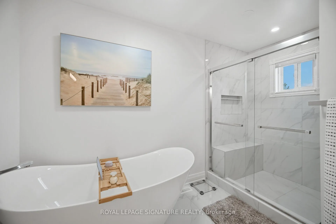
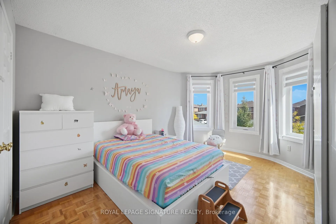
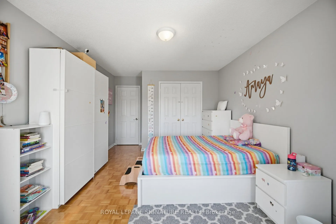
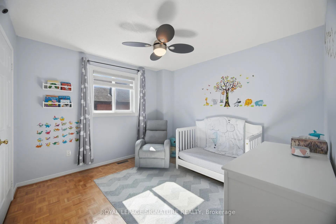
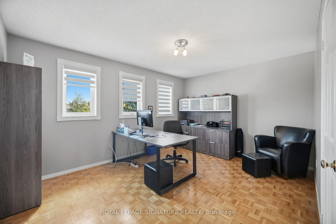
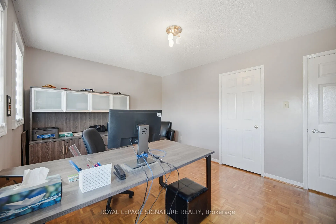
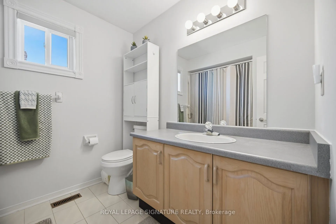
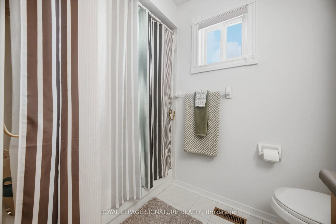
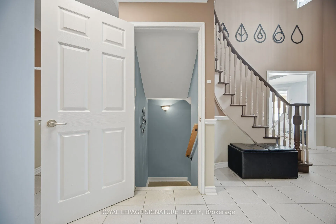
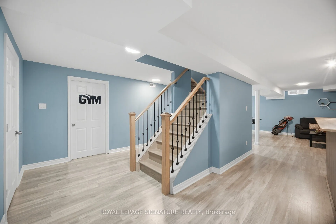
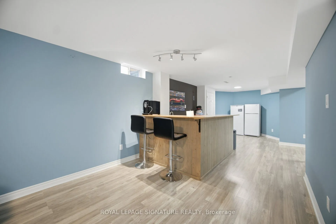
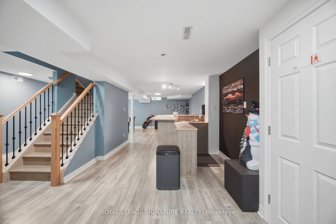
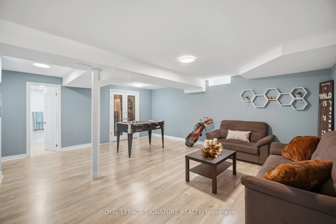
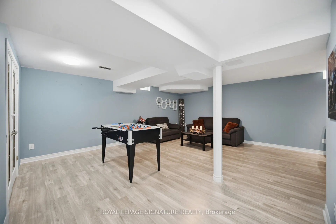
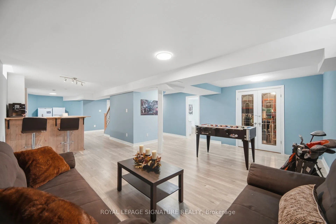
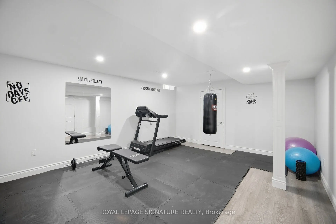
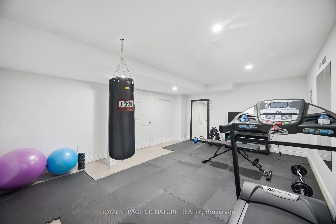
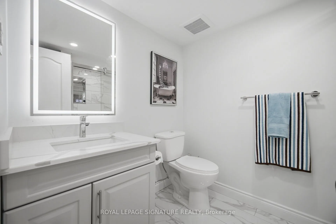
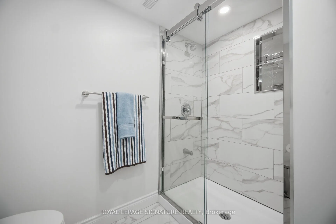
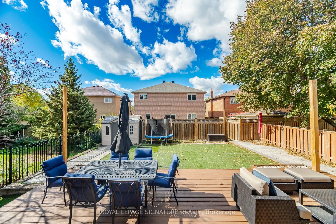
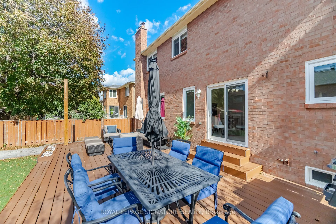
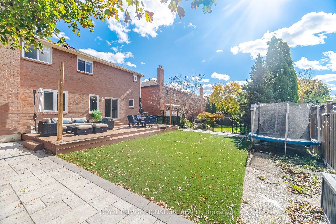
Well-maintained and upgraded home located in a desirable, family-friendly Vaughan neighbourhood. Featuring a bright, functional layout with an open-concept main floor, updated kitchen, and a renovated primary bedroom with ensuite. The professionally finished basement offers an additional bedroom, re...creation area, and upgraded full bathroom. Additional improvements include upgraded garage doors, high-efficiency central air conditioning, and energy-efficient windows. Enjoy a private, low-maintenance backyard complete with a composite deck, interlocking stone, and storage shed. Conveniently located near schools, parks, public transit, GO Transit, subway connections, shopping, and community amenities, with Vaughan Mills and Canada's Wonderland just minutes away. Move-in ready and ideally situated for comfortable family living.
By clicking Save, we will calculate your estimated mortgage for all properties using the saved values (down payment percentage, interest rate, and amortization).
The accuracy and applicability of this calculator are not guaranteed.