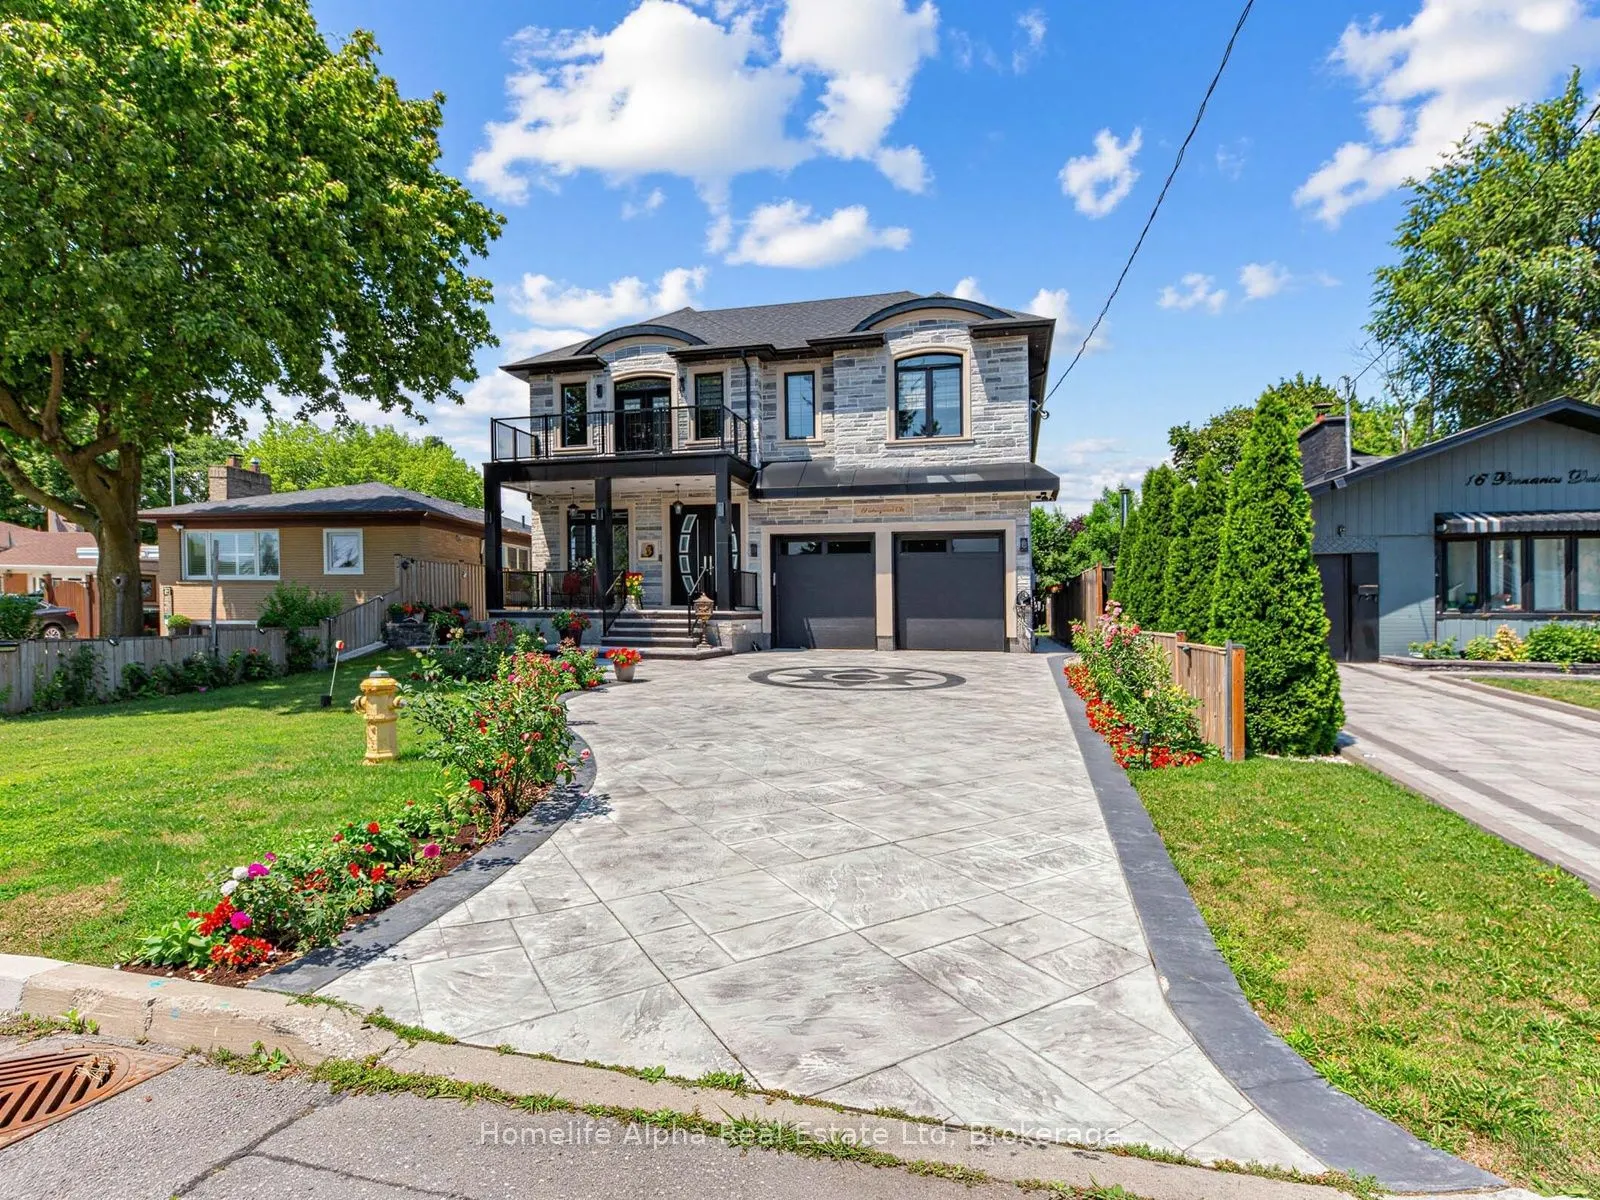
Sign In or Create a Free Account to see full details of this property
Key Facts
Key facts for 14 Penzance Drive
Property Type
House, 2-Storey
Parking
Built-In 2 garage, 5 parking
MLS #
E14130618
Size
3500-5000 sqft
Basement
Apartment,Finished with Walk-Out,Separate Entrance
Listed on
2026-10-28
Lot size
44 x 126.16
Tax
$11,070 /yr
Days on Market
2
Approximate Age
0-5
Maintenance Fee
-
Description
Stunning Custom-Built Home in the Highly Desirable Community! Built 3 years ago, Total 7bedroom and 7 washrooms with 2 family room, 6035 square feet of luxurious living space (including the basement), luxurious kitchen, stainless steel appliances with centre island, spacious bedrooms, each with cust...om built-in closet organizers. 10 feet ceiling main floor, 9feet ceiling in 2nd floor. The fully finished basement 2 bed room , 2 full washroom, home theatre with walk out basement, Close 401, shopping malls, subway, and hospitals, all furniture, and tv in family room are negotiable if buyer willing to buy
Full Property Details
Interior
Bedrooms
5
Bedrooms Plus
2
Total Bedrooms
7
Washrooms
7
Square Footage
3500-5000 sqft
Basement
Apartment,Finished with Walk-Out,Separate Entrance
Heating Source
Electric
Heating Fuel
Forced Air
Air Conditioning
Central Air
Family Room
Yes
Kitchens
2
Total Kitchens
2
Fireplace Features
Yes
Bedrooms
5
Bedrooms Plus
2
Total Bedrooms
7
Washrooms
7
Square Footage
3500-5000 sqft
Basement
Apartment,Finished with Walk-Out,Separate Entrance
Heating Source
Electric
Heating Fuel
Forced Air
Air Conditioning
Central Air
Family Room
Yes
Kitchens
2
Total Kitchens
2
Fireplace Features
Yes
Exterior
Depth
126.16
Front
44.33
Lot Size
44 x 126.16 ft
Pool
None
Parking Spaces
5
Total Parking Spaces
7.00
Parking Description
Built-In
Garage Spaces
2
Depth
126.16
Front
44.33
Lot Size
44 x 126.16 ft
Pool
None
Parking Spaces
5
Total Parking Spaces
7.00
Parking Description
Built-In
Garage Spaces
2
Building Description
Style
2-Storey
Home Type
House
Subtype
Detached
Year Built
0-5
Property Orientation
North
Exterior Finish
Brick,Stone
Sewers
Sewer
Water Supply
Municipal
Possession Date
1/31/2027
Style
2-Storey
Home Type
House
Subtype
Detached
Year Built
0-5
Property Orientation
North
Exterior Finish
Brick,Stone
Sewers
Sewer
Water Supply
Municipal
Possession Date
1/31/2027
Community
Community
Bendale
Community
Bendale
Taxes & Fees
Taxes
$11,070 /yr
Tax Year
2025
Occupancy
Owner
Taxes
$11,070 /yr
Tax Year
2025
Occupancy
Owner
Room Types
Bedroom 2
Hardwood Floor, Walk-In Closet(s)
Dimensions 20.11 x 12.3 feet
247.35 sqft
Bedroom 3
Hardwood Floor, Walk-In Closet(s)
Dimensions 13.09 x 12.6 feet
164.93 sqft
Bedroom 4
Hardwood Floor, Walk-In Closet(s)
Dimensions 12.6 x 12.6 feet
158.76 sqft
Bedroom 5
Hardwood Floor, Walk-In Closet(s)
Dimensions 10.99 x 12.7 feet
139.57 sqft
Dining Room
Hardwood Floor, Window
Dimensions 12.6 x 12.01 feet
151.33 sqft
Family Room
Hardwood Floor, Window
Dimensions 18.9 x 12.11 feet
228.88 sqft
Family Room
Hardwood Floor, Fireplace
Dimensions 22.97 x 14.99 feet
344.32 sqft
Kitchen
Ceramic Floor, Illuminated Ceiling
Dimensions 18.31 x 17.91 feet
327.93 sqft
Laundry
Ceramic Floor, Window
Dimensions 8.4 x 10.4 feet
87.36 sqft
Living Room
Hardwood Floor, Window
Dimensions 12.6 x 12.01 feet
151.33 sqft
Office
Hardwood Floor, Window
Dimensions 11.98 x 10.1 feet
121 sqft
Primary Bedroom
Hardwood Floor, Walk-In Closet(s)
Dimensions 11.98 x 10.1 feet
121 sqft
Similar Properties(No results)
Mortgage Calculator
Calculate your estimated monthly mortgage payment
Price
$2,999,990
$
%
%
Total cost of mortgage
$0
Monthly payment
By clicking Save, we will calculate your estimated mortgage for all properties using the saved values (down payment percentage, interest rate, and amortization).
The accuracy and applicability of this calculator are not guaranteed.