Sign In or Create a Free Account to see full details of this property
Key Facts
Key facts for 28 Linden Street #909
Property Type
Condo, Apartment
Parking
None 0 garage, 0 parking
MLS #
C14142630
Size
500-599 sqft
Basement
None
Listed on
2026-11-03
Lot size
-
Tax
$2,463.07 /yr
Days on Market
0
Approximate Age
11-15
Maintenance Fee
$521.62/mo
Central Air Conditio...
Description
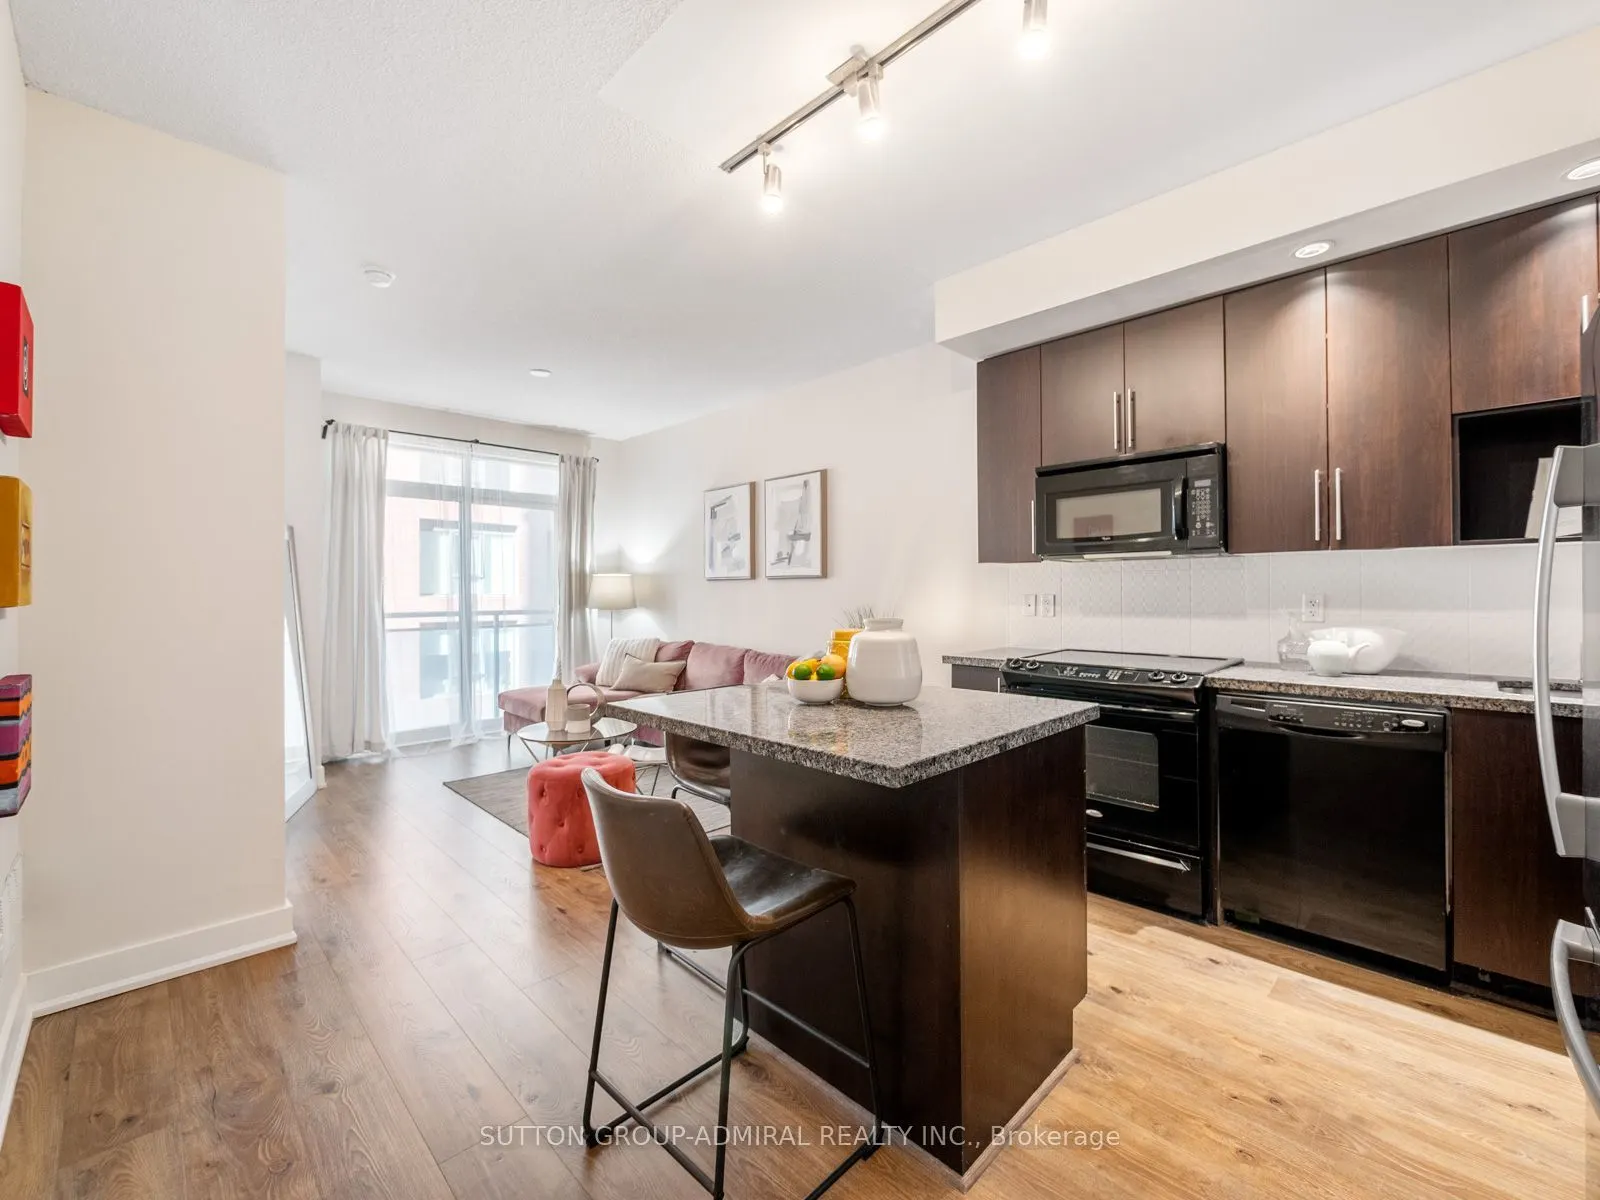
Discover stylish city living at James Cooper Mansion, where this bright 1-bedroom, 1-bathroom suite at 28 Linden Street offers 515 sqft. of thoughtfully designed space with laminate flooring throughout. The kitchen features a centre island, granite countertops, stainless steel appliances, backsplash..., pot lights & track lighting, flowing into an open-concept living room with a walkout to a private balcony showcasing clear, north-facing city views. The primary bedroom features a double sliding closet & large windows, while the 4-piece bathroom includes a built-in vanity, tile flooring & a laundry closet with a washer & dryer. Residents enjoy an impressive collection of amenities, including restored ballrooms, a fully equipped fitness centre, theatre room, steam room, billiards lounge, party room, guest suites, visitor parking, BBQ area, bicycle storage & 24-hour concierge. Maintenance fees include heat & central air conditioning for added comfort. Enjoy surrounding green spaces such as Riverdale Park, Craigleigh Gardens & Ramsden Park, with nearby educational options including Rose Avenue Jr. Public School, Rosedale Public School, Rosedale Heights School of the Arts, the University of Toronto & Toronto Metropolitan University. Toronto Public Library, Wellesley Community Centre, Toronto General Hospital, the Royal Ontario Museum, the Art Gallery of Ontario, shopping & restaurants enrich this convenient downtown setting. Steps to TTC bus lines & nearby Bloor-Yonge, Sherbourne & Castle Frank subway stations keep you connected, while access to the DVP makes commuting across the GTA convenient.
Centre Island, Granite Counters, Stainless Steel Appl
Dimensions 11.84 x 9.15 feet
108.34 sqft
Living Room
Laminate, W/O To Balcony, Open Concept
Dimensions 10.01 x 13.48 feet
134.93 sqft
Primary Bedroom
Large Window, Double Closet, Laminate
Dimensions 10.01 x 10.76 feet
107.71 sqft
Similar Properties(No results)
Mortgage Calculator
Calculate your estimated monthly mortgage payment
Price
$415,000
$
%
%
Total cost of mortgage
$0
Monthly payment
By clicking Save, we will calculate your estimated mortgage for all properties using the saved values (down payment percentage, interest rate, and amortization).
The accuracy and applicability of this calculator are not guaranteed.