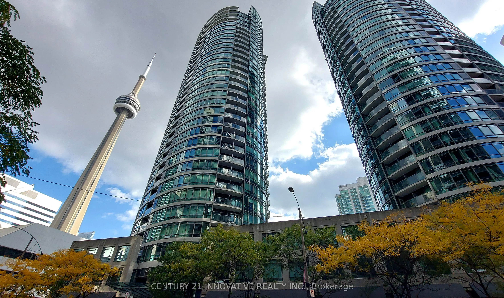
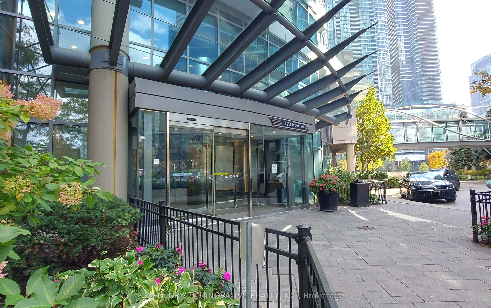
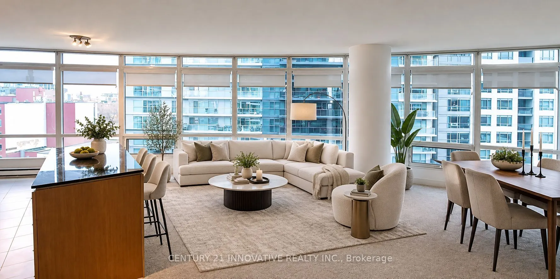
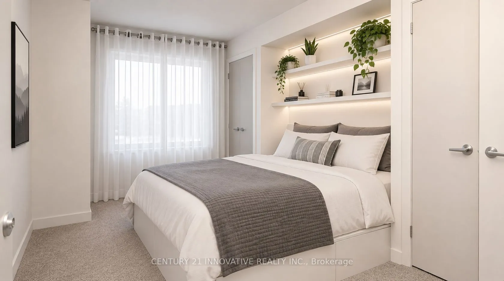
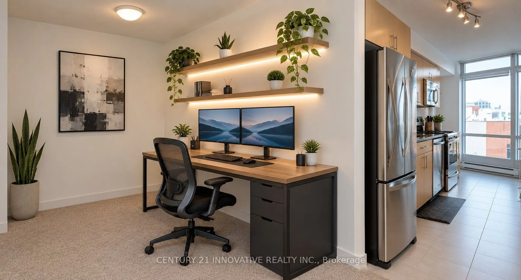
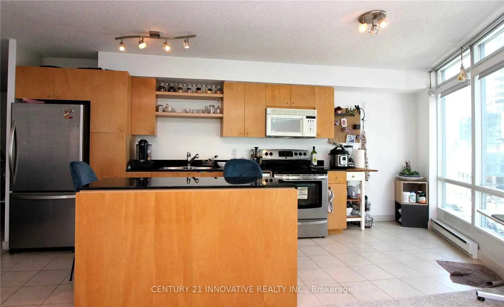
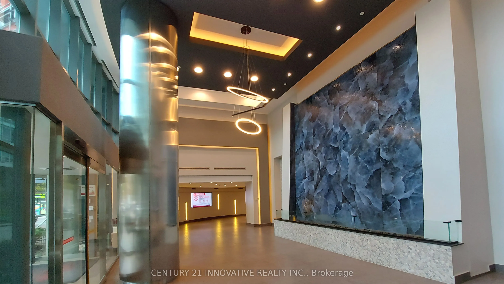
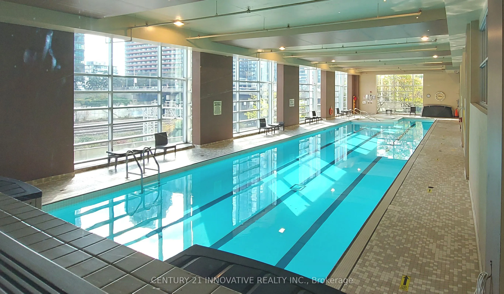
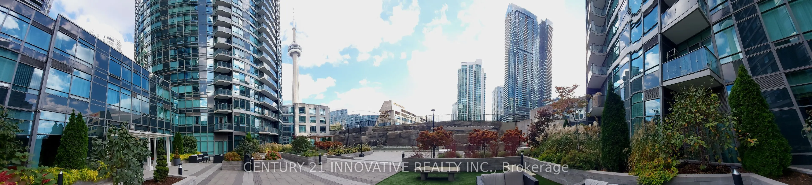
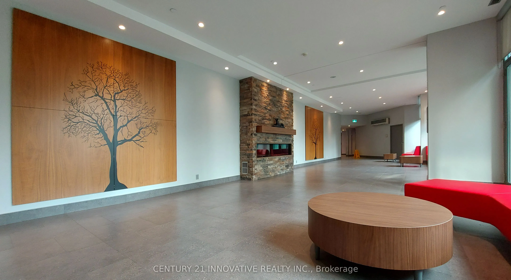
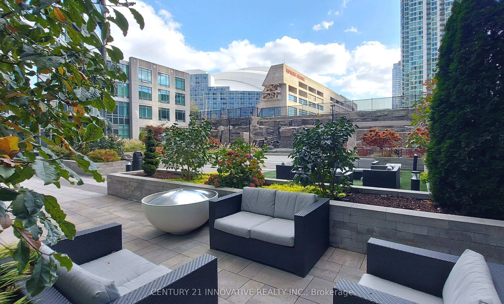
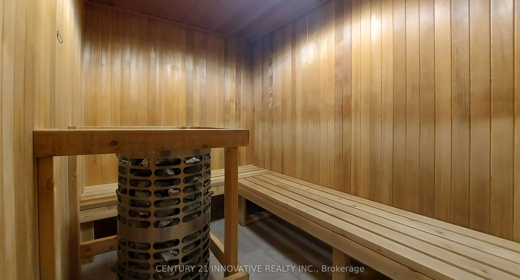
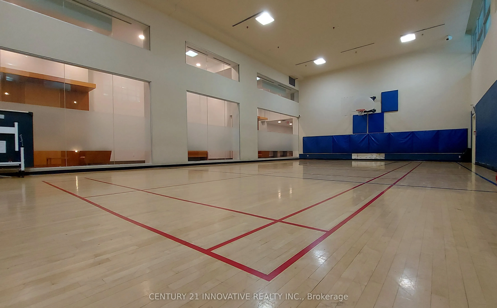
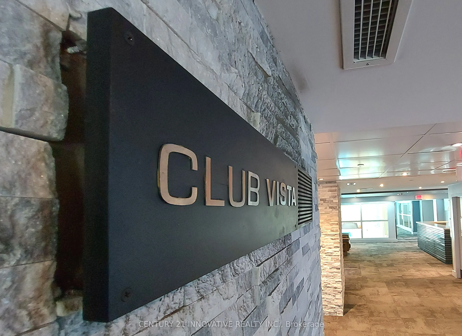
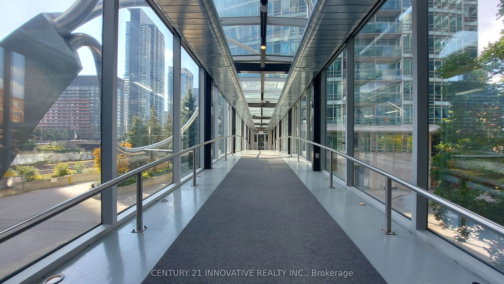
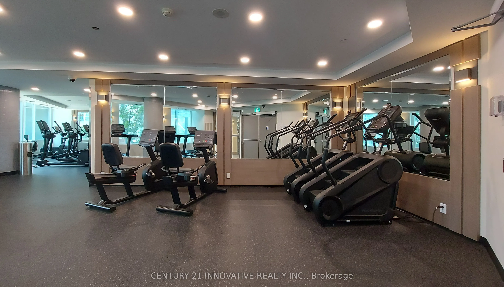
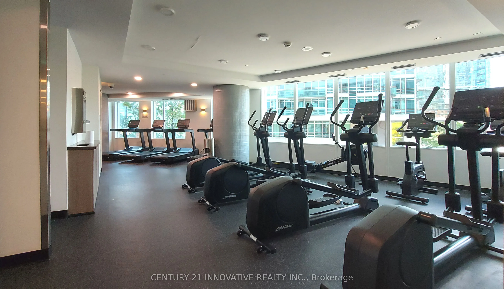
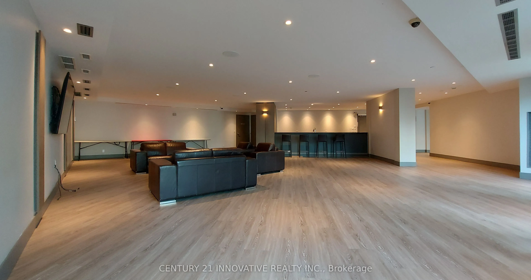
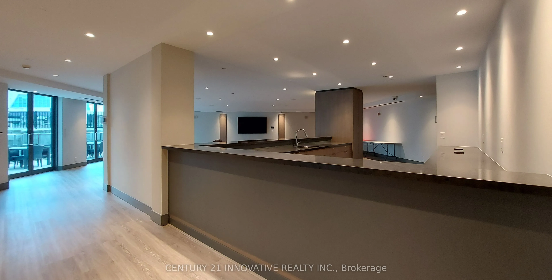
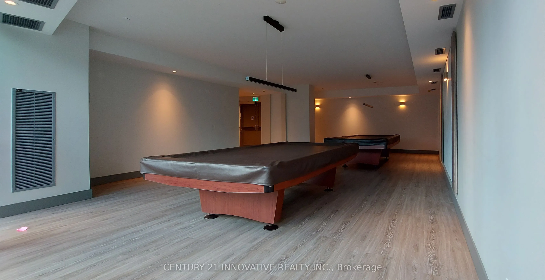
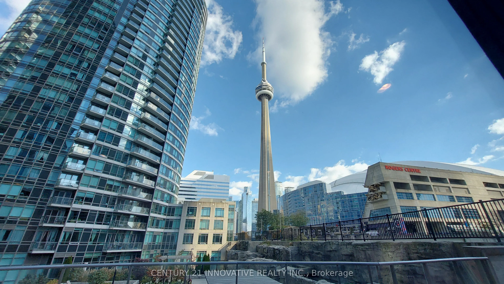
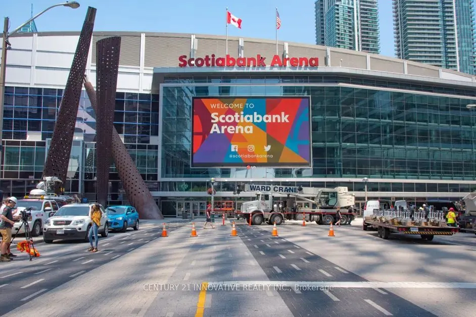
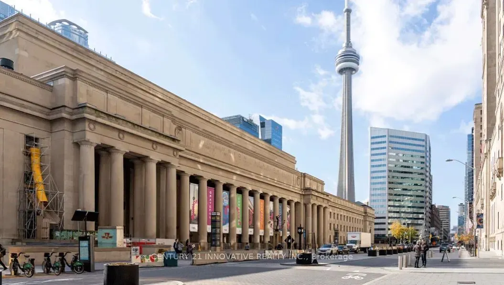
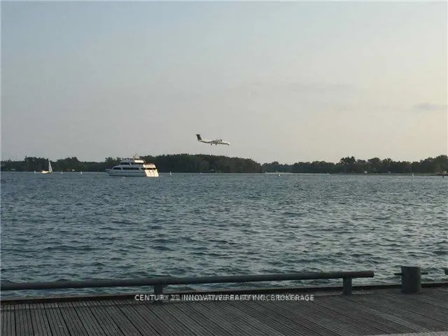
Location-Location-Location. Centrally located in the heart of Downtown Toronto.10 min walk to Union station, Billy Bishop Airport, Harbor front, CN Tower, Rogers Center, Scotia Bank Arena, The Well Complex, Tiff Entertainment district, Financial District, Hospitals and much, much more. Rarely Offere...d Floor Plan Perfect For Professionals Work From Home Condo With A Large Office Space or as a 2nd open bedroom. Wall To Wall Floor To Ceiling Wrap Around Windows Offering Lots Of Natural Lighting In This Largest 1+1Bedroom In The Building(750 Sq.Ft).Open Balcony With A View. Club Vista Membership, Free visitors parking, Guest suites, Gym, Indoor pool, hot tub, Sauna and theater. Party room with Billiard, on level 2. New Rock Garden Oasis With Bbq exclusive use for Residents. Safe building with NO Airbnb policy. 24 Hr Concierge/Security. Some photos are virtually staged. PLEASE NOTE: UTILITIES ARE INCLUDED IN MONTHLY RENT!!
Full Property Details
Interior
Bedrooms
1
Bedrooms Plus
1
Total Bedrooms
2
Washrooms
1
Square Footage
700-799 sqft
Basement
None
Heating Source
Gas
Heating Fuel
Forced Air
Air Conditioning
Central Air
Family Room
No
Kitchens
1
Total Kitchens
1
Fireplace Features
No
Bedrooms
1
Bedrooms Plus
1
Total Bedrooms
2
Washrooms
1
Square Footage
700-799 sqft
Basement
None
Heating Source
Gas
Heating Fuel
Forced Air
Air Conditioning
Central Air
Family Room
No
Kitchens
1
Total Kitchens
1
Fireplace Features
No
Exterior
Driveway
Underground
Pool
Indoor
Parking Spaces
1
Total Parking Spaces
1.00
Parking Description
Underground
Garage Spaces
0
Balcony
Open
Driveway
Underground
Pool
Indoor
Parking Spaces
1
Total Parking Spaces
1.00
Parking Description
Underground
Garage Spaces
0
Balcony
Open
Building Description
Style
Apartment
Home Type
Condo
Subtype
Condo Apartment
Property Orientation
North East
Exterior Finish
Concrete
Possession Date
12/1/2026
Locker
None
Style
Apartment
Home Type
Condo
Subtype
Condo Apartment
Property Orientation
North East
Exterior Finish
Concrete
Possession Date
12/1/2026
Locker
None
Community
Community
Waterfront Communities C1
Community
Waterfront Communities C1
Taxes & Fees
Occupancy
Tenant
Heating
Included
Hydro
Included
Water
Included
Occupancy
Tenant
Heating
Included
Hydro
Included
Water
Included
Other
Pets
No
Pets
No
Room Types
Den
Open Concept
Dimensions 10.73 x 7.74 feet
83.05 sqft
Dining Room
Combined w/Living, Open Concept, Large Window
Dimensions 14.86 x 12.89 feet
191.55 sqft
Kitchen
Granite Counters, Stainless Steel Appl, Centre Island