
Free account required
50
Free account required
$2,111,111 List $2,299,000 Sold
Sold on: 05/23/2025 29 Days on market
20 Astrantia Way
· 4+1
· 5
· 3
· 3500-5000
Listing History
Buy/Sell/Terminated/Expired listing history for 20 Astrantia Way
Key Facts
Key facts for 20 Astrantia Way
Property Type
House, 2-Storey
Parking
Attached 3 garage, 4 parking
MLS #
W12101809
Size
3500-5000 sqft
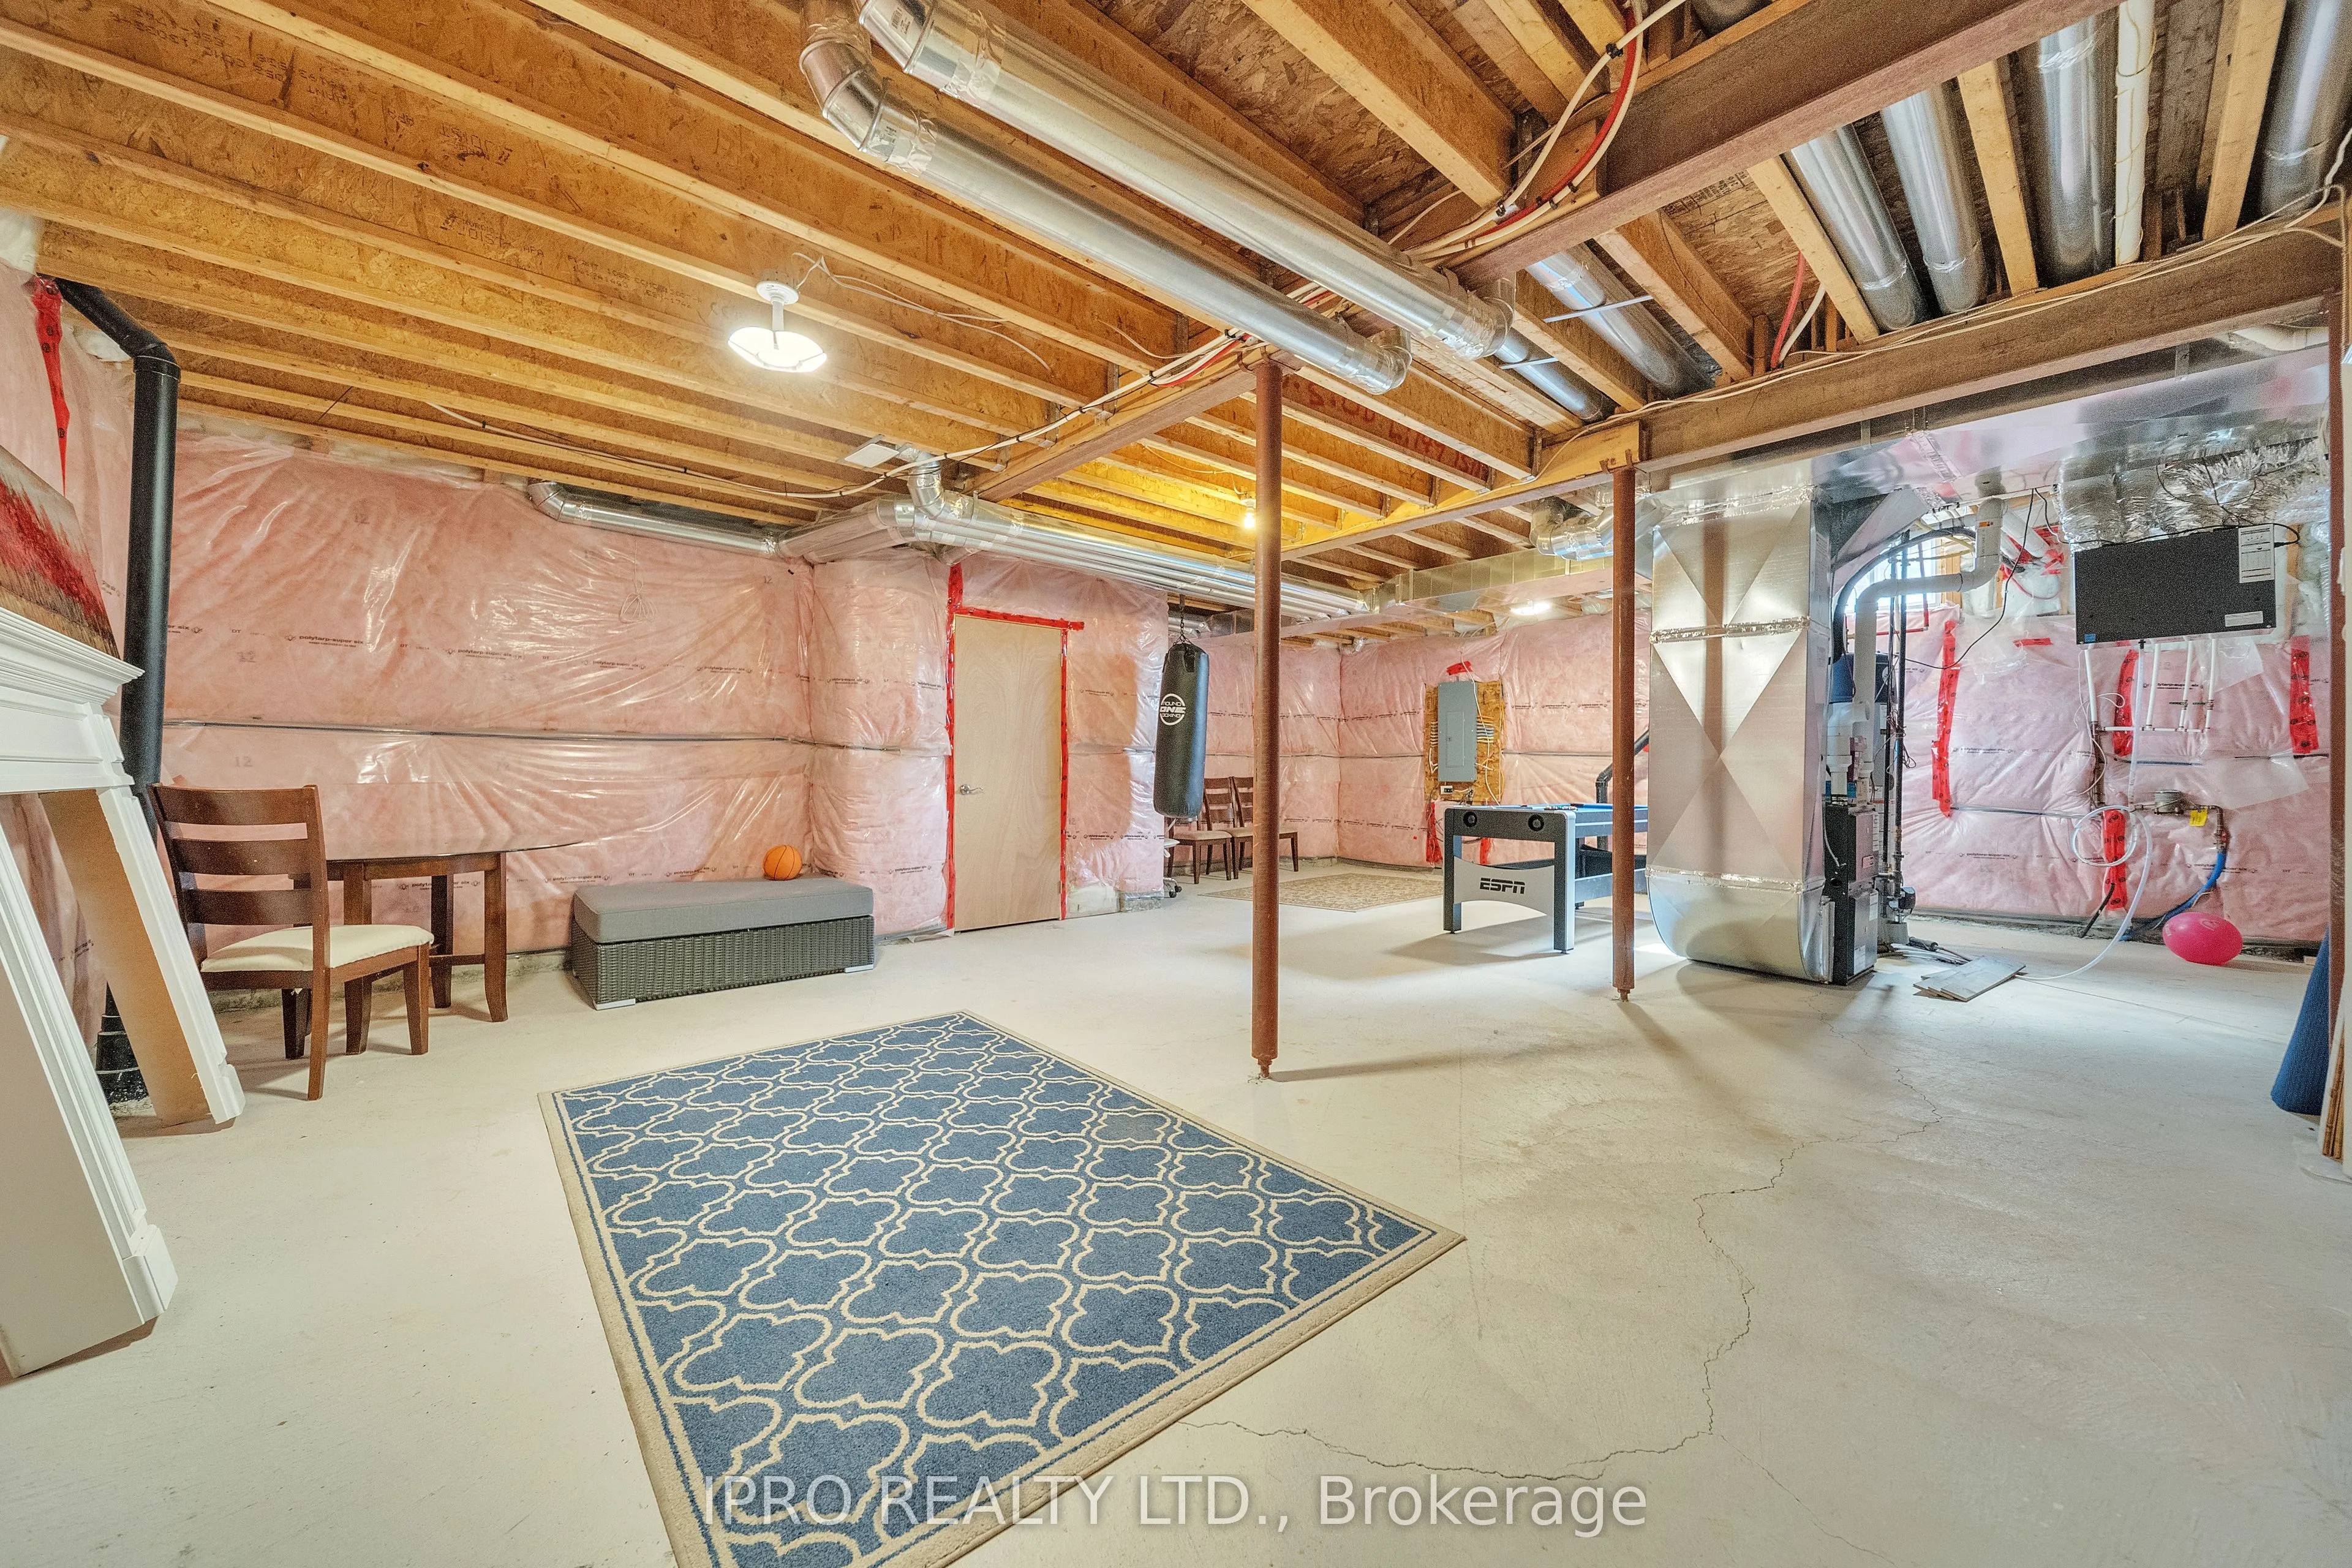
Basement
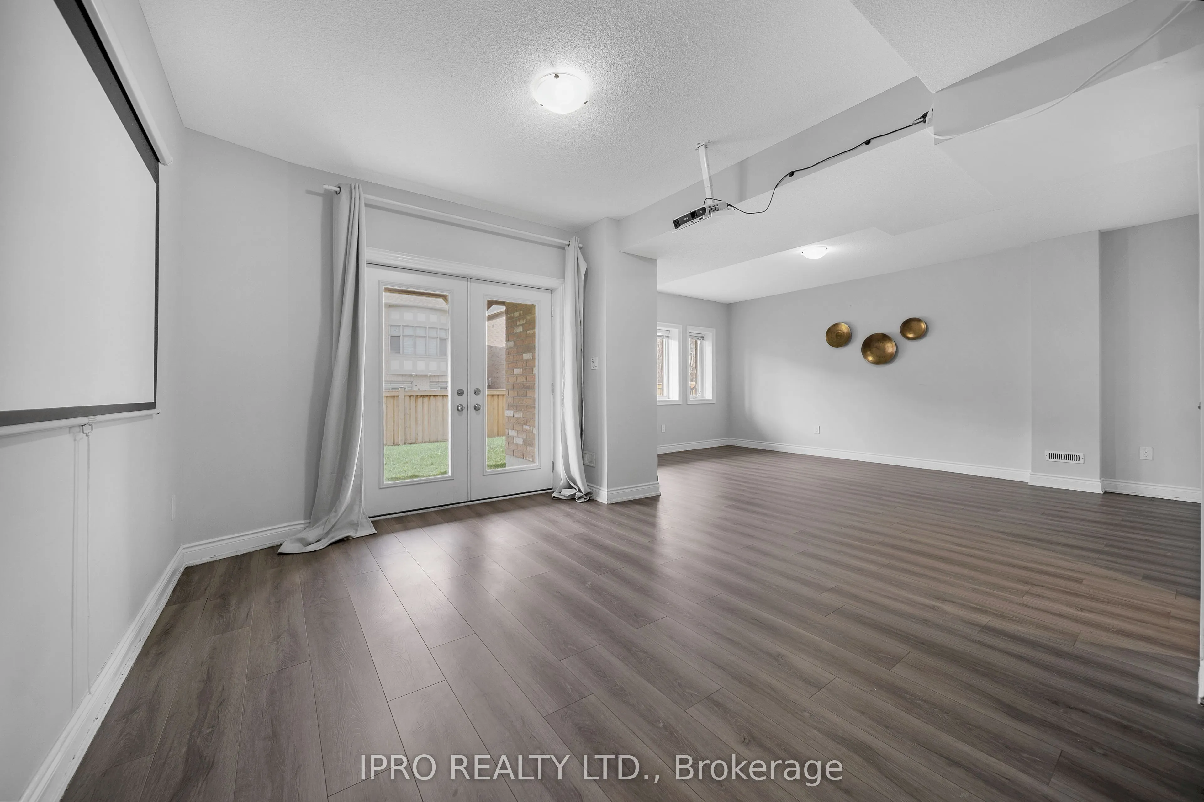
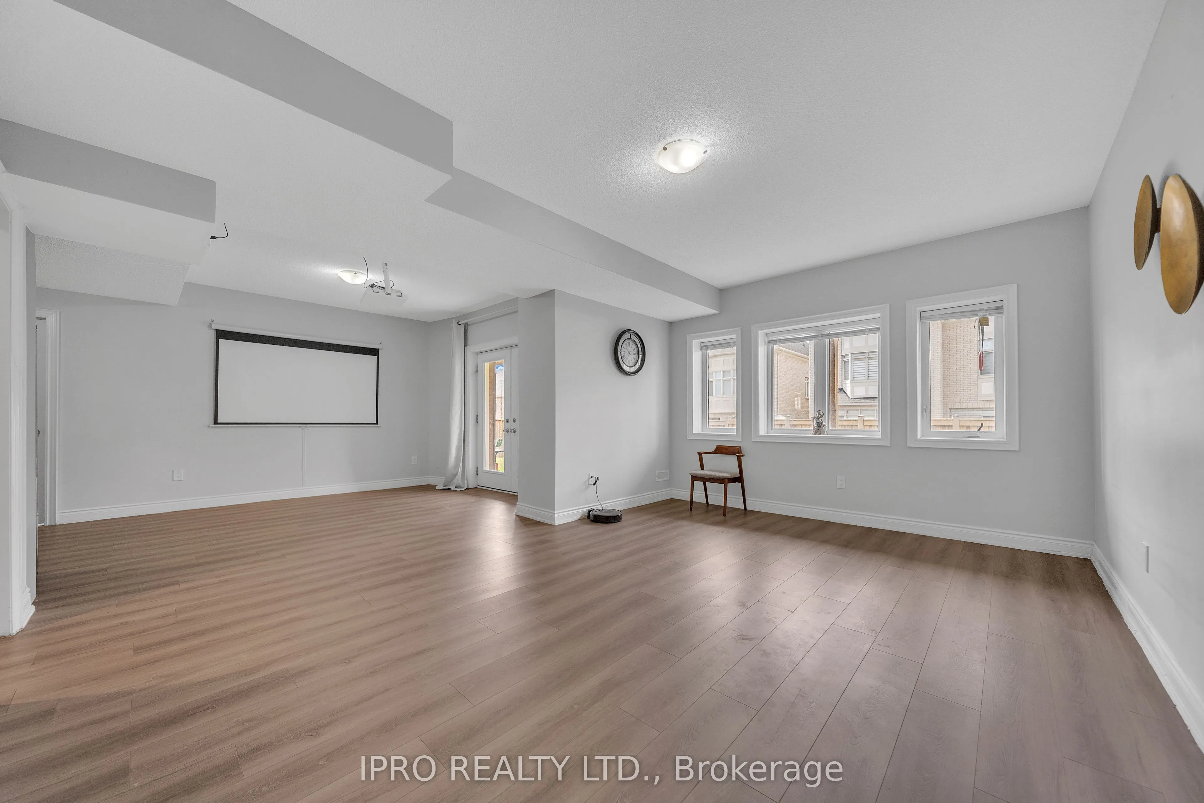
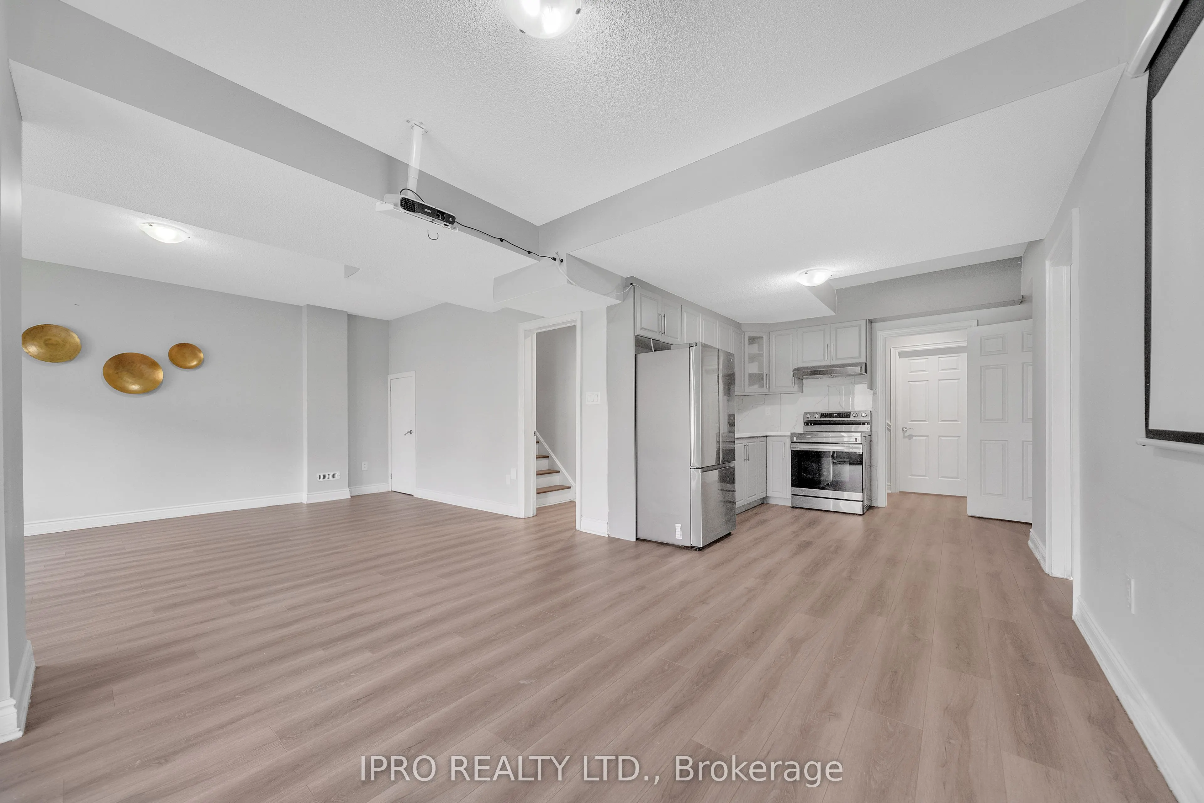
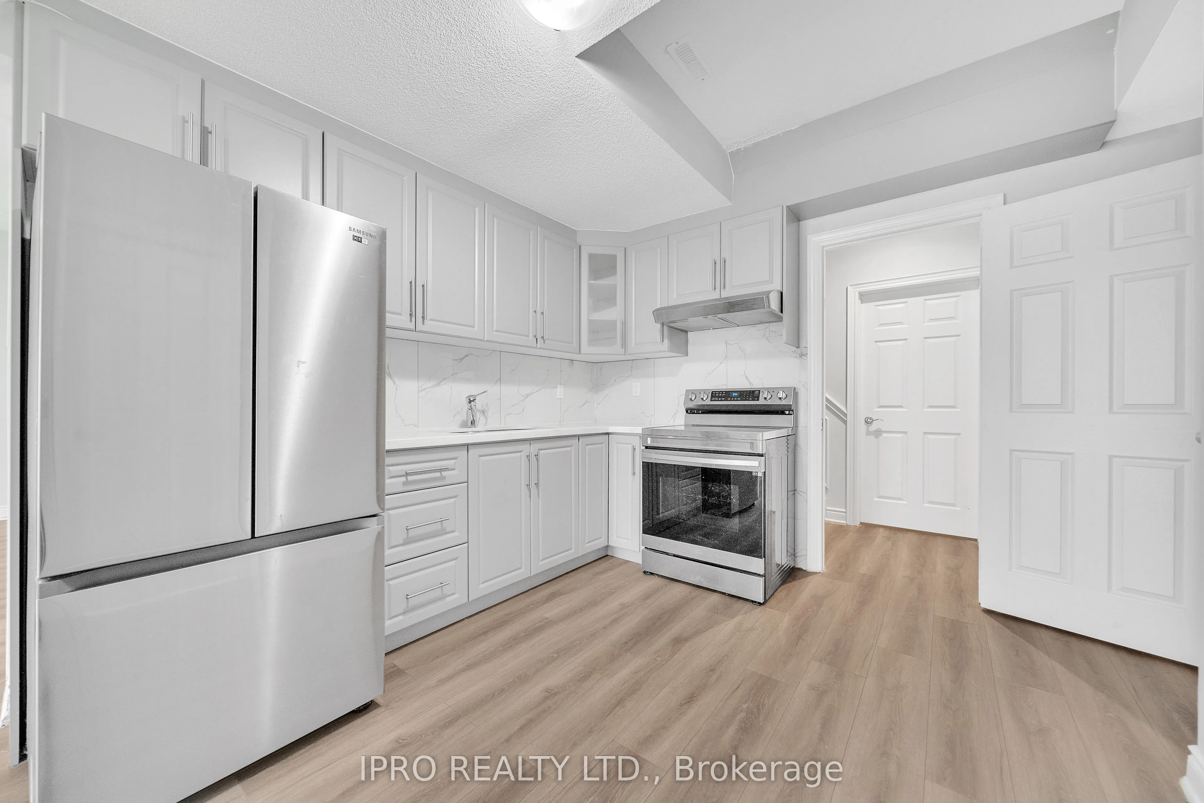
Finished with Walk-Out
Listed on
2025-04-24
Lot size
57 x 114.99
Tax
$12,662.37 /yr
Days on Market
29
Approximate Age
6-15
Maintenance Fee
-
Description
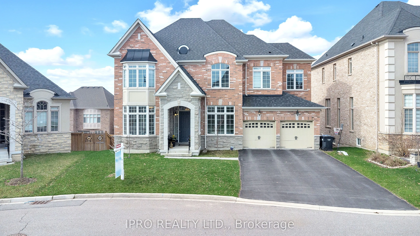
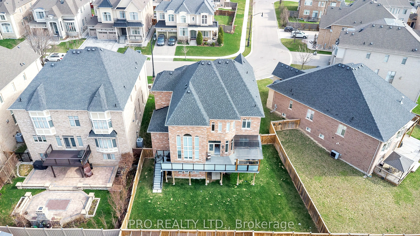
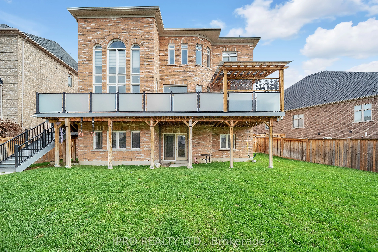
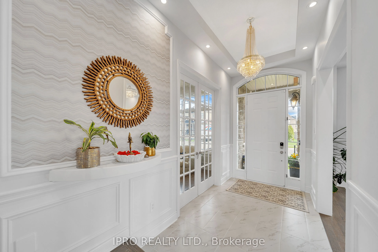
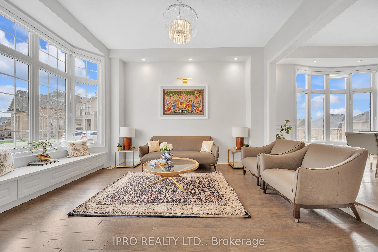
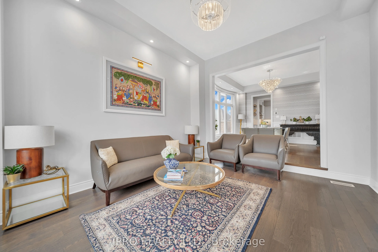
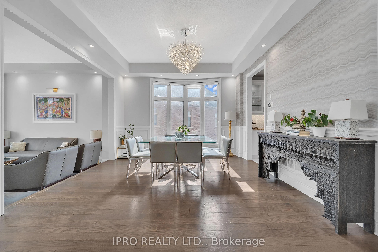
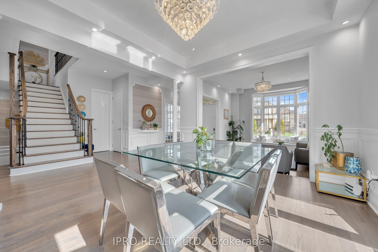
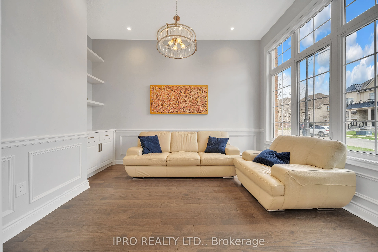
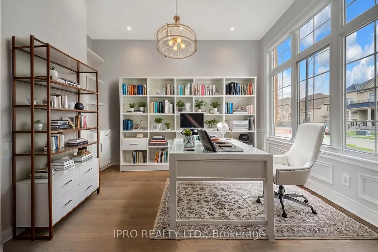
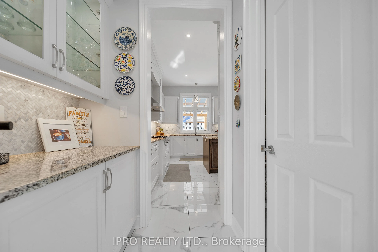
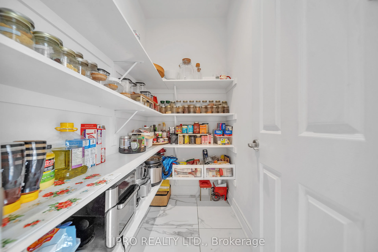
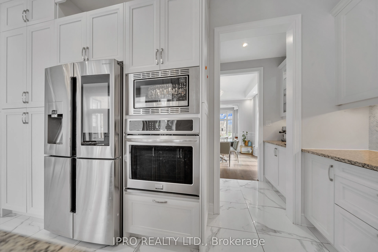
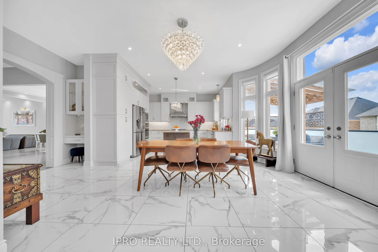
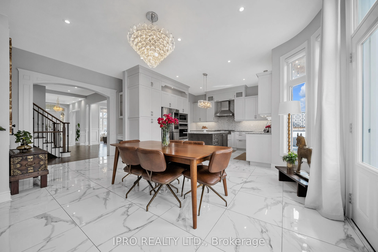
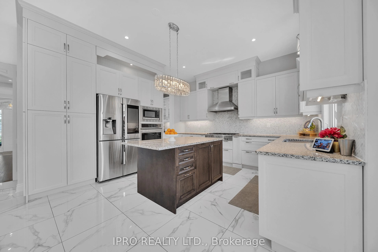
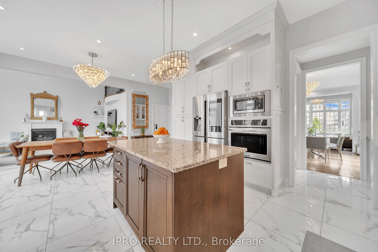
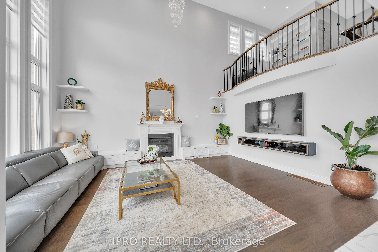
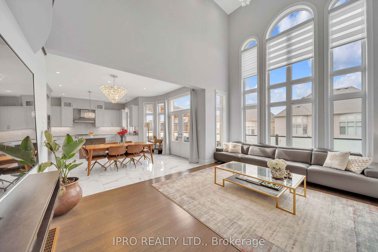
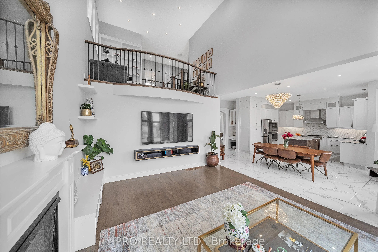
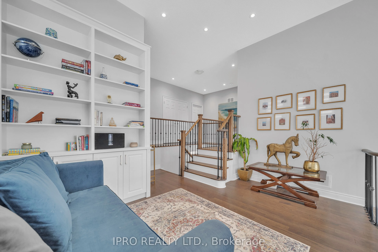
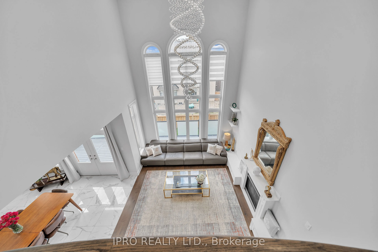
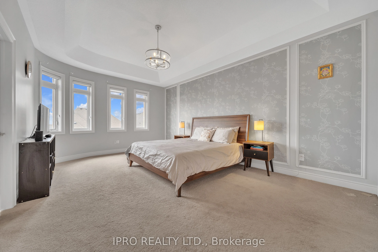
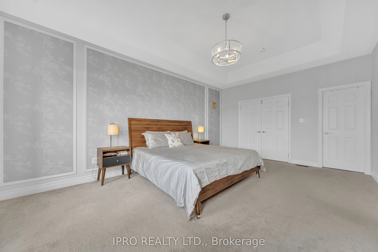
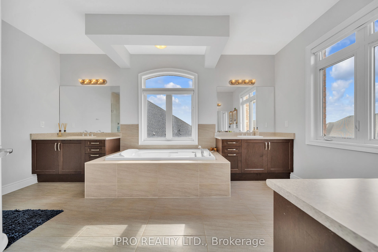
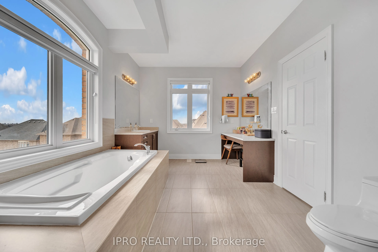
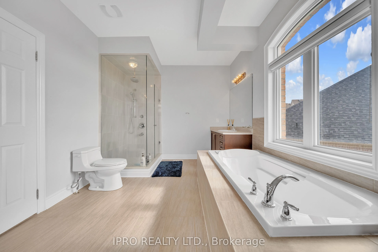
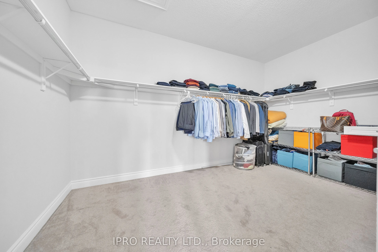
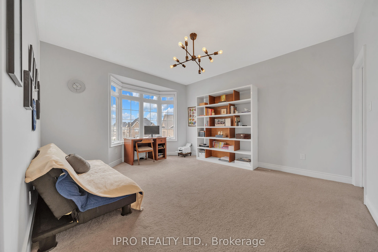
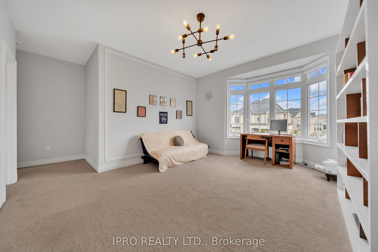
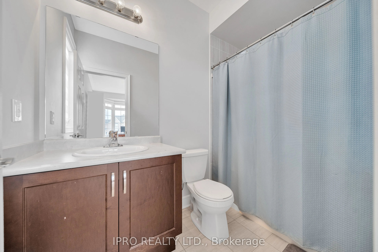
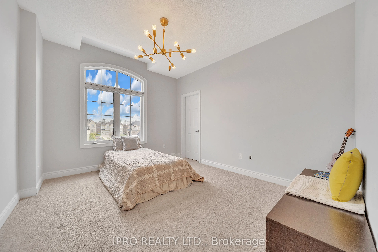
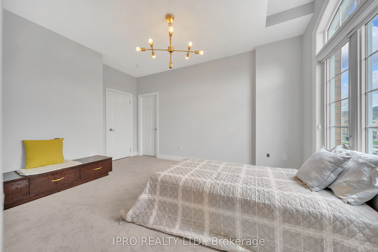
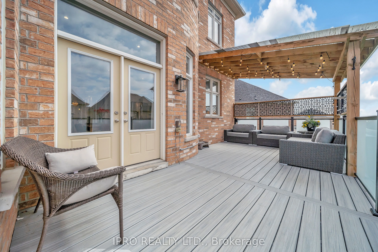
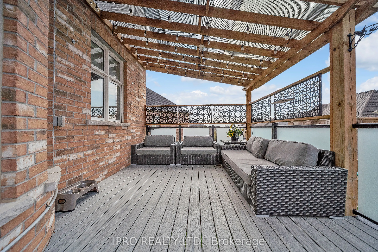
Luxury detached home in one of the most sought-after neighborhoods of West Brampton i.e. Estates Of Credit Ridge. 4000+ Sq Ft above ground & approx. 2000SqFt walk out basement on a Premium pie shaped lot approx. 80Ft Wide from back - No expense spared by the owners of this Beautiful Medallion built ...North-East facing home with 3 Car Garage. Soaring 10 ft high ceilings on main and 19ft high ceiling in open to above family room. Sunken Living & Sep Dining both with bay windows. Custom Kitchen W/Stone Countertop and Butlers Pantry with B/I high-end appliances. Large low maintenance and attractive looking composite material walk down deck comes out perfect for family entertainment; giving access to both levels of backyard. 9Ft ceiling on second floor with all spacious bedrooms. All 4 bedrooms are connected to spacious washrooms on second floor. Bright & Spacious Walk out basement apartment with 9Ft ceiling doesn't make you feel that you are in a basement. Overall, an owners pride ready for its next Lucky Family!!
Room Types
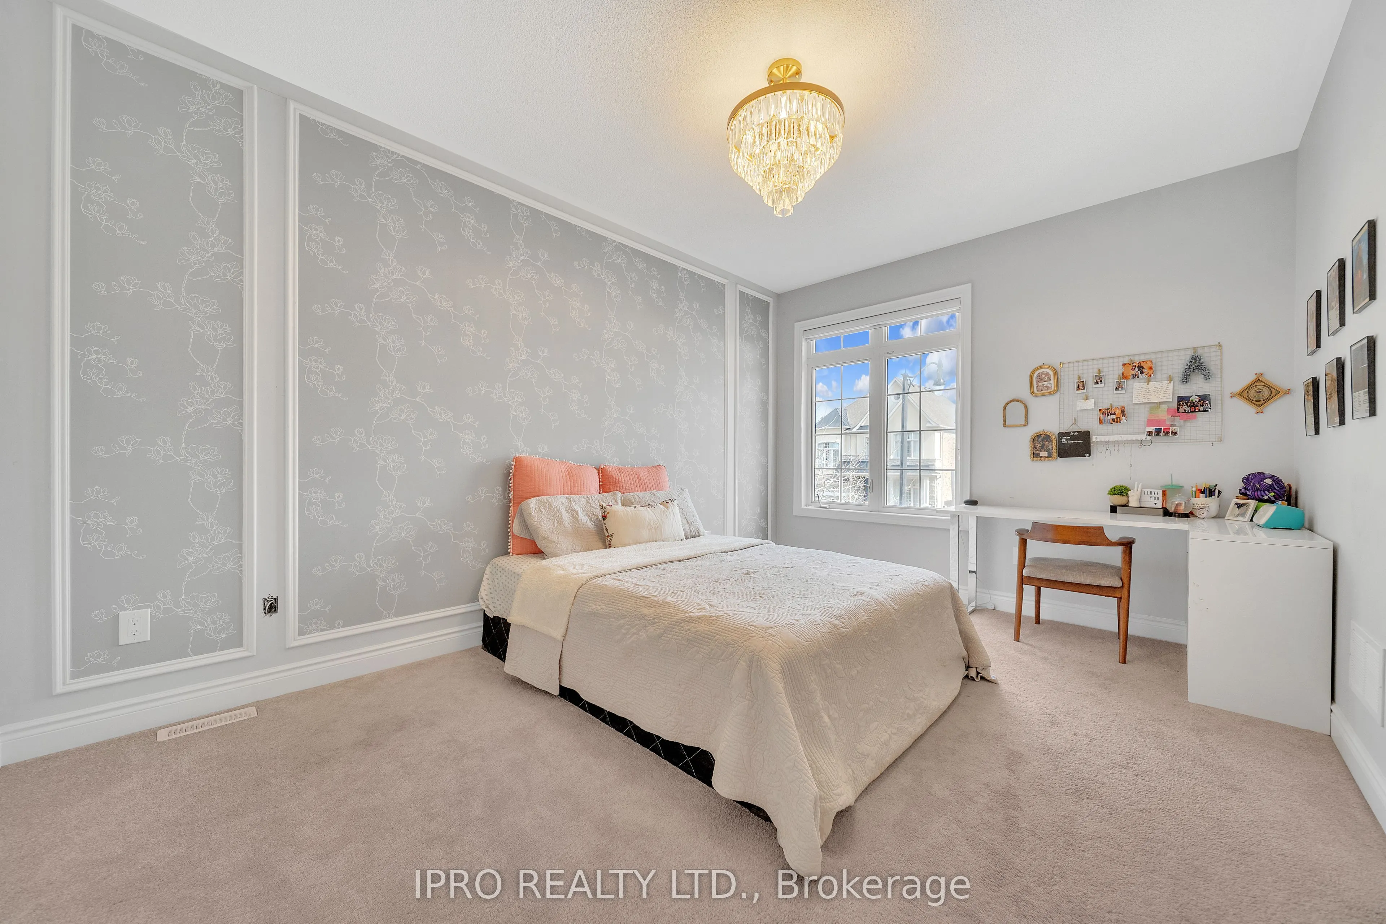
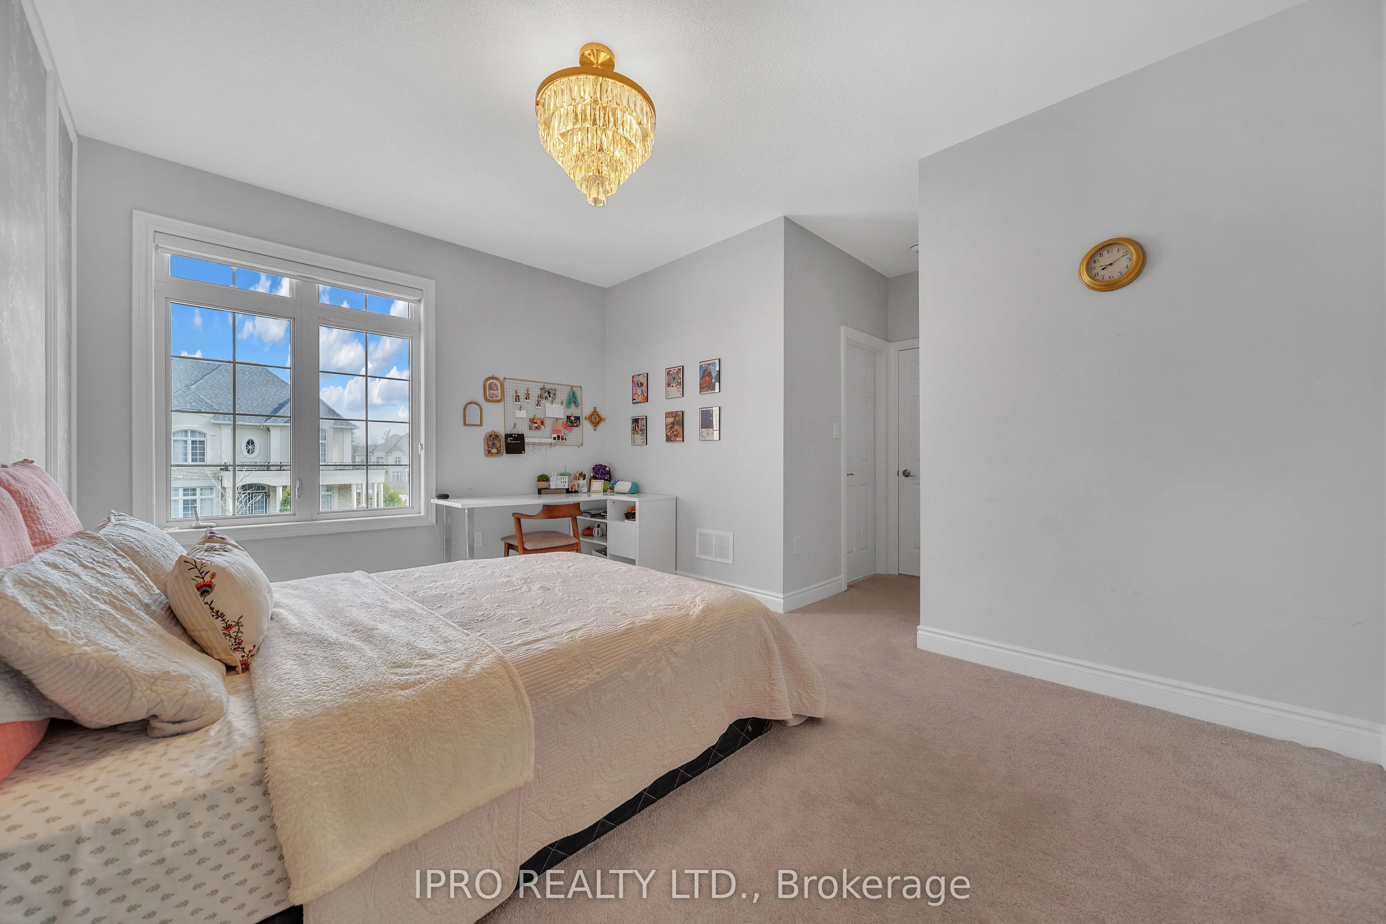
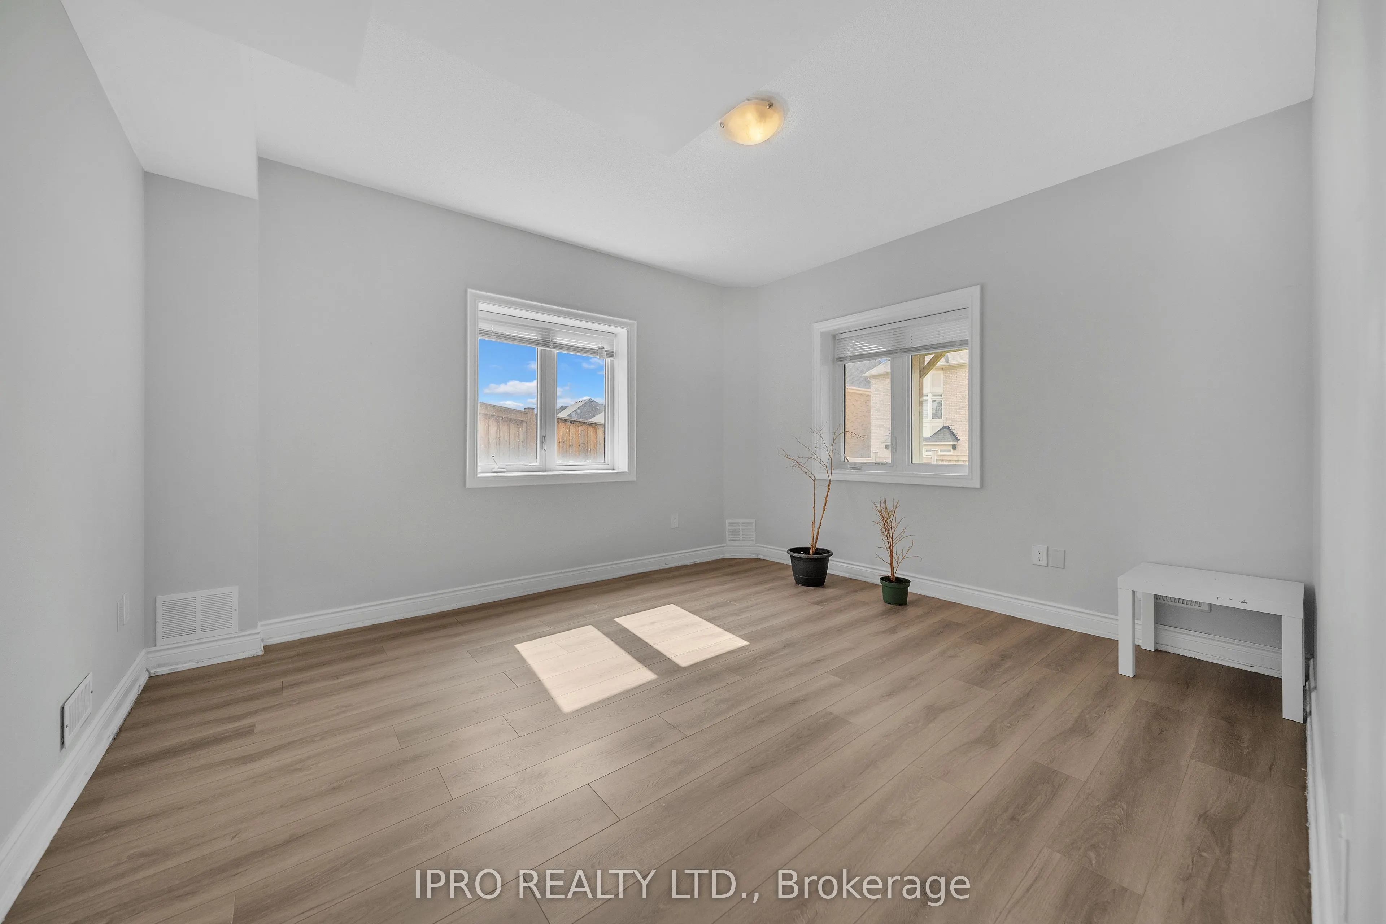
Bedroom 2
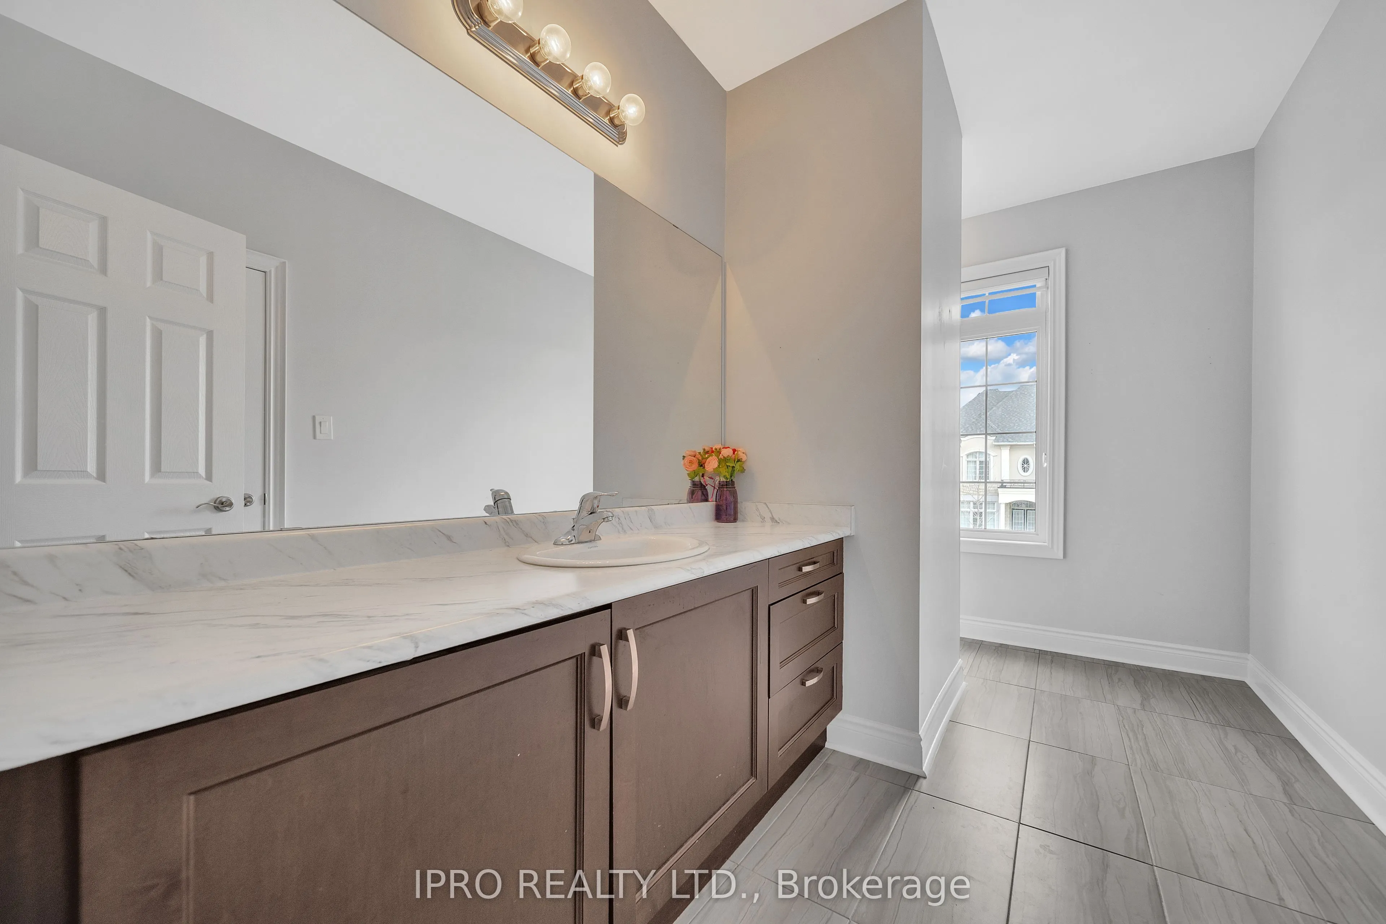
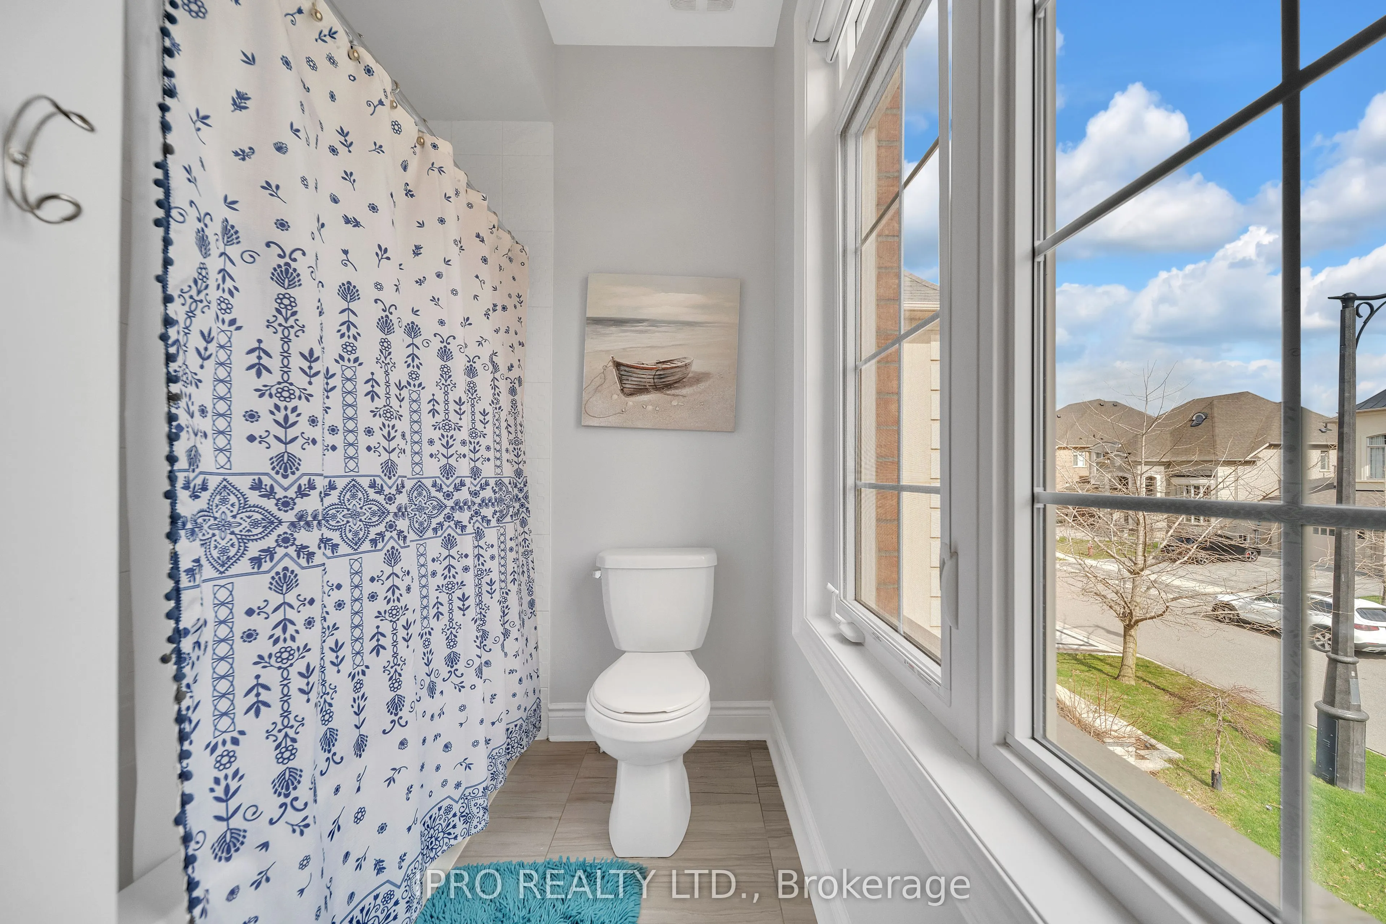
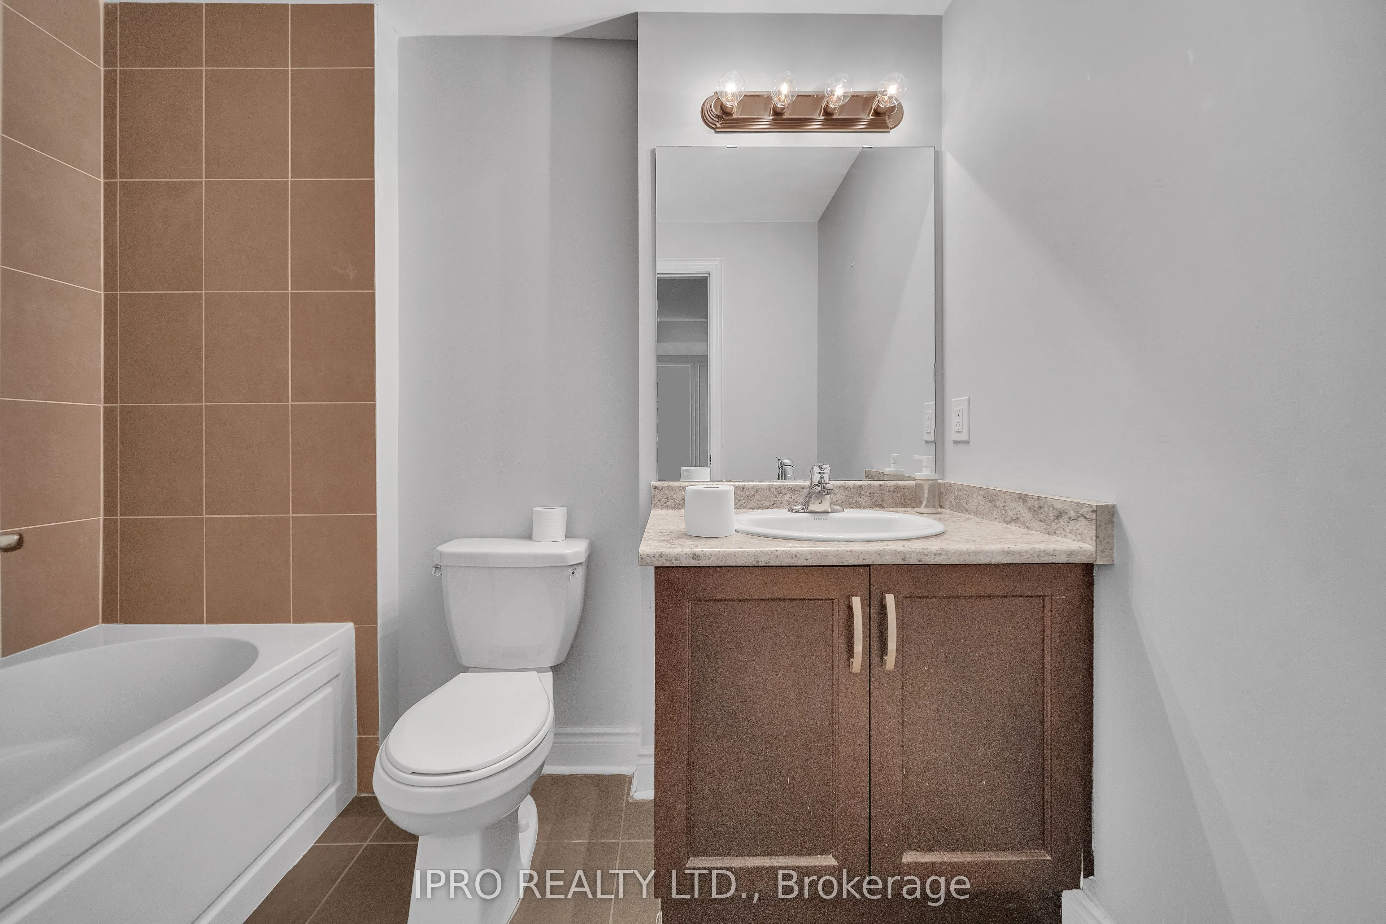
Broadloom, 4 Pc Ensuite, Walk-In Closet(s)
Dimensions 13.02 x 14.01 feet
182.41 sqft
Bedroom 3
Broadloom, Semi Ensuite, Walk-In Closet(s)
Dimensions 11.02 x 14.96 feet
164.86 sqft
Bedroom 4
Broadloom, Semi Ensuite, Walk-In Closet(s)
Dimensions 11.42 x 13.98 feet
159.65 sqft
Similar Properties (No results)
Courtesy of: IPRO REALTY LTD.
